
ᐅ Layout of a Single-Family Home on a Small Trapezoidal Plot
Created on: 17 Jan 2024 21:21
Z
Zauberwald
Hello everyone,
I need your experience on the best way to position a house measuring 8.4 x 10.4 m (27.6 x 34.1 ft) on a trapezoidal plot of land to maximize usable garden space, while avoiding an excessively long driveway.
Development Plan/Restrictions
Plot size: 665 m² (7,157 sq ft)
Slope: slight, facing northwest
Floor area ratio: 2, no basement
Building window, building line, and boundary: see plan
Building layout:
The longer upper side is about 30 m (98.4 ft) long
The shorter lower side is about 16 m (52.5 ft) long
The left side is 28 m (91.9 ft)
The right side is 30 m (98.4 ft)
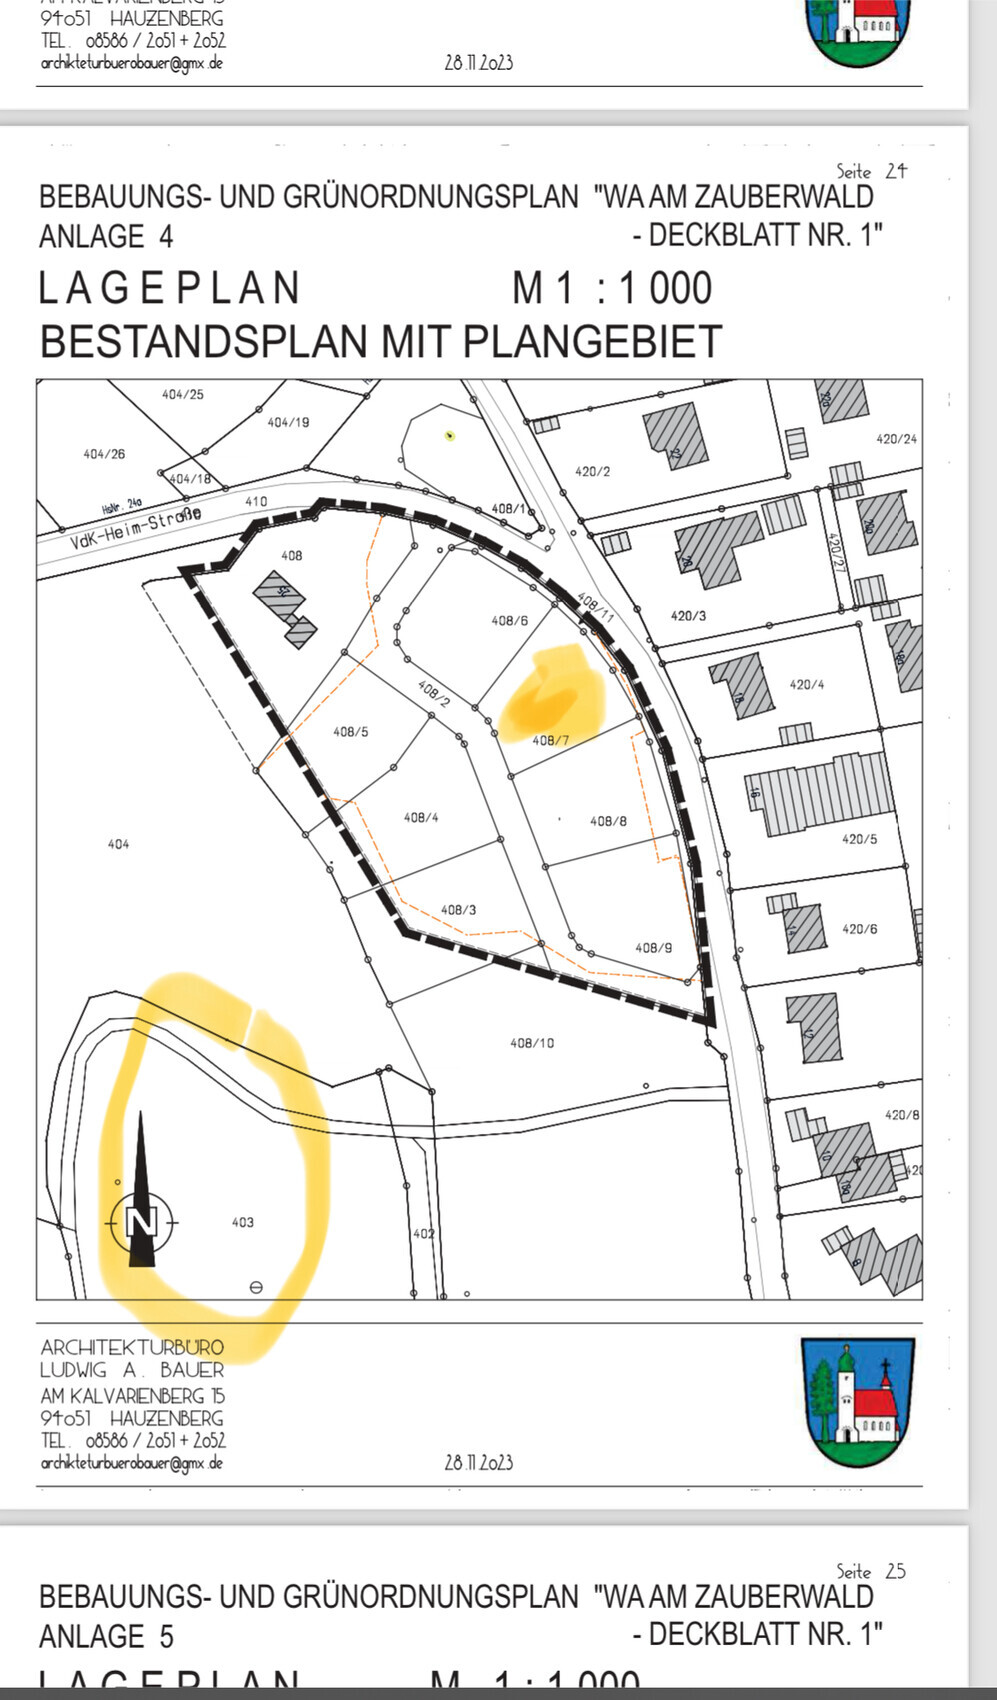
The plot is marked in yellow on the overview map, where the cardinal directions can also be seen.
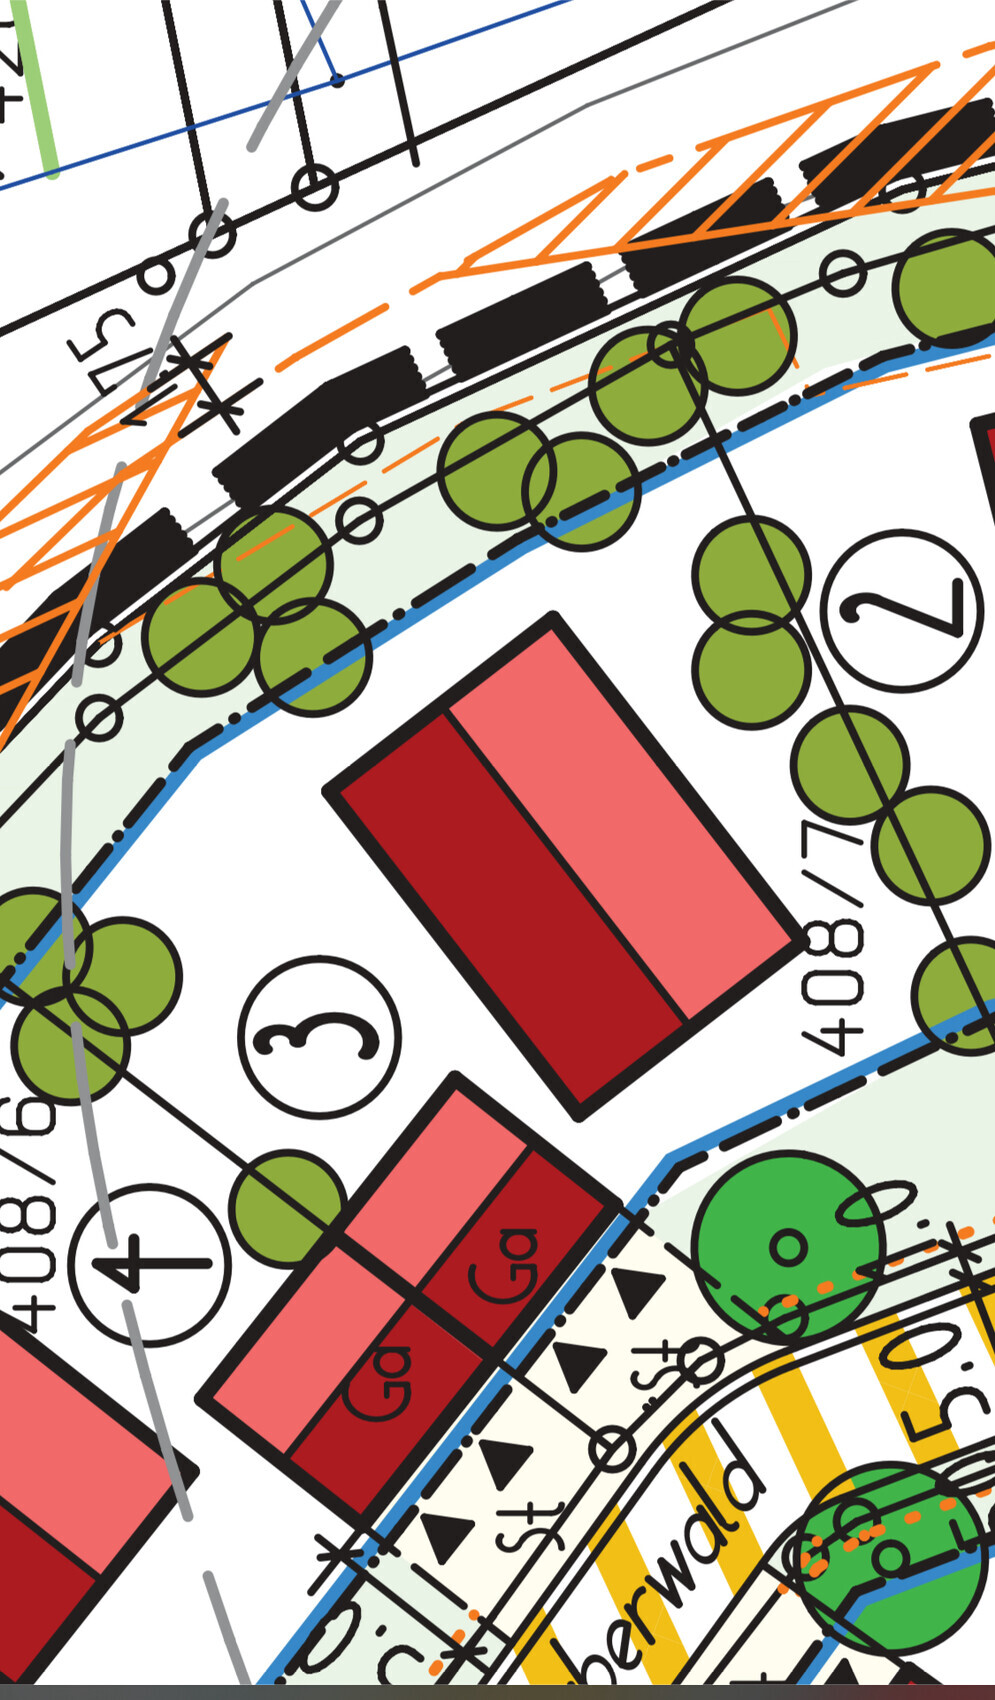
The blue box marks the building window – it’s quite large. Roof ridge orientation does not matter. However, the setback distance of 3 m (9.8 ft) for the house must be respected. The garage and storage can be placed anywhere. The driveway access must be from the lower street.
Floor area ratio: 0.35
Edge development: no
Number of parking spaces: 2
Carport for 2 cars instead of a garage
Storage with 20 m² (215 sq ft)
Orientation: that’s the question!
I need your experience on the best way to position a house measuring 8.4 x 10.4 m (27.6 x 34.1 ft) on a trapezoidal plot of land to maximize usable garden space, while avoiding an excessively long driveway.
Development Plan/Restrictions
Plot size: 665 m² (7,157 sq ft)
Slope: slight, facing northwest
Floor area ratio: 2, no basement
Building window, building line, and boundary: see plan
Building layout:
The longer upper side is about 30 m (98.4 ft) long
The shorter lower side is about 16 m (52.5 ft) long
The left side is 28 m (91.9 ft)
The right side is 30 m (98.4 ft)
The plot is marked in yellow on the overview map, where the cardinal directions can also be seen.
The blue box marks the building window – it’s quite large. Roof ridge orientation does not matter. However, the setback distance of 3 m (9.8 ft) for the house must be respected. The garage and storage can be placed anywhere. The driveway access must be from the lower street.
Floor area ratio: 0.35
Edge development: no
Number of parking spaces: 2
Carport for 2 cars instead of a garage
Storage with 20 m² (215 sq ft)
Orientation: that’s the question!
H
hanghaus202318 Jan 2024 23:31@11ant I really appreciate having a dry entrance to the house. You probably don’t live in a house where the garage is detached.
hanghaus2023 schrieb:
You probably don’t live in a house where the garage is separate from the main building. Actually, he does. And I have my whole life. Anyone who is used to that knows that it doesn’t rain all the time when you only need about 3 seconds to move between the car and the front door. I think the sensitive types with the parted hairstyle were invented along with the new “manager” jobs.
W
WilderSueden19 Jan 2024 08:58A dry entrance is certainly nice, but I wouldn’t make major compromises just to achieve that. Otherwise, the tail is wagging the dog. Besides, the idea only works if the wind is favorable, so often it’s not.
The 5.5m (18 feet) figure was mentioned by the OP, but does it really apply here? As far as I understand the plan, it only applies to Type B. What exactly is the OP planning for the upper floor? A half-storey, a full storey without knee wall, or a full storey with a high knee wall?
hanghaus2023 schrieb:
Some regulations in the development plan contradict this. Eaves height 5.5m (18 feet) ground floor finished floor level at natural ground level. Usually, the developer’s planner fails because of this.
The 5.5m (18 feet) figure was mentioned by the OP, but does it really apply here? As far as I understand the plan, it only applies to Type B. What exactly is the OP planning for the upper floor? A half-storey, a full storey without knee wall, or a full storey with a high knee wall?

hanghaus2023 schrieb:
@11ant I really appreciate having a dry entrance to the house. You probably don’t live in a house where the garage is detached.Next to my house are first the trash bins and then five garages, none of which was available for me anymore. That’s why my garage is three corners away, about half a kilometer (0.3 miles) from here. Did I happen not to mention that last year?https://www.instagram.com/11antgmxde/
https://www.linkedin.com/company/bauen-jetzt/
Z
Zauberwald20 Jan 2024 22:38With a eaves height of 5.5 meters (18 feet) measured from the original ground level, we are having some difficulty, so we will need to check again with the building authority next week to clarify exactly what is meant. We want two full storeys—so nothing unusual. That should be feasible.
The additional regulations regarding the carport and storage on the boundary are included in the Bavarian building code. That is all well known. We also need to investigate how the neighbor is planning or who will submit their application first.
We definitely do not want to build the house partially below ground since we are not planning a guest room or anything like that, and it would just make things more expensive. According to the development plan, you are allowed to raise or lower the ground by 1.25 meters (4 feet) on each side. That should be sufficient everywhere, shouldn’t it?
The additional regulations regarding the carport and storage on the boundary are included in the Bavarian building code. That is all well known. We also need to investigate how the neighbor is planning or who will submit their application first.
We definitely do not want to build the house partially below ground since we are not planning a guest room or anything like that, and it would just make things more expensive. According to the development plan, you are allowed to raise or lower the ground by 1.25 meters (4 feet) on each side. That should be sufficient everywhere, shouldn’t it?
H
hanghaus202321 Jan 2024 11:07Zauberwald schrieb:
Starting from the original ground level, we are also having some trouble with the eaves height of 5.5 meters (18 feet), so we will need to check again with the building authority next week to clarify exactly what is meant. We want two full stories—nothing unusual. That should be feasible. You can save yourself the trip to the building authority. The development plan includes sketches of the two full stories. The only issue is that the terrain is shown a bit optimistically.
Similar topics