
Hello everyone,
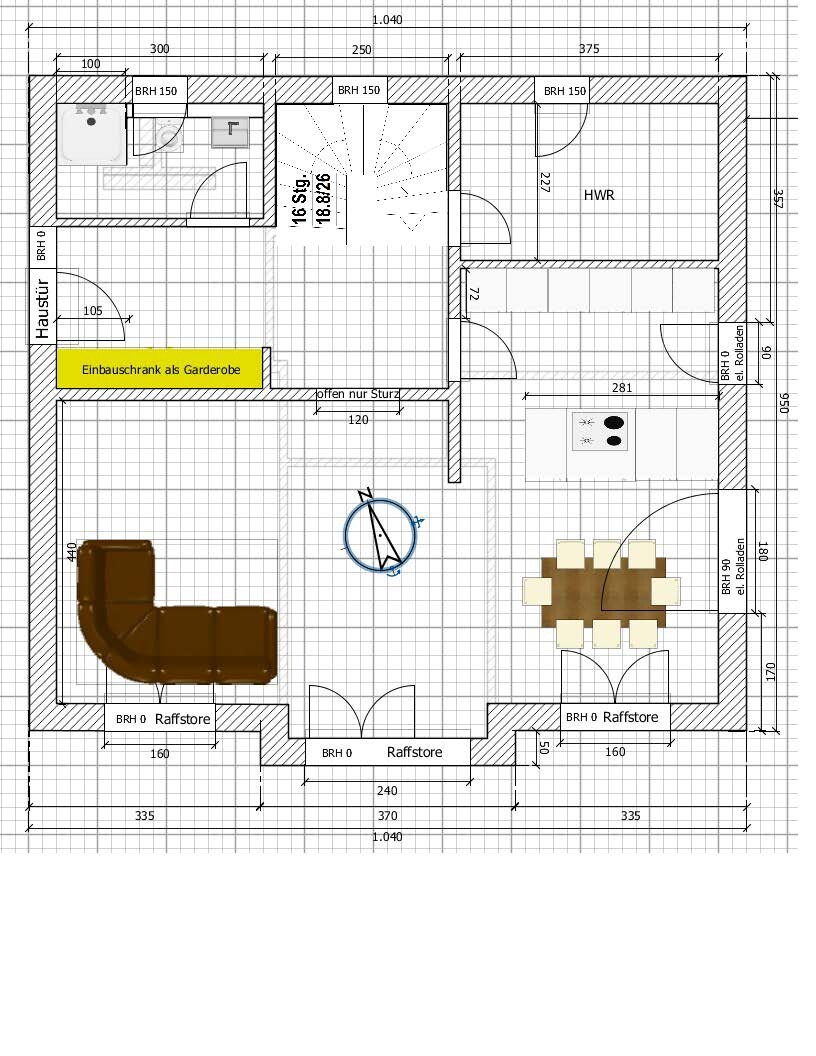
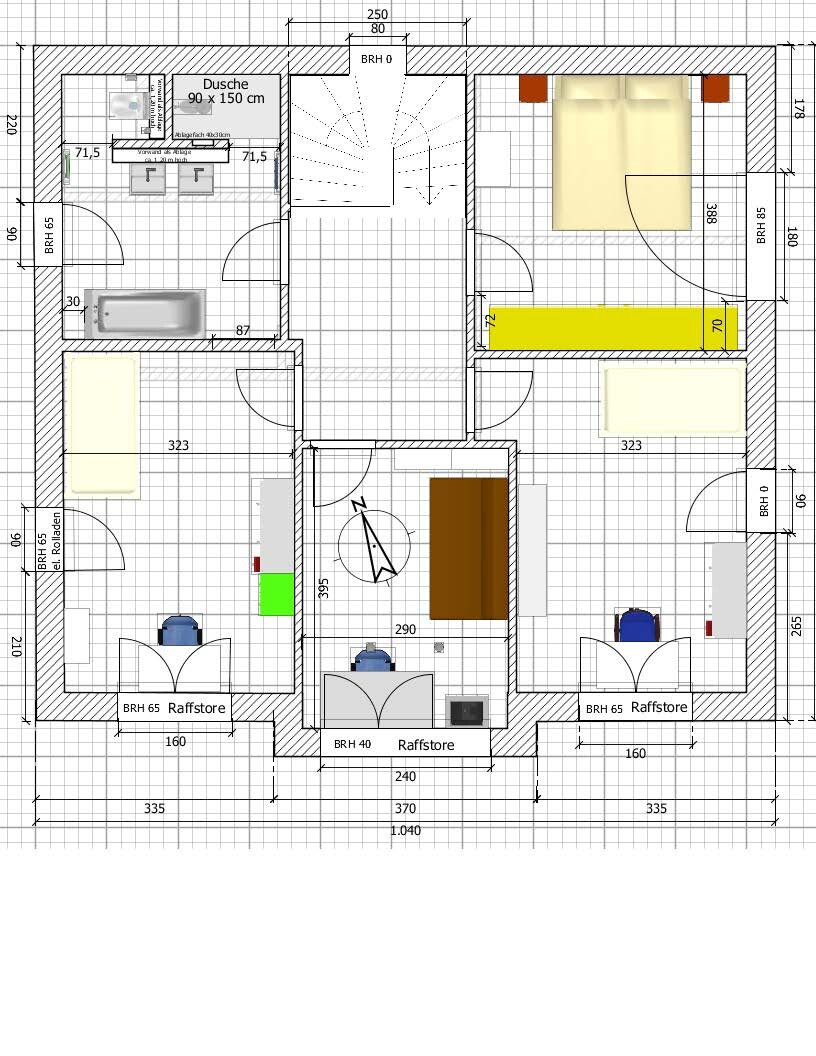
We have created the following floor plans. Do you see any potential for improvement or even major mistakes/misplanning in these layouts?
 B
B
Development plan / restrictions
Plot size: 671 sqm (7,224 sq ft)
Slope: no
Floor area ratio (FAR): 0.15 (maximum building footprint 100.6 sqm / 1,083 sq ft)
Gross floor area ratio (GFAR): 0.3
Building zone, building line, and boundary:
Number of parking spaces: 2 required (therefore double garage, minimum garage parking space width/length 2.4 / 5 m (7.9 / 16.4 ft))
Number of floors: 2
Roof type: cold roof with a 25° (25°) hip roof, used as storage space
Maximum buildable area including ancillary structures: 150.9 sqm (1,624 sq ft) (floor area ratio 0.15 plus 50%)
Owners’ requirements
Style, roof shape, building type: urban villa, due to storage possibility in the attic and maximum living area utilization within the given plot size
Basement, floors: no basement (budget constraints), 2 full floors due to development plan
Number of occupants, ages: 2 adults, 2 children (10 and 6 years old)
Office/guest room: family use, guest room for 5 overnight guests per year
Modern construction method: yes
Open kitchen, kitchen island: yes
Fireplace: no
Balcony: no
Garage, carport: garage 4 x 8 m (13.1 x 26.2 ft)
House design
Designer: myself, using Sweet Home software
What do you particularly like? Spacious ground floor, large children’s rooms, large entrance area
What do you dislike? Double half-turn staircase
Price estimate according to architect/planner:
Personal price limit for the house including fixtures:
Preferred heating system: ground source heat pump
We have created the following floor plans. Do you see any potential for improvement or even major mistakes/misplanning in these layouts?
Development plan / restrictions
Plot size: 671 sqm (7,224 sq ft)
Slope: no
Floor area ratio (FAR): 0.15 (maximum building footprint 100.6 sqm / 1,083 sq ft)
Gross floor area ratio (GFAR): 0.3
Building zone, building line, and boundary:
Number of parking spaces: 2 required (therefore double garage, minimum garage parking space width/length 2.4 / 5 m (7.9 / 16.4 ft))
Number of floors: 2
Roof type: cold roof with a 25° (25°) hip roof, used as storage space
Maximum buildable area including ancillary structures: 150.9 sqm (1,624 sq ft) (floor area ratio 0.15 plus 50%)
Owners’ requirements
Style, roof shape, building type: urban villa, due to storage possibility in the attic and maximum living area utilization within the given plot size
Basement, floors: no basement (budget constraints), 2 full floors due to development plan
Number of occupants, ages: 2 adults, 2 children (10 and 6 years old)
Office/guest room: family use, guest room for 5 overnight guests per year
Modern construction method: yes
Open kitchen, kitchen island: yes
Fireplace: no
Balcony: no
Garage, carport: garage 4 x 8 m (13.1 x 26.2 ft)
House design
Designer: myself, using Sweet Home software
What do you particularly like? Spacious ground floor, large children’s rooms, large entrance area
What do you dislike? Double half-turn staircase
Price estimate according to architect/planner:
Personal price limit for the house including fixtures:
Preferred heating system: ground source heat pump
B
BananaJoe8628 Dec 2023 21:14I am planning an ice cellar because I don’t want to find out how many new buildings have their refrigerators fail during the summer.
B
Buchsbaum28 Dec 2023 21:34As mentioned before, 40 years ago it was very common to heat houses using night storage heaters. Many homes were built without a chimney, and people made the same flawed arguments back then. Yes, electricity was very cheap at the time, especially off-peak night rates.
Today, trying to sell a house with hazardous waste components such as asbestos-containing parts in the night storage heaters is a huge challenge.
And since there is no chimney installed to allow for alternative heating methods, the price reductions are substantial. Who could have known back then that small pellet boilers or efficient wood gasifiers would exist today?
By the way, disposal costs per night storage heater, depending on size, now range between 300 and 500 euros. Just as a reference.
No chimney definitely creates problems. But even back then, there were always those know-it-alls, just like today. Nothing has changed.
Today, trying to sell a house with hazardous waste components such as asbestos-containing parts in the night storage heaters is a huge challenge.
And since there is no chimney installed to allow for alternative heating methods, the price reductions are substantial. Who could have known back then that small pellet boilers or efficient wood gasifiers would exist today?
By the way, disposal costs per night storage heater, depending on size, now range between 300 and 500 euros. Just as a reference.
No chimney definitely creates problems. But even back then, there were always those know-it-alls, just like today. Nothing has changed.
B
BananaJoe8628 Dec 2023 21:37Retrofitting exactly those houses with heat pumps or infrared heating systems. Insulation is necessary anyway. We will not return to burning fossil fuels in 40 years. I can only wish for every new housing development to have as few houses as possible whose owners believe it’s acceptable to pollute their neighbors with odors and harmful substances.
Compared to the past, houses today are insulated much more effectively. An old house with night storage heaters is hardly comparable to a new build, which has better insulation and may not even need heating at all. We have decided to include a multi-split air conditioning system, which can provide effective cooling during increasingly hot summers (using photovoltaic electricity from the roof) and even additional heating in winter.
Therefore, it makes more sense to prepare for or install an air conditioning system, as this is likely to increase the value of the house more in the future than a prepared chimney.
Therefore, it makes more sense to prepare for or install an air conditioning system, as this is likely to increase the value of the house more in the future than a prepared chimney.
Buchsbaum schrieb:
Not having a chimney is just inconvenient. But even back then, there were always those smart alecks like today. Nothing has changed there. Fortunately, a chimney can be retrofitted for those who feel they need one. Of course, it’s up to each smart aleck to dislike this eccentric stainless steel chimney.
B
Buchsbaum28 Dec 2023 23:02Ramona13 schrieb:
So it’s better to prepare for or install an air conditioning system, as that will likely increase the house’s value more in the future than having a prepared chimney. That’s all well and good. But you’re forgetting one thing—you’ll always be dependent on electricity.
And sure, you can retrofit a chimney later on, but it doesn’t make much sense. For many, it’s also pointless to install empty conduits. Why? Because you don’t need them. Or a capped-off water pipe.
As I said, it’s better to have it and not need it than need it and not have it...
A chimney actually warms the entire house across two floors with its own heat. It works like a radiant heating system when you have a wood stove connected to it.
Similar topics