
ᐅ Floor Plan with 3 Children’s Bedrooms in a Single-Family Home – Potential?
Created on: 21 Nov 2023 21:34
P
patalmtt
Hello dear forum,
We have a serviced plot (north-facing) of 570sqm (about 6,135 sq ft) and are now trying to figure out how to develop it.
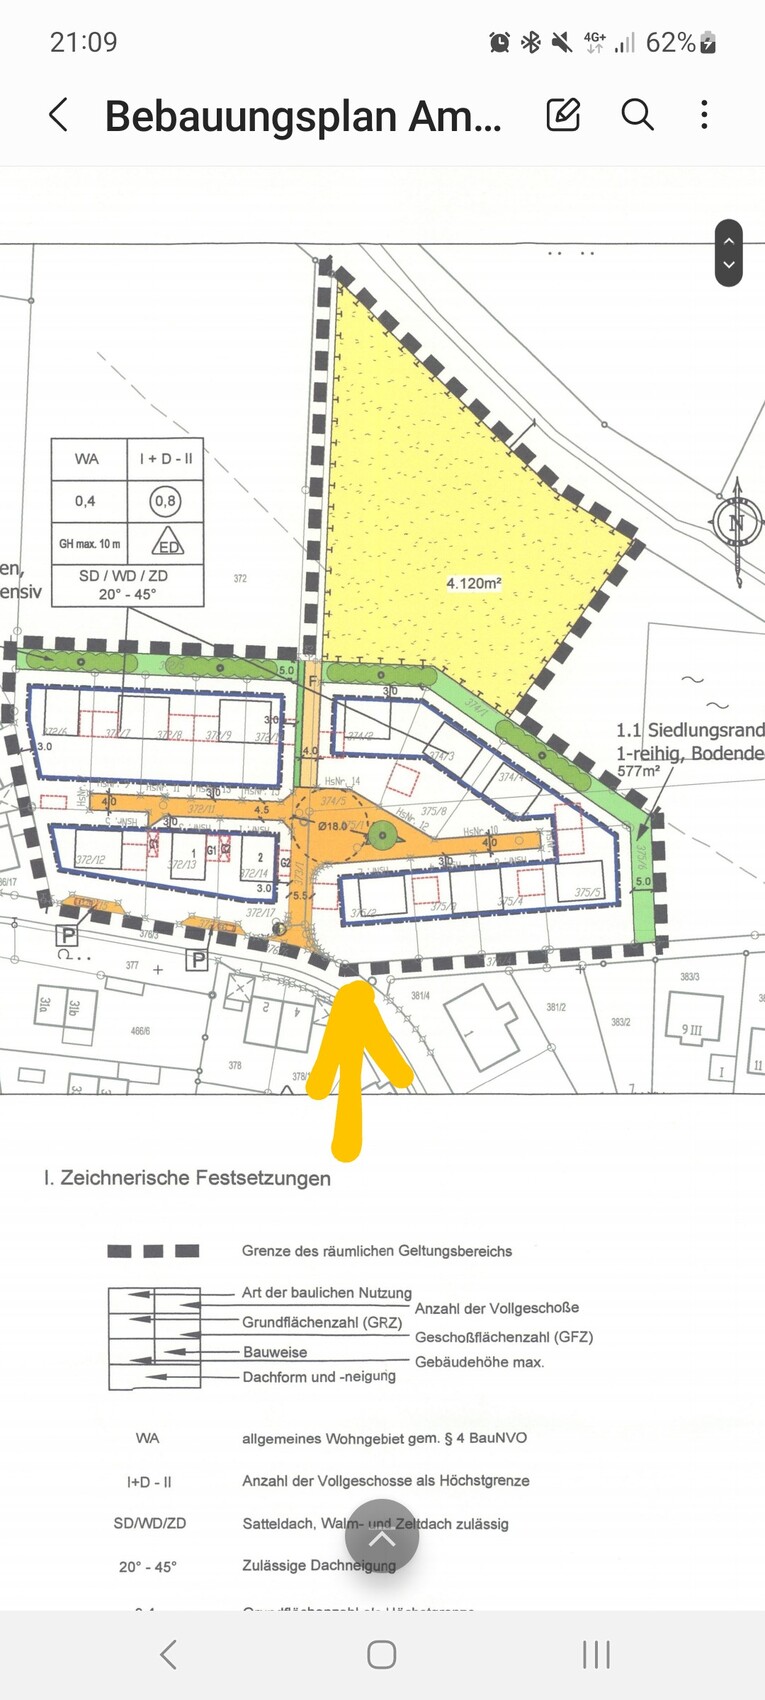
Requirements
- 3 children's rooms, 1 bedroom, bathroom on upper floor
- Utility room on upper/lower floor (possibly a laundry chute to the lower floor)
- Passage from garage to house with a mudroom/coatroom
- Garage attached to the east side of the house, allowed on the property boundary
- 2 full stories plus basement, or knee wall >2m (over 2 yards) on upper floor
- Fully basement preferred if affordable
- Pantry next to kitchen, no long way from entrance to kitchen
- Minimal bay windows/extravagances needed
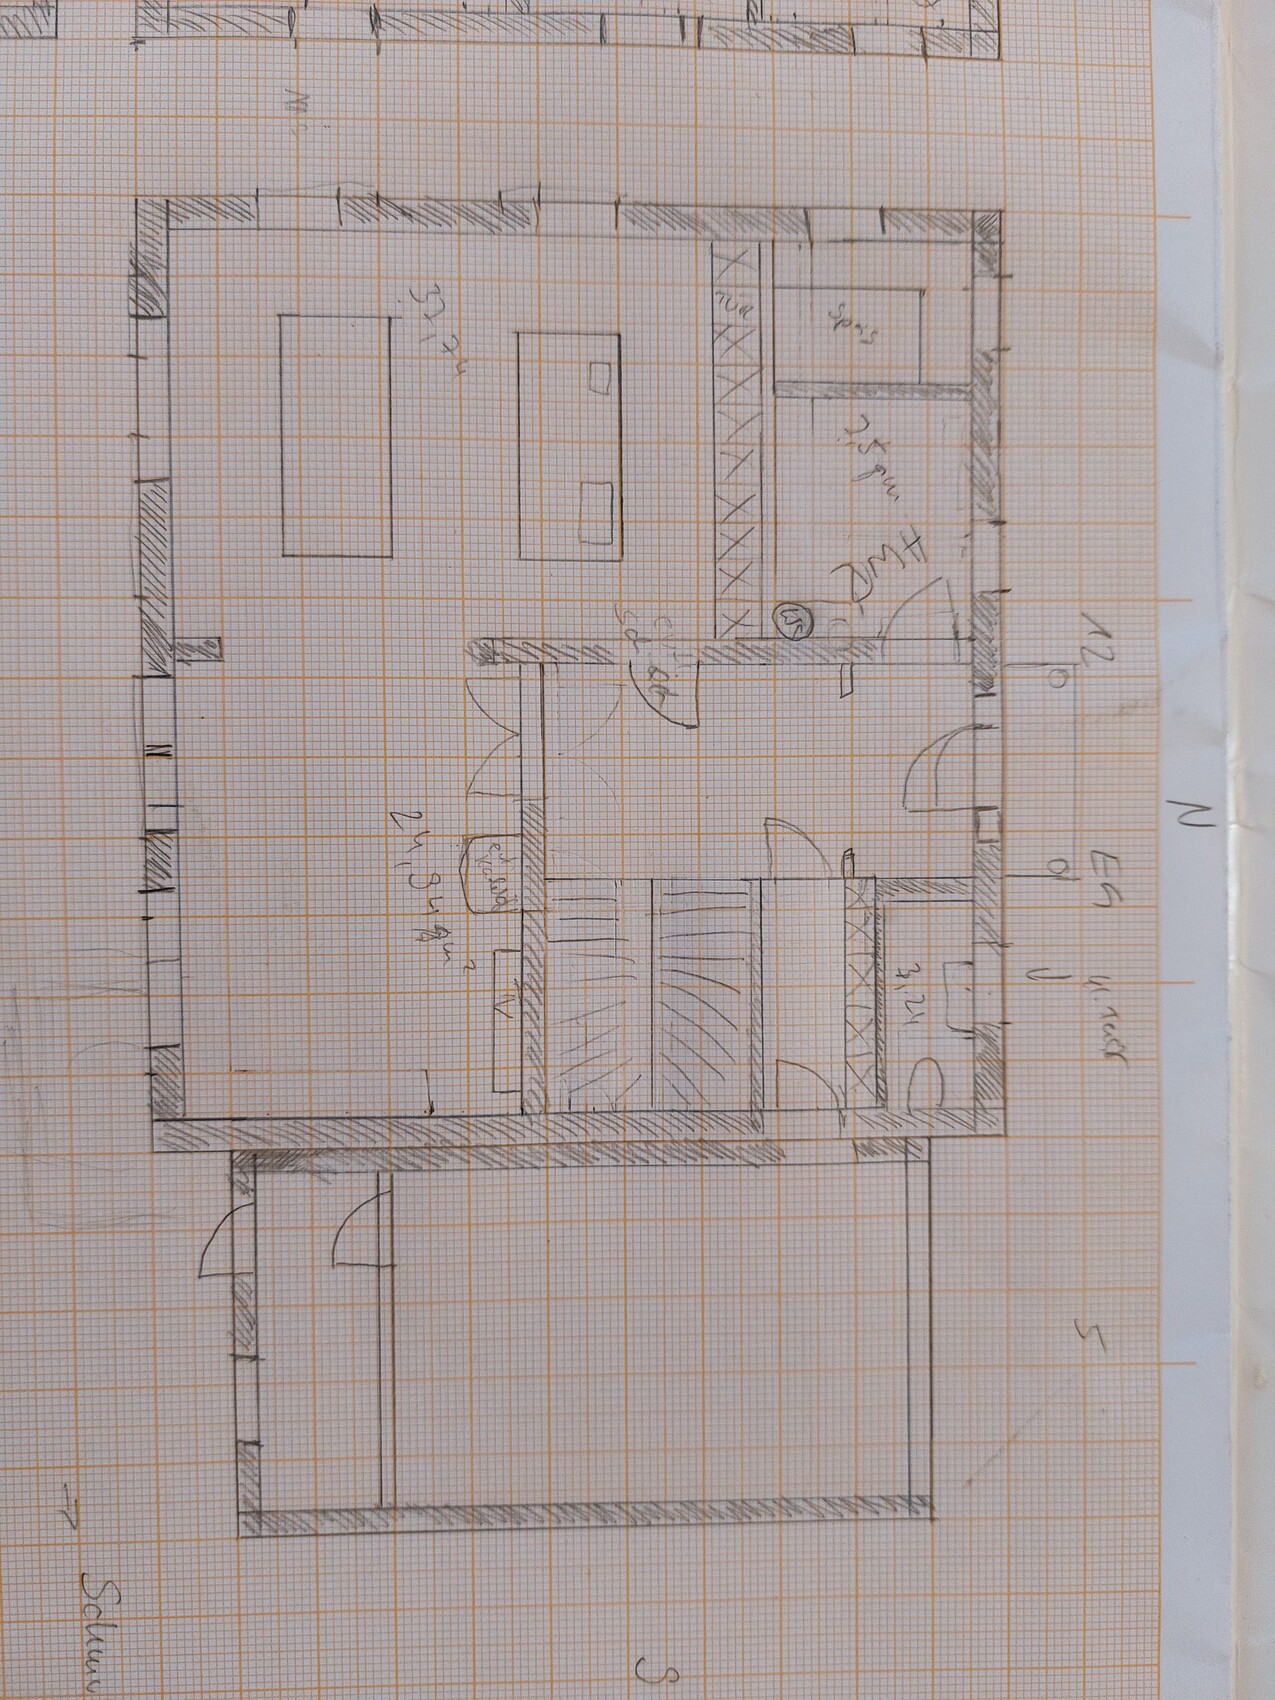
After trying some online planners, we started with paper and pencil. Scale is 1mm = 10cm (4 inches).
The floor plan would suit us, except for the presumed building costs: 12×11 m (39×36 ft). Reducing dimensions by 1-2 meters (3-6 ft) would likely help.
We based the room sizes and distances on spaces we know from our parents’ homes and friends.
Ground floor
Upper floor
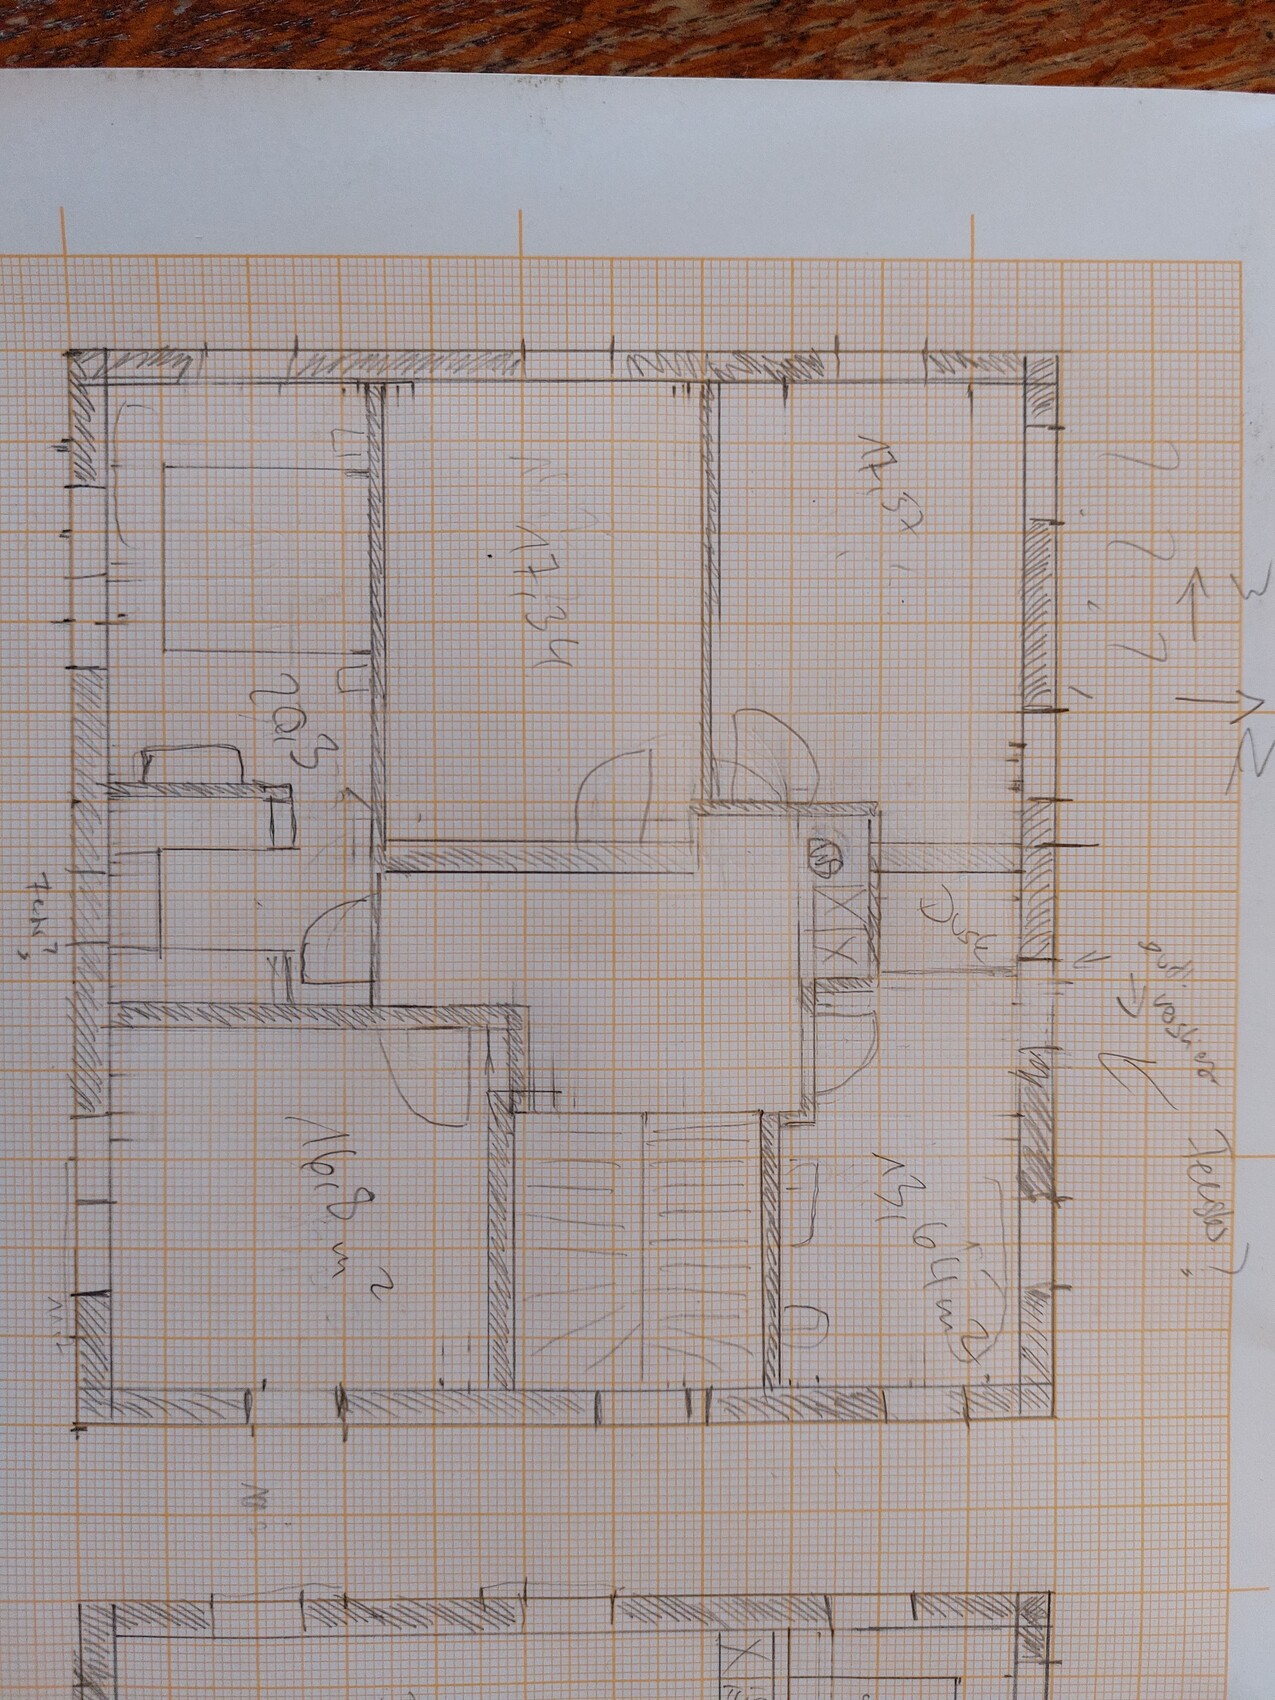
I think the most likely option is to set back the west or south wall. Is it still possible to save meaningful space there without making it feel cramped, or are we on the wrong track?
I will add images with room labels if this isn’t clear. The ground floor has a guest bathroom on the left and a utility room on the right.
Thanks for your feedback!
Best regards!
We have a serviced plot (north-facing) of 570sqm (about 6,135 sq ft) and are now trying to figure out how to develop it.
Requirements
- 3 children's rooms, 1 bedroom, bathroom on upper floor
- Utility room on upper/lower floor (possibly a laundry chute to the lower floor)
- Passage from garage to house with a mudroom/coatroom
- Garage attached to the east side of the house, allowed on the property boundary
- 2 full stories plus basement, or knee wall >2m (over 2 yards) on upper floor
- Fully basement preferred if affordable
- Pantry next to kitchen, no long way from entrance to kitchen
- Minimal bay windows/extravagances needed
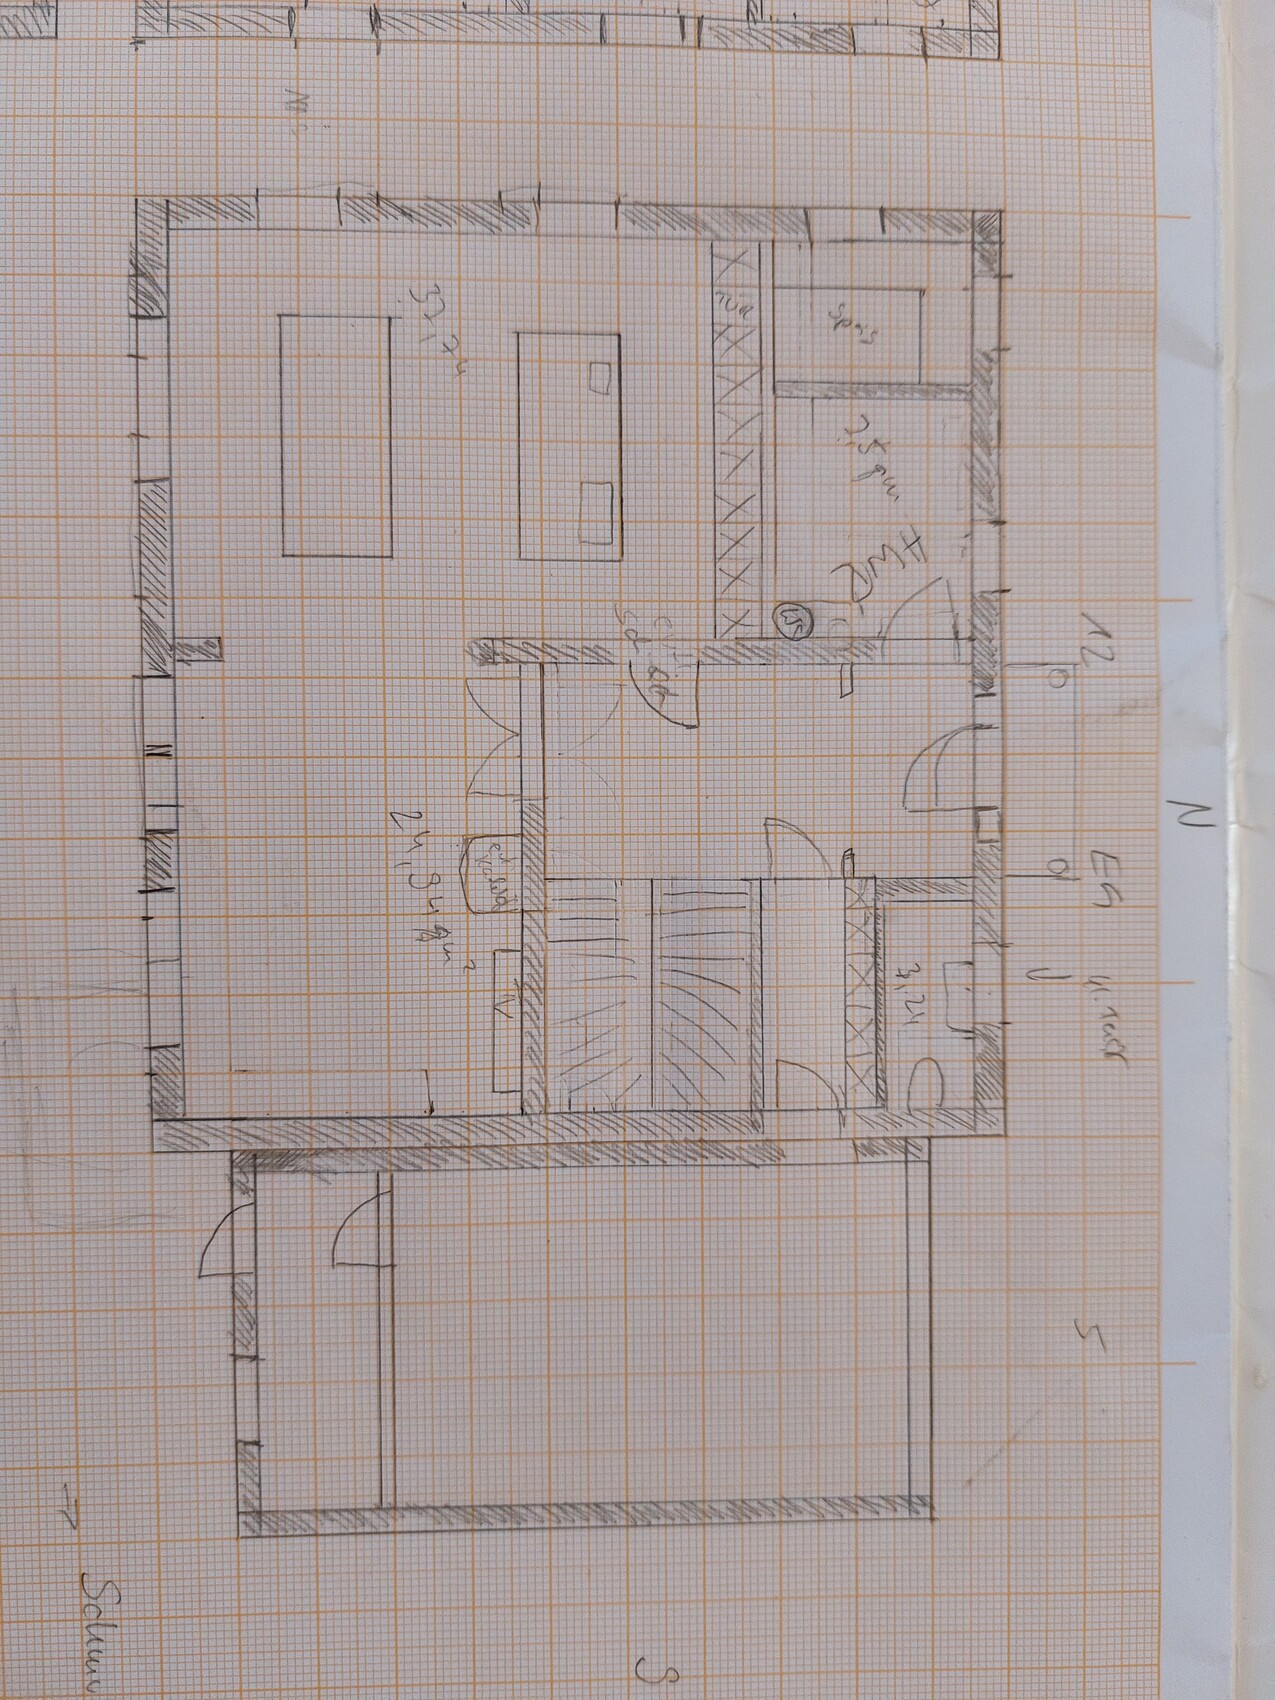
After trying some online planners, we started with paper and pencil. Scale is 1mm = 10cm (4 inches).
The floor plan would suit us, except for the presumed building costs: 12×11 m (39×36 ft). Reducing dimensions by 1-2 meters (3-6 ft) would likely help.
We based the room sizes and distances on spaces we know from our parents’ homes and friends.
Ground floor
Upper floor
I think the most likely option is to set back the west or south wall. Is it still possible to save meaningful space there without making it feel cramped, or are we on the wrong track?
I will add images with room labels if this isn’t clear. The ground floor has a guest bathroom on the left and a utility room on the right.
Thanks for your feedback!
Best regards!

11ant schrieb:
In the past, we had an emperor, but nowadays 570 sqm (6,135 sq ft) is quite reasonable. For a detached single-family house, about 450 sqm (4,844 sq ft) is considered the minimum size, which in my opinion is sufficient. More space would be more comfortable, but first you have to be able to get it. That’s just silly. You yourself say that it’s only just above the minimum size, so how else am I supposed to interpret your objection? When it comes to buildability, it makes no difference whether it was hard to obtain. Small is still small.
The original poster wants to place their garage within the building zone. Given the current size of the plot, this is a tight fit and the reason why any discussion about the floor plan is pointless until the exact dimensions of the building zone are known.

K a t j a schrieb:
That’s just silly. You yourself say it’s only slightly above the minimum size, or how else should I interpret your objection? For buildability, it doesn’t matter at all whether it was difficult to obtain. Small is still small.
The original poster wants to place their garage within the building plot. I wouldn’t call almost 27% above the minimum size “slightly.” I’m not familiar with Muslim cars, so the garage isn’t oriented toward Mecca, so what. In the West, there’s nothing new either, but at least there’s a garage/carport building envelope large enough for a double garage. I would much rather drive in and out of that than maneuver around a tree island. From my point of view, a shortage only occurs if the original poster unnecessarily reduces the house building envelope because of their own garage building envelope, trying to move the garage over to the east-facing side within the shared house-and-garage building envelope.
https://www.instagram.com/11antgmxde/
https://www.linkedin.com/company/bauen-jetzt/
11ant schrieb:
From my point of view, a shortage only arises here if the original poster, without necessity, reduces the house building window in order to transfer the garage to the morning sun side into the building window shared by the house and garage. The insight is quite impressive, after we finally know the dimensions of the building window.
Now only the budget is missing.
K a t j a schrieb:
The realization is quite grand, after we finally know the dimensions of the building zone.Grand, no. I am a building consultant—not a general. And I have had this realization since the very first look at the development plan snippet. When a development plan assigns two separate building zones to a single plot, it is ALWAYS a self-inflicted problem to "bring the dog to bed" (and the remaining building zone must fundamentally allow the planned building—in this case, semi-detached housing—despite this division, otherwise the measure would be disproportionate). For this, I don't need "exact" dimensions.https://www.instagram.com/11antgmxde/
https://www.linkedin.com/company/bauen-jetzt/
Similar topics