
ᐅ Floor plan for a single-family house, 130 sqm, hillside plot, 2 stories
Created on: 9 Dec 2021 19:09
P
Pitigliano
Attached is the questionnaire with the floor plan and plot details for discussion.
Development Plan / Restrictions
Plot size: 2200 sqm (0.54 acres)
Slope: South-facing slope, about 2.50 m (8 ft) within the building zone
Floor area ratio: §34 – adjacent properties have 1.5 to 2 stories with gable roofs
Plot ratio: §34
Building zone, building line, and boundary
Edge development
Number of parking spaces: 2
Number of floors: 2 full floors
Roof type: 22-degree gable roof
Architectural style
Orientation: South-facing slope, accordingly oriented
Maximum heights / limits
Additional requirements
Client Requirements
Architectural style, roof type, building type: Classic, gable roof, single-family house without projections
Basement, floors: No basement, but due to slope, the lower residential floor should be partially embedded into the hillside. Above that, the ground floor as a full story.
Number of occupants, ages: 2 adults (42 and 49), 1 child (19)
Space requirements on ground and upper floors: approximately 65 sqm (700 sq ft) each
Office: Family use or home office? No
Overnight guests per year: negligible
Open or closed layout: open on the ground floor
Conservative or modern construction:
Open kitchen with island: Yes, with island
Number of dining seats: 6
Fireplace: No
Music / stereo wall
Balcony, roof terrace: No
Garage, carport: Double garage preferred, carport acceptable if necessary
Utility garden, greenhouse
Additional wishes: Photovoltaics planned, mechanical ventilation system included in price, KfW55 energy standard
House Design
Planning source: DIY and general contractor planner
-Planner from construction company: Yes
-Architect: No
-Do-it-yourself: Yes
What do you especially like? Why? South orientation, view
What do you dislike? Why? That’s for you to tell us
Price estimate from architect/planner: 330,000
Personal price limit for house, including fittings: 450,000 including additional construction costs
Preferred heating technology: Air-to-water heat pump
If you have to give up on which details / expansions
-Can you do without: Garage
-Can’t do without: Not building smaller
Why did the design evolve as it is now? Example:
Information from the web (including this forum) and contacts with other builders
What makes it especially good or bad in your view? Don’t know
What is the most important / fundamental question about the floor plan summarized in 130 characters?
Because of this forum, the building shell is planned as it currently is. The lower residential floor is to be half embedded into the slope on the valley side. On the open side are the two bedrooms and the main entrance. To the right, the double garage, also partly embedded in the slope. In the slope are the utility room and a bathroom. The ground floor above is planned entirely for living, with terraces and garden access, plus a small bathroom.
Fire away and thank you all.
Plan top is north.
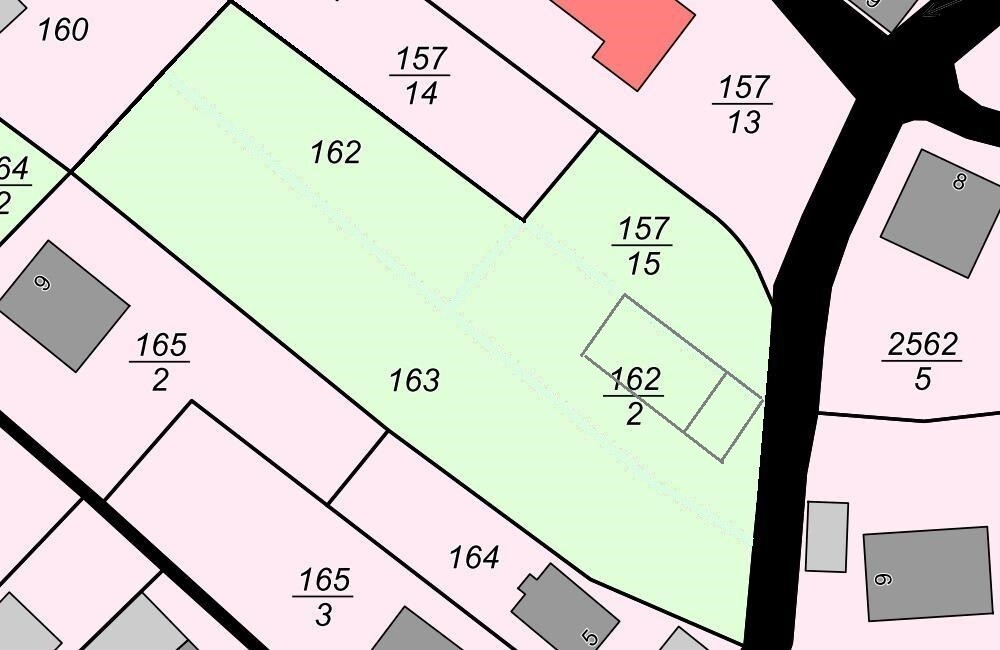
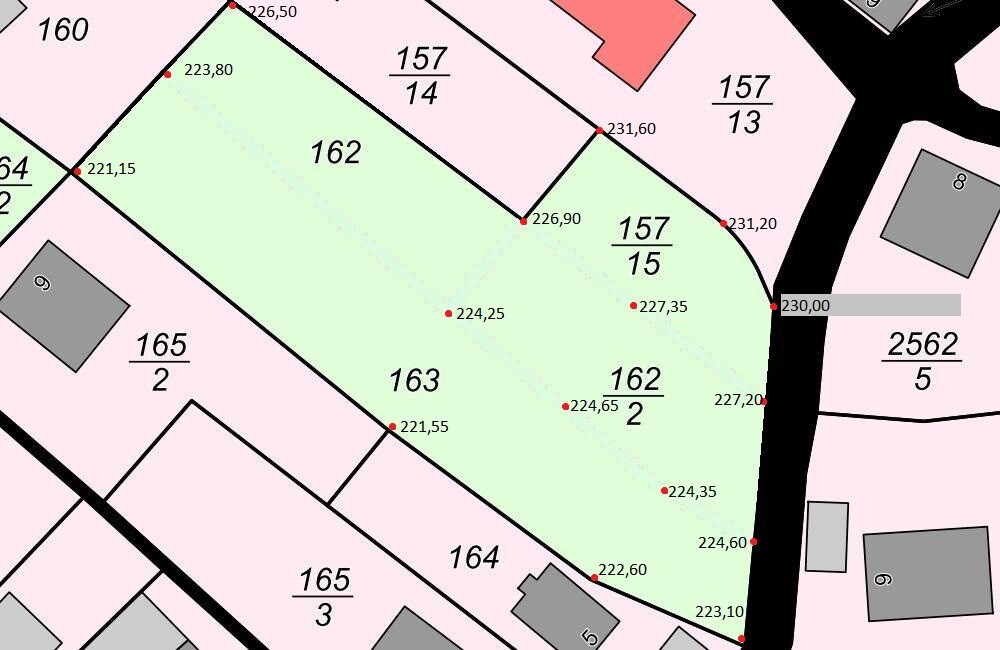
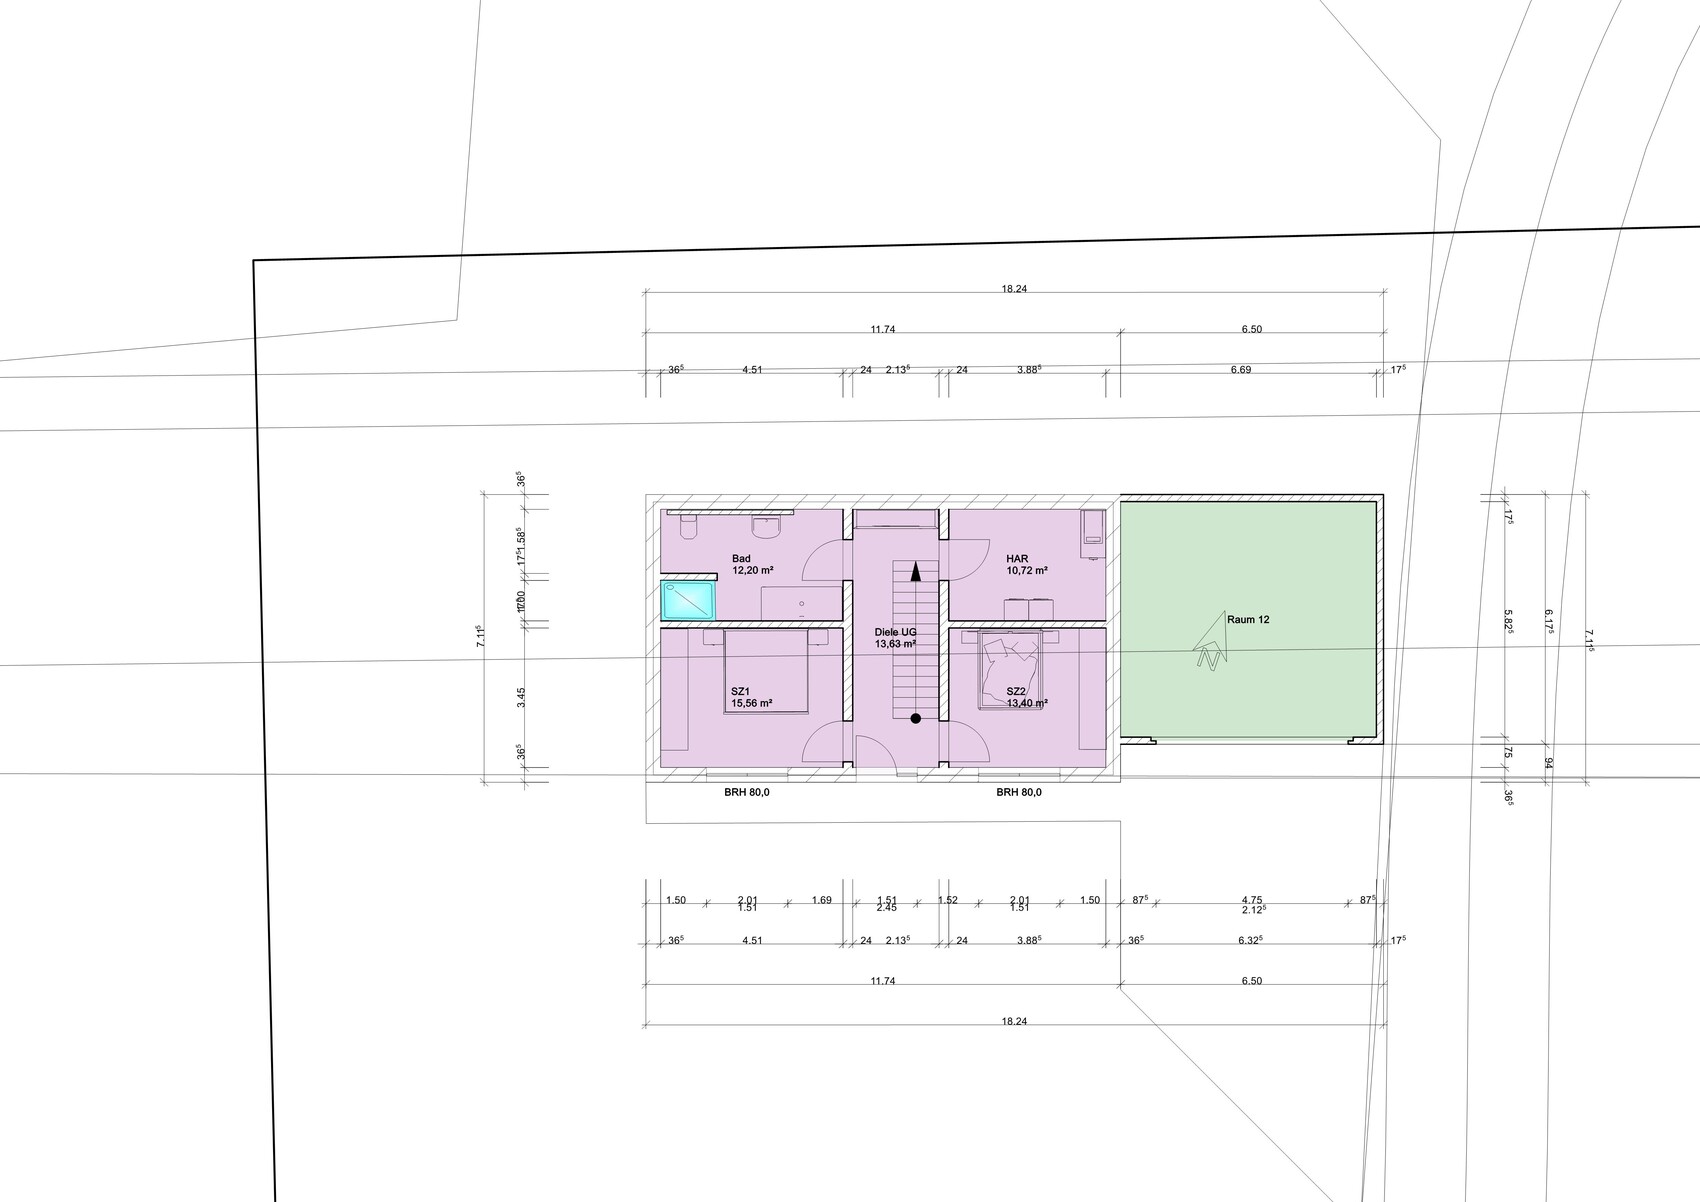
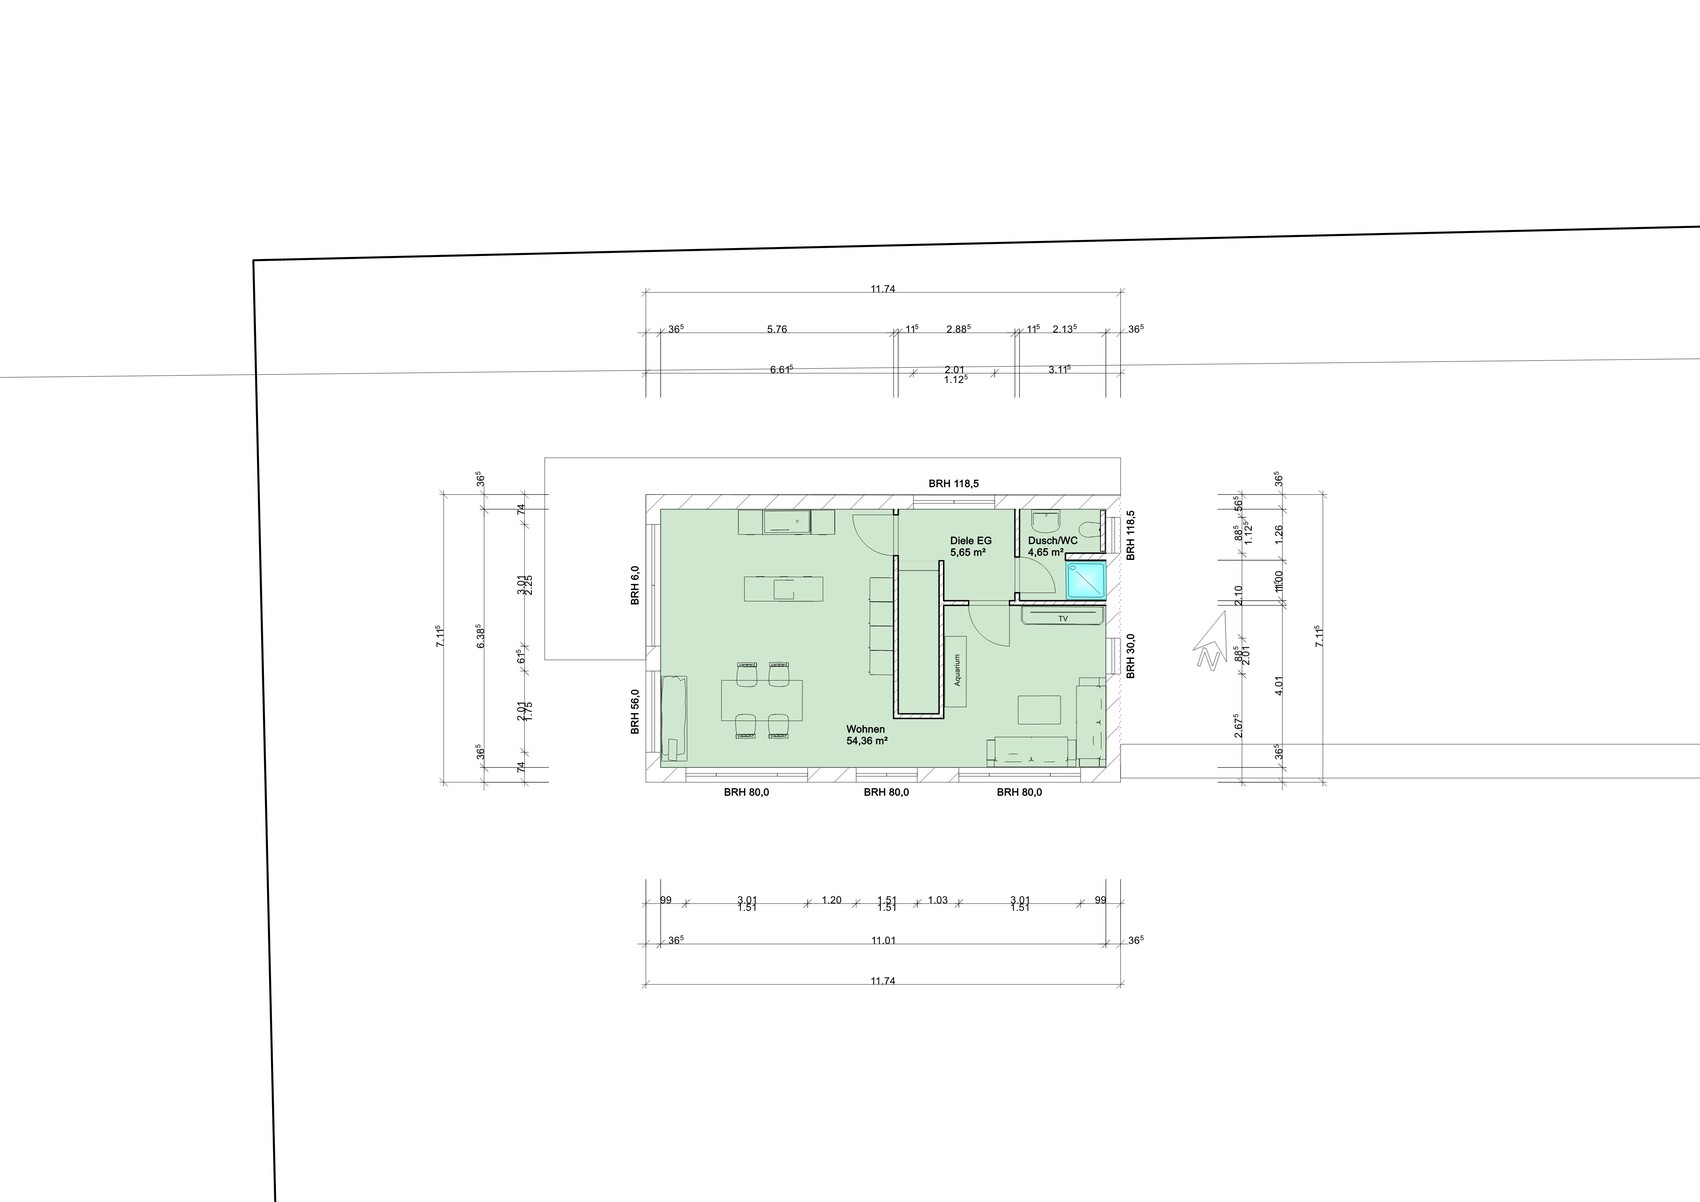
Development Plan / Restrictions
Plot size: 2200 sqm (0.54 acres)
Slope: South-facing slope, about 2.50 m (8 ft) within the building zone
Floor area ratio: §34 – adjacent properties have 1.5 to 2 stories with gable roofs
Plot ratio: §34
Building zone, building line, and boundary
Edge development
Number of parking spaces: 2
Number of floors: 2 full floors
Roof type: 22-degree gable roof
Architectural style
Orientation: South-facing slope, accordingly oriented
Maximum heights / limits
Additional requirements
Client Requirements
Architectural style, roof type, building type: Classic, gable roof, single-family house without projections
Basement, floors: No basement, but due to slope, the lower residential floor should be partially embedded into the hillside. Above that, the ground floor as a full story.
Number of occupants, ages: 2 adults (42 and 49), 1 child (19)
Space requirements on ground and upper floors: approximately 65 sqm (700 sq ft) each
Office: Family use or home office? No
Overnight guests per year: negligible
Open or closed layout: open on the ground floor
Conservative or modern construction:
Open kitchen with island: Yes, with island
Number of dining seats: 6
Fireplace: No
Music / stereo wall
Balcony, roof terrace: No
Garage, carport: Double garage preferred, carport acceptable if necessary
Utility garden, greenhouse
Additional wishes: Photovoltaics planned, mechanical ventilation system included in price, KfW55 energy standard
House Design
Planning source: DIY and general contractor planner
-Planner from construction company: Yes
-Architect: No
-Do-it-yourself: Yes
What do you especially like? Why? South orientation, view
What do you dislike? Why? That’s for you to tell us
Price estimate from architect/planner: 330,000
Personal price limit for house, including fittings: 450,000 including additional construction costs
Preferred heating technology: Air-to-water heat pump
If you have to give up on which details / expansions
-Can you do without: Garage
-Can’t do without: Not building smaller
Why did the design evolve as it is now? Example:
Information from the web (including this forum) and contacts with other builders
What makes it especially good or bad in your view? Don’t know
What is the most important / fundamental question about the floor plan summarized in 130 characters?
Because of this forum, the building shell is planned as it currently is. The lower residential floor is to be half embedded into the slope on the valley side. On the open side are the two bedrooms and the main entrance. To the right, the double garage, also partly embedded in the slope. In the slope are the utility room and a bathroom. The ground floor above is planned entirely for living, with terraces and garden access, plus a small bathroom.
Fire away and thank you all.
Plan top is north.
WOW!!! I really love surprise bungalows 😀
I'm only seeing the results now. I haven't followed this thread since last year.
It turned out nicely. I like the shape of the triple windows.
Your natural stone wall is amazing. May I ask how much that cost?
But one thing disappoints me: why didn’t you install the aquarium in the partition wall between the bathroom and living room? Then you could also enjoy the fish view from the toilet :p
I'm only seeing the results now. I haven't followed this thread since last year.
It turned out nicely. I like the shape of the triple windows.
Your natural stone wall is amazing. May I ask how much that cost?
But one thing disappoints me: why didn’t you install the aquarium in the partition wall between the bathroom and living room? Then you could also enjoy the fish view from the toilet :p
P
Pitiglianio26 Oct 2023 21:14ypg schrieb:
Surprise bungalowsThanks, but it’s not a bungalow. It’s a two-story house. Only the sleeping area is downstairs and the living area is upstairs.ypg schrieb:
Your natural stone wall is amazing. May I ask how much it cost?Oof. Expensive. The stone cost us 70 euros per ton (without installation). And one of those large blocks already weighs about one ton.
In total, there are 85 tons. Further down, not visible in the photos, there is also a slope reinforcement made of granite blocks.
ypg schrieb:
Why didn’t you put the aquarium into the partition wall between the WC and living room? Then you could also see the fish from the toilet :pHehe. Once the aquarium is installed, it’s enough to see it from one side. This allows more design options and gives the fish more places to hide.P
Pitiglianio26 Oct 2023 21:23Sunshine387 schrieb:
You chose a very nice color shade for your house. It looks much more stylish than the classic white, and the view from your terrace must be amazing. Just missing the infinity pool 😀 Thank you. We saw this color shade some time ago in a neighboring town and thought it matched the gray window frames really well. I almost wished it was a shade darker.
Yes, the terrace has a really beautiful view over the Lauter valley.
We fell in love with this view four years ago when we first saw the plot.
The land was relatively affordable, but the additional costs caused by the slope shouldn’t be overlooked.
Pitiglianio schrieb:
Thanks, but it’s not a bungalow. It’s a two-story house. Only the sleeping area is downstairs and the living area is upstairs.I know that. But from the (usually) less visible side, it always looks like a bungalow. I love that!
Pitiglianio schrieb:
Hehe. Once the aquarium is set up, it’s enough to view it from one side. This allows for more design options and gives the fish more hiding places.What exactly is planned? Size, stocking?P
Pitiglianio26 Oct 2023 22:03K a t j a schrieb:
What exactly is planned? Size, stocking?It’s a 650-liter (170-gallon) tank with the dimensions 180x60x60 cm (71x24x24 inches). Previously, I had a South American biotope tank. It will probably be one again. But I’m also considering an African biotope this time.
I’ve operated the tank before, but it has been empty for the past 4 years.
I first need to test if it’s still watertight.
Similar topics