
Hello dear community,
We currently have three general contractors (GCs) shortlisted for our house construction.
We basically like all three floor plans and they are quite similar in principle.
Nevertheless, each floor plan has its small strengths and weaknesses, and I would be interested to know if you have a preference or see any points we may have overlooked.
Homeowner Requirements
Basement, floors: No basement, 1.5 floors
Number of people, ages: 5 people; 31 years, 31 years, 4 years, 2 years, 0 years
Office: 1x home office (100%)
Annual overnight guests: Rarely or never
Open kitchen, kitchen island: Open and modern
House Design
Planner: Designer from a construction company
What do you particularly like? Why?
FP1: Staircase not directly in the entrance
FP2: Well-designed upper floor bathroom, master bedroom facing northeast
FP3: Quite balanced overall, but not our preferred GC
What do you not like? Why?
FP1: Office a bit small and awkward; upper floor bathroom too large under the sloped ceiling (since we don’t need a bathtub)
FP2: Upper floor bathroom not located above the utility room, causing some issues with the drainpipe
FP3: ---
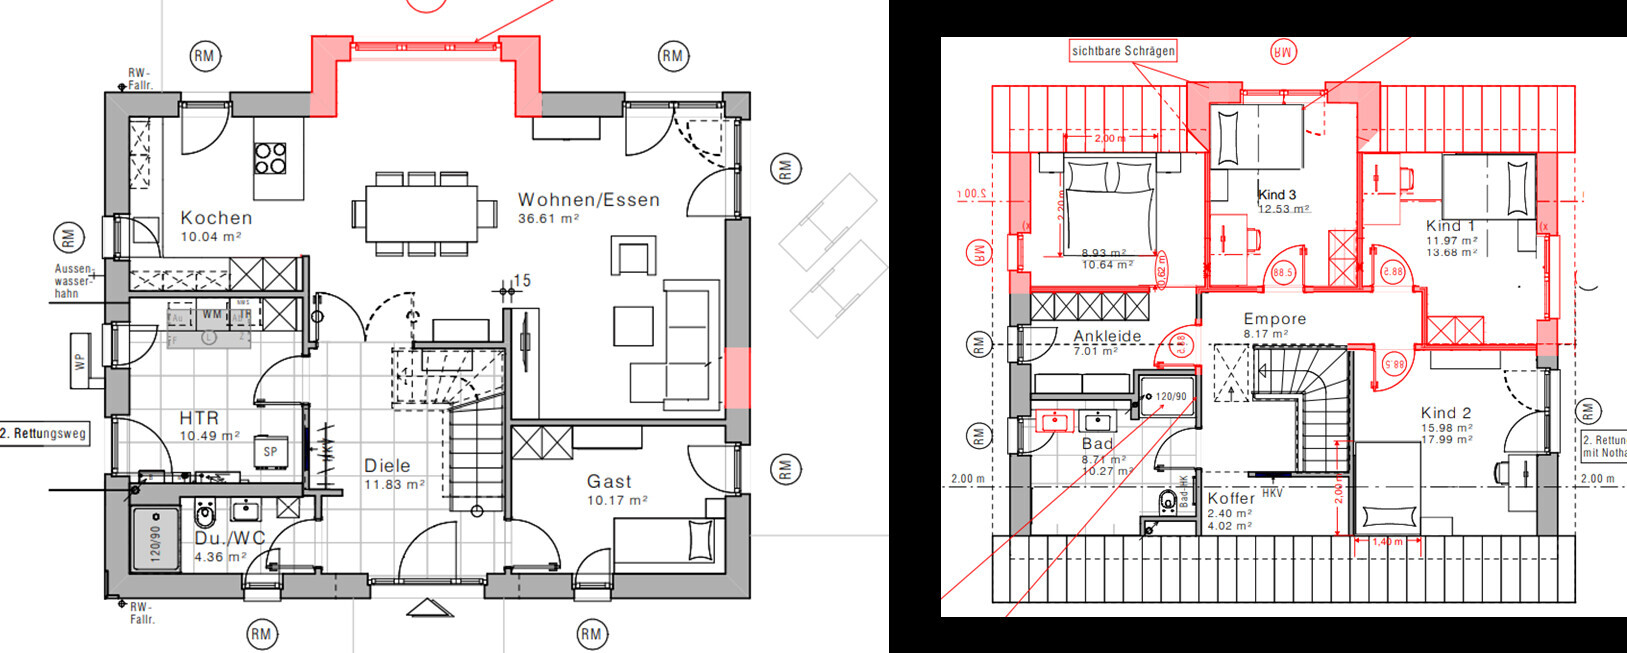
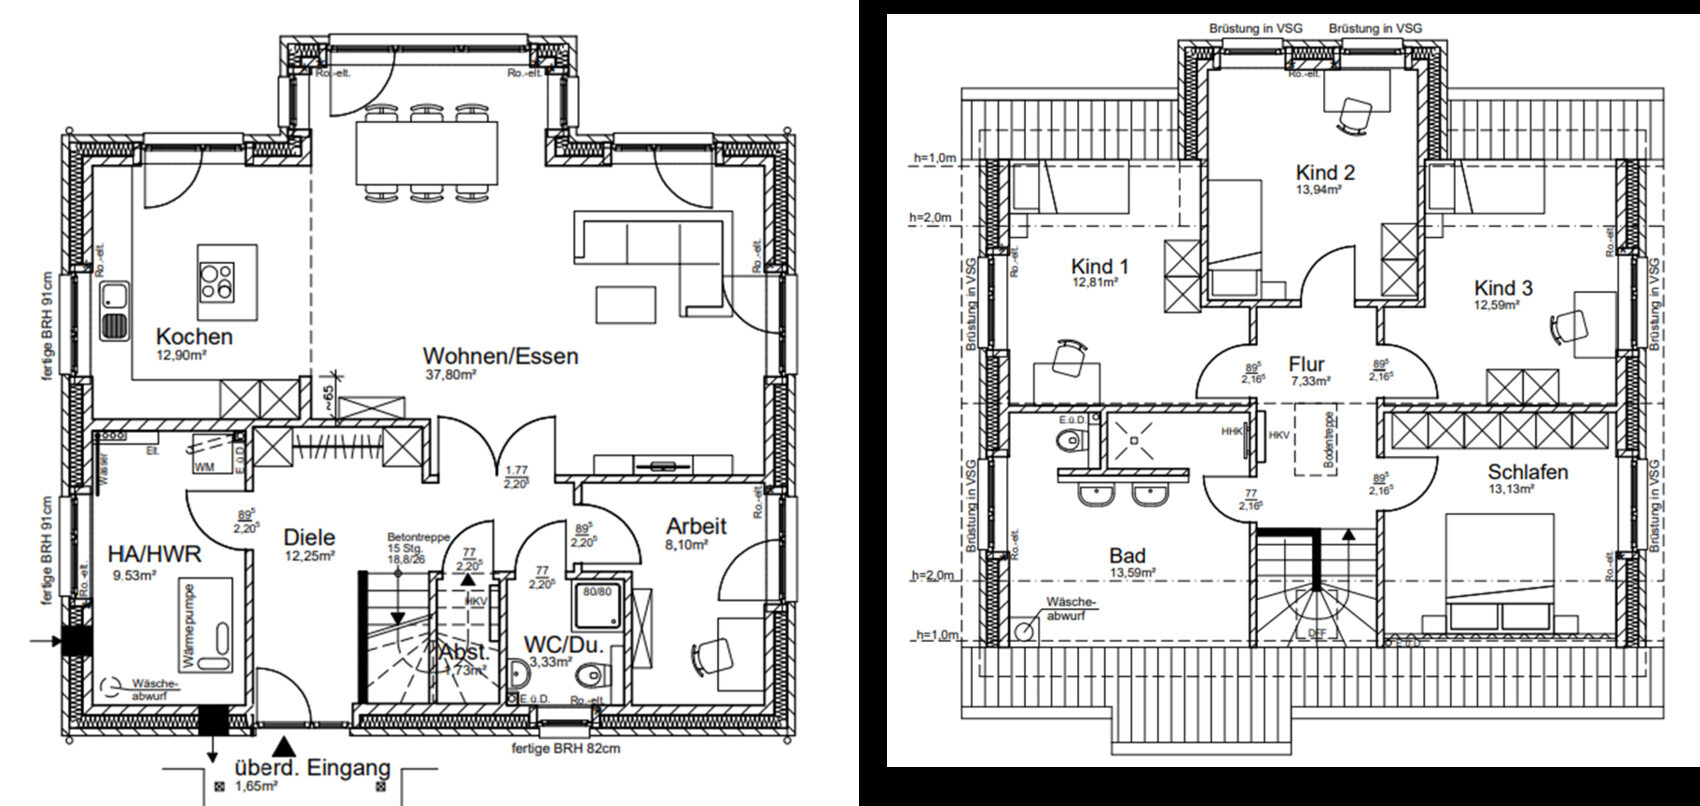
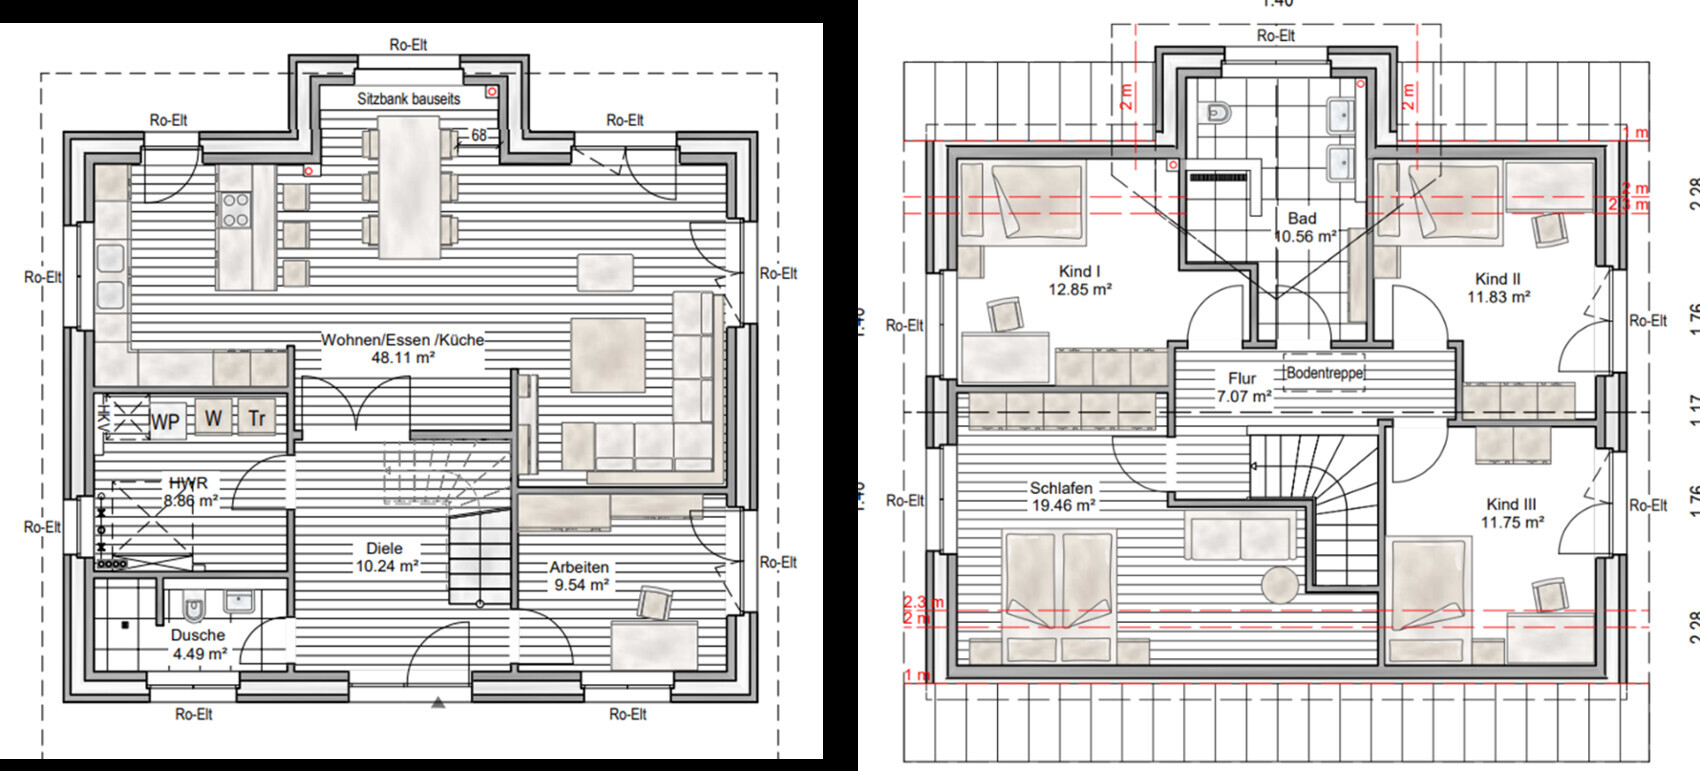
We currently have three general contractors (GCs) shortlisted for our house construction.
We basically like all three floor plans and they are quite similar in principle.
Nevertheless, each floor plan has its small strengths and weaknesses, and I would be interested to know if you have a preference or see any points we may have overlooked.
Homeowner Requirements
Basement, floors: No basement, 1.5 floors
Number of people, ages: 5 people; 31 years, 31 years, 4 years, 2 years, 0 years
Office: 1x home office (100%)
Annual overnight guests: Rarely or never
Open kitchen, kitchen island: Open and modern
House Design
Planner: Designer from a construction company
What do you particularly like? Why?
FP1: Staircase not directly in the entrance
FP2: Well-designed upper floor bathroom, master bedroom facing northeast
FP3: Quite balanced overall, but not our preferred GC
What do you not like? Why?
FP1: Office a bit small and awkward; upper floor bathroom too large under the sloped ceiling (since we don’t need a bathtub)
FP2: Upper floor bathroom not located above the utility room, causing some issues with the drainpipe
FP3: ---
W
WilderSueden24 Oct 2023 08:42If I remember correctly, the floor plan with the bay window isn’t a custom design but an official alternative from Viebrockhaus. That probably explains why it works well 😉
If the basement is too expensive... what options are there to build upwards instead? A large attic is also quite valuable, and ideally, I would include it within the thermal envelope. A full upper floor would offer more flexibility in the floor plan and also save on the costly bay windows/dormers/gable dormers, making it relatively affordable from a cost perspective.
If the basement is too expensive... what options are there to build upwards instead? A large attic is also quite valuable, and ideally, I would include it within the thermal envelope. A full upper floor would offer more flexibility in the floor plan and also save on the costly bay windows/dormers/gable dormers, making it relatively affordable from a cost perspective.

WilderSueden schrieb:
If I remember correctly, the floor plan with the bay window is not a DIY design but an official alternative from Viebrockhaus. That would explain why it works 😉 [...] A full upper floor would offer more flexibility in the layout and also save the expensive bay windows/dormers/gables, making it quite cost-effective.What you apparently don’t have in mind is the building volume allowed on the OP’s building plot (single-story). No one, as far as I recall, claimed that the "bay window" was DIY.https://www.instagram.com/11antgmxde/
https://www.linkedin.com/company/bauen-jetzt/
W
WilderSueden24 Oct 2023 15:23I don’t have the elephant-like memory for all the building plans in this forum 😉
Then there’s the question of whether this is really the right plot of land. Financially stretched to the limit, floor area ratio at its maximum. There won’t be room for storage in a garden shed or garage either. Many restrictions for the dream of owning your own home.
Then there’s the question of whether this is really the right plot of land. Financially stretched to the limit, floor area ratio at its maximum. There won’t be room for storage in a garden shed or garage either. Many restrictions for the dream of owning your own home.
WilderSueden schrieb:
I don’t have an elephant-like memory for all the development plans discussed in this forum This is not a project we discussed years ago, but a current one.
WilderSueden schrieb:
Then the question is whether this is really the right plot. Financially at the limit, floor area ratio at the limit. Storage space in a garden shed or garage won’t fit either. Many restrictions for the dream of homeownership I generally avoid commenting on financial aspects. Regarding content, I leave it to “my” Susanne, and I refrain from quarrelsome debates in the relevant forum section. Garden shed and garage are subject to the same floor area ratio limits. What bothers me about these tight constraints is that a reasonably sized family home would already exhaust the permitted area. If I remember correctly, there are acquaintances connected to the owners of the plot who also want to build something new on it. I would consider it favorably to drop the idea of subdividing the plot and instead build a duplex together. I would even prefer a two-family house if the municipality could imagine lifting the restriction on single-storey buildings. A development with less surface sealing should also be in the urban planning interest.
https://www.instagram.com/11antgmxde/
https://www.linkedin.com/company/bauen-jetzt/
I don’t understand why people always have to criticize everything.
There is quite a lot that fits well for a standard house type. Besides, I have already been in several Viebrockhaus houses. They also work with a "staircase in the dirt area." When something like this is criticized, including by me, it’s a point that is not ideal, but such a floor plan still works, especially in small spaces.
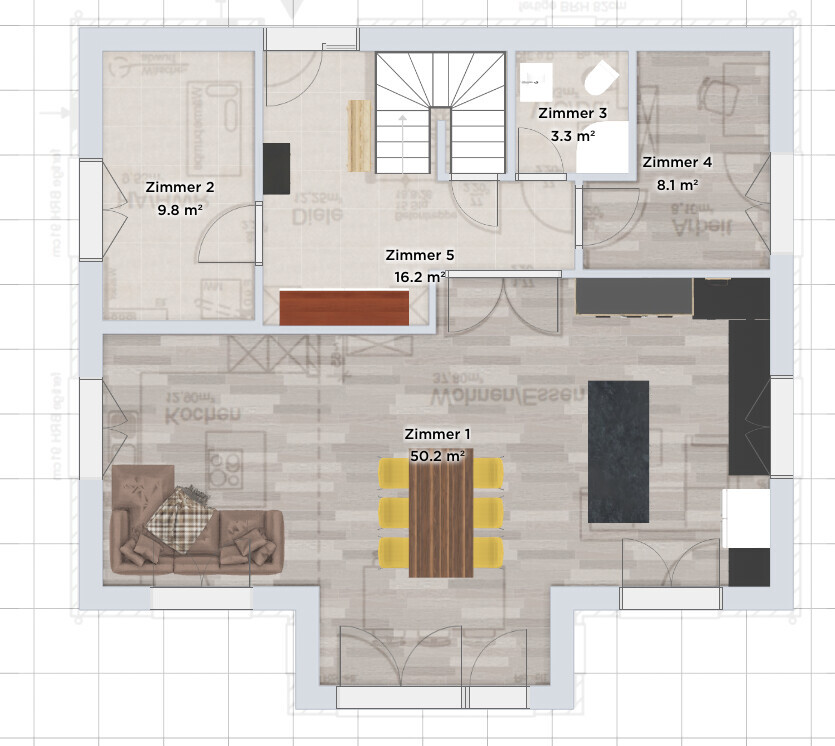
Well, we are not dealing with a small space here, nor with a Viebrockhaus, but rather with a floor area just over 90 sqm (970 sq ft) from another general contractor, and the layout is well done. What is missing in most cases is present here. Yes, you can always complain. But you can also accept that you have to divide 150–160 sqm (1,615–1,720 sq ft), and that more space is allocated to living areas than to storage, which otherwise tends to feel cramped. A large kitchen with plenty of cabinet space doesn’t need a pantry, for example.
My wardrobe measures just under 2.50 m (8 ft), the bay window about 3.50 m (11.5 ft). Usually, there is a cheaper version at 2.50 m (8 ft) that you can hardly use. The combined living area is airy and easy to furnish. Wait! That is, if you swap the living room and kitchen areas. Otherwise, the living room can feel too wide and the kitchen be less furnished. Here you don’t even need a pantry since that many cabinets fit in. The room for the office is sufficient and functional. It’s not intended to be a guest room anyway. In Hamburg, there are plenty of B&Bs to accommodate relatives for a few days.
The sofa is 2.70 m (8.9 ft) wide.
Whether you keep the floor-to-ceiling window for symmetry or move the office window slightly to place a cabinet better is debatable. Personally, I don’t like these symmetrical houses because of their restrictive feel, but if you like them, then you can figure out how to implement such designs.
There could be issues with the shower toilet. The toilet will probably be used more frequently later since there are three children (I hope nobody will suggest a children’s bathroom on the upper floor or something similar). If you plan for a washbasin with 50 cm (20 inches) depth, it could get tight around the toilet. The shower is 80 x 80 cm (31.5 x 31.5 inches), but with plaster and tiles, it will take up more space. I would still invest some thought here, as well as regarding the bathtub, which is useful for more than just bathing.
I will not comment on what the budget allows or how your cost calculations look. You will have to decide for yourselves where there is potential to save.
In that respect, I don’t see why you should constantly look back and fuss with the architect. That is pointless in this case, as even the architect can’t optimize an additional 20 sqm (215 sq ft) of living space for less money.
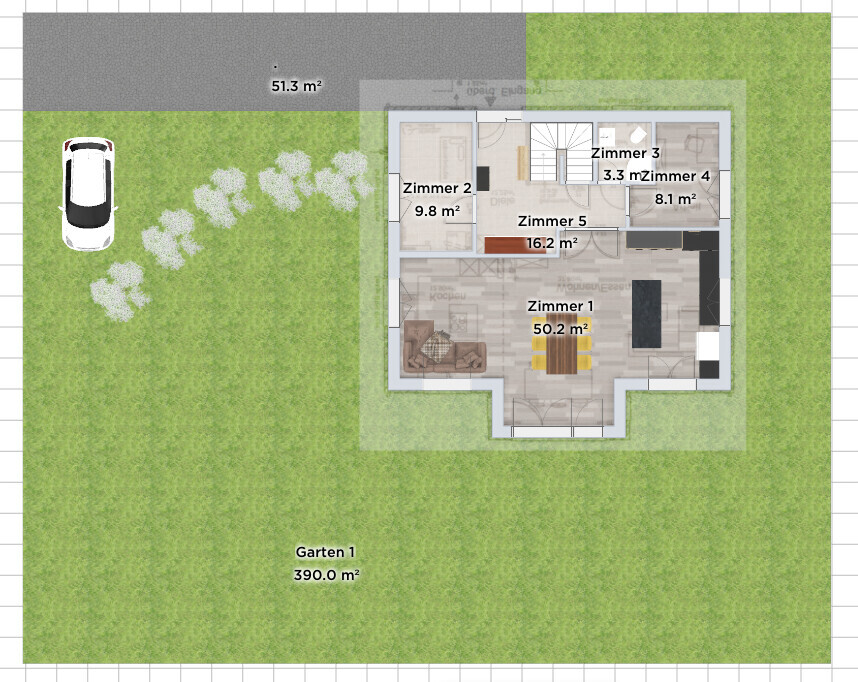
Here is an example of how it could be. I don’t see a problem with the parking spaces either. You plant a hedge and still have space for a courtyard. That was once your problem, wasn’t it? Or was it another user? There was a time when many amazing lots were discussed here.

There is quite a lot that fits well for a standard house type. Besides, I have already been in several Viebrockhaus houses. They also work with a "staircase in the dirt area." When something like this is criticized, including by me, it’s a point that is not ideal, but such a floor plan still works, especially in small spaces.
Well, we are not dealing with a small space here, nor with a Viebrockhaus, but rather with a floor area just over 90 sqm (970 sq ft) from another general contractor, and the layout is well done. What is missing in most cases is present here. Yes, you can always complain. But you can also accept that you have to divide 150–160 sqm (1,615–1,720 sq ft), and that more space is allocated to living areas than to storage, which otherwise tends to feel cramped. A large kitchen with plenty of cabinet space doesn’t need a pantry, for example.
My wardrobe measures just under 2.50 m (8 ft), the bay window about 3.50 m (11.5 ft). Usually, there is a cheaper version at 2.50 m (8 ft) that you can hardly use. The combined living area is airy and easy to furnish. Wait! That is, if you swap the living room and kitchen areas. Otherwise, the living room can feel too wide and the kitchen be less furnished. Here you don’t even need a pantry since that many cabinets fit in. The room for the office is sufficient and functional. It’s not intended to be a guest room anyway. In Hamburg, there are plenty of B&Bs to accommodate relatives for a few days.
The sofa is 2.70 m (8.9 ft) wide.
Whether you keep the floor-to-ceiling window for symmetry or move the office window slightly to place a cabinet better is debatable. Personally, I don’t like these symmetrical houses because of their restrictive feel, but if you like them, then you can figure out how to implement such designs.
There could be issues with the shower toilet. The toilet will probably be used more frequently later since there are three children (I hope nobody will suggest a children’s bathroom on the upper floor or something similar). If you plan for a washbasin with 50 cm (20 inches) depth, it could get tight around the toilet. The shower is 80 x 80 cm (31.5 x 31.5 inches), but with plaster and tiles, it will take up more space. I would still invest some thought here, as well as regarding the bathtub, which is useful for more than just bathing.
I will not comment on what the budget allows or how your cost calculations look. You will have to decide for yourselves where there is potential to save.
In that respect, I don’t see why you should constantly look back and fuss with the architect. That is pointless in this case, as even the architect can’t optimize an additional 20 sqm (215 sq ft) of living space for less money.
Here is an example of how it could be. I don’t see a problem with the parking spaces either. You plant a hedge and still have space for a courtyard. That was once your problem, wasn’t it? Or was it another user? There was a time when many amazing lots were discussed here.
H
hanghaus202326 Oct 2023 13:28@ypg I feel confident that I can still gain 10 m2 (107.6 sq ft) on the ground floor here.
Similar topics