
Hello everyone,
I am currently planning the bathroom for our new build. I’m still unsure about the layout and would like to share it here to get some tips and suggestions on how it could be improved.
Basically, I believe the main issue is that we cannot place the door differently. The window position is also not ideal for the layout, but changing it would affect the exterior appearance, making it asymmetrical. I’m also uncertain about the corner between the shower and the bathtub—I'm not sure if it will bother us, but I haven’t been able to redesign it away.
We don’t have any special requirements for the bathroom. What always bothers me, though, are glass shower enclosures. I don’t like the braces, and even with them, I find the structure often feels shaky and unstable.
Attached is the plan from a 3D software. Please don’t pay attention to the tiles or colors. The measurements can be seen there. The necessary shaft for plumbing and electrical services is planned at 20x60cm (8x24 inches). It is located at the top right of the plan, creating a built-out wall of 24cm (9.5 inches). What do you think about that? We are two adults and two children.
Many thanks.
Best regards, Martin

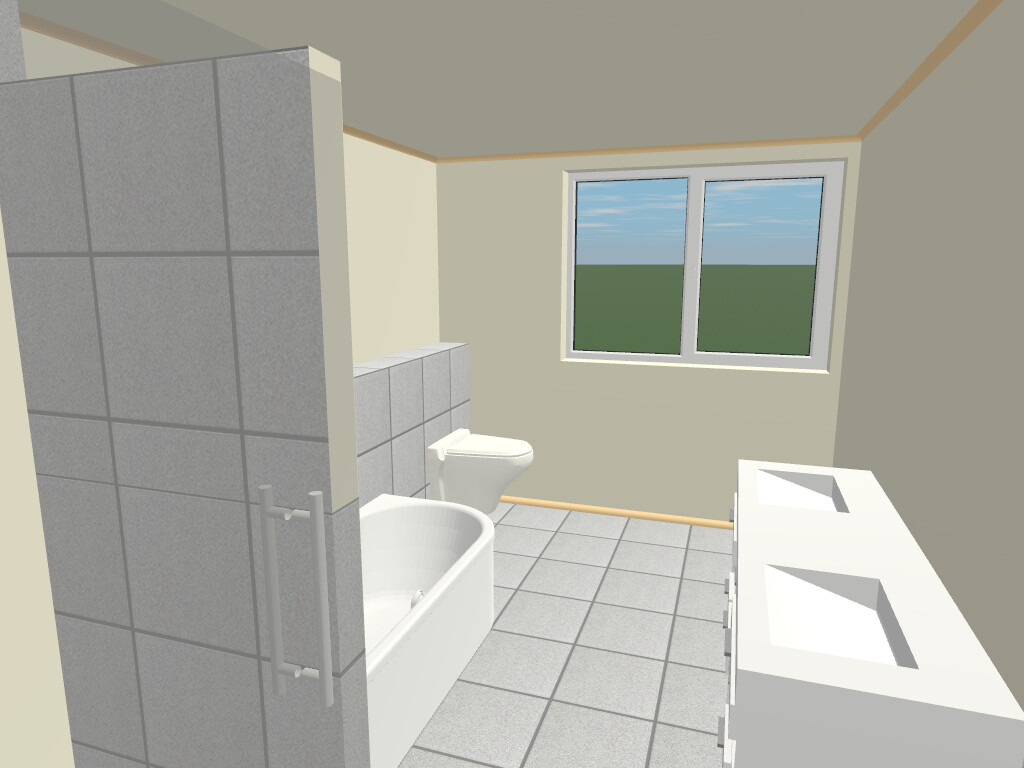

I am currently planning the bathroom for our new build. I’m still unsure about the layout and would like to share it here to get some tips and suggestions on how it could be improved.
Basically, I believe the main issue is that we cannot place the door differently. The window position is also not ideal for the layout, but changing it would affect the exterior appearance, making it asymmetrical. I’m also uncertain about the corner between the shower and the bathtub—I'm not sure if it will bother us, but I haven’t been able to redesign it away.
We don’t have any special requirements for the bathroom. What always bothers me, though, are glass shower enclosures. I don’t like the braces, and even with them, I find the structure often feels shaky and unstable.
Attached is the plan from a 3D software. Please don’t pay attention to the tiles or colors. The measurements can be seen there. The necessary shaft for plumbing and electrical services is planned at 20x60cm (8x24 inches). It is located at the top right of the plan, creating a built-out wall of 24cm (9.5 inches). What do you think about that? We are two adults and two children.
Many thanks.
Best regards, Martin

Could you possibly share some larger sections related to the "there’s really no other way" conditions? For example, maybe the entire floor plan and the exterior view where the symmetry issue is visible (in our case, the windows are reasonably symmetrical but still not identical between the floors). This might not change anything, but maybe another knowledgeable forum member will come up with some ideas.
Personally, I can’t really contribute much. It vaguely reminds me of the bathroom in our previous rental, which I always found functional but not particularly attractive...
Personally, I can’t really contribute much. It vaguely reminds me of the bathroom in our previous rental, which I always found functional but not particularly attractive...
mayglow schrieb:
Could you possibly provide some larger excerpts related to the "there’s just no other way" constraints? For example, the entire floor plan and the exterior view where the symmetry issue is visible (in our case, the windows are placed somewhat symmetrically but still not identical between floors). This might not change anything, but maybe a clever forum member will come up with some ideas.
Personally, I don’t have much to add. It somewhat reminds me of the bathroom in our last rental, which I always found functional but not very attractive...Here are an elevation view and a first-floor plan as well.
K a t j a schrieb:
I think the layout is already close to optimal. I would move the sinks a bit closer to the window, but otherwise make no changes. Thanks for the feedback. We would like to make a small change now. Specifically, to remove the wall between the shower and bathtub and replace the brick wall with a glass partition. We might reduce the shower width from 1.2m to 1.1m (47 inches to 43 inches) to leave about 50cm (20 inches) of space between the shower and bathtub, allowing us to install a freestanding tub there. What do you think about this?
Similar topics