
ᐅ Planned Extension! Is the Floor Plan Design Okay? Any Experiences?
Created on: 28 Sep 2023 15:23
Z
zizou89Hello everyone,
We have purchased an old house (built in 1965) and are now planning an extension. The upper floor won’t be changed since we have already renovated it. That area will later be used only for (possible) children and our home office.
There is also a basement, including a utility room located there.
I have tried to visualize the current floor plan as accurately as possible and have created a first draft for our new extension and related changes.
We can build approximately 3 meters (10 feet) toward the street side and about 5 meters (16 feet) toward the neighbor. We want the entrance to be at the front. The old entrance can be used as a side entrance (access from the carport).
Our kitchen is currently large enough, but we want to add a backup kitchen with a hidden entrance through a cabinet door. From this room, there should also be access to the terrace via an exterior door.
In the dining area, we want to install a large sliding door to create a seamless connection with the terrace.
The staircase will remain, as we like it very much, and we only use this area for access to the upper floor and basement.
Additional questions:
1. Is the walk-in closet too narrow?
2. Bathroom with a T-shaped layout, or do you have alternative suggestions?
3. Anything else unsuitable or unnecessary?
4. Further comments? I am looking forward to your experiences.
I am very much looking forward to your ideas, comments, and critiques!
Thank you!

We have purchased an old house (built in 1965) and are now planning an extension. The upper floor won’t be changed since we have already renovated it. That area will later be used only for (possible) children and our home office.
There is also a basement, including a utility room located there.
I have tried to visualize the current floor plan as accurately as possible and have created a first draft for our new extension and related changes.
We can build approximately 3 meters (10 feet) toward the street side and about 5 meters (16 feet) toward the neighbor. We want the entrance to be at the front. The old entrance can be used as a side entrance (access from the carport).
Our kitchen is currently large enough, but we want to add a backup kitchen with a hidden entrance through a cabinet door. From this room, there should also be access to the terrace via an exterior door.
In the dining area, we want to install a large sliding door to create a seamless connection with the terrace.
The staircase will remain, as we like it very much, and we only use this area for access to the upper floor and basement.
Additional questions:
1. Is the walk-in closet too narrow?
2. Bathroom with a T-shaped layout, or do you have alternative suggestions?
3. Anything else unsuitable or unnecessary?
4. Further comments? I am looking forward to your experiences.
I am very much looking forward to your ideas, comments, and critiques!
Thank you!

zizou89 schrieb:
I tried to visualize the current floor plan as best as possible and created a first draft for our new extension, etc. You managed that somewhat better at https://www.hausbau-forum.de/threads/statikfrage-ist-diese-wand-tragend.43347/, and in https://www.hausbau-forum.de/threads/einfamilienhaus-vergroessern-kernsanieren-oder-abreissen-und-neubauen.42074/page-5#post-547011 it is shown even more clearly. Your second drawing here again contains the mistake I already pointed out to you: you depict former exterior walls that became interior walls due to the extension as if they were actually thin partition walls (which they are not, and this is practically not really changeable here).
zizou89 schrieb:
1. Dressing room too narrow? Well, at least narrow and corridor-like. The backup kitchen is shown in the plan as if it only serves as a summer kitchen for the terrace. However, I rather suspect it was intended and planned to be more conveniently accessible from the main kitchen. Why don’t you just trust an architect?
https://www.instagram.com/11antgmxde/
https://www.linkedin.com/company/bauen-jetzt/
Maybe you should stick to the tried and tested approach and show the original floor plan, then mark the changes in color. Use red for walls to be removed and yellow for new walls.
I honestly don’t see what switching the two images is supposed to achieve with the extension.
Then please indicate it clearly.
Are you planning to use the living room as a passageway for everything? From the entrance to the stairs? I definitely wouldn’t do that.
To be honest, at first, I thought you just wanted to enlarge the entrance where it currently is. Now, a lot of this is actually unclear to me.
Wouldn’t it make more sense to rotate the living room and place the access to the master area where the bathroom and sofa meet? That way, the bedroom wouldn’t be a restless walkthrough room, and you could arrange a more appropriate walk-in closet through better space planning. Because: yes, the walk-in closet is currently very narrow so two wardrobes won’t fit, but the bathroom has an unused area.
Edit: Now I see—you mean the hallway that’s drawn there?
Just show the “before” and “after” plans.
I honestly don’t see what switching the two images is supposed to achieve with the extension.
zizou89 schrieb:
We’d like the entrance to be at the front.
Then please indicate it clearly.
Are you planning to use the living room as a passageway for everything? From the entrance to the stairs? I definitely wouldn’t do that.
To be honest, at first, I thought you just wanted to enlarge the entrance where it currently is. Now, a lot of this is actually unclear to me.
Wouldn’t it make more sense to rotate the living room and place the access to the master area where the bathroom and sofa meet? That way, the bedroom wouldn’t be a restless walkthrough room, and you could arrange a more appropriate walk-in closet through better space planning. Because: yes, the walk-in closet is currently very narrow so two wardrobes won’t fit, but the bathroom has an unused area.
Edit: Now I see—you mean the hallway that’s drawn there?
Just show the “before” and “after” plans.
@ypg ... there is actually a before and after plan. The 380 cm (12.5 ft) strip on the right and the nearly 500 cm (16.5 ft) strip across the top are the new parts, which is why @11ant mentioned that the new plan does not show where the old exterior walls are located.
I wonder whether the floor area ratio even allows for such a large extension.
Unfortunately, the numbers are again in light gray and barely readable.
Also missing is the orientation of the plan on the property... is the floor plan aligned to north?
I wonder whether the floor area ratio even allows for such a large extension.
Unfortunately, the numbers are again in light gray and barely readable.
Also missing is the orientation of the plan on the property... is the floor plan aligned to north?
kbt09 schrieb:
There is actually a before and after plan.Sorry, I don’t see or understand it. He is also asking about the walk-in closet. That should be new, right? What was it like before?
Originally, the entrance was supposed to be on the side. What was the hallway before? And so on.
ypg schrieb:
Maybe you should stick to the tried and tested approach and show the floor plan as it is currently, then mark the changes in color—red for walls to be removed, yellow for new walls.
Looking at the two pictures side by side, I honestly don’t see what the extension is supposed to achieve.
So please mark it clearly.
Do you plan to use the living room as a passageway for everything? From the entrance to the stairs? I would definitely avoid that.
To be honest, at first I thought you just wanted to enlarge the entrance where it currently is. Now, quite a few things are unclear to me.
Wouldn’t it make more sense to rotate the living room and place the access to the master area where the bathroom and sofa meet? That way, the bedroom wouldn’t be a restless walk-through room, and with better room layout you could have a more practical dressing area. Because: yes, the dressing area is currently very narrow, so two wardrobes won’t fit, yet the bathroom has an unused space.
Edit: Now I see you mean the hallway drawn there?
Just show the before and after. Hey,
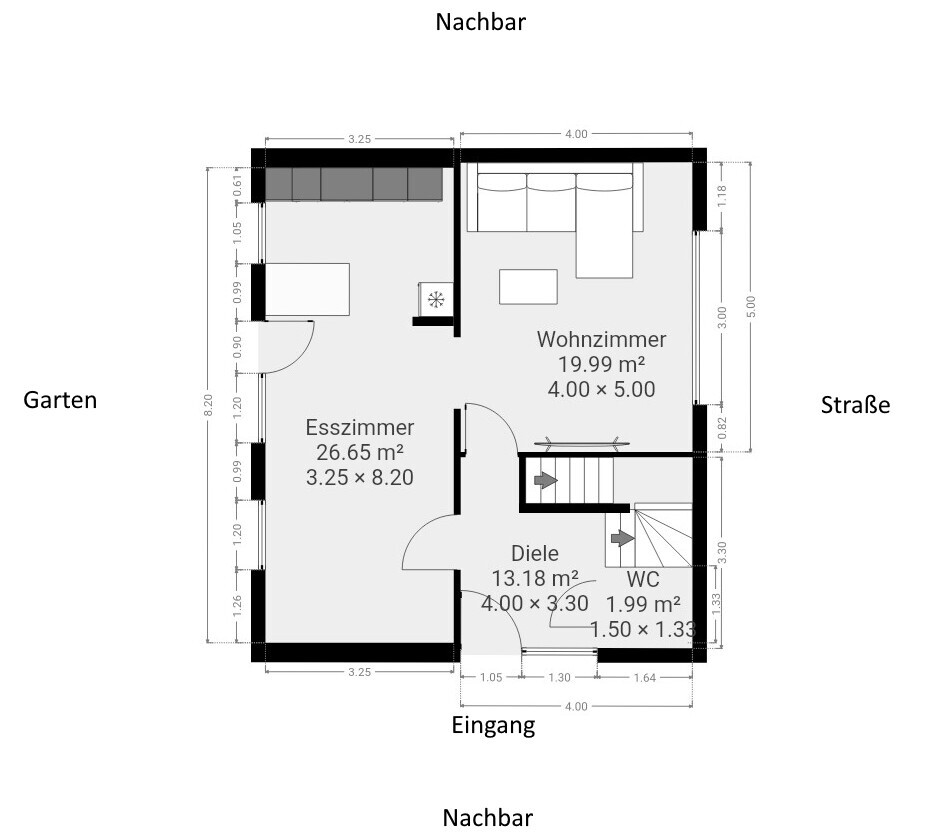
attached in the green box is the current state with the old entrance. We have moved the current guest toilet into the extension because our existing guest toilet is much too small (2 m² (22 sq ft)).
We want to use our current main entrance as a secondary entrance in the future, but only for private use (directly from the carport).
The point about through traffic makes sense, but it’s not a big issue for us because we don’t want to completely redesign the existing floor plan (otherwise we might as well build a new house 😉 ).
@kbt09 The floor area ratio is not a problem; we have already clarified that with the city!
Thanks in advance for your feedback.
So far, I have understood that the dressing area is too narrow. How would you arrange this part of the house? Currently, the bathroom is also very large, which is not necessarily needed.
Similar topics