
ᐅ Floor plan of a single-family house with three children's bedrooms and a double garage
Created on: 7 Jul 2023 11:37
K
Kenche2024
Hello everyone,
My wife and I want to build a single-family house in a new residential development. We have received the first draft from our designer and would like to gather suggestions and improvement ideas.
Our basic requirements:
- An extra room on the ground floor as an office / guest room
- Shower bathroom on the ground floor
- 3 children’s bedrooms on the upper floor
- Double garage
What we don’t like about the current design:
- Secondary entrance is outside the garage
- Living area is too small
- Entrance area is a bit tight, with a small coat closet
- Layout on the upper floor
-> Master bedroom is very large (we actually don’t need a walk-in closet)
-> 1 children’s room is large, the other 2 are quite small (ideally all around 15sqm (160 sq ft))
Maybe some of you have optimization suggestions. We have thought about converting the attic and creating a kind of studio for ourselves or preparing it for future expansion. We currently have 2 children (2 1/2 years and one on the way). Although 3 children are planned, you never know... So currently, we only need 3 rooms on the upper floor, which could all be made larger, and we might even have space for a storage room or a children’s bathroom. Of course, this would involve significantly higher costs. What do you think?
Thanks for your help and best regards
Kenche2024
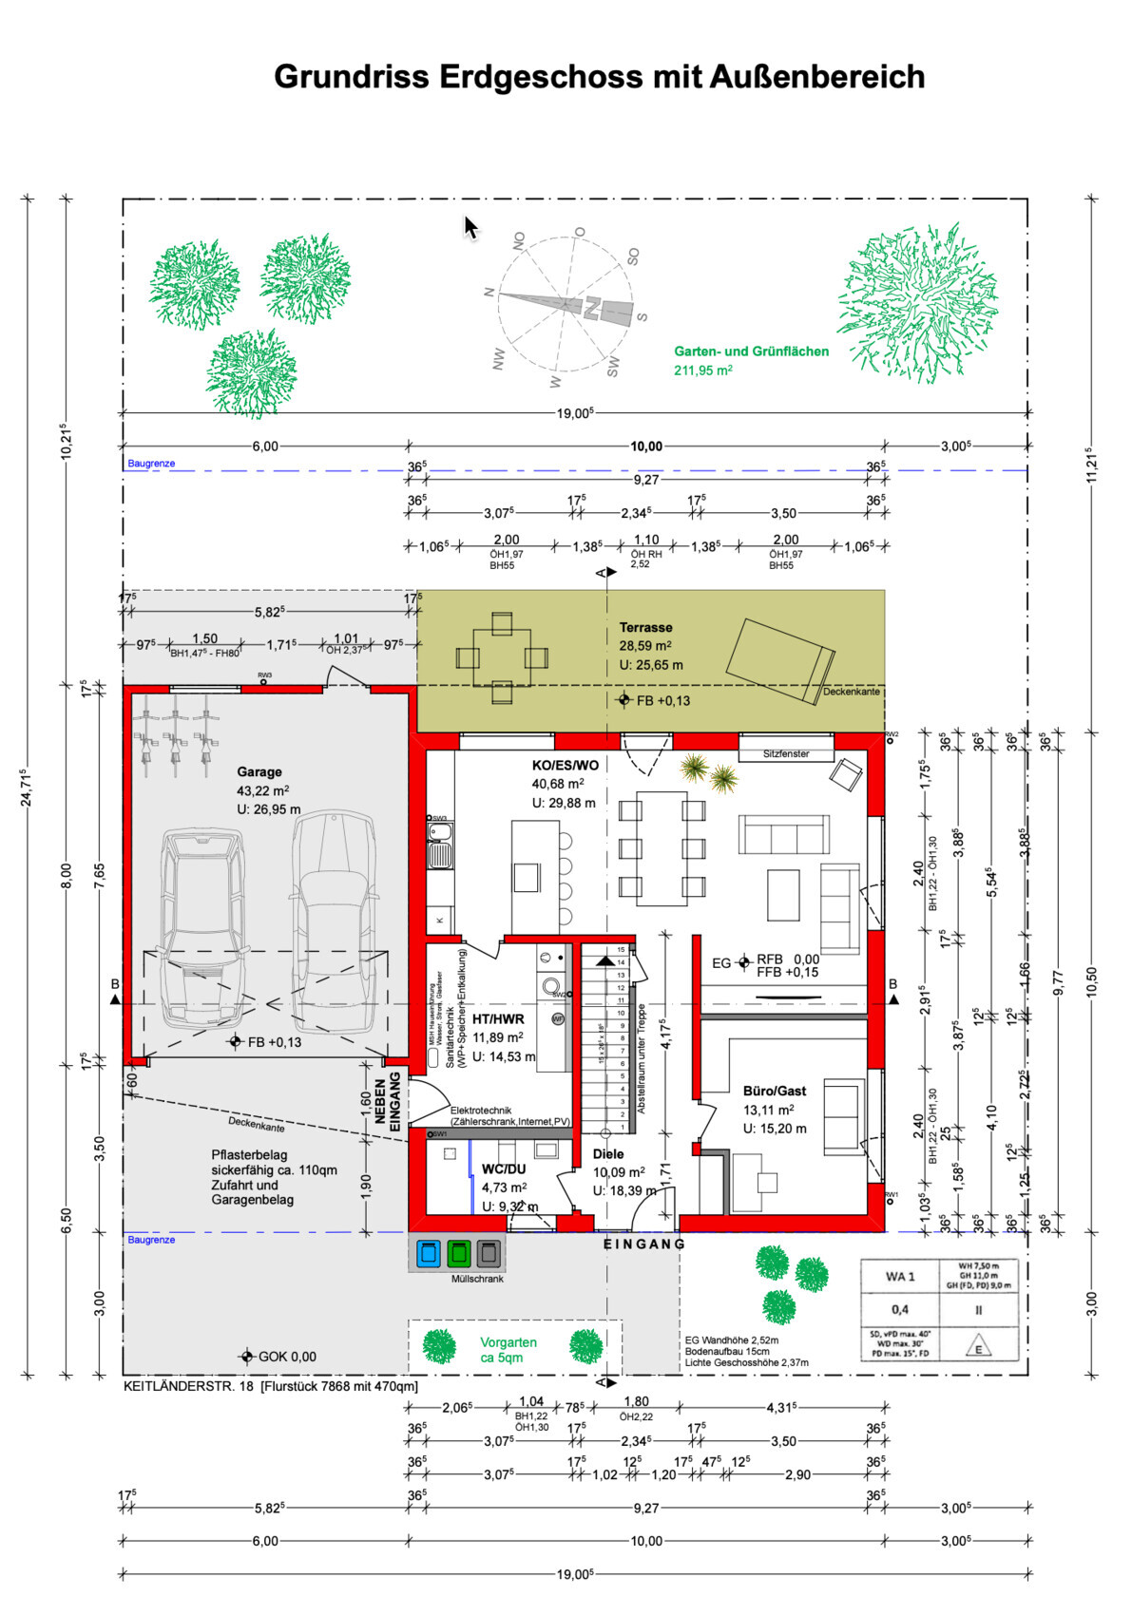
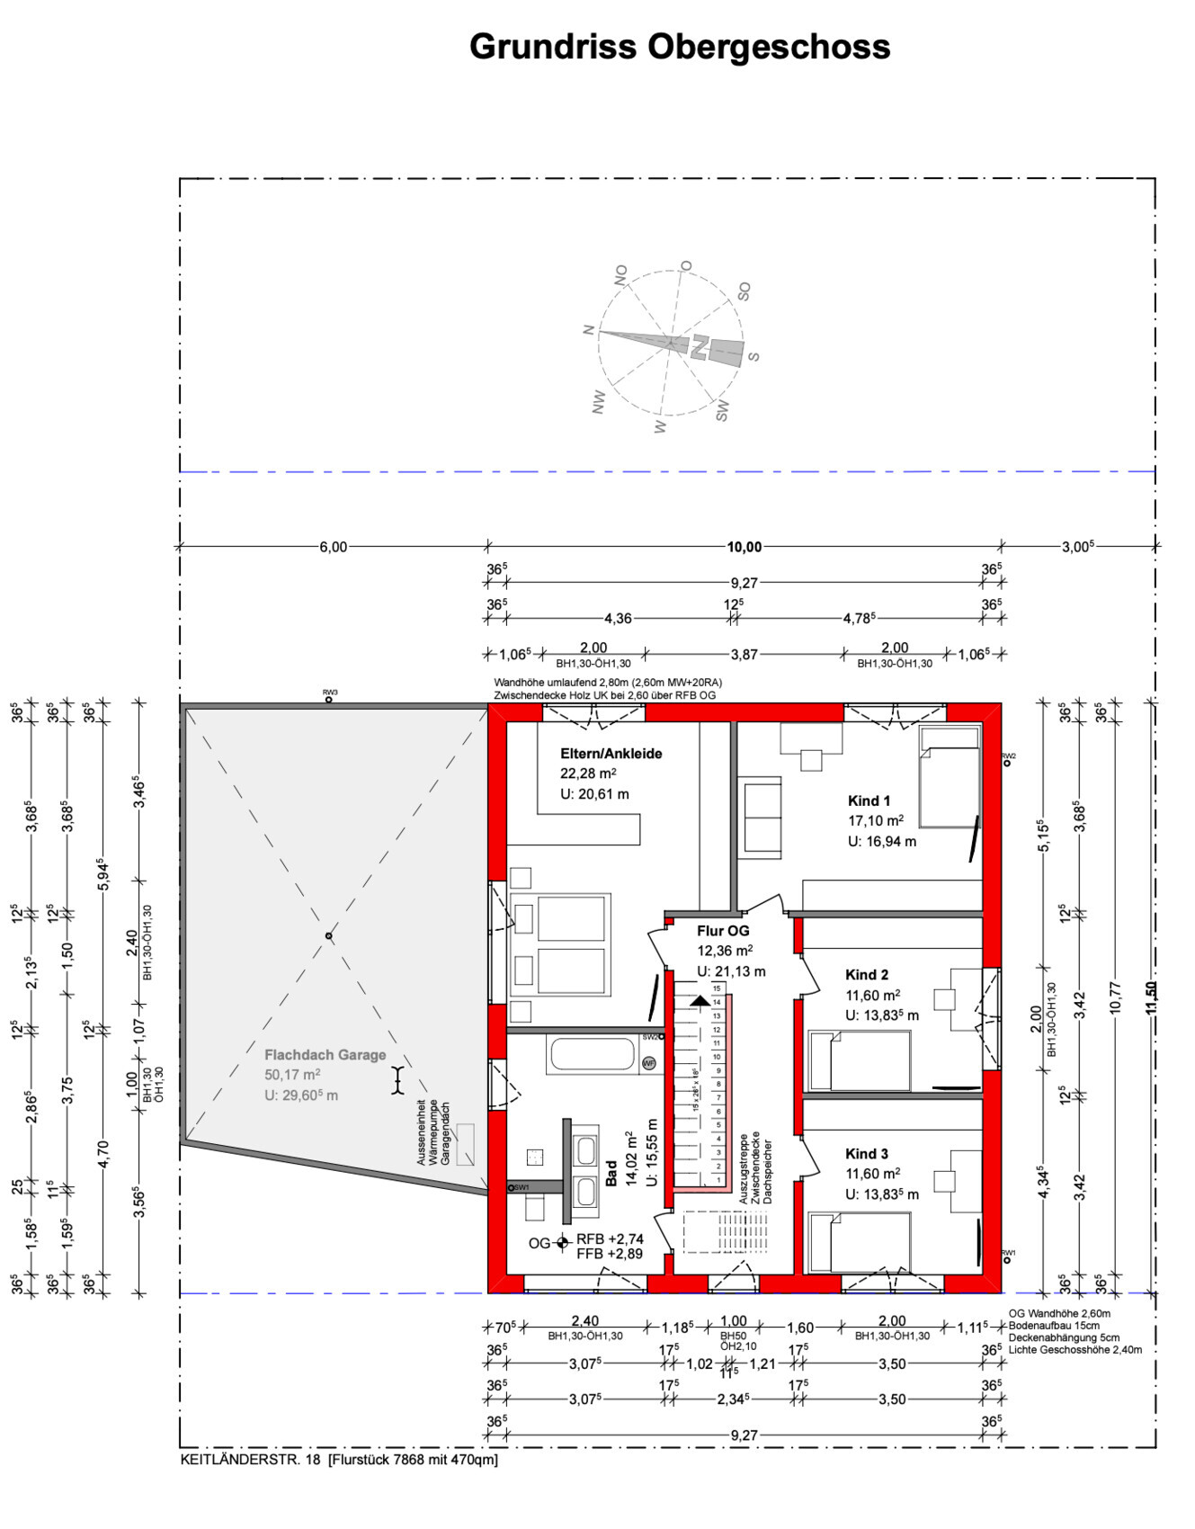
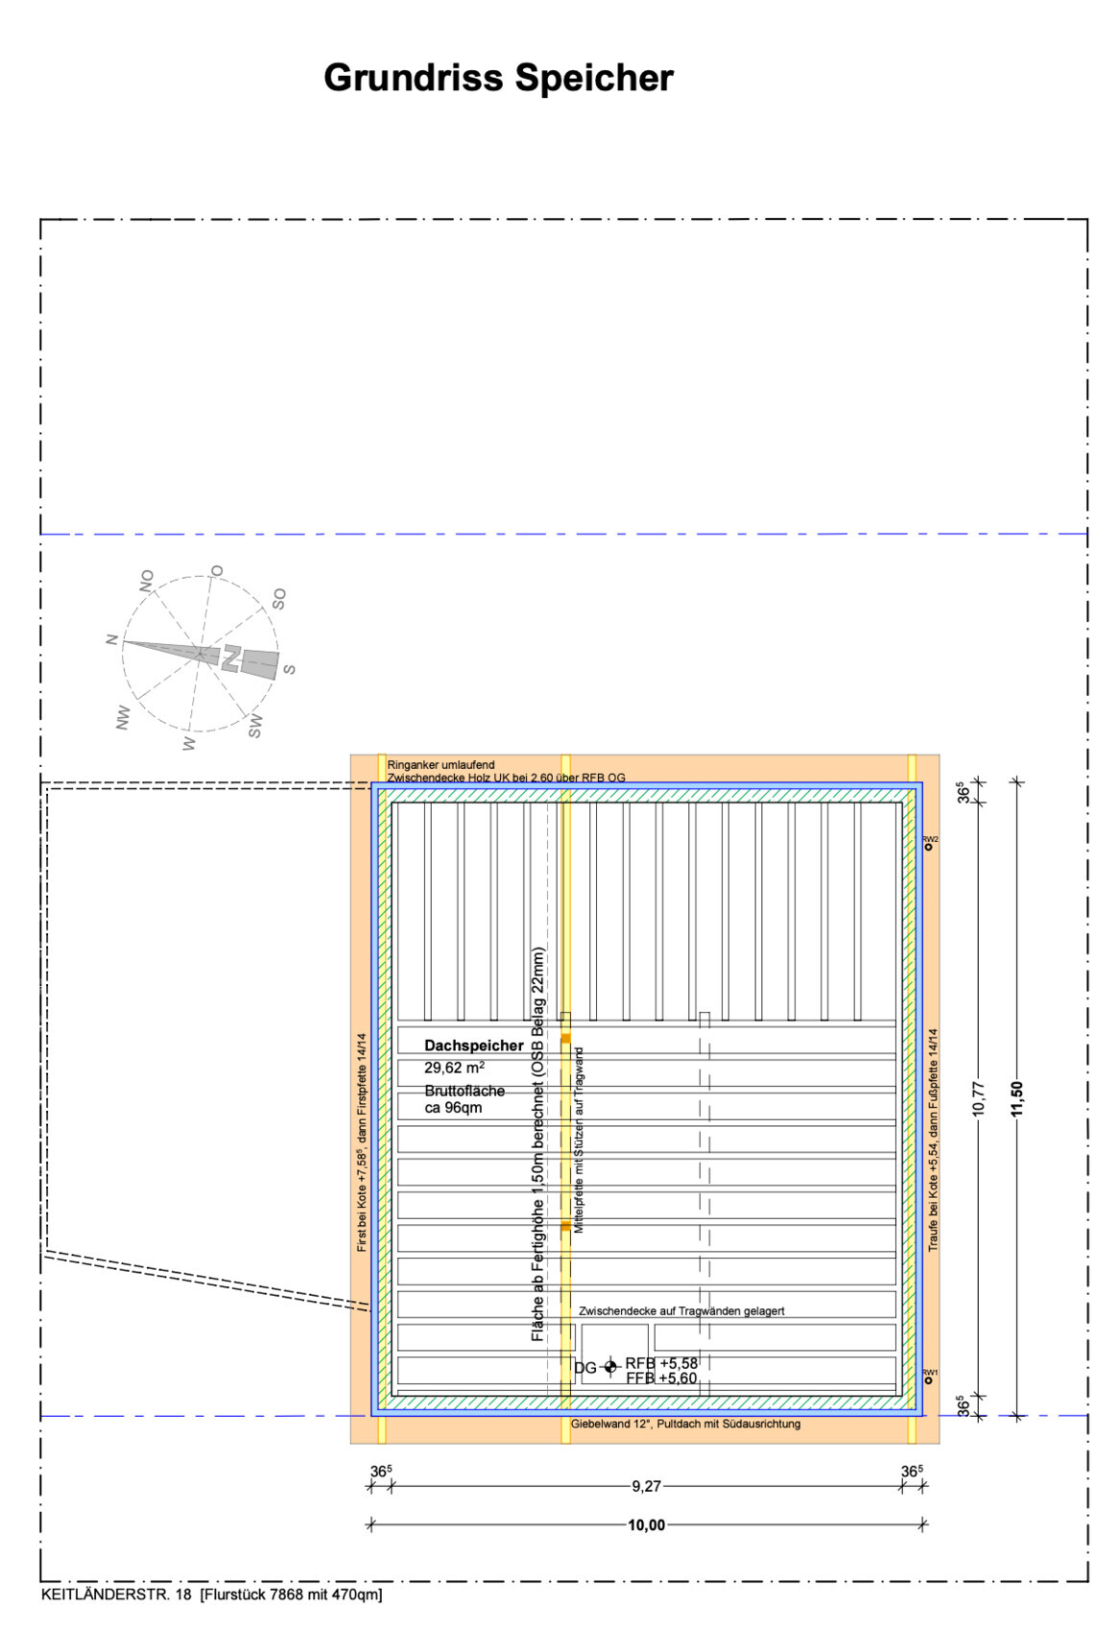
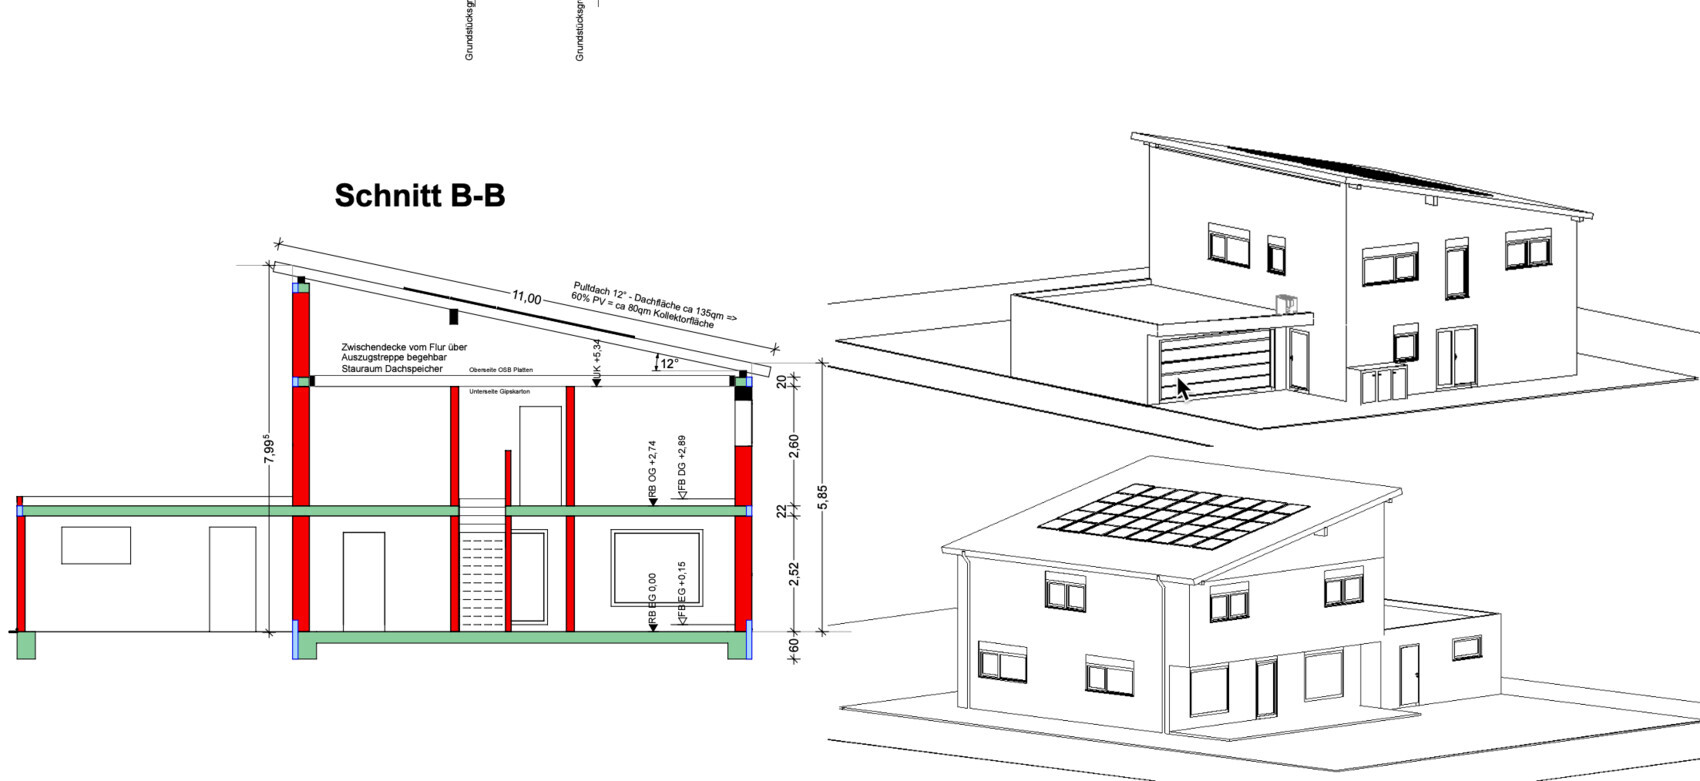
My wife and I want to build a single-family house in a new residential development. We have received the first draft from our designer and would like to gather suggestions and improvement ideas.
Our basic requirements:
- An extra room on the ground floor as an office / guest room
- Shower bathroom on the ground floor
- 3 children’s bedrooms on the upper floor
- Double garage
What we don’t like about the current design:
- Secondary entrance is outside the garage
- Living area is too small
- Entrance area is a bit tight, with a small coat closet
- Layout on the upper floor
-> Master bedroom is very large (we actually don’t need a walk-in closet)
-> 1 children’s room is large, the other 2 are quite small (ideally all around 15sqm (160 sq ft))
Maybe some of you have optimization suggestions. We have thought about converting the attic and creating a kind of studio for ourselves or preparing it for future expansion. We currently have 2 children (2 1/2 years and one on the way). Although 3 children are planned, you never know... So currently, we only need 3 rooms on the upper floor, which could all be made larger, and we might even have space for a storage room or a children’s bathroom. Of course, this would involve significantly higher costs. What do you think?
Thanks for your help and best regards
Kenche2024
H
hanghaus20238 Jul 2023 18:20ypg schrieb:
trink-different, That made me smile a little. 😉hanghaus2023 schrieb:
I had to smile a little. 😉He didn’t accept my change again.
K
Kenche20248 Jul 2023 19:27K a t j a schrieb:
Do the guests really need to sleep on the ground floor? If the parents move to the attic, could the guest room be on the upper floor?In theory, the guest can also be accommodated on the upper floor.

ypg schrieb:
Yes, I noticed that right away The open-plan space can be quickly relaxed just by removing the recess that blocks the intensely hot morning sun.
ypg schrieb:
Both issues are due to the stair location! While the stair placement isn’t ideal, it ultimately reflects a standard single-family house layout. I suspect the main problem with the unsuccessful attempt to import a design template is that, as mentioned, standard floor plans probably didn’t include a third child's bedroom.
ypg schrieb:
Also, the staircase should follow the slope of the roof instead of crossing it. It’s not the staircase, but the mono-pitched roof that’s fundamentally out of place here.
https://www.instagram.com/11antgmxde/
https://www.linkedin.com/company/bauen-jetzt/
Similar topics