

Hello,
we are currently requesting quotes for photovoltaic systems on our hip roof.
For this, we need to provide the eaves height and ridge height.
I checked our plans and got a bit confused.
I always thought the eaves height is the "drip edge," meaning where the gutter is attached.
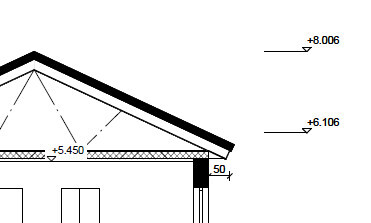
Why is the eaves height marked so high on the plans?
In the final plans (which I don’t have at hand right now), it was indicated as 6.09 m (20 ft) and the roof ridge as 7.99 m (26 ft), so it can’t just be a one-time typo.
The top edge of the floor slab is at about 5.68 m (19 ft). The gutter was drawn at the same height on the final plans. This would mean the eaves height is 40 cm (16 in) higher than the gutter, making the roof surface significantly shorter. This would mean that on our already somewhat unsuitable hip roof, especially at the widest parts of the triangular or trapezoidal panels, we would lose a considerable amount of roof area.
Is that correct?
Best regards,
Musketier
we are currently requesting quotes for photovoltaic systems on our hip roof.
For this, we need to provide the eaves height and ridge height.
I checked our plans and got a bit confused.
I always thought the eaves height is the "drip edge," meaning where the gutter is attached.
Why is the eaves height marked so high on the plans?
In the final plans (which I don’t have at hand right now), it was indicated as 6.09 m (20 ft) and the roof ridge as 7.99 m (26 ft), so it can’t just be a one-time typo.
The top edge of the floor slab is at about 5.68 m (19 ft). The gutter was drawn at the same height on the final plans. This would mean the eaves height is 40 cm (16 in) higher than the gutter, making the roof surface significantly shorter. This would mean that on our already somewhat unsuitable hip roof, especially at the widest parts of the triangular or trapezoidal panels, we would lose a considerable amount of roof area.
Is that correct?
Best regards,
Musketier

Musketier schrieb:
We are currently collecting quotes for photovoltaic systems on our hip roof.
We are asked to provide the eaves height and ridge height. [...]
I always thought the eaves height referred to the "drip edge," meaning where the gutter is attached.
Why is the eaves height marked so high up in the plans? The term "eaves" only refers to the name of that height. However, I believe that for this purpose, the "actual" eaves height is meant, since what informational value would the theoretical penetration height of the exterior wall through the roof covering have here?
https://www.instagram.com/11antgmxde/
https://www.linkedin.com/company/bauen-jetzt/
W
WilderSueden5 Jun 2023 20:5211ant schrieb:
What informative value would the hypothetical penetration height of the exterior wall through the roof covering have here? For us, this defines the building height. Maybe it’s the same in this case?
WilderSueden schrieb:
For us, this is the definition of building height. Maybe it’s the same in your case?No, the building height is measured up to the ridge (which, by the way, exactly matches its legal "status," unlike the eaves).https://www.instagram.com/11antgmxde/
https://www.linkedin.com/company/bauen-jetzt/
W
WilderSueden6 Jun 2023 09:0511ant schrieb:
No, the building height is measured up to the ridge (which, by the way, corresponds exactly to its legally defined limit, unlike the eaves). Not in our zoning plan. It is measured from the single-family house to the intersection between the rafters and the wall. The maximum ridge height then results implicitly from the allowed roof pitch (let’s just ignore that a house with a larger footprint will also be taller 😉 )
Similar topics