
Hello everyone,
So far, I have discussed my topics in the thread "Procedure for Single-Family House New Build on an Existing Plot."
At your request, I have now created a new thread to show you a draft floor plan.
I would appreciate it if you could share with me any observations you have. We have an upcoming appointment where we want to provide the architect with our comments, change requests, etc.
Thank you very much and best regards




So far, I have discussed my topics in the thread "Procedure for Single-Family House New Build on an Existing Plot."
At your request, I have now created a new thread to show you a draft floor plan.
I would appreciate it if you could share with me any observations you have. We have an upcoming appointment where we want to provide the architect with our comments, change requests, etc.
Thank you very much and best regards
D
Dachshund9028 Apr 2023 10:20Good morning,
Here is the current status again.
The following points are still on the agenda for clarification before we move on to further details:
- Chimney through the ridge
- Bathroom door size
- Exact wall arrangement on the upper floor
- Slope landscaping on the southeast side
- Roof overhang (would appreciate opinions here; visually it seems almost a bit too large)
Best regards
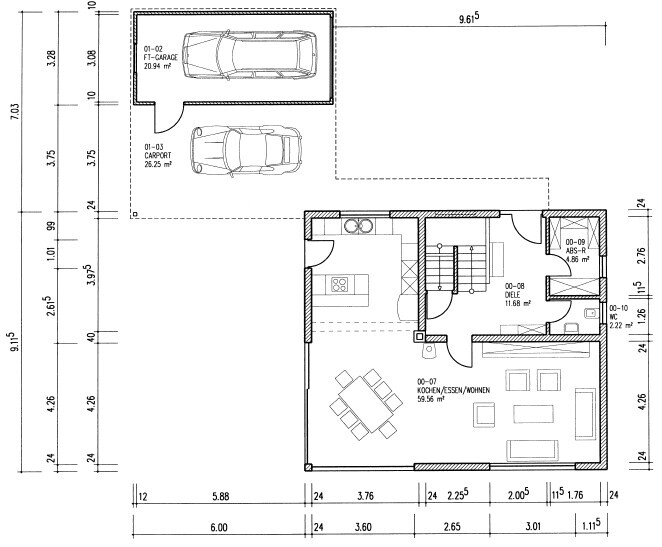
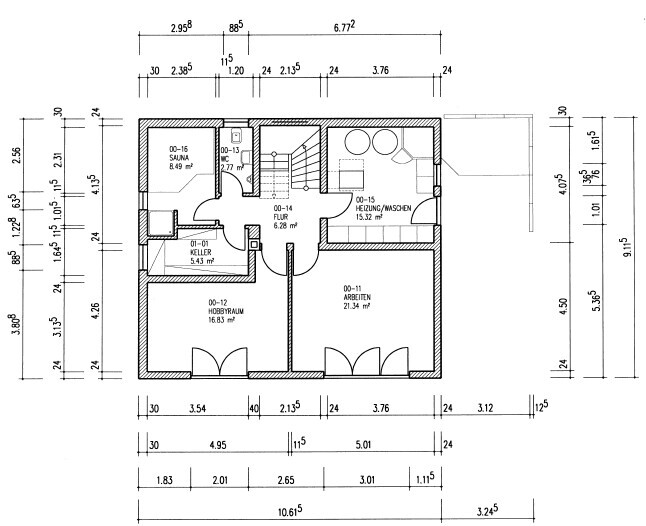
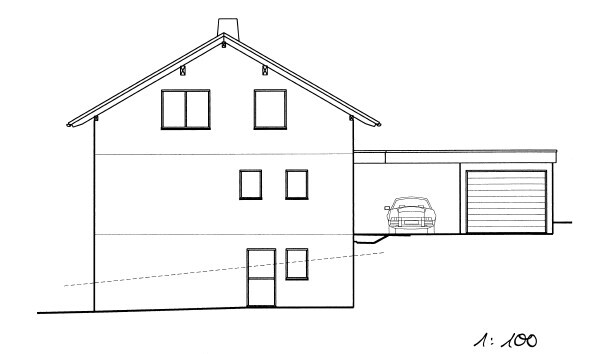
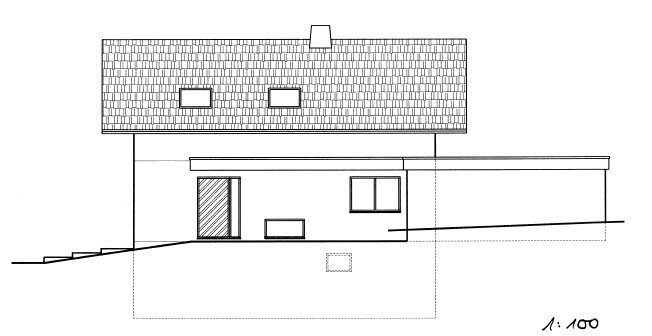
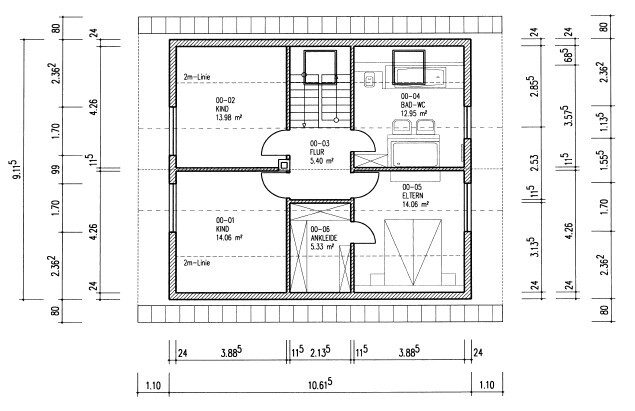

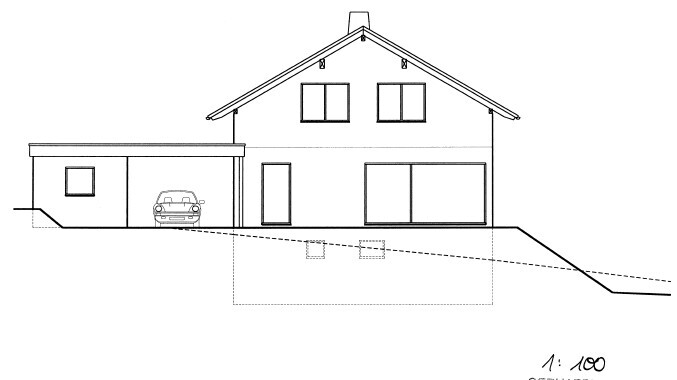
Here is the current status again.
The following points are still on the agenda for clarification before we move on to further details:
- Chimney through the ridge
- Bathroom door size
- Exact wall arrangement on the upper floor
- Slope landscaping on the southeast side
- Roof overhang (would appreciate opinions here; visually it seems almost a bit too large)
Best regards

Dachshund90 schrieb:
Here is the current status again.Should these be puzzle images, or just the same ones once more? Dachshund90 schrieb:
The following points are still on the agenda for clarification before we move on to further details:
- Chimney through the ridge [...]
- Roof overhang (opinions welcome here, as it visually seems almost a bit too generous) Is this subtle sarcasm or a misunderstanding of facts, calling a glaring planning error a "detail"?
What is the alpine-style roof overhang justified by?
https://www.instagram.com/11antgmxde/
https://www.linkedin.com/company/bauen-jetzt/
D
Dachshund9028 Apr 2023 11:1311ant schrieb:
Are these meant to be spot-the-difference images, or just the same ones again? Hello 11ant,
no, of course not. I just wanted to clearly summarize the current status again so you don’t have to search through all the previous posts. The room dimensions are also included.
11ant schrieb:
Is this subtle irony, or a misunderstanding of facts, to call a glaring planning mistake a "detail"?
What is the reasoning behind the alpine roof overhang? Maybe I expressed it poorly — clarifying the listed points/planning errors BEFORE getting into the details.
There is no explanation yet regarding the roof overhang, which is why I want to discuss it. I think the overhang is fine on the southeast and northwest sides; it could probably be a bit smaller on the northeast and southwest sides, in my opinion?!
Best regards
Dachshund90 schrieb:
I just wanted to provide a clear summary of the current status so you don’t have to jump through all the posts. The room sizes are included as well. But no door dimensions, even though you specifically asked for them. The drawings alone would have been sufficient as a source reference (e.g., “Post No. XY” or linked) — then no one would be searching for incorporated corrections.
Dachshund90 schrieb:
Clarifying the listed points/planning errors BEFORE going into details. There is still no explanation for the roof overhang, which is why I want to clarify it. I find the overhang towards southeast and northwest acceptable; it could certainly be slightly smaller towards northeast and southwest, in my opinion?! I don’t see ANY possibility to go into details here yet. Even the drawings in the conceptual scale are still preliminary drafts in quality. And a roof overhang, especially if it might not be symmetrical, is not a detail but an essential aspect (to be clarified in design phase 1!!!).
If I infer cost reliability from such planning deficiencies, I strongly feel like arming @Gerddieter with a whip in advance, if you know what I mean...
https://www.instagram.com/11antgmxde/
https://www.linkedin.com/company/bauen-jetzt/
D
Dachshund9028 Apr 2023 13:1611ant schrieb:
But no door sizes, even though you specifically ask for them. The drawings alone would have been enough as a source reference (see "post no. XY" or linked) – then no one would be searching for incorporated corrections.Ok, sorry. I promise to improve.11ant schrieb:
I still don’t see ANY room for details here. Even at the design scale, the drawings are still preliminary drafts in terms of quality. And a roof overhang, if it happens to be asymmetrical, is not a detail but an essential element (to be clarified in design phase 1!!!).
If I judge cost accuracy based on such planning deficiencies, I’m seriously tempted to arm @Gerddieter with a whip, if you know what I mean…As I said, the roof overhang is next on the agenda to clarify. Regarding cost accuracy, I can only refer to the experience of acquaintances, where in no case were there increased costs compared to the planning.Dachshund90 schrieb:
Regarding cost accuracy, I can only refer to the experiences of acquaintances; in no case were there increased costs compared to the plan. You already mentioned that—and I hope my amazement will still hold when you do the final cost review after completion.
https://www.instagram.com/11antgmxde/
https://www.linkedin.com/company/bauen-jetzt/
Similar topics