
ᐅ Is the option for an extremely large lift-and-slide door system structurally feasible?
Created on: 18 Apr 2023 09:55
S
SuziundMike
Hello everyone,
We are building a house with a developer and are currently selecting the specifications for the windows and patio doors.
The living room has a very large window area, approximately 4.80m (15 ft 9 in) wide and 3.40m (11 ft 2 in) high.
The building specification includes a total of 8 window and door elements - four large elements at the bottom with two tilt-and-turn doors in the middle - and four smaller elements above with two tilt windows in the middle.
Since the two tilt-and-turn doors open far into the living room, making furniture placement difficult, we have already been offered, as a special request, two central sliding doors (see plan).
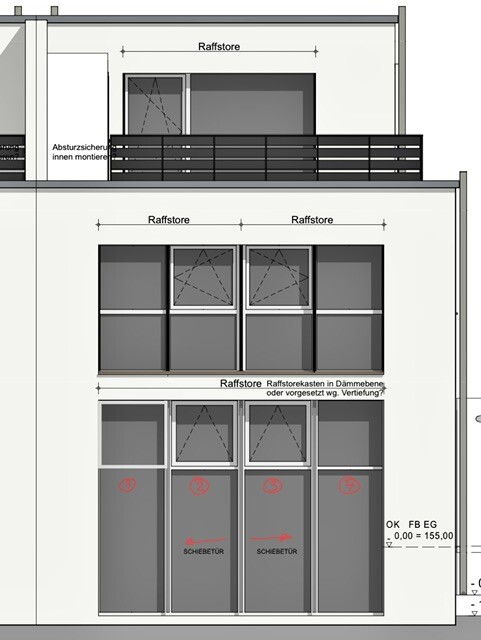
Our preferred option:
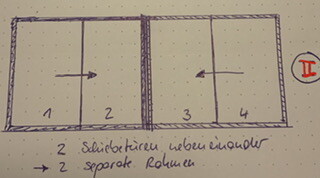
However, when looking at the future walking paths from the living room out to the garden, a central opening is not practical for us, as furniture will be placed there. We need side openings (from the outside viewed, on the left at position 1 and on the right at position 4), so essentially two “reversed” sliding door elements.
Or just one sliding door on the far left and the rest fixed.
According to the window manufacturer, this is not feasible for structural reasons.
I drew how I imagine it— is this really not possible? What do you think?
Thanks in advance for your replies.
Best regards,
Suzi
We are building a house with a developer and are currently selecting the specifications for the windows and patio doors.
The living room has a very large window area, approximately 4.80m (15 ft 9 in) wide and 3.40m (11 ft 2 in) high.
The building specification includes a total of 8 window and door elements - four large elements at the bottom with two tilt-and-turn doors in the middle - and four smaller elements above with two tilt windows in the middle.
Since the two tilt-and-turn doors open far into the living room, making furniture placement difficult, we have already been offered, as a special request, two central sliding doors (see plan).
Our preferred option:
However, when looking at the future walking paths from the living room out to the garden, a central opening is not practical for us, as furniture will be placed there. We need side openings (from the outside viewed, on the left at position 1 and on the right at position 4), so essentially two “reversed” sliding door elements.
Or just one sliding door on the far left and the rest fixed.
According to the window manufacturer, this is not feasible for structural reasons.
I drew how I imagine it— is this really not possible? What do you think?
Thanks in advance for your replies.
Best regards,
Suzi

I agree with @Steffi33, but mainly I don’t see any problem at all: what you want is basically just to reverse the master/slave arrangement, meaning that instead of parts 2 and 3 being the sliding elements and 1 and 4 being fixed, it would be the other way around. Also, you say that as long as parts 2 and 3 remain the “fixed” elements in the end, even having an opening on only 1 or 4 would be sufficient for you. Therefore, my “suggestion for compromise” would be to reverse only one of the two pairs, and instead of changing the sequence from (viewed from the inside) fixed-slide-slide-fixed as planned to slide-fixed-fixed-slide, reverse it to either fixed-slide-fixed-slide or slide-fixed-slide-fixed (meaning that parts 1 and 3 or 2 and 4 would be the sliding elements, and you would simply not use one of the two sliding options, but a future owner wouldn’t need to make any changes). From my perspective (former aluminum window manufacturer, later materials supplier), this should even be possible with PVC, although for the ground floor I would choose aluminum.
https://www.instagram.com/11antgmxde/
https://www.linkedin.com/company/bauen-jetzt/
https://www.instagram.com/11antgmxde/
https://www.linkedin.com/company/bauen-jetzt/
S
SuziundMike21 Apr 2023 08:3011ant schrieb:
I agree with @Steffi33, but especially I don’t see any problem at all: basically, what you want is just to reverse the master/slave arrangement, meaning switching 2 and 3 as sliding parts and 1 and 4 as fixed parts to exactly the opposite. Furthermore, you say that as long as 2 and 3 ultimately remain the "fixed" parts, it would be enough for you if only 1 or 4 opens. Therefore, my "proposal for compromise" would be to just reverse one of the pairs instead of reversing the sequence from (viewed from inside) fixed-slide-slide-fixed as planned to slide-fixed-fixed-slide, and instead have either fixed-slide-fixed-slide or slide-fixed-slide-fixed (meaning that 1 and 3 or 2 and 4 would be the sliding parts, and you would simply not use one of the two sliding options, but a future owner wouldn’t need to change anything). From my perspective (former aluminum window manufacturer, later dealer of all materials) this is even doable in PVC, although on the ground floor I would prefer aluminum.Thank you for your advice! Unfortunately, as mentioned earlier, we have to accept what the builder offers us. The two versions you described were not offered to us. We can only speculate as to why — we won’t find out.In the meantime, we had to make a decision because the deadline passed.
It will definitely be a beautiful house. Even if not everything is ideal, it will still turn out well 🙂
S
SuziundMike21 Apr 2023 08:33Steffi33 schrieb:
I find your preferred option a bit odd… you want to place furniture centered in front of the large window? Please show the furnished floor plan so it’s easier to understand. Best regards Not centered, but to one side. So furniture (e.g., armchairs) will also be positioned off-center, since the living room isn’t very large. To allow a potential future owner to choose which side to use, the idea was to have access points to the terrace on both sides.
S
SuziundMike21 Apr 2023 08:36REQUEST closed!
In the meantime, we had to complete the selection process and make our decisions.
The house will definitely be beautiful, we are sure of that – even if not everything will turn out exactly as dreamed.
Thank you very much for your responses and your time.
Wishing you all the best!
In the meantime, we had to complete the selection process and make our decisions.
The house will definitely be beautiful, we are sure of that – even if not everything will turn out exactly as dreamed.
Thank you very much for your responses and your time.
Wishing you all the best!
Similar topics