
ᐅ Is the option for an extremely large lift-and-slide door system structurally feasible?
Created on: 18 Apr 2023 09:55
S
SuziundMike
Hello everyone,
We are building a house with a developer and are currently selecting the specifications for the windows and patio doors.
The living room has a very large window area, approximately 4.80m (15 ft 9 in) wide and 3.40m (11 ft 2 in) high.
The building specification includes a total of 8 window and door elements - four large elements at the bottom with two tilt-and-turn doors in the middle - and four smaller elements above with two tilt windows in the middle.
Since the two tilt-and-turn doors open far into the living room, making furniture placement difficult, we have already been offered, as a special request, two central sliding doors (see plan).
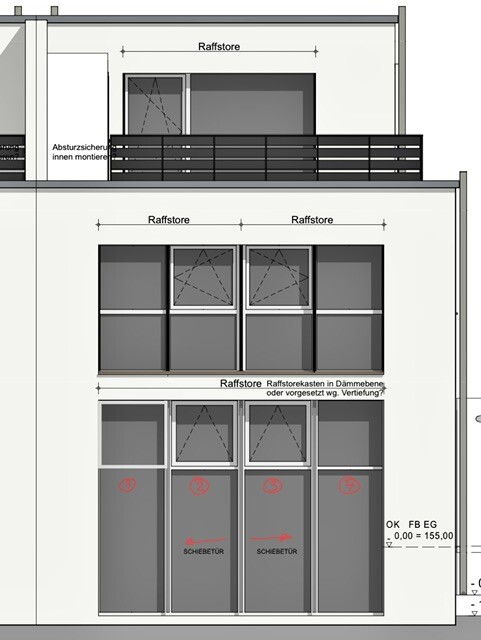
Our preferred option:
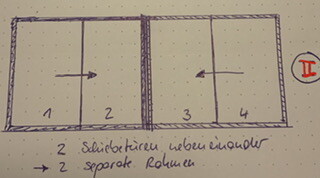
However, when looking at the future walking paths from the living room out to the garden, a central opening is not practical for us, as furniture will be placed there. We need side openings (from the outside viewed, on the left at position 1 and on the right at position 4), so essentially two “reversed” sliding door elements.
Or just one sliding door on the far left and the rest fixed.
According to the window manufacturer, this is not feasible for structural reasons.
I drew how I imagine it— is this really not possible? What do you think?
Thanks in advance for your replies.
Best regards,
Suzi
We are building a house with a developer and are currently selecting the specifications for the windows and patio doors.
The living room has a very large window area, approximately 4.80m (15 ft 9 in) wide and 3.40m (11 ft 2 in) high.
The building specification includes a total of 8 window and door elements - four large elements at the bottom with two tilt-and-turn doors in the middle - and four smaller elements above with two tilt windows in the middle.
Since the two tilt-and-turn doors open far into the living room, making furniture placement difficult, we have already been offered, as a special request, two central sliding doors (see plan).
Our preferred option:
However, when looking at the future walking paths from the living room out to the garden, a central opening is not practical for us, as furniture will be placed there. We need side openings (from the outside viewed, on the left at position 1 and on the right at position 4), so essentially two “reversed” sliding door elements.
Or just one sliding door on the far left and the rest fixed.
According to the window manufacturer, this is not feasible for structural reasons.
I drew how I imagine it— is this really not possible? What do you think?
Thanks in advance for your replies.
Best regards,
Suzi
X
xMisterDx18 Apr 2023 20:48You have two options. Use the door as currently planned or pay double the price for your preferred solution.
No matter what anyone tells you, if you have to go through the builder and they want twice the price, then that’s unfortunately how it is. Negotiating is usually not possible, and “but my friend is a structural engineer and says it’s not more complex” won’t help either.
No matter what anyone tells you, if you have to go through the builder and they want twice the price, then that’s unfortunately how it is. Negotiating is usually not possible, and “but my friend is a structural engineer and says it’s not more complex” won’t help either.
S
SuziundMike18 Apr 2023 21:24xMisterDx schrieb:
You have two options.
Take the door as currently planned, or pay twice the price for your preferred solution.
No matter what anyone tells you here, if you have to go through the developer and they want double, that’s just how it is.
Negotiation is usually not possible, and "but my friend is a structural engineer and says it’s not more complicated" won’t help either. Yes, you’re probably right, that’s unfortunately how it is. This inquiry here won’t really help us then, that’s true.
Unfortunately, this is the first time we’re experiencing this.
Thank you for your time and all the answers.
B
Bertram10019 Apr 2023 08:57You could have a hinged door on the far left that opens outward, followed by a fixed panel, then sections 3 and 4 as suggested by the builder. A standard hinged door is much more practical than a sliding door. I would prefer one instead of a sliding door.
SuziundMike schrieb:
The developer also wants to maintain symmetry here, so a three-panel sliding door system is not possible. Just ask the developer who is actually paying for the construction, you or him ;-)
A
AllThumbs19 Apr 2023 10:25Bertram100 schrieb:
A standard hinged door is much more practical than a sliding door.That is subjective. I'm glad I no longer have a hinged door where the door leaf always swings into the room...I assume this concerns semi-detached houses or something similar, which would explain the restrictions related to a uniform appearance.
Back to the core issue: perhaps there has been a misunderstanding? Your drawing with the double frame (i.e., 2 x double lift-and-slide door units) is indeed structurally questionable, since the bracing frame must be anchored all around in the masonry. Maybe the developer took the suggestion literally and is therefore resisting?
However, you don’t need a double frame — a four-part lift-and-slide door unit with a frame around the outside only, opening according to scheme K. This configuration is not very common because it somewhat reduces the typical benefits of lift-and-slide doors, but it is basically feasible without problems.
Alternatively, what about a three-part arrangement, but not symmetrical? That is, a fixed glazing panel in the center spanning the width of two units, with sliding doors on the left and right sides. Perhaps this could be visually more acceptable?
Back to the core issue: perhaps there has been a misunderstanding? Your drawing with the double frame (i.e., 2 x double lift-and-slide door units) is indeed structurally questionable, since the bracing frame must be anchored all around in the masonry. Maybe the developer took the suggestion literally and is therefore resisting?
However, you don’t need a double frame — a four-part lift-and-slide door unit with a frame around the outside only, opening according to scheme K. This configuration is not very common because it somewhat reduces the typical benefits of lift-and-slide doors, but it is basically feasible without problems.
Alternatively, what about a three-part arrangement, but not symmetrical? That is, a fixed glazing panel in the center spanning the width of two units, with sliding doors on the left and right sides. Perhaps this could be visually more acceptable?
Similar topics