
Hello everyone,
my renovation is slowly coming to an end. Of course, there’s one last nice project to wrap things up.
A new lift-and-slide door has been installed. Due to the on-site conditions, it extends about 14cm (5.5 inches) into the room. I would prefer it visually if I could close off the openings above and on the sides flush with, for example, drywall panels.
I’m thinking of a kind of wooden frame construction, with three vertical battens on the sides and cross pieces between them. I think I can manage to close the sides somehow, but I have some concerns about the area above the lift-and-slide door. Is it possible to also attach a batten horizontally there? If necessary, could it be “glued” in place? It should work, right?
Do you have any concerns that the drywall might crack at the joints due to vibrations from repeatedly opening and closing the door? Or do you have another idea on how to cover these areas flush with the door? Thanks.
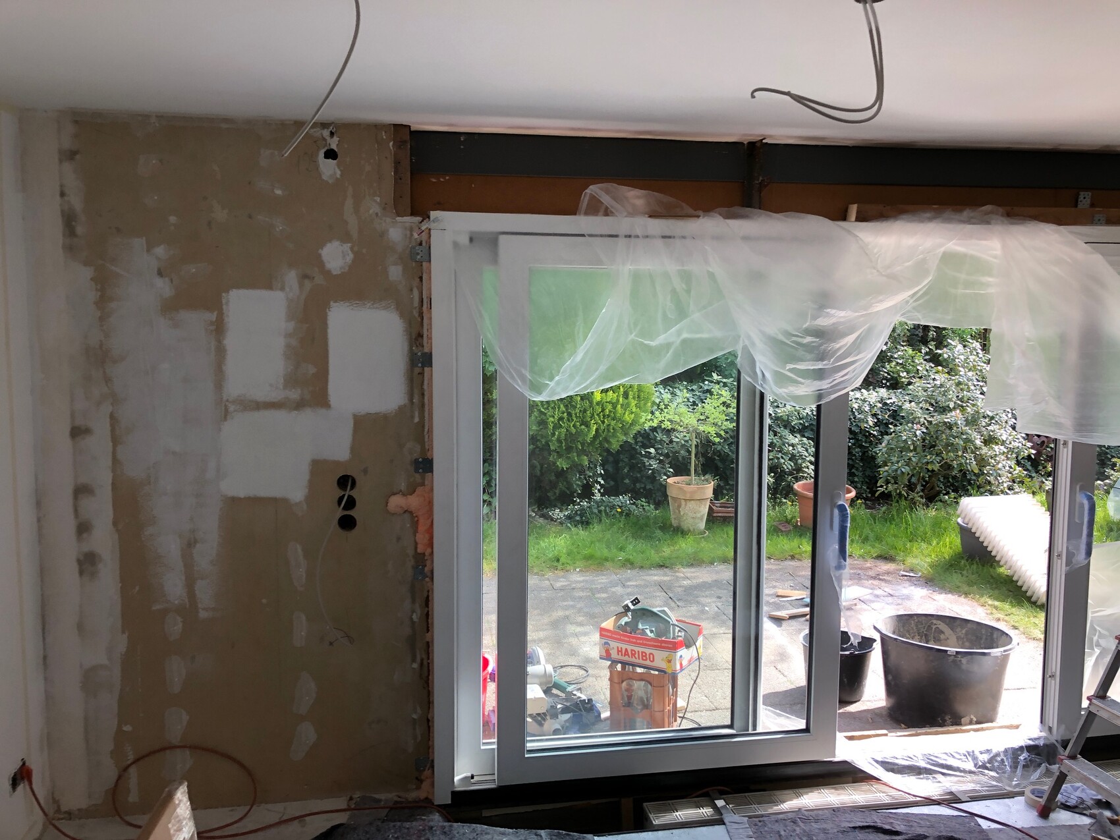
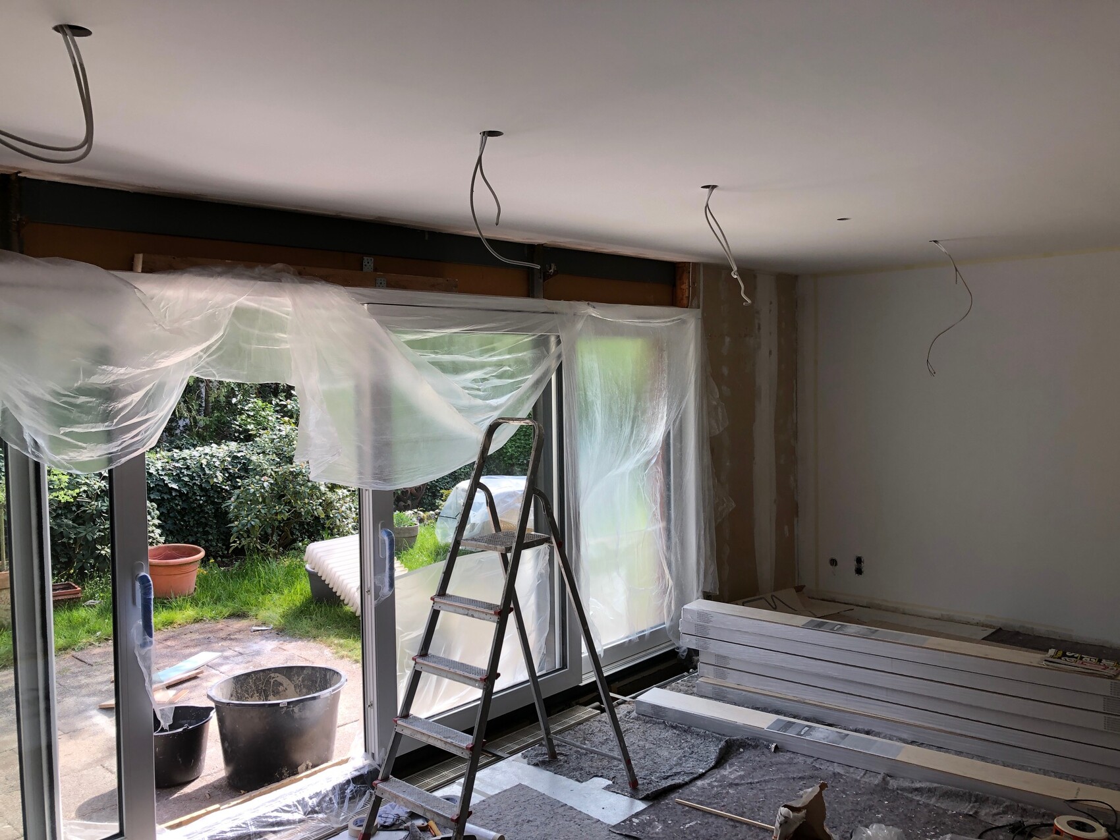
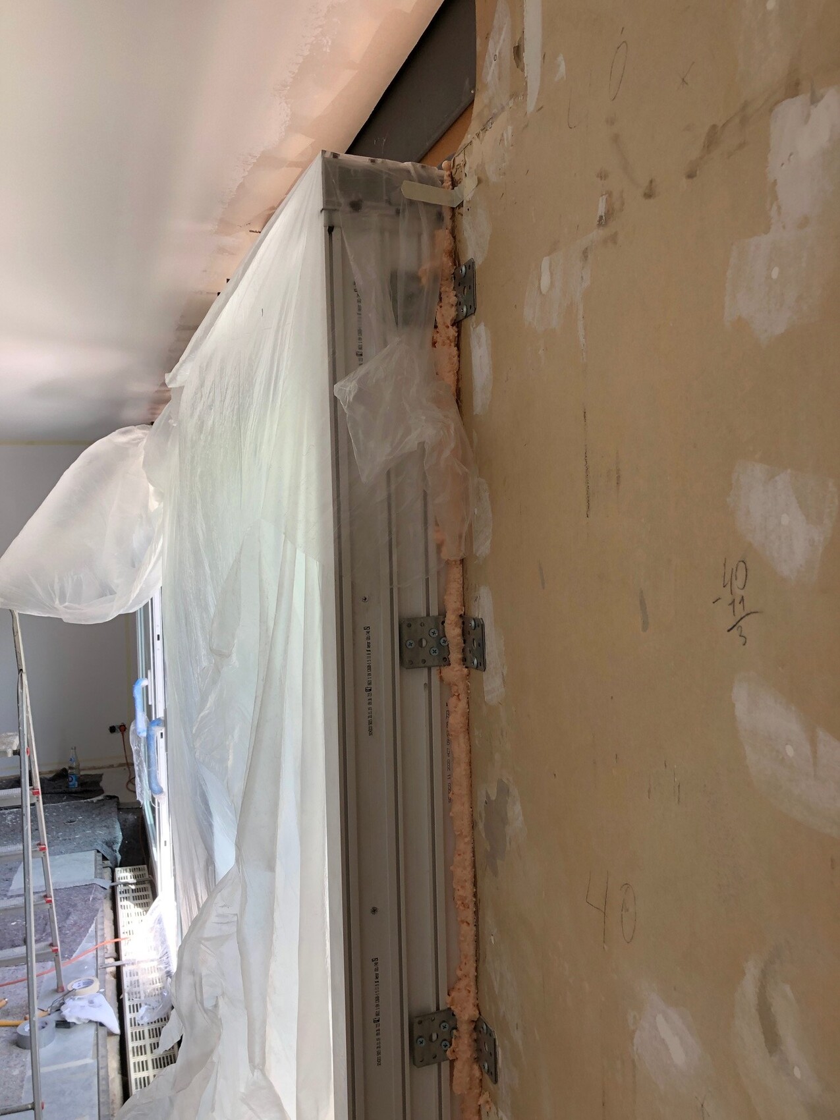
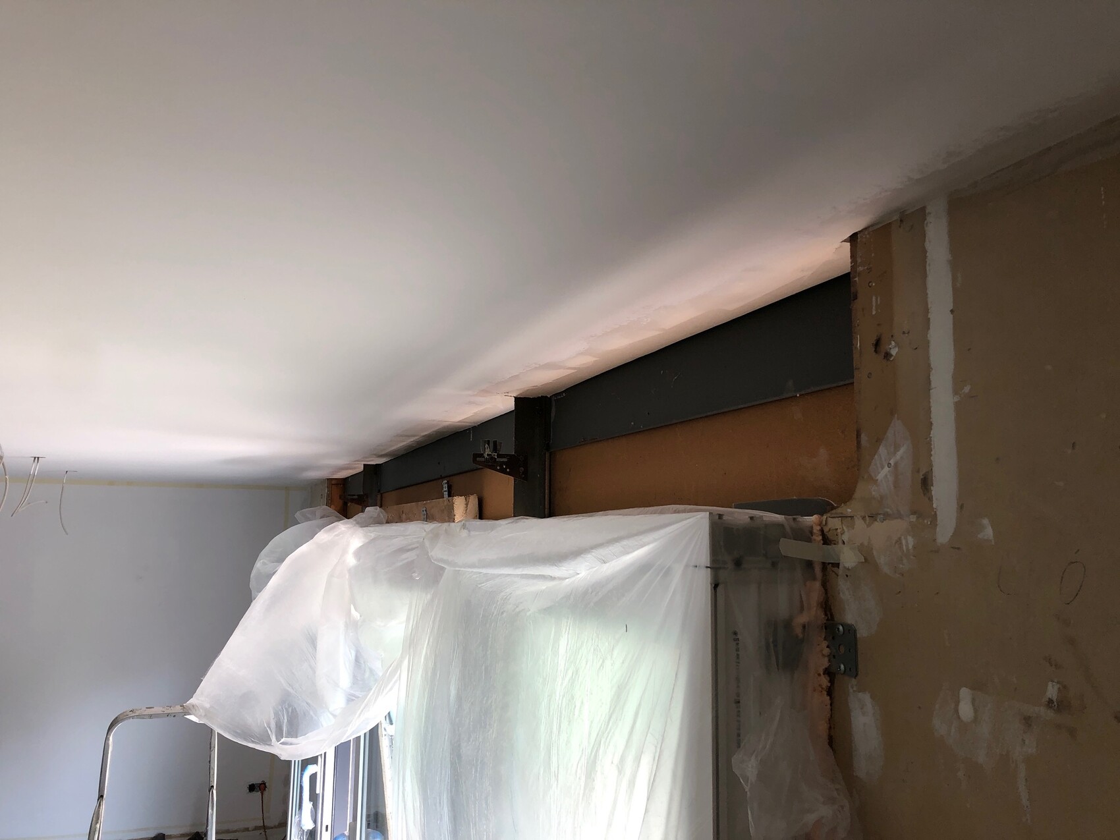
my renovation is slowly coming to an end. Of course, there’s one last nice project to wrap things up.
A new lift-and-slide door has been installed. Due to the on-site conditions, it extends about 14cm (5.5 inches) into the room. I would prefer it visually if I could close off the openings above and on the sides flush with, for example, drywall panels.
I’m thinking of a kind of wooden frame construction, with three vertical battens on the sides and cross pieces between them. I think I can manage to close the sides somehow, but I have some concerns about the area above the lift-and-slide door. Is it possible to also attach a batten horizontally there? If necessary, could it be “glued” in place? It should work, right?
Do you have any concerns that the drywall might crack at the joints due to vibrations from repeatedly opening and closing the door? Or do you have another idea on how to cover these areas flush with the door? Thanks.
What could be the reason the lift-and-slide door isn’t installed flush? Wall thickness, opening too small, or roller shutter box?
I’m asking because what I’m seeing looks really sloppy. The lift-and-slide door isn’t installed properly at all. I have a lift-and-slide door myself with a 36cm (14 inches) wall, and there’s plenty of space on the outside depthwise and about 1cm (0.4 inches) on the inside.
I’m asking because what I’m seeing looks really sloppy. The lift-and-slide door isn’t installed properly at all. I have a lift-and-slide door myself with a 36cm (14 inches) wall, and there’s plenty of space on the outside depthwise and about 1cm (0.4 inches) on the inside.
N
nordanney21 Apr 2020 17:32Please show some photos of the exterior. This looks absolutely terrible.

guckuck2 schrieb:
Guys, it’s an existing building, not everything can be freely chosen like in a new build!
Drywall on the left and right. On top, add additional XPS insulation, then apply mesh and plaster or use drywall again. What exactly wouldn’t be selectable if you order precisely? Have you looked at the pictures? The entire lift-and-slide door frame is outside the reveal. I suspect it’s because of the roller shutter box, but something like that should be coordinated from the start as well.
Similar topics