
Development Plan / Restrictions
Plot size: 612
Slope: No
Floor area ratio
Plot ratio
Building envelope, building line, and boundary
Edge development: Yes. Construction directly on the street and 3 meters (10 feet) distance to neighbors on each side, so no flexibility in width
Number of parking spaces: 2
Number of floors
Roof type: Gable roof, 30 degrees pitch
Architectural style
Orientation: West/East
Maximum heights / limits: 3 meters (10 feet) distance to neighbors on each side, so no flexibility in width
Further requirements
Homeowners’ Requirements
Architectural style, roof type, building type
Basement, floors: No basement, 2 floors, knee wall 1.80 m (6 feet)
Number of occupants, ages: 2 adults, 2 children
Space requirements on ground floor and upper floor
Office: Family use or home office? Home office
Overnight guests per year: Many
Open or closed architecture; open
Traditional or modern design
Open kitchen, kitchen island: Kitchen with island and concealed pantry
Number of dining seats: 8
Fireplace: No
Music / stereo wall
Balcony, roof terrace
Garage, carport: Garage
Utility garden, greenhouse
Other wishes / special features / daily routine, including reasons why certain things are or are not desired
House Design
Designer: Architect
- Planning company
- Architect
- Do-it-Yourself
What do you especially like? Why?
What do you not like? Why?
Price estimate according to architect/planner:
Personal budget limit for the house, including fittings:
Preferred heating technology:
If You Have to Give Up on which details / expansions
- can you give up:
- cannot give up:
Why Is the Design the Way It Is? For example:
The house is located directly on the street. Distance to the neighbors on both sides is 3 meters (10 feet), so no possibility to adjust the width.
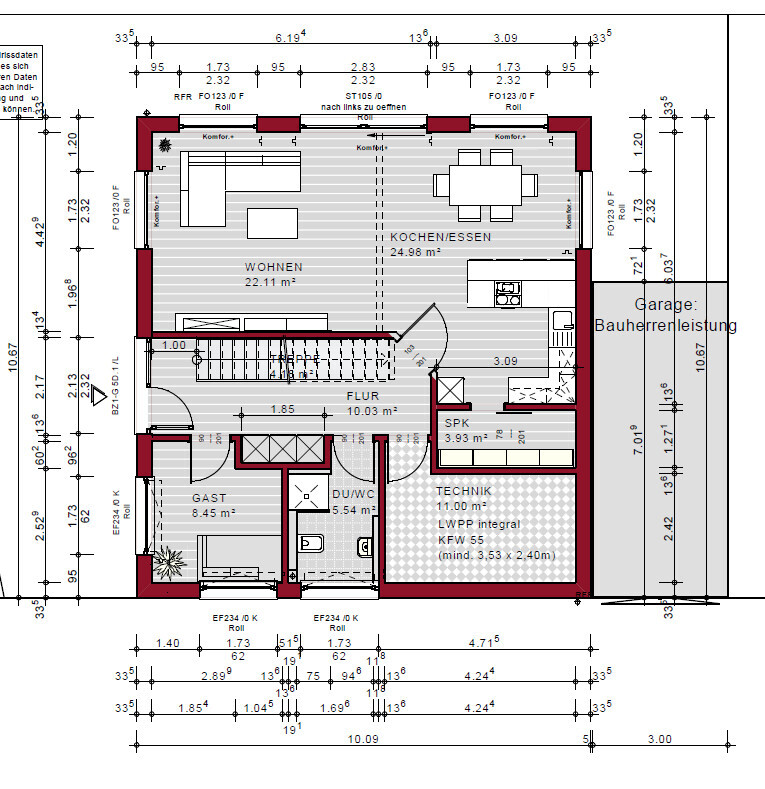
The entrance is on the side. Since the house faces the street, the living room, dining area, and kitchen are planned on the north side, facing the garden. All other rooms face the street side. Knee wall is 1.80 m (6 feet), roof pitch 30 degrees. Bedrooms and bathroom also face the garden side.
The pantry is currently hidden but we are considering integrating it into the technical room. Underfloor heating with heat pump. Photovoltaic system is also installed (west side).
What Is the Most Important / Fundamental Question About the Floor Plan in 130 Characters?
See above
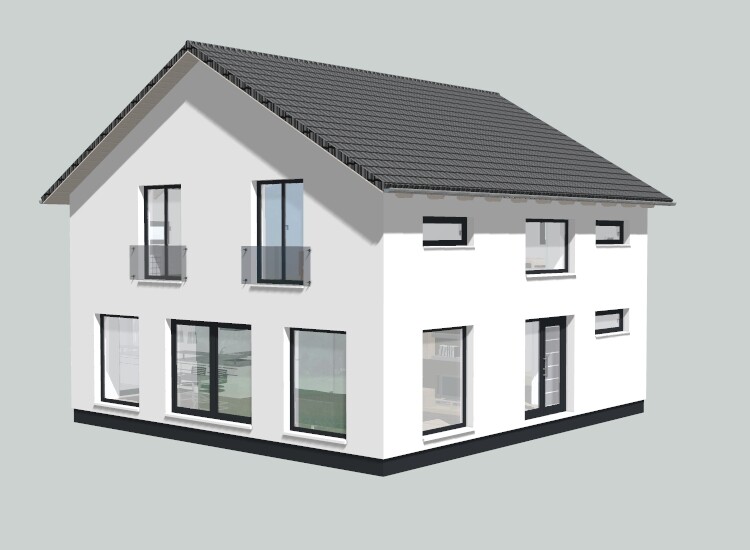
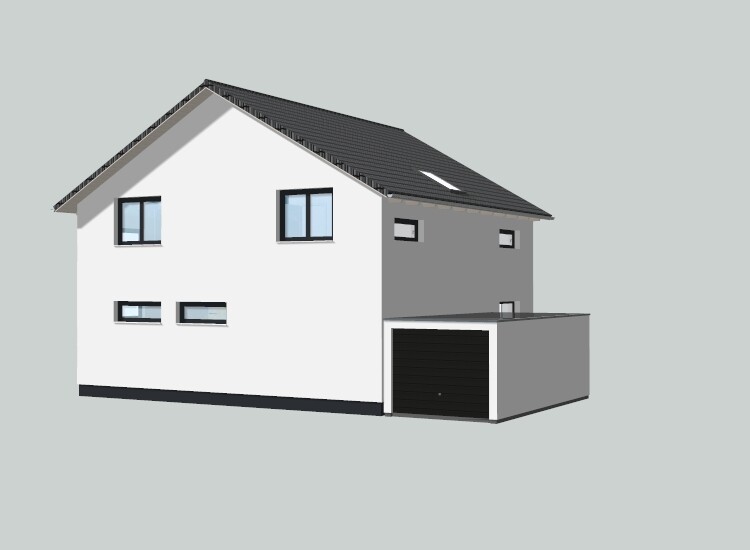
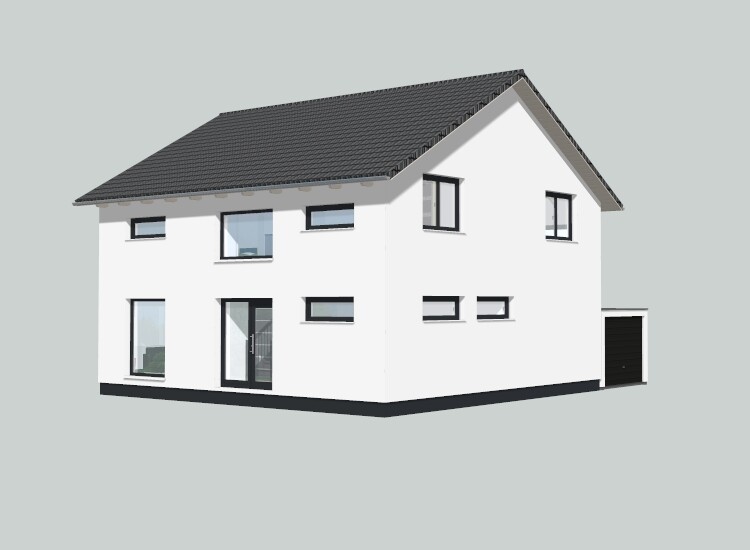
Plot size: 612
Slope: No
Floor area ratio
Plot ratio
Building envelope, building line, and boundary
Edge development: Yes. Construction directly on the street and 3 meters (10 feet) distance to neighbors on each side, so no flexibility in width
Number of parking spaces: 2
Number of floors
Roof type: Gable roof, 30 degrees pitch
Architectural style
Orientation: West/East
Maximum heights / limits: 3 meters (10 feet) distance to neighbors on each side, so no flexibility in width
Further requirements
Homeowners’ Requirements
Architectural style, roof type, building type
Basement, floors: No basement, 2 floors, knee wall 1.80 m (6 feet)
Number of occupants, ages: 2 adults, 2 children
Space requirements on ground floor and upper floor
Office: Family use or home office? Home office
Overnight guests per year: Many
Open or closed architecture; open
Traditional or modern design
Open kitchen, kitchen island: Kitchen with island and concealed pantry
Number of dining seats: 8
Fireplace: No
Music / stereo wall
Balcony, roof terrace
Garage, carport: Garage
Utility garden, greenhouse
Other wishes / special features / daily routine, including reasons why certain things are or are not desired
House Design
Designer: Architect
- Planning company
- Architect
- Do-it-Yourself
What do you especially like? Why?
What do you not like? Why?
Price estimate according to architect/planner:
Personal budget limit for the house, including fittings:
Preferred heating technology:
If You Have to Give Up on which details / expansions
- can you give up:
- cannot give up:
Why Is the Design the Way It Is? For example:
The house is located directly on the street. Distance to the neighbors on both sides is 3 meters (10 feet), so no possibility to adjust the width.
The entrance is on the side. Since the house faces the street, the living room, dining area, and kitchen are planned on the north side, facing the garden. All other rooms face the street side. Knee wall is 1.80 m (6 feet), roof pitch 30 degrees. Bedrooms and bathroom also face the garden side.
The pantry is currently hidden but we are considering integrating it into the technical room. Underfloor heating with heat pump. Photovoltaic system is also installed (west side).
What Is the Most Important / Fundamental Question About the Floor Plan in 130 Characters?
See above
hanse987 schrieb:
Where will the second parking space be located?A garage will be built on the right. The second parking space is planned on the left, but without a garage or any similar structure.I would move the pantry further to the right in the plan, making it an almost square room, to create a U-shaped arrangement of shelving.
This provides more space for the utility room without reducing the pantry size. It could also potentially benefit the guest room.
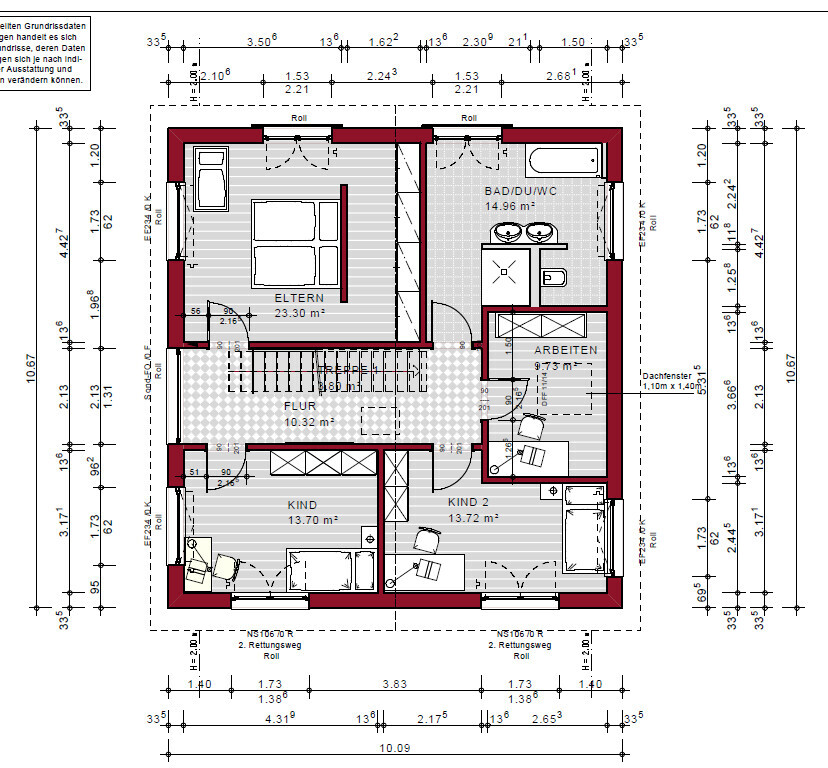
I would design the bedroom wall as a half-height partition, as the closet area feels cramped to me otherwise (personally).
In the upstairs bathroom, I don’t understand the shower placement directly next to the entrance. The toilet, which is used roughly three times as often, is located furthest from the entrance.
This provides more space for the utility room without reducing the pantry size. It could also potentially benefit the guest room.
I would design the bedroom wall as a half-height partition, as the closet area feels cramped to me otherwise (personally).
In the upstairs bathroom, I don’t understand the shower placement directly next to the entrance. The toilet, which is used roughly three times as often, is located furthest from the entrance.
SoL schrieb:
I would move the pantry almost square room further to the right in the plan to create a U-shaped shelving area.
This gives the utility room more space without reducing anything in the pantry. It might also benefit the guest room.
I would design the bedroom wall to be half-height; personally, otherwise the closet area feels cramped to me.
In the upper floor bathroom, the shower right next to the entrance doesn’t make sense to me. The toilet is used about three times as often but is located farthest from the entrance. Thank you very much for the comments!
Do you see a way to move the utility room door? At the moment I don’t see one, which is why the guest room cannot be made larger. But maybe I’m just lacking some creativity.
The bathroom situation is correct—we haven’t decided yet how it should look. So for now, we only have the floor plan.
s_mhofma schrieb:
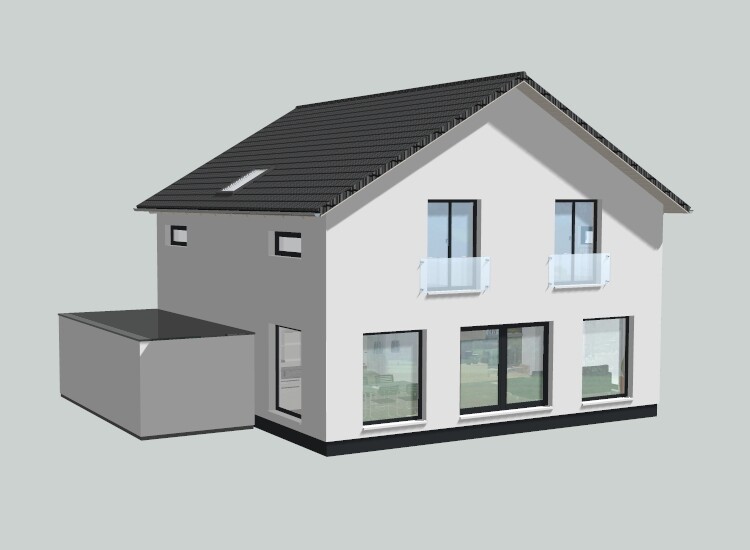
The garage will be located on the right side. The two parking spaces are planned on the left, but no garage or similar structure there. Why is the garage placed on the opposite side of the main entrance? I don’t find the lower side of the house attractive or welcoming. Could you please share the site plan to review it in more detail?
A few notes about the rooms...
The pantry access takes away valuable wall space for tall cabinets in the already quite small kitchen due to the passage. As a result, the kitchen layout on the 6m (20 feet) long side already exceeds the 3m (10 feet) limit, leaving only about 250cm (100 inches) for the dining table.
I would therefore integrate the pantry into the utility room and extend the wall with the door to the utility room as a partition wall to the kitchen.
I also find the guest room’s narrow slit windows quite unsettling. I would install proper windows there instead and possibly replace the two floor-to-ceiling windows in the living room with windows that have a standard sill height, especially since the sofa is placed in front of them.
For the guest toilet, with just about 190cm (75 inches) width, careful planning is needed to ensure the toilet and washbasin fit well opposite each other. Possibly a design with a shower in front of the window could work, allowing the window to remain a narrow slit window. However, I’m not yet convinced this is a better solution.
The bathroom upstairs is oddly shaped. About 5 square meters (54 square feet) are practically unusable.
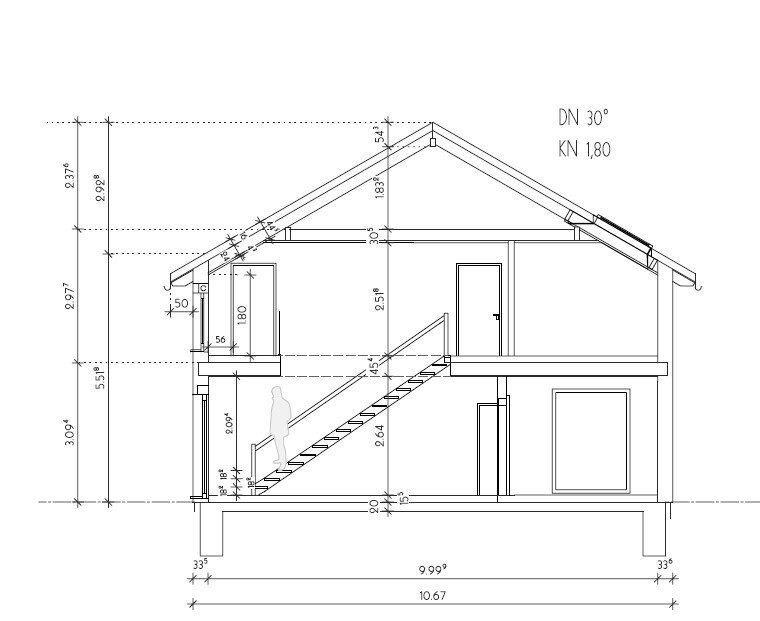
The staircase is sufficiently long 😎 … but the clearance needs to be carefully checked—see the section drawing:
The person on the stairs has a head clearance of 209 cm (82 inches) at that spot. One step earlier it’s less, and when pushing off from that step to go down, it gets tight for people taller than about 180 cm (71 inches).
In general, with the knee wall height and the bedroom door’s opening direction, the door opening should be limited to 90°; otherwise, the door will always end up hitting the sloped ceiling.
Why only a knee wall height of 180 cm (71 inches)?
The pantry access takes away valuable wall space for tall cabinets in the already quite small kitchen due to the passage. As a result, the kitchen layout on the 6m (20 feet) long side already exceeds the 3m (10 feet) limit, leaving only about 250cm (100 inches) for the dining table.
I would therefore integrate the pantry into the utility room and extend the wall with the door to the utility room as a partition wall to the kitchen.
I also find the guest room’s narrow slit windows quite unsettling. I would install proper windows there instead and possibly replace the two floor-to-ceiling windows in the living room with windows that have a standard sill height, especially since the sofa is placed in front of them.
For the guest toilet, with just about 190cm (75 inches) width, careful planning is needed to ensure the toilet and washbasin fit well opposite each other. Possibly a design with a shower in front of the window could work, allowing the window to remain a narrow slit window. However, I’m not yet convinced this is a better solution.
The bathroom upstairs is oddly shaped. About 5 square meters (54 square feet) are practically unusable.
The staircase is sufficiently long 😎 … but the clearance needs to be carefully checked—see the section drawing:
The person on the stairs has a head clearance of 209 cm (82 inches) at that spot. One step earlier it’s less, and when pushing off from that step to go down, it gets tight for people taller than about 180 cm (71 inches).
In general, with the knee wall height and the bedroom door’s opening direction, the door opening should be limited to 90°; otherwise, the door will always end up hitting the sloped ceiling.
Why only a knee wall height of 180 cm (71 inches)?
Similar topics