
ᐅ Floor plan of a detached single-family house approximately 200 m² with two separate living units
Created on: 23 Feb 2023 23:30
T
ThomasMagmar
Preliminary note: This is not a specific building project, but it is something that may happen in the future if possible. Many of my friends have recently built houses and are currently in the process, but for myself it will still take some time. However, since I am quite interested in the subject and have skills in 3D design, I have started to think about how my "dream house" should look. I am fully aware that the floor plan may still change due to the location.
Therefore, I don’t need comments about how planning like this in advance doesn’t make sense. My goal is to see what is roughly possible and reasonable or not, and to gain more experience.
Development plan / restrictions Not available
Client requirements
Style, roof shape, building type: Modern, gable roof, future-oriented
Basement, floors: No basement, 2 floors + attic area for storage
Number of occupants, age: 2 adults + 2 children
Space requirement on ground floor and upper floor: Approximately 90m² (970 sq ft) each
Office: Family use or home office? Yes
Occasional guests per year: Possible but not planned
Open or closed architecture: Rather closed
Conservative or modern construction: Mixed
Open kitchen, kitchen island: Partly, no
Number of dining seats: 2 with couch ^^
Fireplace: No
Music / stereo wall: Probably
Balcony, roof terrace: Yes, yes
Garage, carport: Garage
Utility garden, greenhouse: Possibly garden shed
If possible, the garden should face south, among other reasons because photovoltaics will be used.
House design
Who planned it: Do-it-yourself with Inventor!
What do you especially like: The use of the house for several life phases
What do you dislike? Why? More difficult / expensive utility connections, presumed costs ^^
Price estimate according to architect / planner: Own estimate 600k without land
Personal price limit for the house including equipment: Currently unclear
Preferred heating technology: Air-to-water heat pump
If you have to give up certain details / expansions
- Can give up: Large utility room, changing room
- Cannot give up: Terrace
Why did the design turn out the way it is? For example:
I tried to create a floor plan that keeps the house practical for different stages of life. Both the ground floor and the upper floor can be used as independent apartments with minor modifications, for example when the children are not yet there, when they move out, or if the marriage should break down. Depending on the situation, either one floor or both can be rented out. The garage and utility room remain accessible to both floors. In addition, features such as photovoltaics, KNX (home automation system), empty conduits etc. should prepare the house for the future.
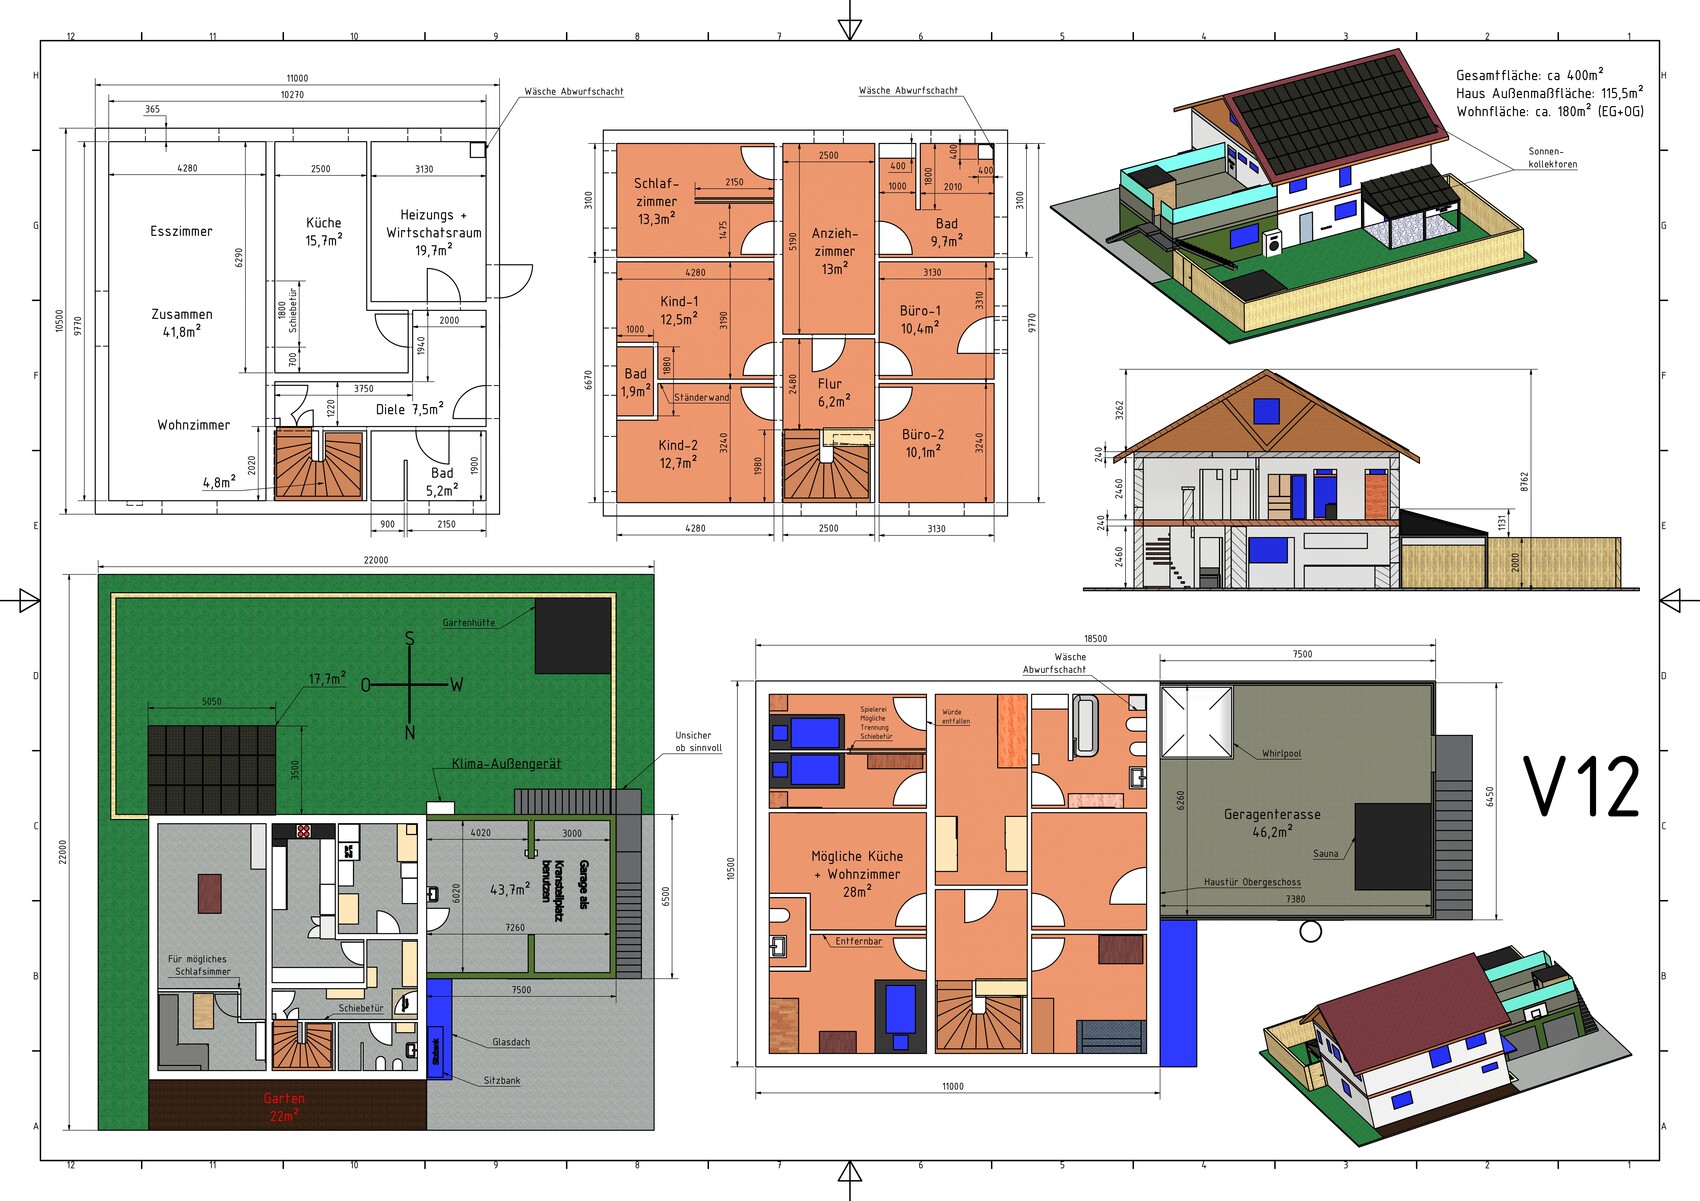
Therefore, I don’t need comments about how planning like this in advance doesn’t make sense. My goal is to see what is roughly possible and reasonable or not, and to gain more experience.
Development plan / restrictions Not available
Client requirements
Style, roof shape, building type: Modern, gable roof, future-oriented
Basement, floors: No basement, 2 floors + attic area for storage
Number of occupants, age: 2 adults + 2 children
Space requirement on ground floor and upper floor: Approximately 90m² (970 sq ft) each
Office: Family use or home office? Yes
Occasional guests per year: Possible but not planned
Open or closed architecture: Rather closed
Conservative or modern construction: Mixed
Open kitchen, kitchen island: Partly, no
Number of dining seats: 2 with couch ^^
Fireplace: No
Music / stereo wall: Probably
Balcony, roof terrace: Yes, yes
Garage, carport: Garage
Utility garden, greenhouse: Possibly garden shed
If possible, the garden should face south, among other reasons because photovoltaics will be used.
House design
Who planned it: Do-it-yourself with Inventor!
What do you especially like: The use of the house for several life phases
What do you dislike? Why? More difficult / expensive utility connections, presumed costs ^^
Price estimate according to architect / planner: Own estimate 600k without land
Personal price limit for the house including equipment: Currently unclear
Preferred heating technology: Air-to-water heat pump
If you have to give up certain details / expansions
- Can give up: Large utility room, changing room
- Cannot give up: Terrace
Why did the design turn out the way it is? For example:
I tried to create a floor plan that keeps the house practical for different stages of life. Both the ground floor and the upper floor can be used as independent apartments with minor modifications, for example when the children are not yet there, when they move out, or if the marriage should break down. Depending on the situation, either one floor or both can be rented out. The garage and utility room remain accessible to both floors. In addition, features such as photovoltaics, KNX (home automation system), empty conduits etc. should prepare the house for the future.
T
ThomasMagmar24 Feb 2023 18:47Costruttrice schrieb:
I thought so at first, too. But there is a staircase planned to the right of the garage leading onto the garage roof, and from the garage a front door to the upper floor apartment is marked. You can also access the utility room from outside areas through the garage.
It might be intended to lock off the stairwell later.
However, after the response, I’m no longer sure if this was fully considered through to the end. Yes, that was exactly the plan, and I also mentioned it in my construction thread.
The staircase can be securely locked with a sliding door at the entrance. The balcony door on the roof terrace is intended to function as the front door (all furniture for the upper floor is also transported through this door). An outside staircase leads to the roof terrace.
The utility room with the washing machine, as well as the garage, is designed to be shared between the ground floor and the upper floor.
Here, the door to the utility room on the ground floor can also be locked.
Well, I haven’t come across something this bizarre in a long time.
Of course, in the example Flair design, you would enclose the staircase just like you’ve already enclosed yours. In the standard version, simply move the kitchen entrance a bit further toward the top of the plan, so that in case of separation, you can easily build a wall and use the staircase as a proper access point. With your idea of outdoor accessibility, you would need to make the property at least 3 meters (10 feet) wider.
And naturally, in the version with an additional room upstairs, you can plan a separate apartment door as well… just enlarge the exterior dimensions of the house as much as you’ve planned. This creates plenty of extra space. Also, by increasing the size of the Flair 152 from the current 10.5 x 8.75 meters (34.4 x 28.7 feet) to your 11 x 10.5 meters (36.1 x 34.4 feet), the office on the ground floor can be big enough to be turned into a bedroom in case of separation. Then there is no need to make changes in the living area. And so on, and so forth…
A suggestion like this is just a starting point — a basis that needs further development, where one or another wall may have to be adjusted.
EDIT:
In your version, using the washing machine in the utility room on the ground floor for the upper floor… carrying laundry there via the external staircase? No way… no way.
Of course, in the example Flair design, you would enclose the staircase just like you’ve already enclosed yours. In the standard version, simply move the kitchen entrance a bit further toward the top of the plan, so that in case of separation, you can easily build a wall and use the staircase as a proper access point. With your idea of outdoor accessibility, you would need to make the property at least 3 meters (10 feet) wider.
And naturally, in the version with an additional room upstairs, you can plan a separate apartment door as well… just enlarge the exterior dimensions of the house as much as you’ve planned. This creates plenty of extra space. Also, by increasing the size of the Flair 152 from the current 10.5 x 8.75 meters (34.4 x 28.7 feet) to your 11 x 10.5 meters (36.1 x 34.4 feet), the office on the ground floor can be big enough to be turned into a bedroom in case of separation. Then there is no need to make changes in the living area. And so on, and so forth…
A suggestion like this is just a starting point — a basis that needs further development, where one or another wall may have to be adjusted.
EDIT:
In your version, using the washing machine in the utility room on the ground floor for the upper floor… carrying laundry there via the external staircase? No way… no way.
H
hanghaus202324 Feb 2023 19:09Listening does not seem to be your strength, does it? You appear to feel the need to argue every nonsensical response.
Just take what is important to you. Otherwise, you might want to consider why the experts here are dropping out.
Here’s one more genuinely well-meant piece of advice from me as well: Educate yourself on building regulations, planning guidelines, and learn how to read and evaluate zoning plans before purchasing your plot. Of course, you can also ask the experts here for help. But it’s always better not to come across as a know-it-all.
If you then want to plan your floor plans DIY-style (you’re not the first here), we can reconsider.
Sorry for the eye strain. But you must realize yourself that your plan is really not good.
I’ll spare us both the lengthy criticism.
Just take what is important to you. Otherwise, you might want to consider why the experts here are dropping out.
Here’s one more genuinely well-meant piece of advice from me as well: Educate yourself on building regulations, planning guidelines, and learn how to read and evaluate zoning plans before purchasing your plot. Of course, you can also ask the experts here for help. But it’s always better not to come across as a know-it-all.
If you then want to plan your floor plans DIY-style (you’re not the first here), we can reconsider.
Sorry for the eye strain. But you must realize yourself that your plan is really not good.
I’ll spare us both the lengthy criticism.
T
ThomasMagmar24 Feb 2023 19:53kbt09 schrieb:
Well, I haven’t read something this odd in a long time.
Of course, in the example Flair design, the staircase would be enclosed just like you’ve already enclosed your staircase. In the standard version, simply move the kitchen entrance a bit further toward the top of the plan, so that if separation occurs, a wall can easily be built and the staircase can truly be used as an access point. With your idea of external access, you’d have to plan the property to be about 3 meters (10 feet) wider.
And naturally, in the version with an additional room upstairs, you could plan an apartment door... just enlarge the exterior dimensions of the house as you planned. This then creates a lot of extra space. Also, by increasing the Flair 152 size from the current 10.5 x 8.75 m (34.4 x 28.7 feet) to your 11 x 10.5 m (36.1 x 34.4 feet), the office on the ground floor can become large enough that it could serve as a bedroom in case of separation. Then nothing has to be changed in the living area, and so on and so forth...
Such a proposal is just a starting point; it needs to be developed further, and some walls might need to be adjusted.
EDIT:
In your version, sharing the washing machine in the utility room on the ground floor for the upper floor... carrying laundry up the outside stairs? No... no. I didn’t say it’s impossible, just that it’s more difficult. In this case, a double-leaf door would probably be used, which would permanently stand open, looking unattractive and additionally restricting access to the staircase.
Yes, in this floor plan a door upstairs would make more sense and be possible, but with my spiral staircase it wouldn’t have made sense, since you’d have to extend the railing all the way up to the ceiling.
I’m aware that the property would need to be wider. If that’s not possible, a spiral staircase or something similar would also be conceivable, although it would be more difficult to carry furniture upstairs. Another idea is to have the garage partially adjoining the south side of the house and extend it over the house, allowing the staircase to run along the east exterior wall of the house. These are all things that would need to be realized or changed once a real plot of land is available.
Yes, that would also be possible, but then the bathroom would need to be larger since it should have a shower and preferably a cabinet. What wouldn’t fit so well in this case is the location of the garage. As I said, I’m a big fan of a roof terrace, and there should also be a second apartment entrance.
Theoretically, you could design the garage without a roof terrace, plan the roof terrace over the garden terrace, and have a separate outside staircase as the entrance to the upper floor, but I see clear disadvantages here such as additional costs, privacy concerns, and size issues...
I have looked at such floor plans in advance and based mine on them, but there were always things that didn’t fully convince me, so I kept redesigning more and more.
Yes, in principle handling laundry this way is not ideal, but many people even take their laundry to laundromats or in multi-family houses have to carry laundry down several flights to the basement. I would probably plan a separate hookup upstairs as well, so that a washing machine could be installed there.
T
ThomasMagmar24 Feb 2023 20:07hanghaus2023 schrieb:
Listening doesn’t seem to be your strength? You seem to feel the need to argue every nonsensical response.
Just take what is important to you. Otherwise, you might want to consider why the experts are leaving this discussion.
One more genuinely well-intended piece of advice from me among the many: Study building regulations, planning guidelines, and learn how to read and interpret zoning plans before you buy your plot. Of course, you can also ask the experts here for help. But in that case, it’s always better not to come across as a know-it-all.
If you then want to design your floor plans yourself (you’re not the first here), we can reconsider it again.
Sorry for the eyestrain. But you must realize yourself that your plan really isn’t good.
I’ll spare us both the lengthy criticism.No, I won’t allow myself to be portrayed here as a “little dumb” child. And those who have dropped out were the ones who couldn’t handle criticism of their discussion style. I am open to reasonable conversations about anything, but I don’t appreciate it when things turn insulting or provocative.
Yes, thank you, before I buy a plot I will of course read up intensively on various topics and also consult a professional. I don’t really understand your “know-it-all” remark; I never intended to lecture anyone on architectural matters here. My only criticism was about the communication style of some participants.
You’re welcome to judge my plan as “not good,” but I don’t see it as nearly as bad as some have portrayed it. Of course, I’m aware that the plan was made only with Inventor and that an architectural software could represent things more suitably or better. However, most details (or at least the points relevant to me) should still be recognizable.
Sorry, you really don’t understand ANYTHING. A partition wall is naturally only installed once the house is divided. Your strange sliding door with a staircase right in the middle of apartment 1 is not a serious attempt at separating the apartments. Who would rent that?
This is really pointless, you have rigidly stuck to your design and are not willing to learn in any way. Good luck.
This is really pointless, you have rigidly stuck to your design and are not willing to learn in any way. Good luck.
Similar topics