
Our house will undergo a complete renovation and an additional storey will be added. For the renovation, most of the existing walls will be retained.
For the renovation, all walls up to the bottom edge of the new window height will be removed, then a ring beam will be installed, and the additional storey will be built using timber panel construction. The existing brick walls will be insulated with wood wool and will receive a rainscreen facade made of standing seam steel sheets (which is cheaper than zinc sheets?). The goal is to achieve KfW 55 energy standard or better.
The ground floor slab will be insulated and fitted with underfloor heating. The basement stairs will be extended by one step, allowing about 25 cm (10 inches) of height for this.
In the attic, the sloping roof surfaces are suitable for wall heating.
The children's rooms have a gallery accessible via a ladder. They can only be reached through the ground floor. This makes the parents' area more private and may allow the house to be divided into two separate units in the distant future.
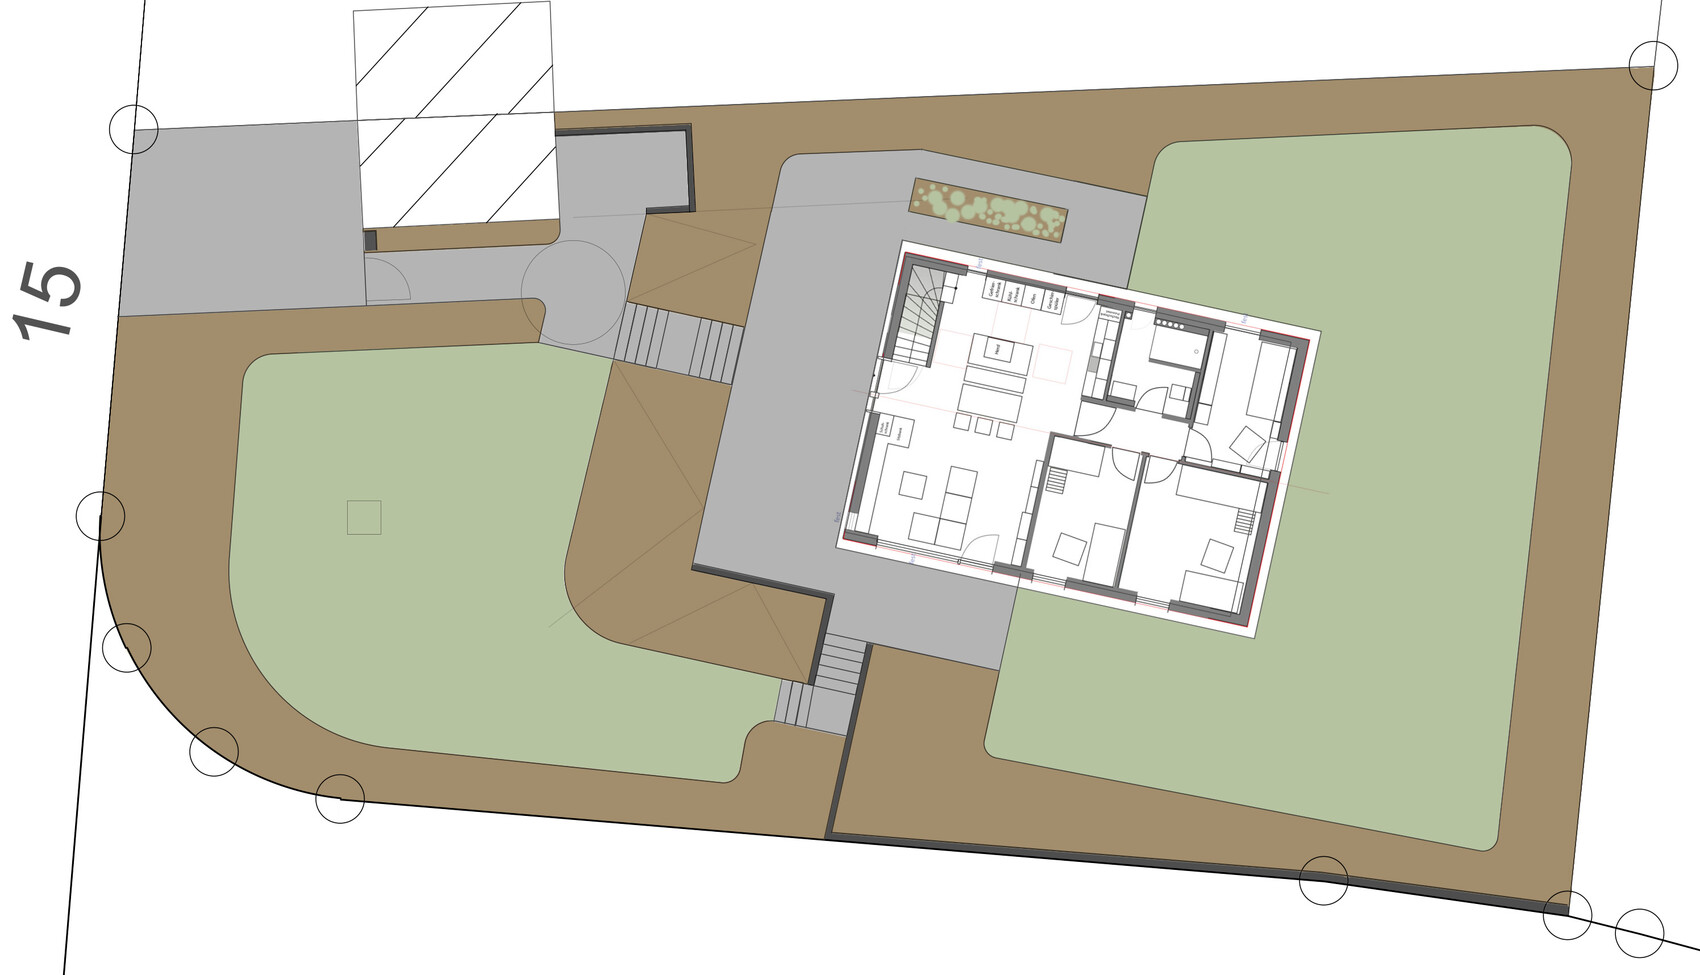
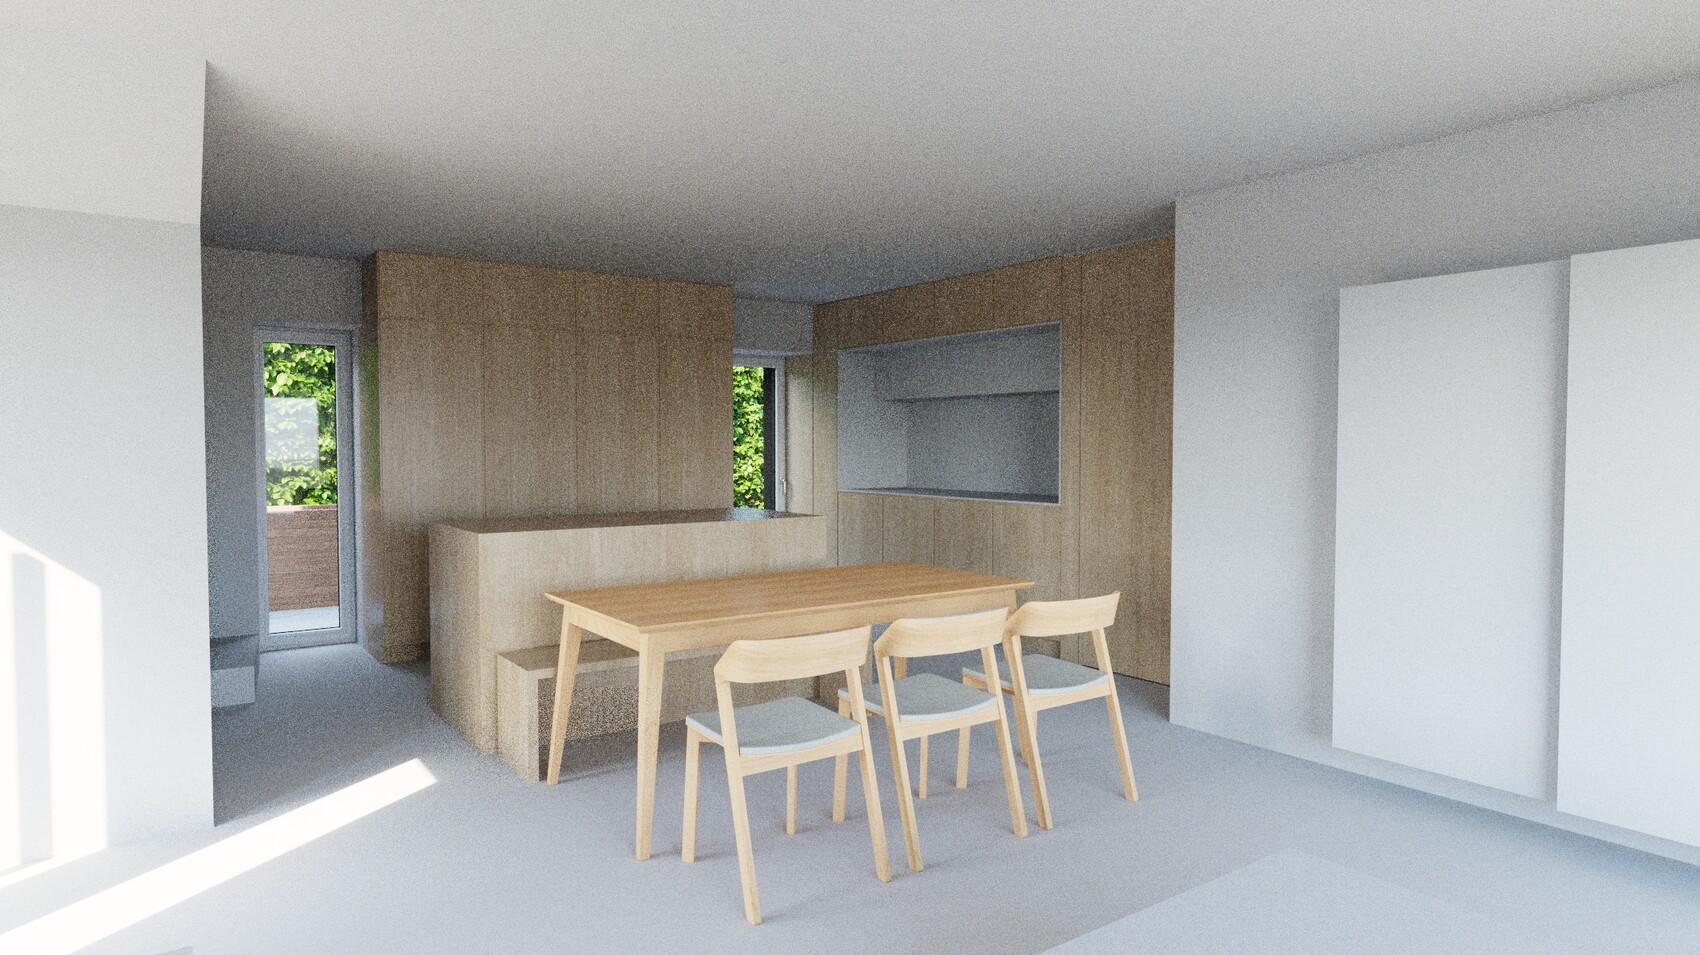
The living and dining area is compact. The front door will be glass to enjoy the evening sun (there are currently no windows on the west side, which is often a shame). The entrance is far enough from the street that this should not be an issue.
Basically, we also wondered if rebuilding would be more sensible. At the moment, I’m leaning more towards renovation.
Construction is not planned before 2025. We are not in a hurry as the children are still small and we have enough space for now.
(The site plan is oriented to north)
Development Plan / Restrictions
Plot size – 1040 m² (11200 sq ft)
Slope – Slight, about 1.50 m (5 feet) drop
Site coverage ratio – 0.25
Floor area ratio – 0.4
Number of storeys – 1.5
Roof shape – free choice
Architectural style – free choice
Orientation – existing building
Client Requirements
Architectural style, roof shape, building type – renovation and additional storey of the existing building
Basement, storeys – half basement, 1.5 storeys
Number of occupants, ages – 2 adults + 2 children (4 & 2 years)
Space requirements on ground and upper floors – Ground floor: 85 m² (915 sq ft), Upper floor: 55 m² (590 sq ft)
Office use: family or home office? – full-time and part-time home office
Occasional overnight guests – few
Open or closed floor plan – open living space
Conservative or modern construction – modern
Open kitchen, kitchen island – yes, yes
Number of dining seats – 4 to 6
Garage, carport – available
Utility garden, greenhouse – possibly later
Large cistern with rainwater harvesting integrated into the house
Central mechanical ventilation with heat recovery – as some neighbors like to use their fireplaces, plus other benefits of this system
Photovoltaic system fully covering north and south roofs
Basement must be newly insulated
Clay plaster for interior finishing
House Design
Planned by: myself
What do you especially like? Why? The additional storey keeps the house compact
What do you not like? Why? – Everything is fine so far
Estimated budget according to architect/planner – no quotes obtained yet
Personal price limit for the house including fittings: 400,000 (less would be better)
Preferred heating technology – heat pump with horizontal trench ground collector
If you had to give up anything, which details or expansions
- could you do without:
- could you not do without:
Why was the design developed this way? For example:
- based on the interior walls of the old house
- we switched from an extension to an additional storey because it is cheaper. The view from the master bedroom is much nicer now than it would have been with an extension.
What is the key/essential question about the layout, summarized in 130 characters?
Do you see any problem I might have overlooked? Your honest opinions are usually direct but very helpful :-)
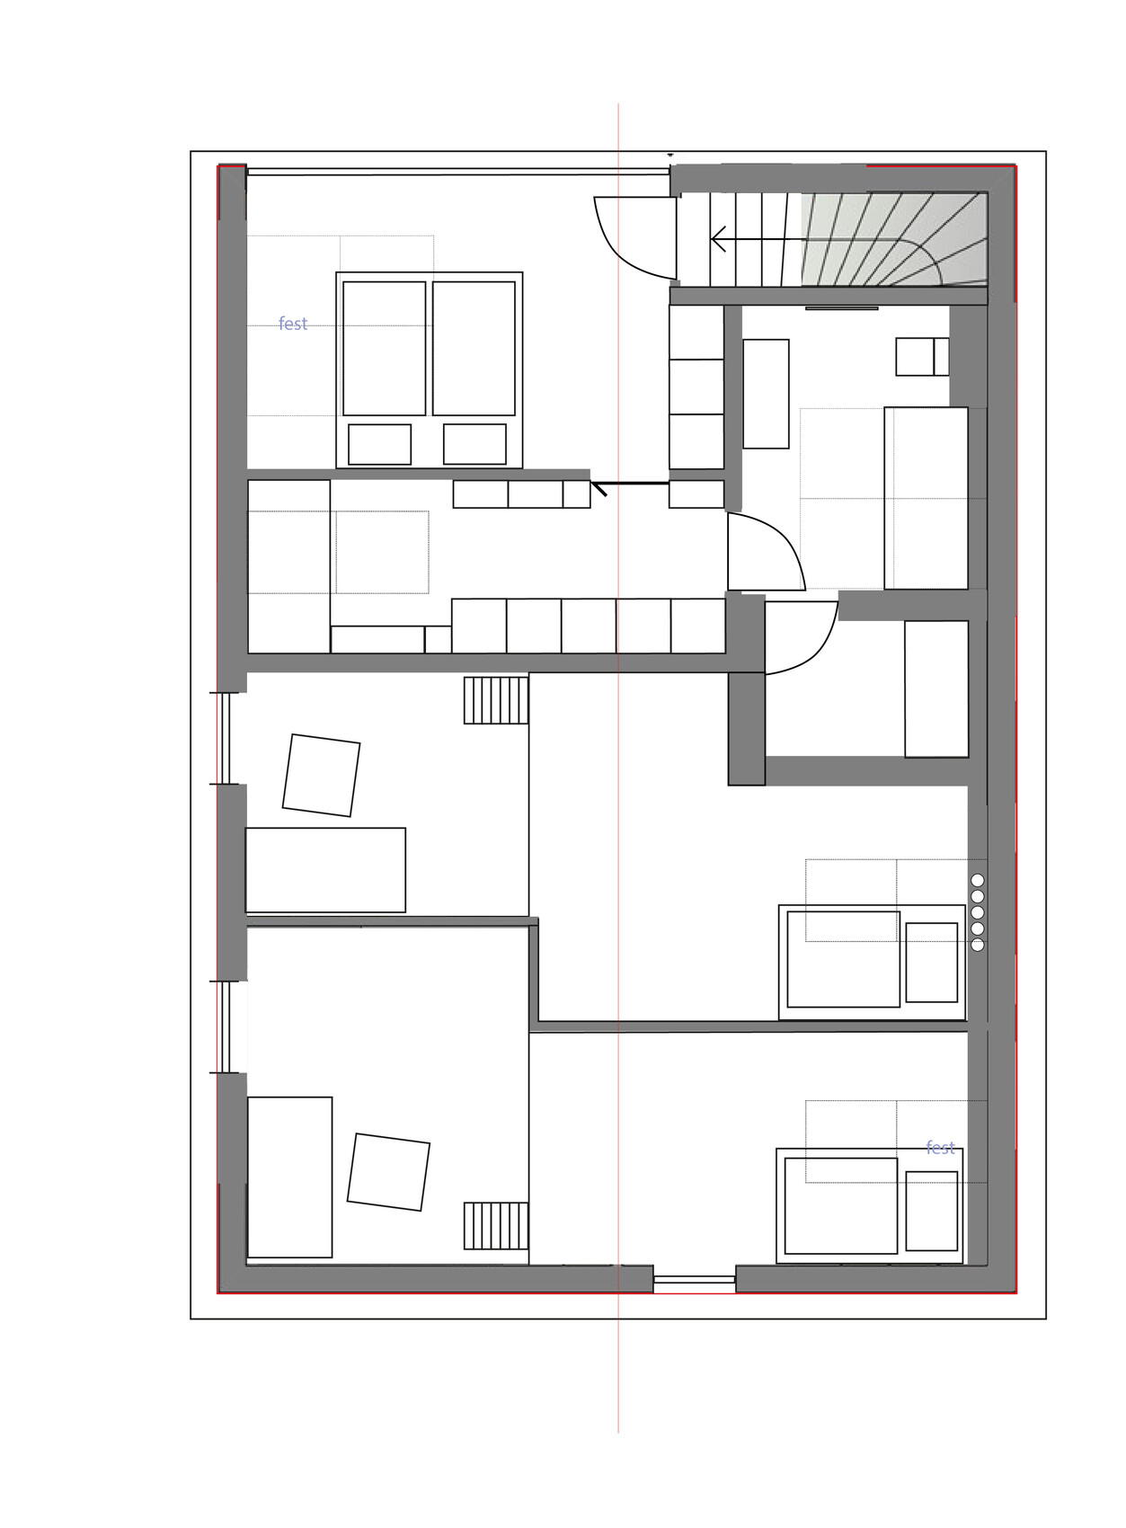
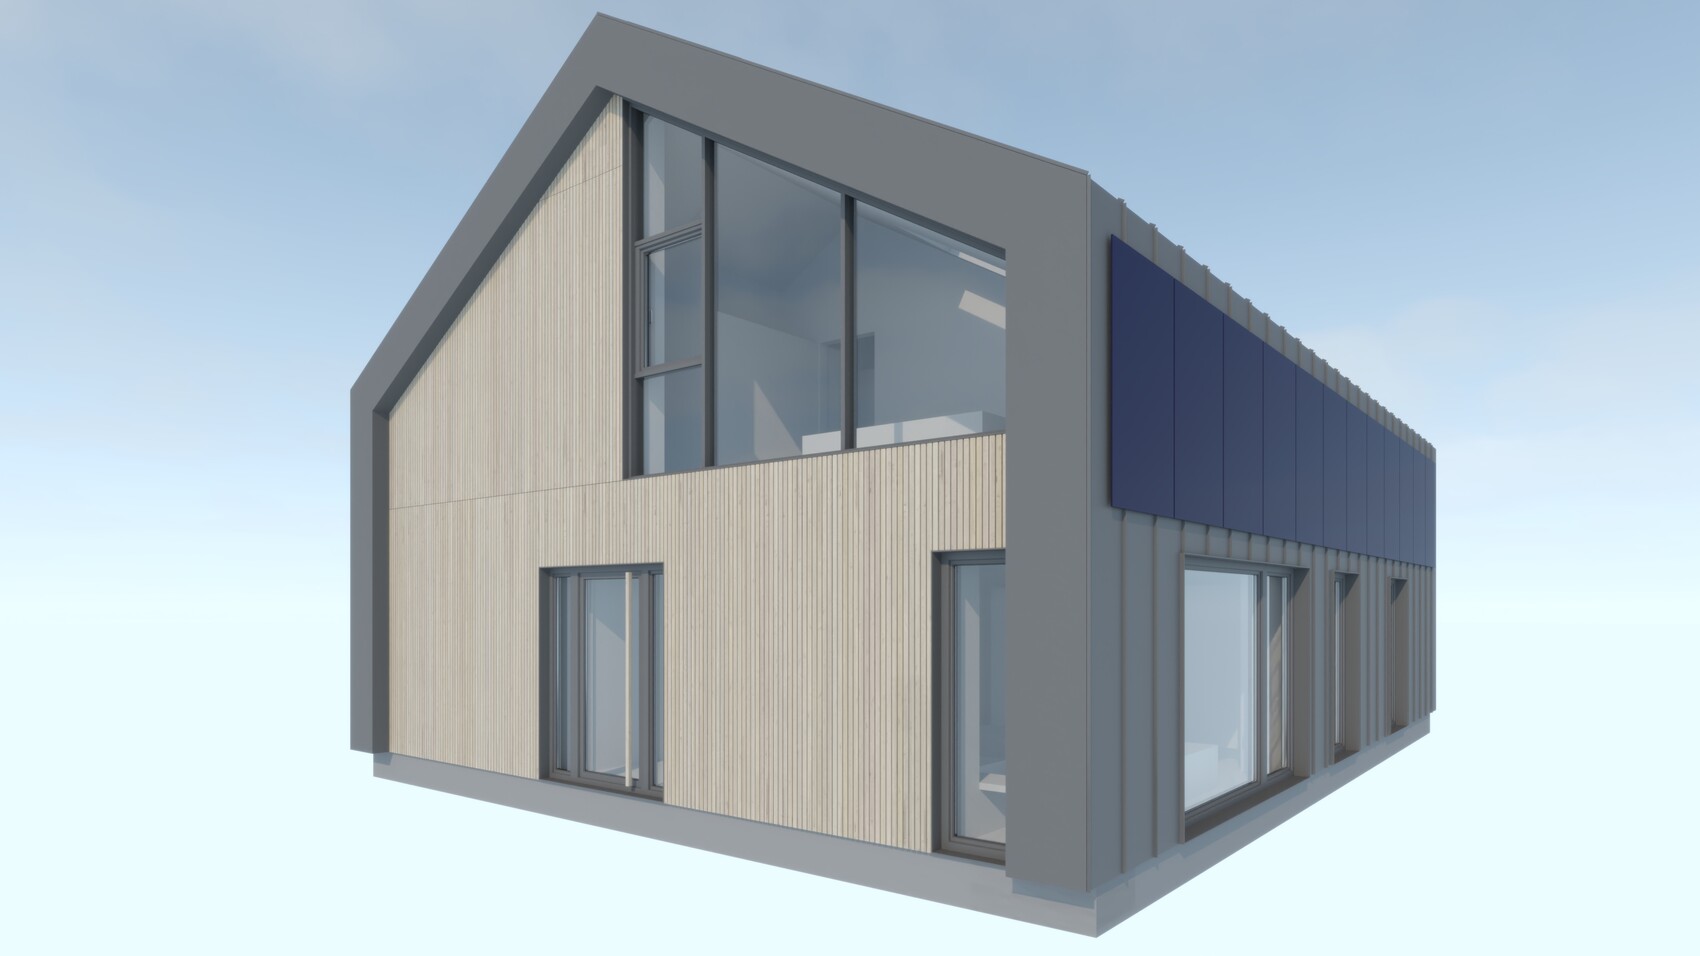
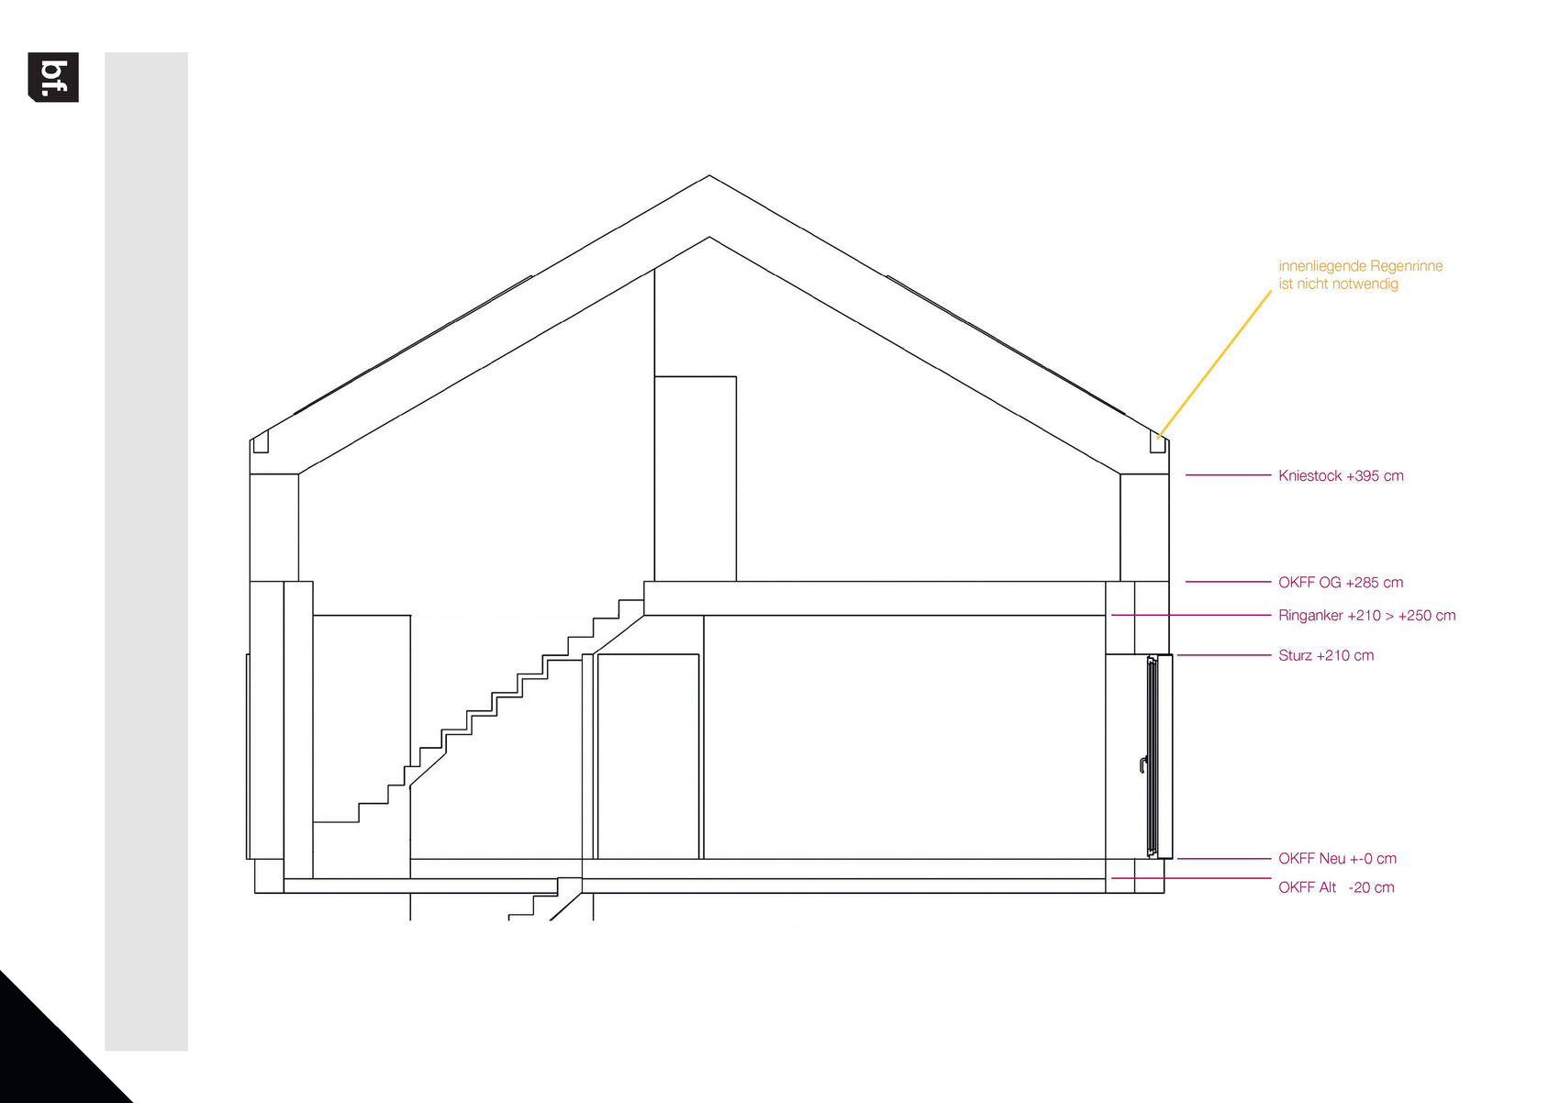
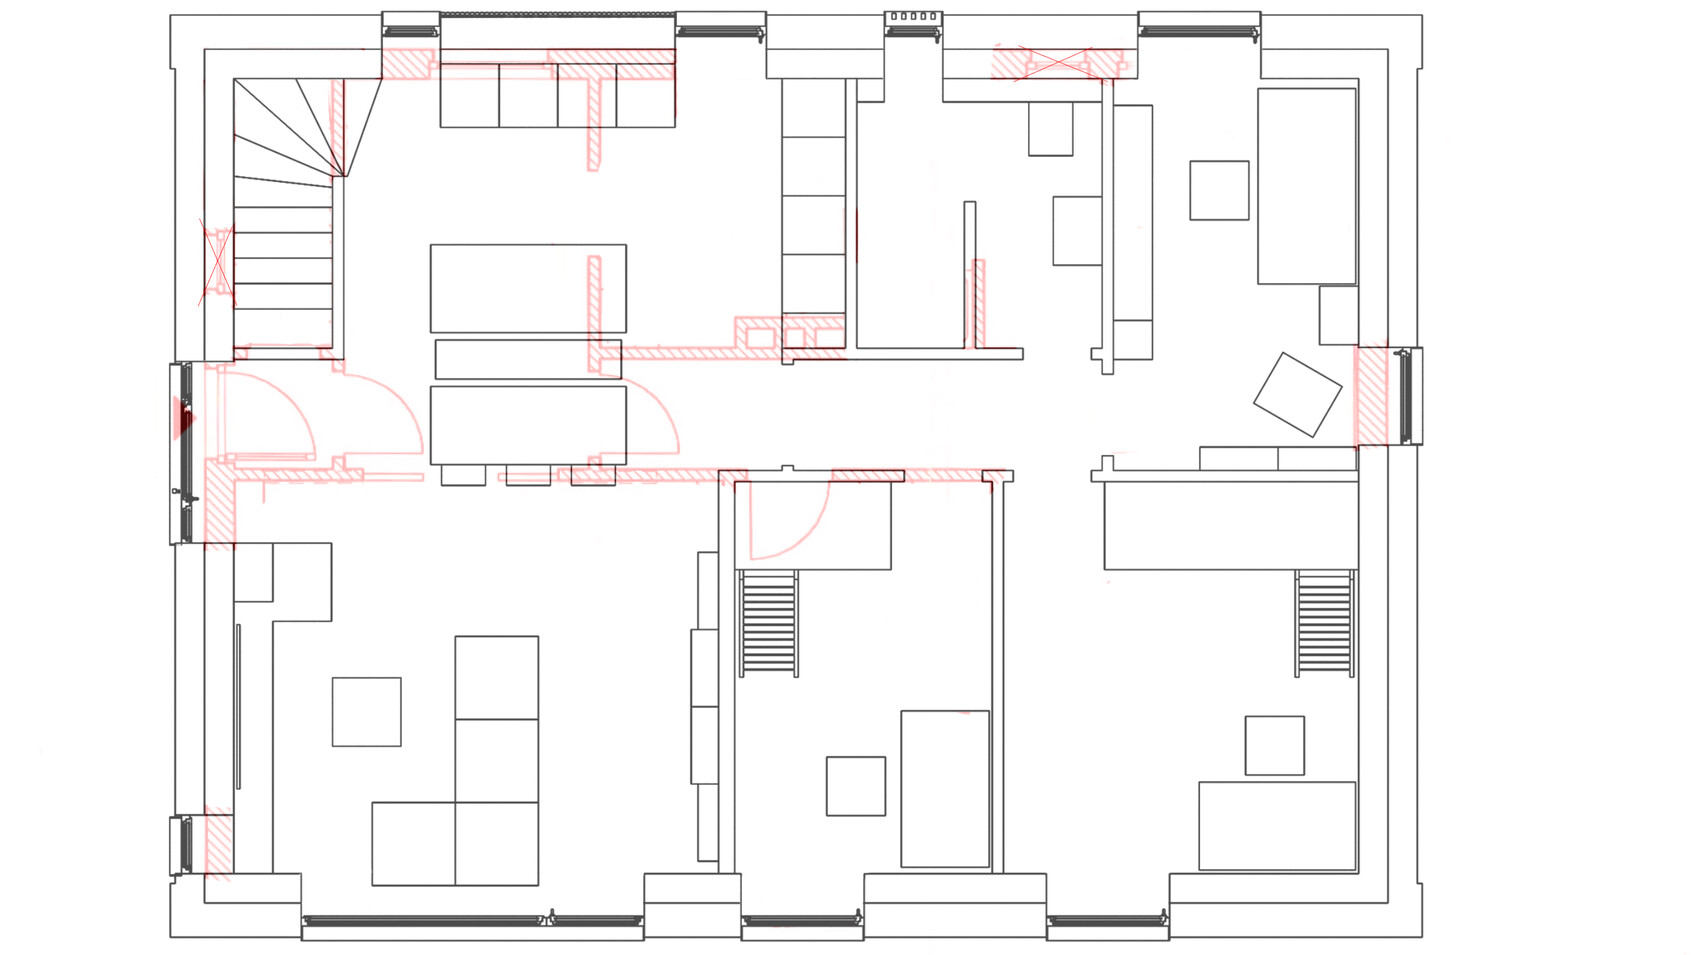
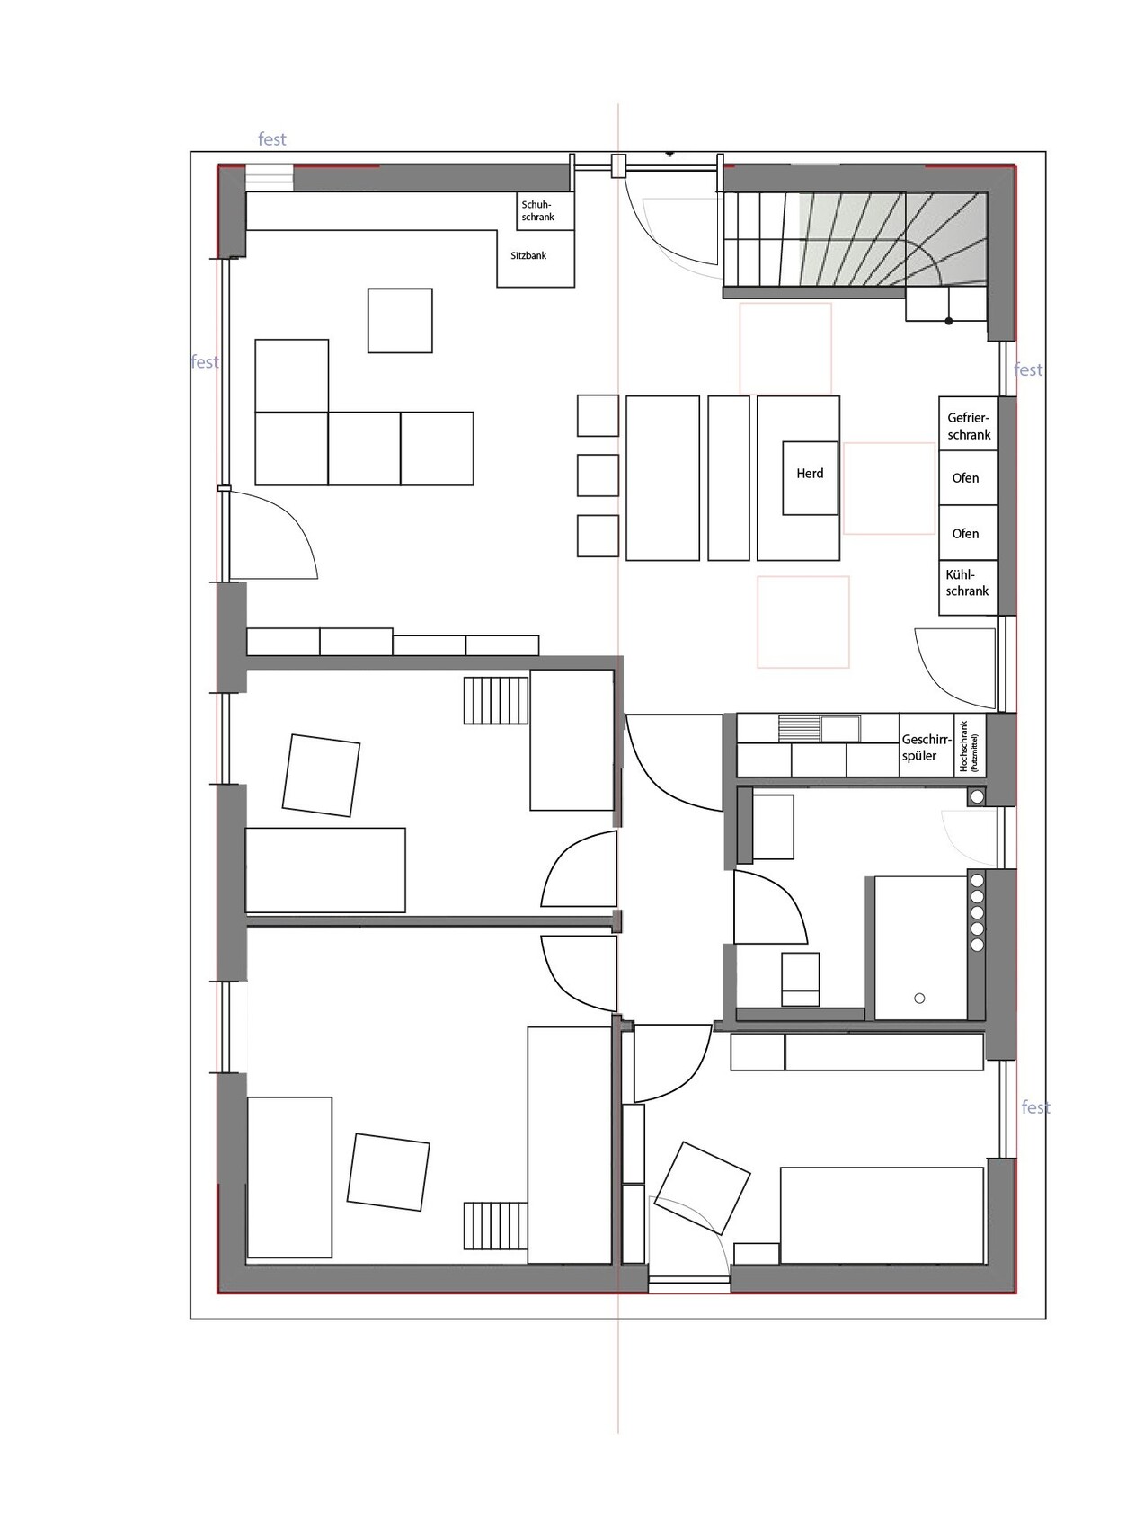
For the renovation, all walls up to the bottom edge of the new window height will be removed, then a ring beam will be installed, and the additional storey will be built using timber panel construction. The existing brick walls will be insulated with wood wool and will receive a rainscreen facade made of standing seam steel sheets (which is cheaper than zinc sheets?). The goal is to achieve KfW 55 energy standard or better.
The ground floor slab will be insulated and fitted with underfloor heating. The basement stairs will be extended by one step, allowing about 25 cm (10 inches) of height for this.
In the attic, the sloping roof surfaces are suitable for wall heating.
The children's rooms have a gallery accessible via a ladder. They can only be reached through the ground floor. This makes the parents' area more private and may allow the house to be divided into two separate units in the distant future.
The living and dining area is compact. The front door will be glass to enjoy the evening sun (there are currently no windows on the west side, which is often a shame). The entrance is far enough from the street that this should not be an issue.
Basically, we also wondered if rebuilding would be more sensible. At the moment, I’m leaning more towards renovation.
Construction is not planned before 2025. We are not in a hurry as the children are still small and we have enough space for now.
(The site plan is oriented to north)
Development Plan / Restrictions
Plot size – 1040 m² (11200 sq ft)
Slope – Slight, about 1.50 m (5 feet) drop
Site coverage ratio – 0.25
Floor area ratio – 0.4
Number of storeys – 1.5
Roof shape – free choice
Architectural style – free choice
Orientation – existing building
Client Requirements
Architectural style, roof shape, building type – renovation and additional storey of the existing building
Basement, storeys – half basement, 1.5 storeys
Number of occupants, ages – 2 adults + 2 children (4 & 2 years)
Space requirements on ground and upper floors – Ground floor: 85 m² (915 sq ft), Upper floor: 55 m² (590 sq ft)
Office use: family or home office? – full-time and part-time home office
Occasional overnight guests – few
Open or closed floor plan – open living space
Conservative or modern construction – modern
Open kitchen, kitchen island – yes, yes
Number of dining seats – 4 to 6
Garage, carport – available
Utility garden, greenhouse – possibly later
Large cistern with rainwater harvesting integrated into the house
Central mechanical ventilation with heat recovery – as some neighbors like to use their fireplaces, plus other benefits of this system
Photovoltaic system fully covering north and south roofs
Basement must be newly insulated
Clay plaster for interior finishing
House Design
Planned by: myself
What do you especially like? Why? The additional storey keeps the house compact
What do you not like? Why? – Everything is fine so far
Estimated budget according to architect/planner – no quotes obtained yet
Personal price limit for the house including fittings: 400,000 (less would be better)
Preferred heating technology – heat pump with horizontal trench ground collector
If you had to give up anything, which details or expansions
- could you do without:
- could you not do without:
Why was the design developed this way? For example:
- based on the interior walls of the old house
- we switched from an extension to an additional storey because it is cheaper. The view from the master bedroom is much nicer now than it would have been with an extension.
What is the key/essential question about the layout, summarized in 130 characters?
Do you see any problem I might have overlooked? Your honest opinions are usually direct but very helpful :-)
kati1337 schrieb:
Honestly, I don’t believe it’s possible to renovate that for 400k, nor to build it new for that amount.
I assumed the 400k mentioned in the original post refers purely to renovation costs, with the purchase price of the property already excluded, right? Correct, those are the pure renovation costs including photovoltaic installation.
SoL schrieb:
I am known for speaking uncomfortable truths: I consider the renovation budget of 400k to be unrealistic. You are practically building a new house. You are only using the old (probably uninsulated) slab and the old (thermally very poor) exterior walls. Everything future-related will have to conform to these walls. You won't save anything this way.
You are adding another floor on top, a new roof, and on the outside, you are applying every possible expensive fancy feature you've seen once on Instagram.
I don’t see this as a new build, nor as a “renovation” for 400k.What could be an option? It’s somewhat disappointing that such a project can’t be done for 400k.How could the floor plan be designed?
Which facade would you recommend?

alles3d schrieb:
What would be one option? It’s a bit disappointing that something like this supposedly can’t be done for 400k.
How would you design the floor plan?
What facade would you recommend?For the facade, a simple EPS (expanded polystyrene) insulation with white plaster finish. No large window fronts, adjust the floor plan to optimize synergies and efficiency (or demolish and use a standard budget floor plan without changes), forget about photovoltaic systems, and reconsider self-performed work.Plan well and modestly, no later expansions, no Instagram-style requests.

Schorsch_baut schrieb:
Timber beam ceilings require substantial support beams with proper bearing points for spans of this length. Or several columns. Large, open spaces like these are easier to achieve with concrete slabs. kati1337 schrieb:
Honestly, I can’t imagine that this can really be done with a wooden ceiling. I feel the opposite; in this case, I would rather not consider a concrete slab.
https://www.instagram.com/11antgmxde/
https://www.linkedin.com/company/bauen-jetzt/
Similar topics