
Hello everyone,
we are renovating a house built in 1986. The entire ground floor has yellow/beige Jura marble flooring, which will remain since the underfloor heating was installed as a floating system within it. However, we want to remove a wall to create an open plan living and kitchen area, so there will be a section of floor missing in the kitchen.
We now want to tile the kitchen (9m² (97 sq ft)). What kind of look would you choose? We are leaning towards gray tiles with a concrete appearance, but I’m unsure if that will match well. Also, the stairs going up are located opposite the kitchen and will need to be redone. Ideally, they should have the same tiles as the kitchen to avoid having too many different floor coverings, right?
I’ve attached a photo of the dining room – the wall on the right will be removed, and behind it is the kitchen where the floor would be tiled.
Do you have any ideas? I’m really struggling at the moment...
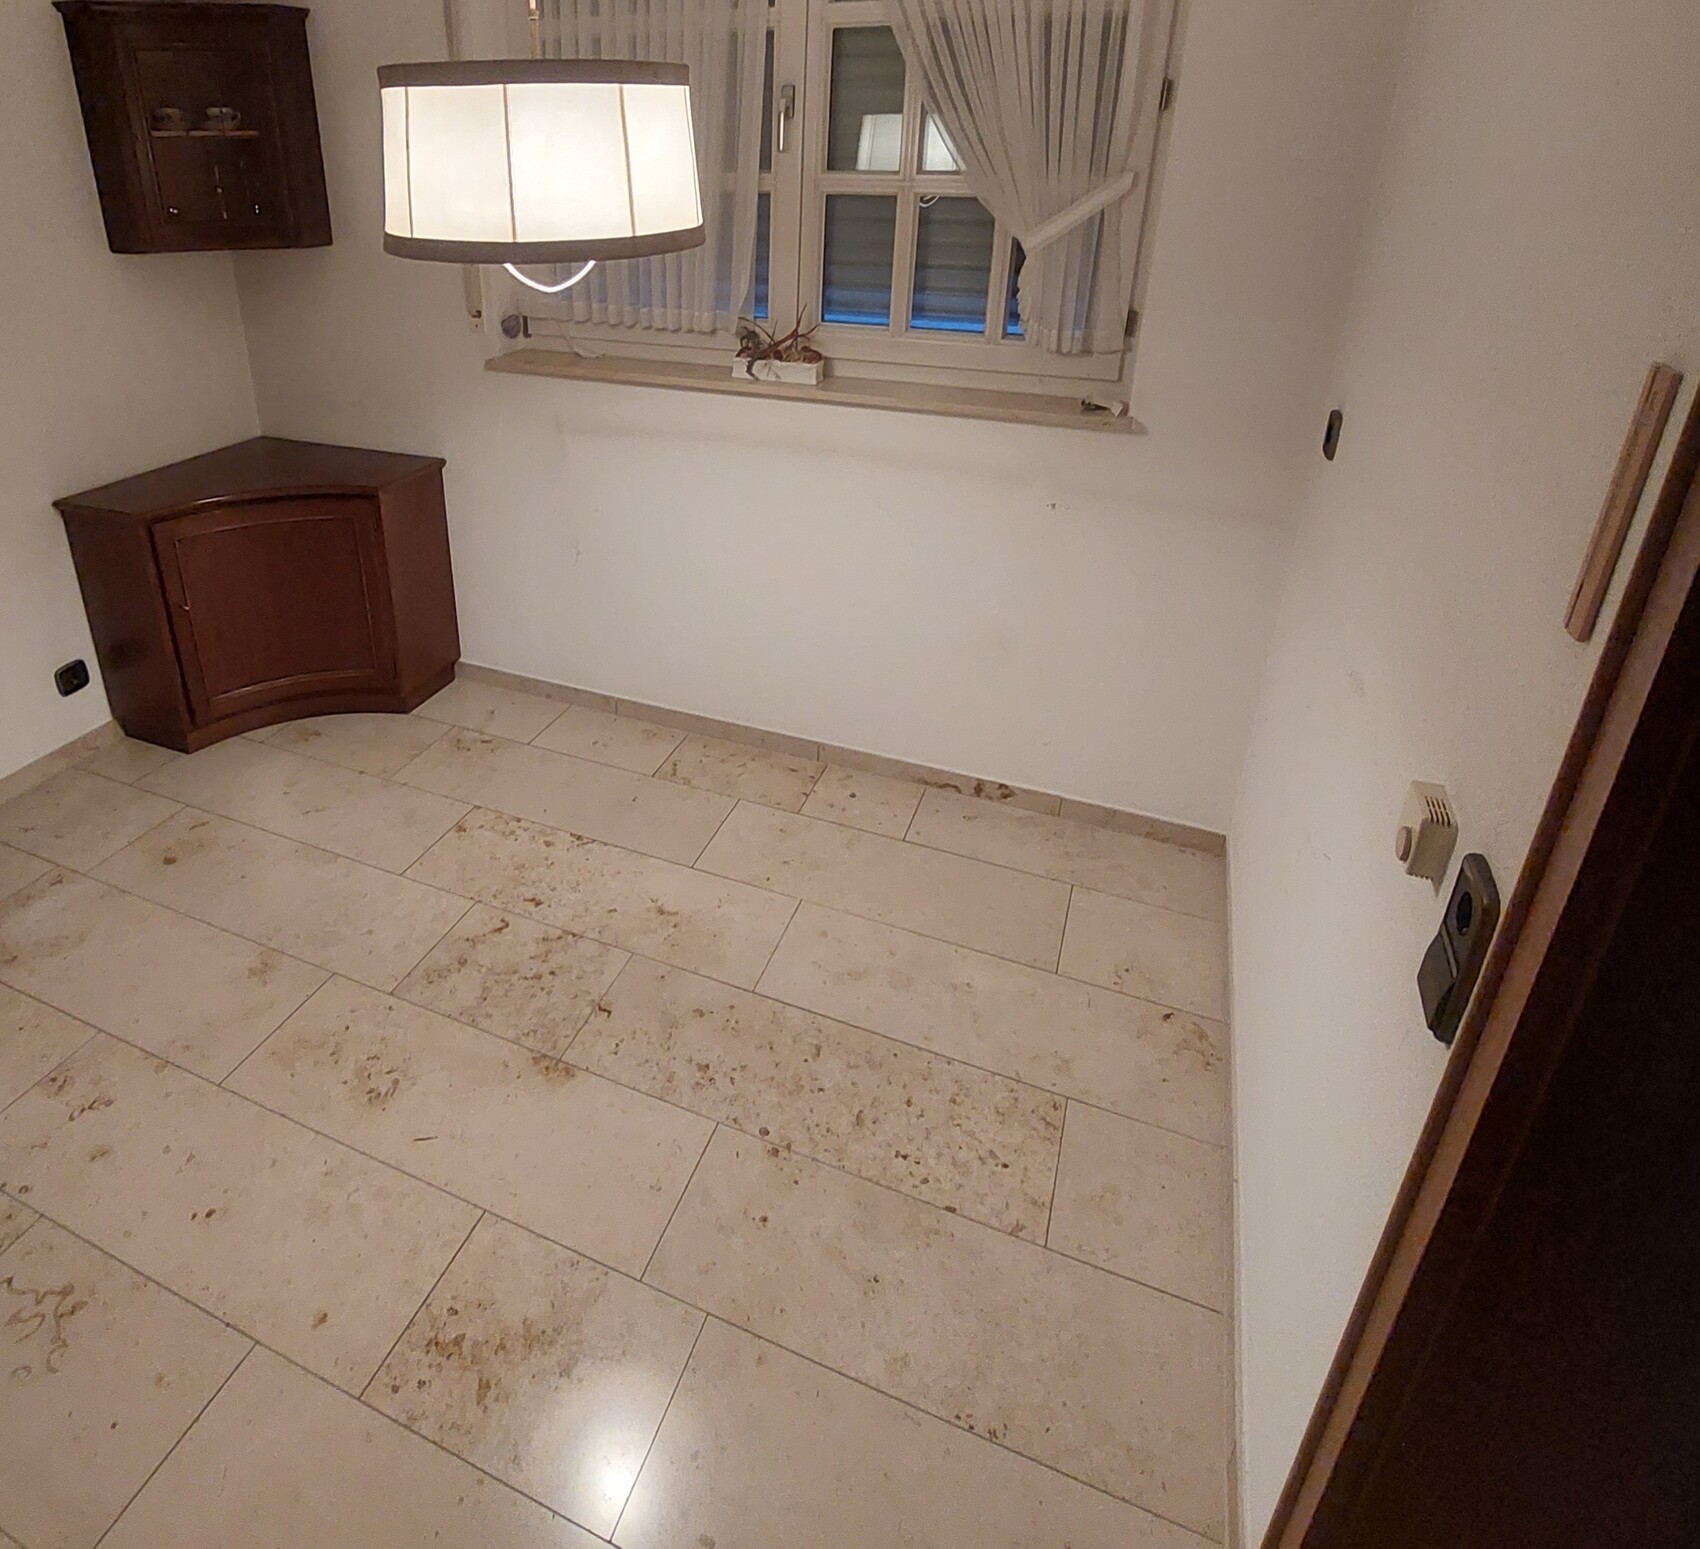
we are renovating a house built in 1986. The entire ground floor has yellow/beige Jura marble flooring, which will remain since the underfloor heating was installed as a floating system within it. However, we want to remove a wall to create an open plan living and kitchen area, so there will be a section of floor missing in the kitchen.
We now want to tile the kitchen (9m² (97 sq ft)). What kind of look would you choose? We are leaning towards gray tiles with a concrete appearance, but I’m unsure if that will match well. Also, the stairs going up are located opposite the kitchen and will need to be redone. Ideally, they should have the same tiles as the kitchen to avoid having too many different floor coverings, right?
I’ve attached a photo of the dining room – the wall on the right will be removed, and behind it is the kitchen where the floor would be tiled.
Do you have any ideas? I’m really struggling at the moment...
M
motorradsilke15 Jan 2023 08:40wirsanieren202 schrieb:
Yes, exactly, that’s basically the plan... we would cover the height difference with a leveling strip.Why do you want to do that? I would get the same Jura marble in a different size and use it to tile the gap created by the missing wall.
H
hanghaus202315 Jan 2023 08:42If you want to keep the floor, then the current trend of using white might not be the best choice for the kitchen.
When renovating, I wouldn’t necessarily go all out with everything new. Why not highlight the gap where the wall used to be with a contrasting color? There will probably be a beam installed above there anyway, right?
When renovating, I wouldn’t necessarily go all out with everything new. Why not highlight the gap where the wall used to be with a contrasting color? There will probably be a beam installed above there anyway, right?
H
hanghaus202315 Jan 2023 08:49Do you have a picture of the staircase?
M
Myrna_Loy15 Jan 2023 09:36Jura marble is available in all desired thicknesses and formats. I would only fill the gap created by the demolition. Especially a white tone is very attractive for the floor, as it does not appear too sterile while still being understated.
W
wirsanieren20215 Jan 2023 17:51hanghaus2023 schrieb:
Do I understand correctly that you want to lay a tile over the marble?
I can’t really imagine such a height difference looking good right now. Yes, exactly, that’s what we planned, and then to finish the transition with a leveling strip.
W
wirsanieren20215 Jan 2023 17:53hanghaus2023 schrieb:
Do you have a picture of the staircase? Unfortunately not. The staircase is recessed, meaning there are walls on both sides, so you can only see the closed treads. Currently, there is a carpet on it, but that will be removed. The question is what should go on the steps afterwards.
Similar topics