
ᐅ Floor Plan Conversion from Two-Family House to Single-Family House – Improvement Suggestions
Created on: 19 Oct 2022 10:11
S
stöckli
Hello everyone,
This concerns the renovation of a two-family house that is to be used as a single-family home.
Questionnaire:
- Lot size: 750 sqm (8,072 sq ft)
- Slope: no
- Adjacent buildings: no
- Basement: fully cellar
- Number of floors: 2 full stories
- Roof type: gable roof
- Orientation: terrace faces south
- Number of occupants: 2 adults + 2 children
- Open or closed architecture: open
- Open kitchen, kitchen island: peninsula
- Number of dining seats: 6-8
- Fireplace: yes
- Overnight guests per year: 20
- Garage/carport: courtyard and double garage
Current status:
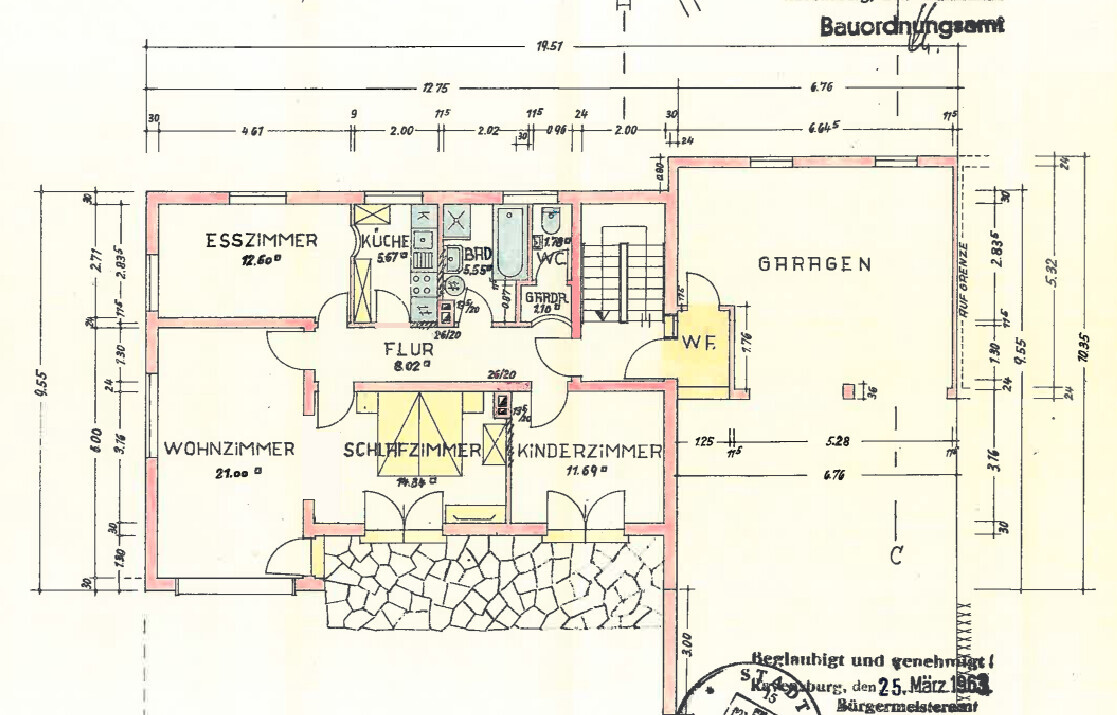
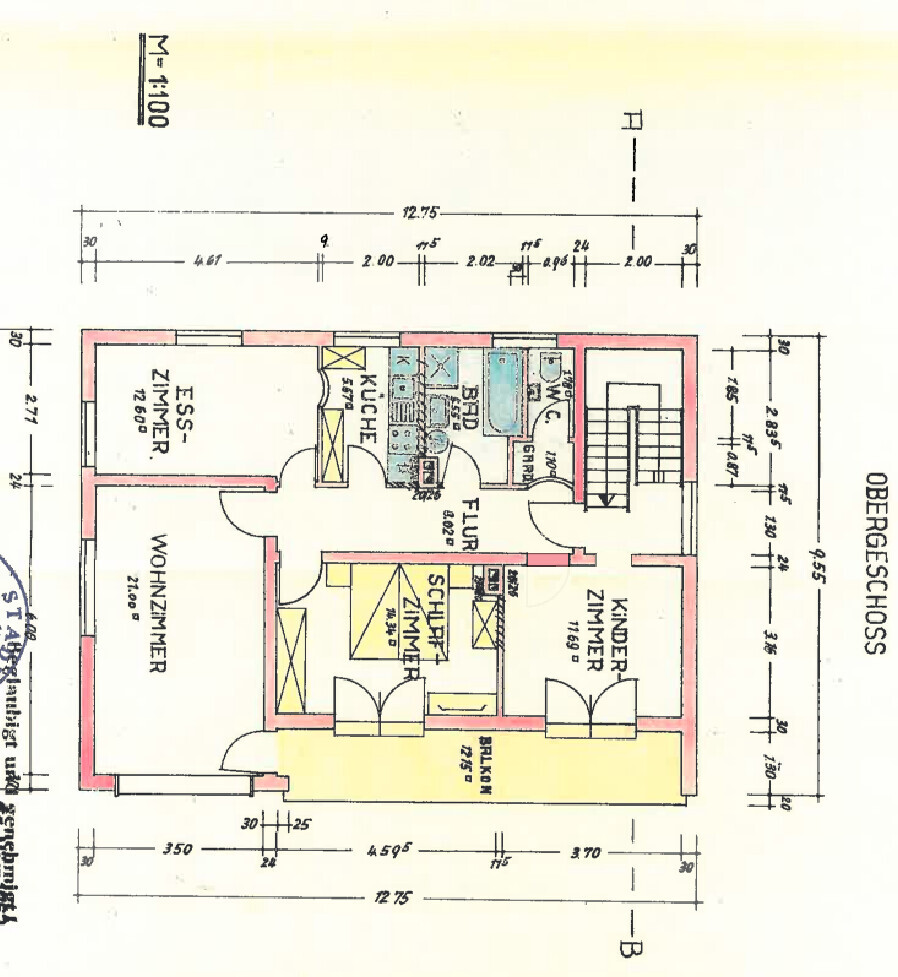
- Two apartments on ground floor/upper floor with almost identical layouts (see old plans)
- The upper floor was renovated a few years ago. We currently live there.
- The ground floor is in an old condition that requires renovation.
- Attic not developed, used as large storage space.
- Basement present with gas central heating
Goal:
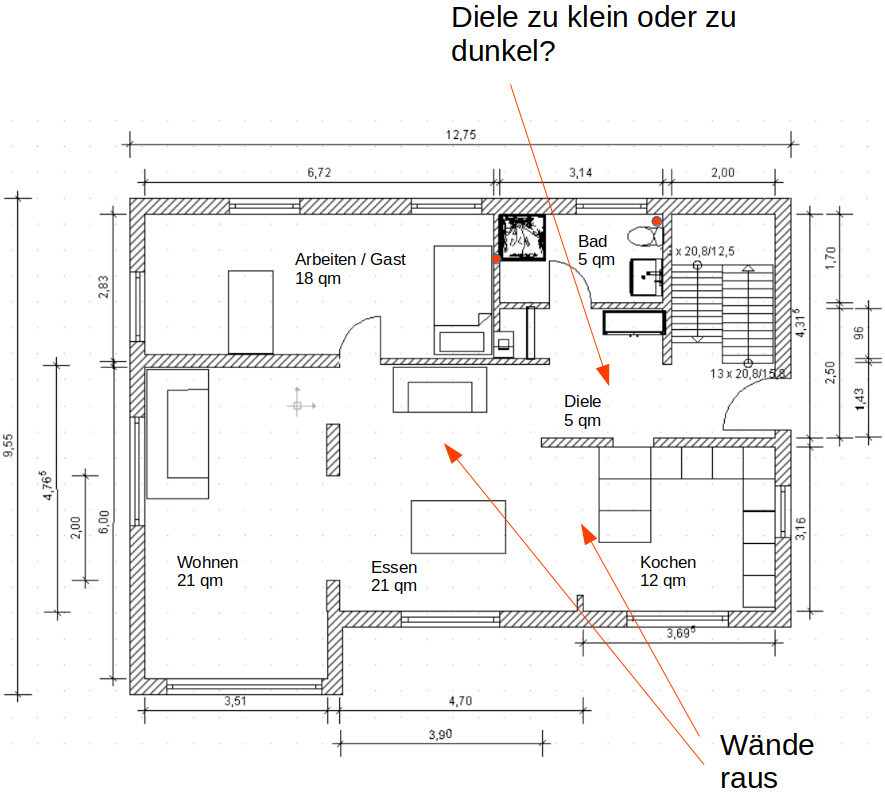
Ground floor: Renovate the ground floor so that both floors can be used together like in a single-family home. Connected living/dining area on the ground floor, small guest bathroom and hallway, study. Compare old and new ground floor plans.
Upper floor: The kitchen and dining room will be combined into a children's bedroom. The toilet, bathroom, and hallway are to be combined later into a larger bathroom. Thus, the upper floor will be only for bathroom and children's/bedroom in the future.
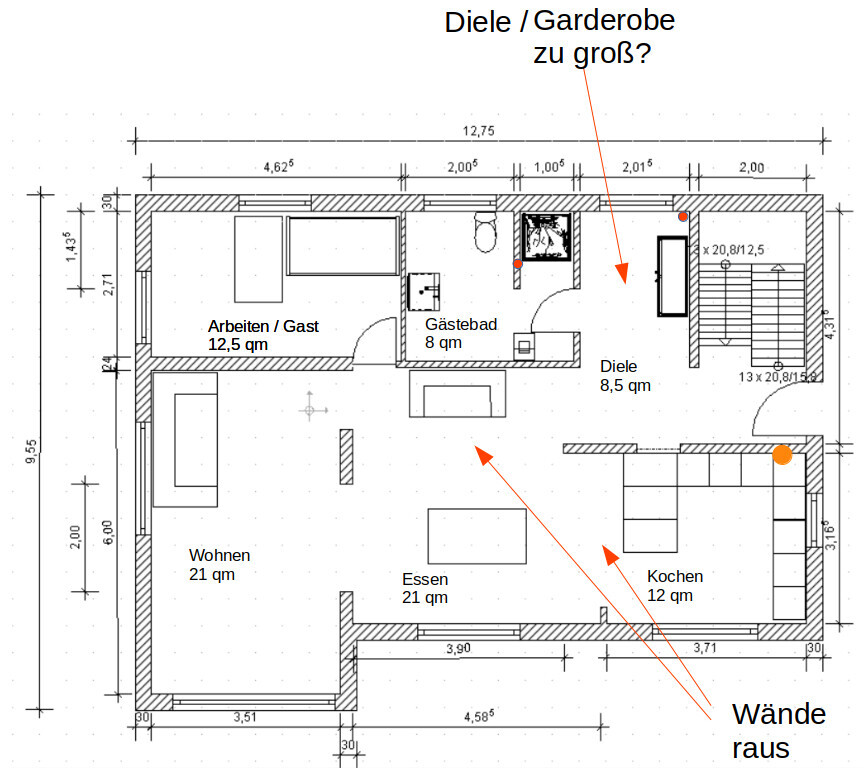
Here I am showing you two variants, which mainly differ in the arrangement of guest bathroom and hallway. I have marked the two waste pipes with red circles.
Planning origin: draft from an architect, refinement by me.
What I particularly like: kitchen and dining room on the south side directly adjacent to the terrace, larger dining area, combined kitchen and dining room.
Specifically, I would like your feedback and suggestions for improvement.
What do you think about placing the kitchen and dining room on the terrace side at the front on the ground floor, as shown in the new plans? Water and sewer connections for the kitchen are already available there. The walls between the old hallway/bedroom and children's room/bedroom (see old ground floor plan) would be removed for this. A structural engineer has already approved this.
The staircase must remain where it is; moving it would require very extensive work.
The kitchen layout is just a proposal. The kitchen can be arranged differently as well. The old door between kitchen and hallway can be bricked up depending on the kitchen layout.
I am still quite uncertain about the hallway/guest bathroom area. Which of the two plan variants do you find better? Do you have other variants or ideas?
Is there anything I might have overlooked? Are there any improvements? Anything you dislike?
I hope the information is sufficient. I look forward to your feedback.

This concerns the renovation of a two-family house that is to be used as a single-family home.
Questionnaire:
- Lot size: 750 sqm (8,072 sq ft)
- Slope: no
- Adjacent buildings: no
- Basement: fully cellar
- Number of floors: 2 full stories
- Roof type: gable roof
- Orientation: terrace faces south
- Number of occupants: 2 adults + 2 children
- Open or closed architecture: open
- Open kitchen, kitchen island: peninsula
- Number of dining seats: 6-8
- Fireplace: yes
- Overnight guests per year: 20
- Garage/carport: courtyard and double garage
Current status:
- Two apartments on ground floor/upper floor with almost identical layouts (see old plans)
- The upper floor was renovated a few years ago. We currently live there.
- The ground floor is in an old condition that requires renovation.
- Attic not developed, used as large storage space.
- Basement present with gas central heating
Goal:
Ground floor: Renovate the ground floor so that both floors can be used together like in a single-family home. Connected living/dining area on the ground floor, small guest bathroom and hallway, study. Compare old and new ground floor plans.
Upper floor: The kitchen and dining room will be combined into a children's bedroom. The toilet, bathroom, and hallway are to be combined later into a larger bathroom. Thus, the upper floor will be only for bathroom and children's/bedroom in the future.
Here I am showing you two variants, which mainly differ in the arrangement of guest bathroom and hallway. I have marked the two waste pipes with red circles.
Planning origin: draft from an architect, refinement by me.
What I particularly like: kitchen and dining room on the south side directly adjacent to the terrace, larger dining area, combined kitchen and dining room.
Specifically, I would like your feedback and suggestions for improvement.
What do you think about placing the kitchen and dining room on the terrace side at the front on the ground floor, as shown in the new plans? Water and sewer connections for the kitchen are already available there. The walls between the old hallway/bedroom and children's room/bedroom (see old ground floor plan) would be removed for this. A structural engineer has already approved this.
The staircase must remain where it is; moving it would require very extensive work.
The kitchen layout is just a proposal. The kitchen can be arranged differently as well. The old door between kitchen and hallway can be bricked up depending on the kitchen layout.
I am still quite uncertain about the hallway/guest bathroom area. Which of the two plan variants do you find better? Do you have other variants or ideas?
Is there anything I might have overlooked? Are there any improvements? Anything you dislike?
I hope the information is sufficient. I look forward to your feedback.

If there are already connections on the lower side of the plan, the question is where exactly.
My suggestion would be: keep the old children's room where the kitchen is now and use it as a guest room/office; then place the kitchen and dining area next to it; the living room would go where the guest room/office is currently planned.
The kitchen should have two rows with a freestanding island, not a U-shape. This way, you have direct access to the terrace, and the living area is nicely cozy and out of the main traffic flow.
Does the short wall in the middle need to stay, or could the structural requirements be met with a support beam instead? I would prefer the latter.
Also, remove the short wall opposite, away from the exterior wall.
Should the windows stay as they are? How exactly are they positioned at the moment?
My suggestion would be: keep the old children's room where the kitchen is now and use it as a guest room/office; then place the kitchen and dining area next to it; the living room would go where the guest room/office is currently planned.
The kitchen should have two rows with a freestanding island, not a U-shape. This way, you have direct access to the terrace, and the living area is nicely cozy and out of the main traffic flow.
Does the short wall in the middle need to stay, or could the structural requirements be met with a support beam instead? I would prefer the latter.
Also, remove the short wall opposite, away from the exterior wall.
Should the windows stay as they are? How exactly are they positioned at the moment?
Thanks in advance for your feedback.
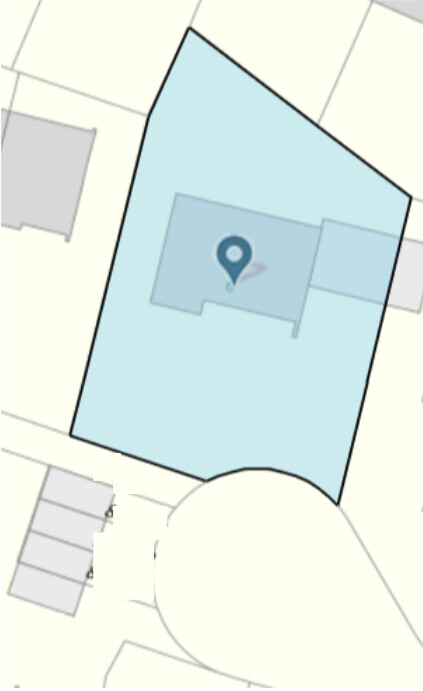
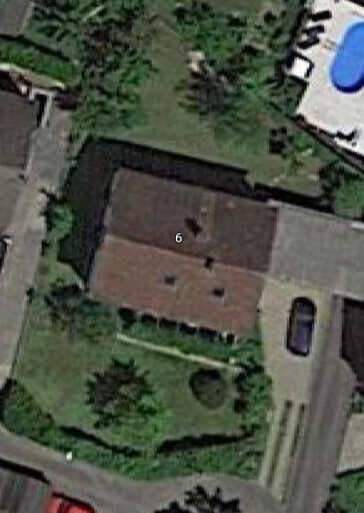
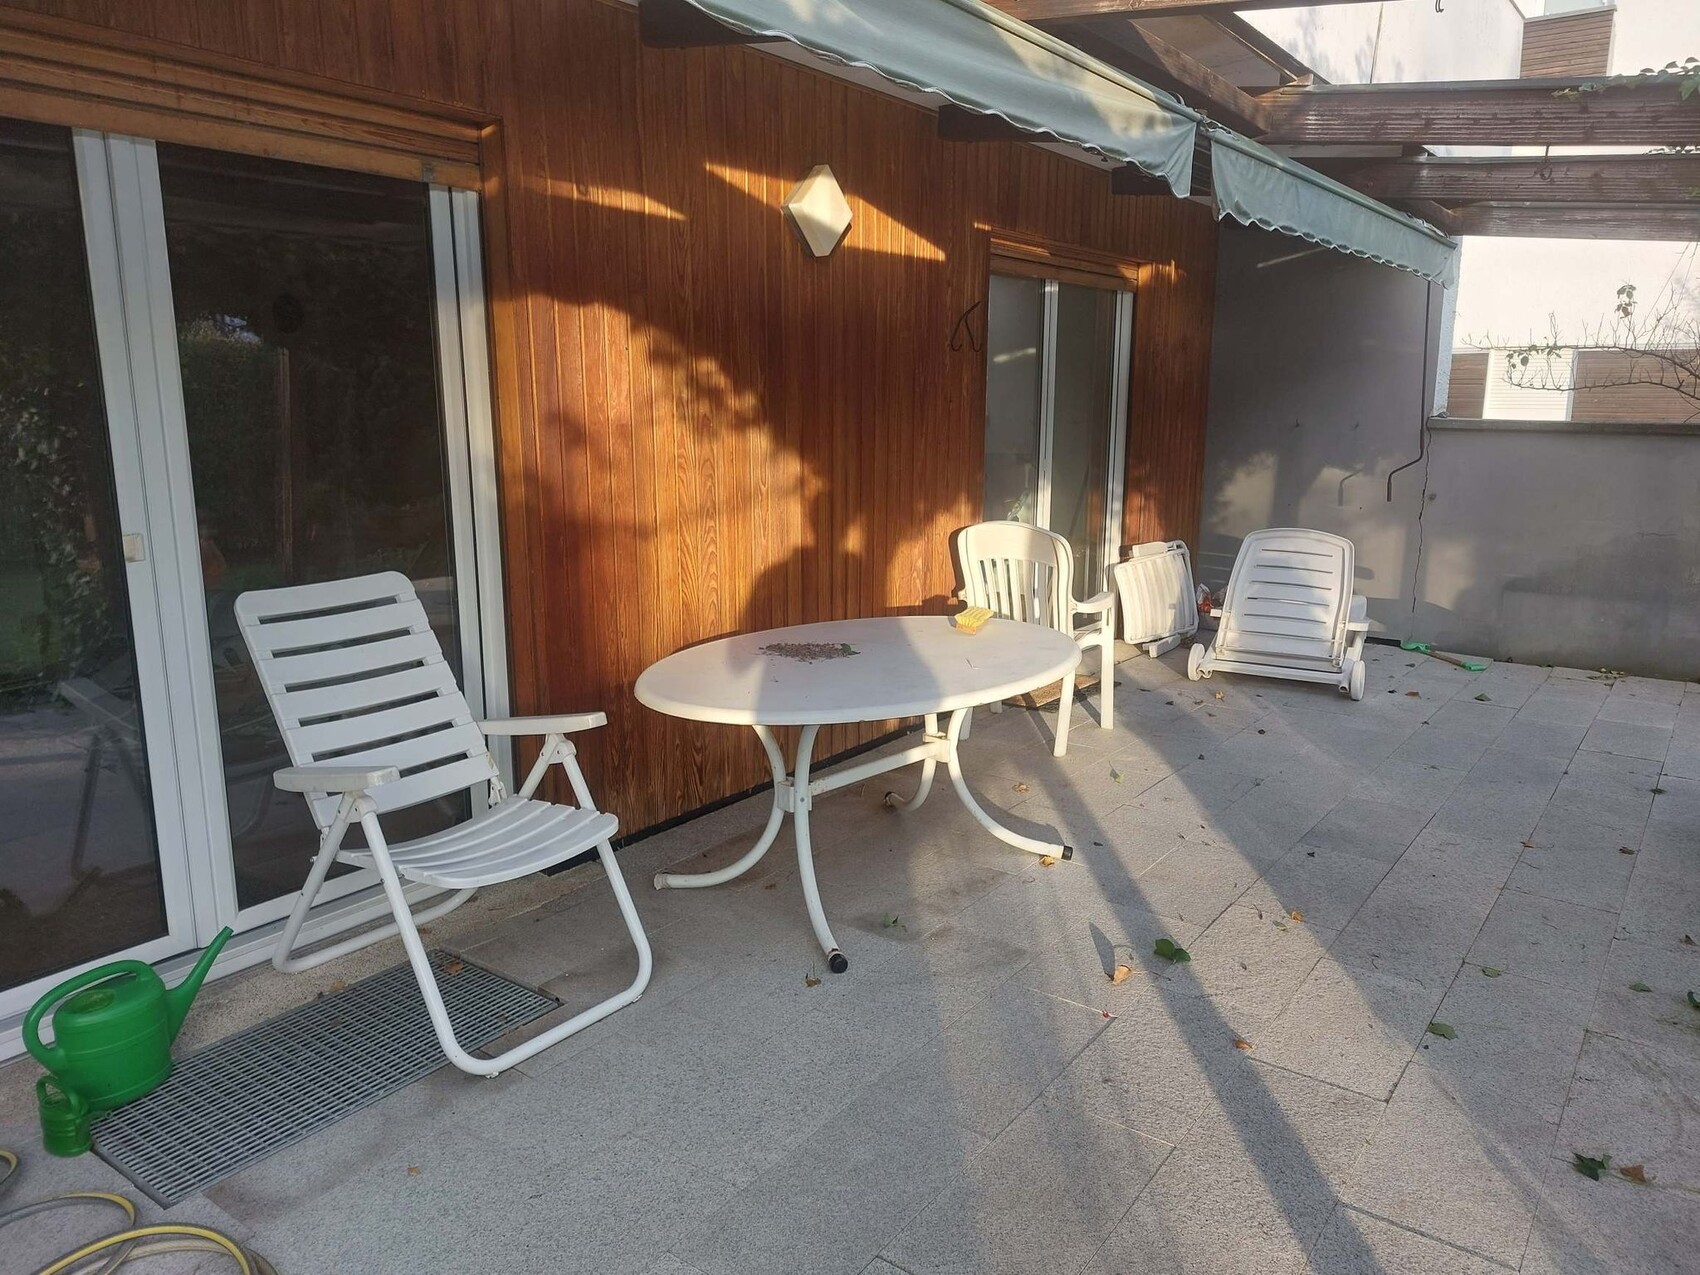
First, I would like to provide some additional information. You can now see the location of the house on the plot, as well as its orientation and the position of the terrace. The terrace will definitely remain there since it faces south and most of the garden is located there.
In the attached floor plan (in this post), I have marked the position of the existing kitchen connections with an orange circle.
ypg schrieb:
How is the house oriented? Will the terrace stay there?
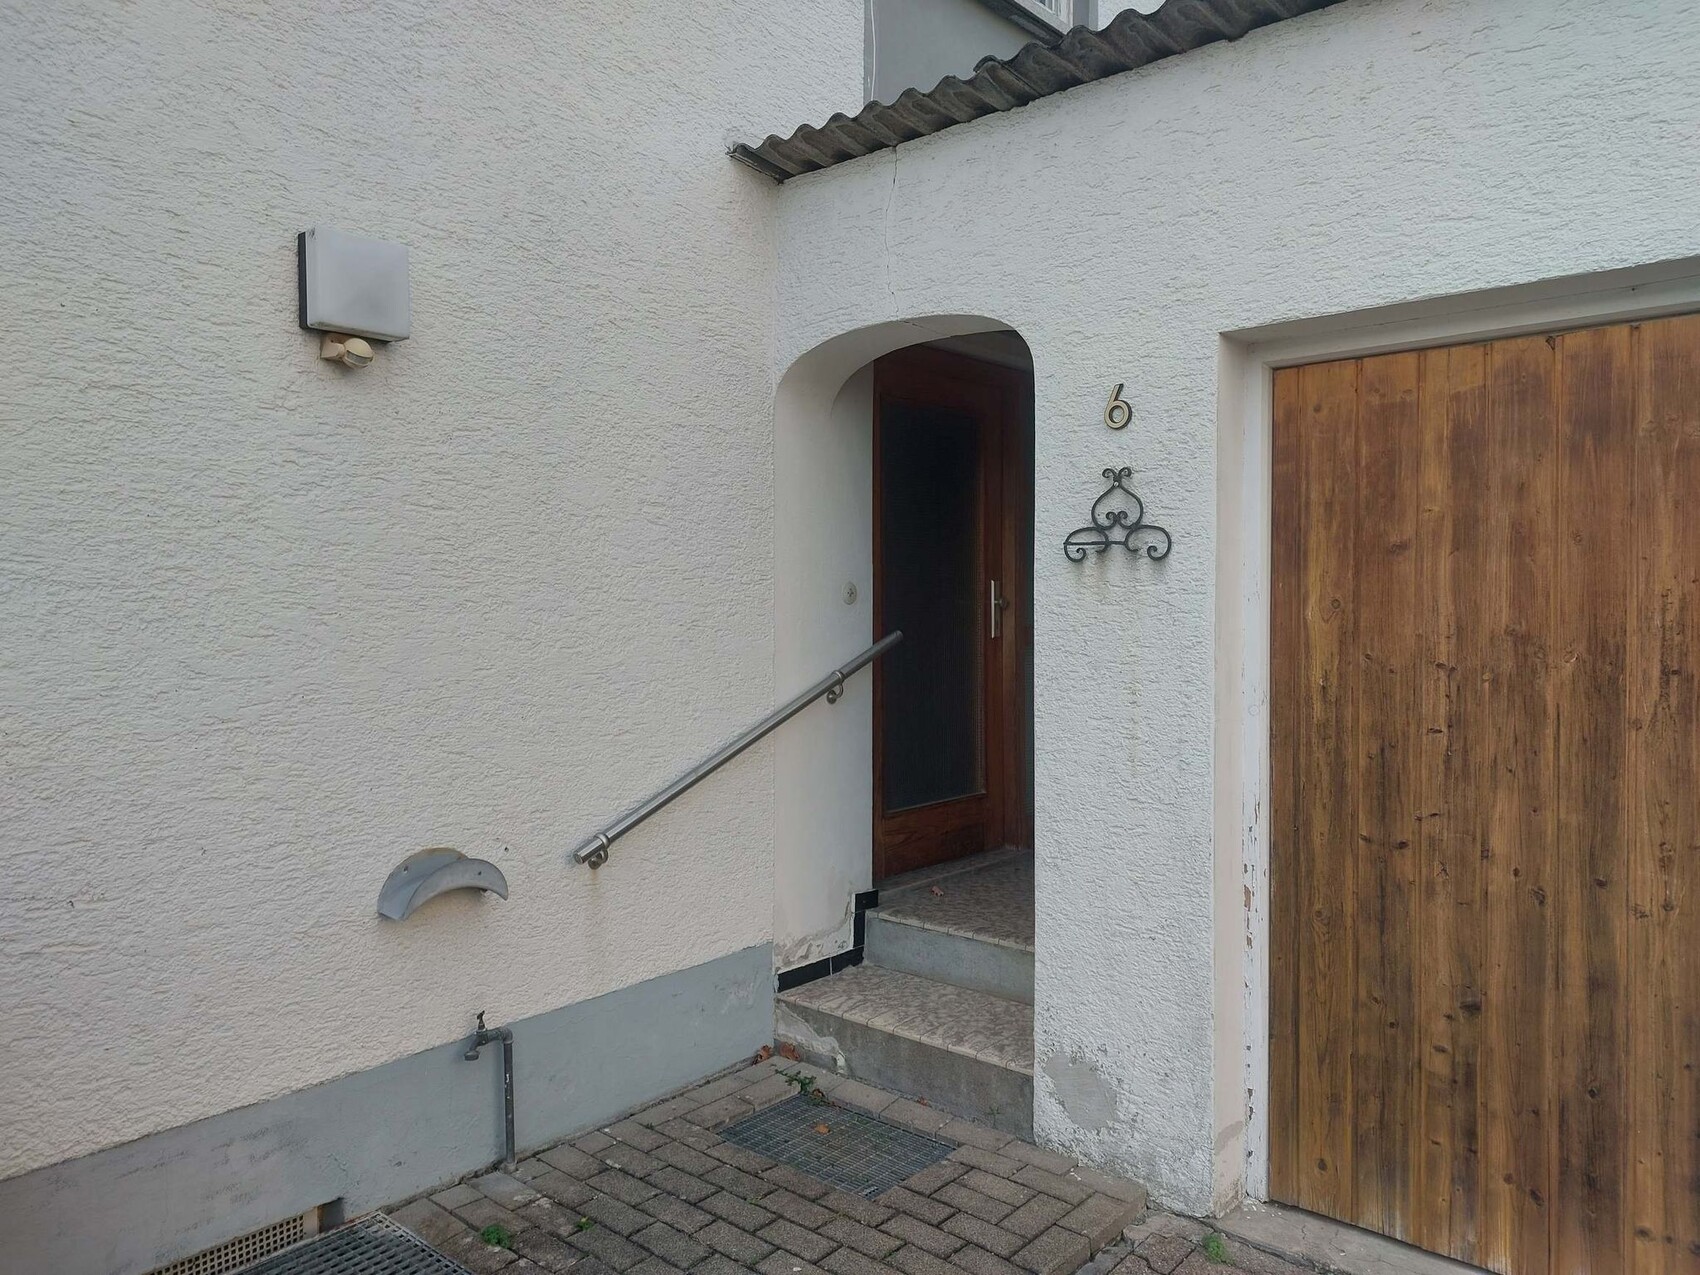
Is the entrance really through the garage? Is that supposed to remain like that?
A site plan of the property showing the rest (driveway, garage, garden) would be helpful.
First, I would like to provide some additional information. You can now see the location of the house on the plot, as well as its orientation and the position of the terrace. The terrace will definitely remain there since it faces south and most of the garden is located there.
In the attached floor plan (in this post), I have marked the position of the existing kitchen connections with an orange circle.
K a t j a schrieb:
I quite like the first option. The hallway isn’t too large – it’s more the guest bathroom. To me, the open hallway feels a bit uncomfortable here. I would separate the entrance area and hallway from the living space using drywall.
I don’t like your changes. They turn the study into a narrow, corridor-like room, which it doesn’t really need. The wardrobe is much more important.We also tend to prefer the first option intuitively. One possibility for the guest bathroom in option 1 would be to place the shower in the larger left side of the bathroom and then plan a storage room instead of the shower. The hallway could be separated from the dining area with drywall and a glass door.Climbee schrieb:
What are your plans for the stairwell? At the moment it’s not part of the living area, probably unheated and has the vibe of a corridor in a medical office, right? If I were planning to connect the upper and lower floors, I would include the stairwell in the design and possibly open it up to the wardrobe. Is anything like that planned?Exactly, the stairwell is unheated but will have a radiator installed in the basement and new flooring throughout (wood or tile). There were also architectural drafts suggesting moving the stairwell more towards the center of the house, but that would involve too much expense and the upper floor would also have to be completely redesigned. The plan is possibly to widen the passage between the stairwell and the hallway from 0.9 m (3 ft) to about 1.2 m (4 ft), so that together with the hallway it feels more like one room.
Climbee schrieb:
My suggestion would be: keep the old nursery where the kitchen is now and use it as guest room/office; then have kitchen and dining next to it; and place the living room where the guest room/office is in the new plan.
Make the kitchen a galley layout with a freestanding island, not a U-shape. That way you have direct access to the terrace and the living area is cozy and out of the main traffic flow.
Does the short wall in the middle have to stay, or could a beam take care of the structural support? If so, I’d go for removing it. Also remove the short wall opposite from the external wall.
Should the windows stay as they are? How are they positioned currently? The short wall in the middle came from an earlier opening. There is already a beam above the 2.00 m (6 ft 6 ¾ in) wide opening. Previously the wall was closed, as in the old upper floor plan. If we removed the short wall entirely in addition to the planned large wall opening, there would hardly be any load-bearing walls left on the ground floor. We like the current plan better, where the living room is partially separated from the dining area.The living room should definitely stay on the south side (e.g. bottom left in the plan). The room is very bright with large windows and terrace access.
My wife prefers the kitchen by the terrace, which is why the study is in the north (top left in the plan). We don’t have guests often—maybe 1–2 nights per month. It would be okay if they had to walk through the dining room to get to the bathroom. Also, there is a guestroom possibility on the upper floor (old nursery).
Individual windows could be moved if it offers a significant benefit.
K a t j a schrieb:
The stove connection is often just a cable that isn’t routed multiple times throughout the house.The electrical wiring throughout the entire ground floor will be redone. It’s heading towards a full refurbishment. Underfloor heating will also be installed.ypg schrieb:
Is the entrance really through the garage? Is that going to stay?You can see from the picture in the previous post that the entrance goes from the yard into the covered entrance area (windfang) and then into the house.
stöckli schrieb:
Overnight guests per year: 20stöckli schrieb:
We don’t have guests very often.I would prefer the wall as suggested by YPG.
Overall, though, I would rather have the guest room located at the front, near the children’s room. But that’s a matter of personal taste.
With a full renovation, you can do a lot with the connections, so the high-voltage cable won’t be a problem either.
ypg schrieb:
I would open the wall opposite the stairs near the kitchen to about one meter wide (3 feet) and close the door by the living room. I have added your suggestion to my plan. I hope this is what you meant.
Could you please explain why you find the kitchen-to-staircase passage a good idea?
The passage would then be almost next to the front door, and the area for removing shoes would move further inside into the hallway. This would also make the dirt zone larger.
As an alternative, I have also slightly reduced the size of the guest bathroom, integrated the shower into the left part, and planned a storage room instead (see the new plan with the original post). Otherwise, I wouldn’t know what to do with that space, except to make it part of the hallway.
What do you think about this?
Twenty guests per year (maximum) means roughly someone every 2–3 weeks, which I don’t consider very often. I prefer having the kitchen on the south side by the terrace since it’s a space used daily. But I agree: that’s a matter of personal taste.
Similar topics