
ᐅ Floor Plan Conversion from Two-Family House to Single-Family House – Improvement Suggestions
Created on: 19 Oct 2022 10:11
S
stöckli
Hello everyone,
This concerns the renovation of a two-family house that is to be used as a single-family home.
Questionnaire:
- Lot size: 750 sqm (8,072 sq ft)
- Slope: no
- Adjacent buildings: no
- Basement: fully cellar
- Number of floors: 2 full stories
- Roof type: gable roof
- Orientation: terrace faces south
- Number of occupants: 2 adults + 2 children
- Open or closed architecture: open
- Open kitchen, kitchen island: peninsula
- Number of dining seats: 6-8
- Fireplace: yes
- Overnight guests per year: 20
- Garage/carport: courtyard and double garage
Current status:
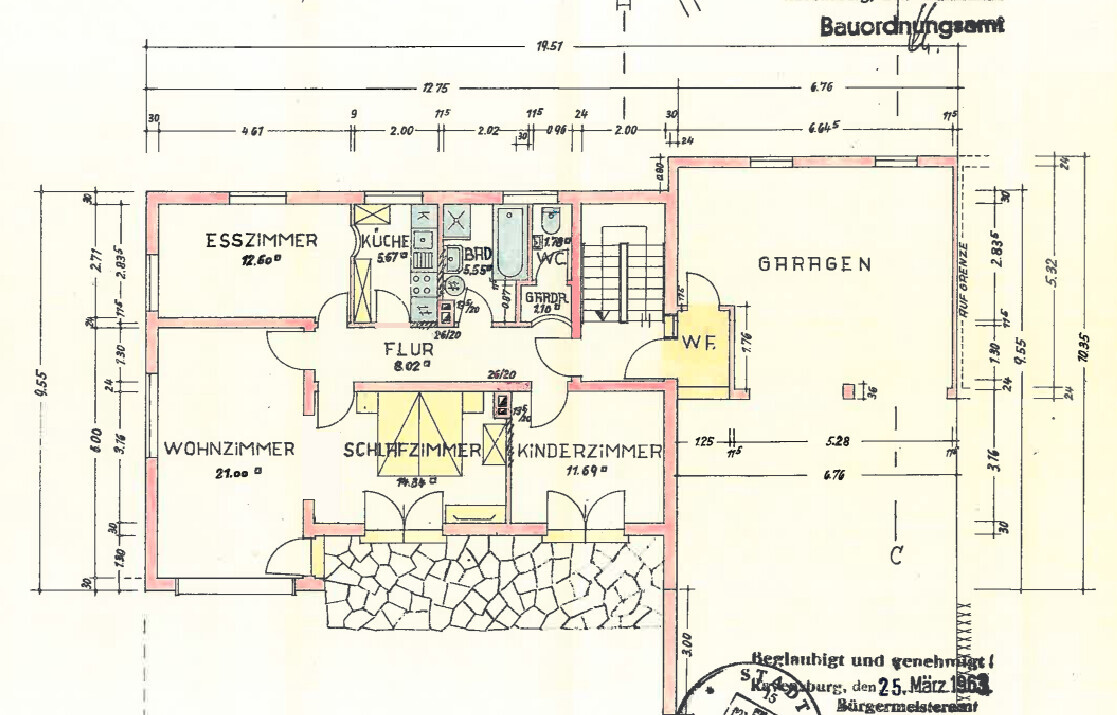
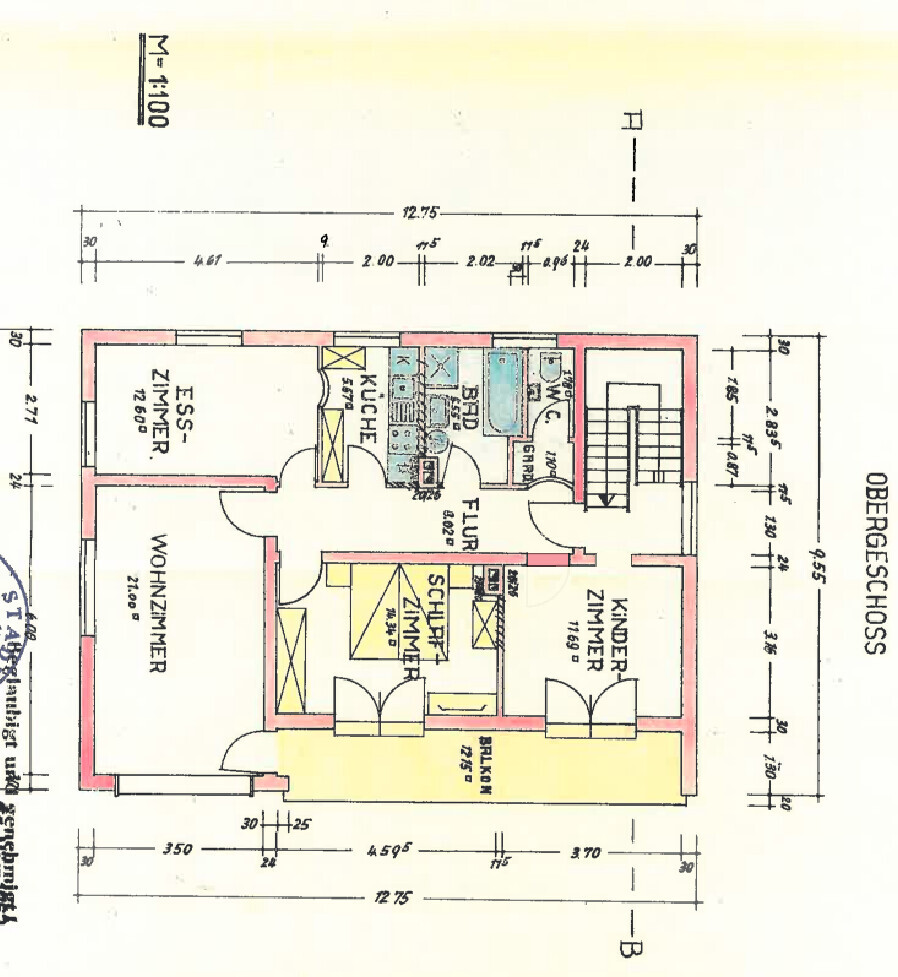
- Two apartments on ground floor/upper floor with almost identical layouts (see old plans)
- The upper floor was renovated a few years ago. We currently live there.
- The ground floor is in an old condition that requires renovation.
- Attic not developed, used as large storage space.
- Basement present with gas central heating
Goal:
Ground floor: Renovate the ground floor so that both floors can be used together like in a single-family home. Connected living/dining area on the ground floor, small guest bathroom and hallway, study. Compare old and new ground floor plans.
Upper floor: The kitchen and dining room will be combined into a children's bedroom. The toilet, bathroom, and hallway are to be combined later into a larger bathroom. Thus, the upper floor will be only for bathroom and children's/bedroom in the future.
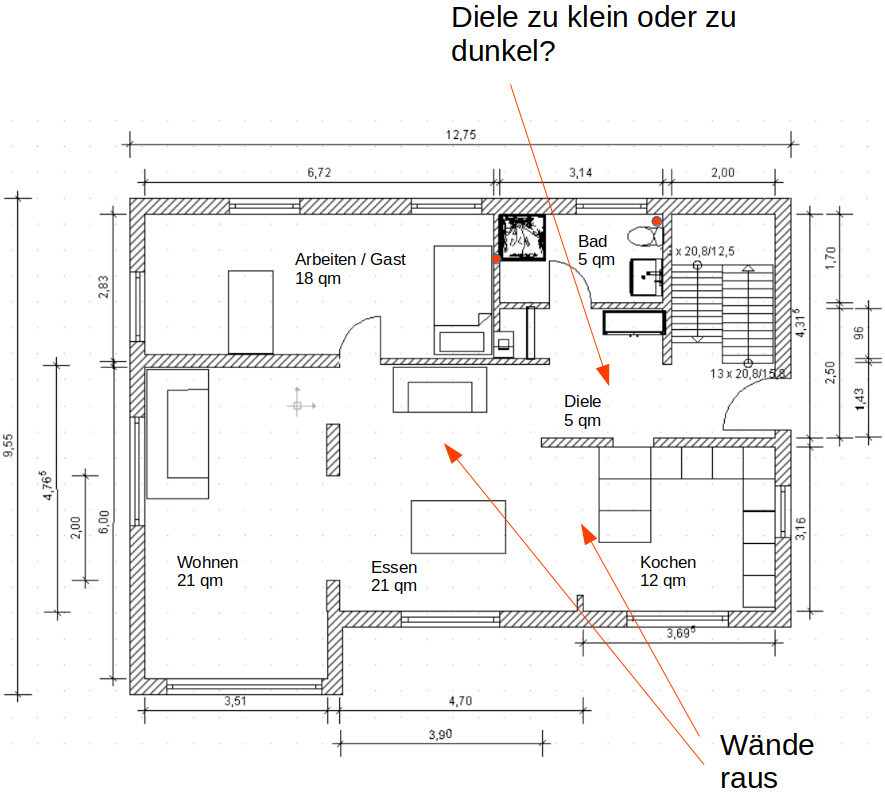
Here I am showing you two variants, which mainly differ in the arrangement of guest bathroom and hallway. I have marked the two waste pipes with red circles.
Planning origin: draft from an architect, refinement by me.
What I particularly like: kitchen and dining room on the south side directly adjacent to the terrace, larger dining area, combined kitchen and dining room.
Specifically, I would like your feedback and suggestions for improvement.
What do you think about placing the kitchen and dining room on the terrace side at the front on the ground floor, as shown in the new plans? Water and sewer connections for the kitchen are already available there. The walls between the old hallway/bedroom and children's room/bedroom (see old ground floor plan) would be removed for this. A structural engineer has already approved this.
The staircase must remain where it is; moving it would require very extensive work.
The kitchen layout is just a proposal. The kitchen can be arranged differently as well. The old door between kitchen and hallway can be bricked up depending on the kitchen layout.
I am still quite uncertain about the hallway/guest bathroom area. Which of the two plan variants do you find better? Do you have other variants or ideas?
Is there anything I might have overlooked? Are there any improvements? Anything you dislike?
I hope the information is sufficient. I look forward to your feedback.

This concerns the renovation of a two-family house that is to be used as a single-family home.
Questionnaire:
- Lot size: 750 sqm (8,072 sq ft)
- Slope: no
- Adjacent buildings: no
- Basement: fully cellar
- Number of floors: 2 full stories
- Roof type: gable roof
- Orientation: terrace faces south
- Number of occupants: 2 adults + 2 children
- Open or closed architecture: open
- Open kitchen, kitchen island: peninsula
- Number of dining seats: 6-8
- Fireplace: yes
- Overnight guests per year: 20
- Garage/carport: courtyard and double garage
Current status:
- Two apartments on ground floor/upper floor with almost identical layouts (see old plans)
- The upper floor was renovated a few years ago. We currently live there.
- The ground floor is in an old condition that requires renovation.
- Attic not developed, used as large storage space.
- Basement present with gas central heating
Goal:
Ground floor: Renovate the ground floor so that both floors can be used together like in a single-family home. Connected living/dining area on the ground floor, small guest bathroom and hallway, study. Compare old and new ground floor plans.
Upper floor: The kitchen and dining room will be combined into a children's bedroom. The toilet, bathroom, and hallway are to be combined later into a larger bathroom. Thus, the upper floor will be only for bathroom and children's/bedroom in the future.
Here I am showing you two variants, which mainly differ in the arrangement of guest bathroom and hallway. I have marked the two waste pipes with red circles.
Planning origin: draft from an architect, refinement by me.
What I particularly like: kitchen and dining room on the south side directly adjacent to the terrace, larger dining area, combined kitchen and dining room.
Specifically, I would like your feedback and suggestions for improvement.
What do you think about placing the kitchen and dining room on the terrace side at the front on the ground floor, as shown in the new plans? Water and sewer connections for the kitchen are already available there. The walls between the old hallway/bedroom and children's room/bedroom (see old ground floor plan) would be removed for this. A structural engineer has already approved this.
The staircase must remain where it is; moving it would require very extensive work.
The kitchen layout is just a proposal. The kitchen can be arranged differently as well. The old door between kitchen and hallway can be bricked up depending on the kitchen layout.
I am still quite uncertain about the hallway/guest bathroom area. Which of the two plan variants do you find better? Do you have other variants or ideas?
Is there anything I might have overlooked? Are there any improvements? Anything you dislike?
I hope the information is sufficient. I look forward to your feedback.
stöckli schrieb:
The passage would then be almost next to the front door, and the area for taking off shoes would move further inside the hallway. This would also enlarge the dirt zone.Yes, exactly: short distances to the kitchen and—assuming there is a basement—a short route from the kitchen to this basement (for storage). Additionally, the staircase is integrated into what will hopefully become a comfortable kitchen. You already have a dirt zone near the staircase location anyway…
Similar topics