
ᐅ Renovation of an Older Building – Looking for Kitchen Layout Solutions
Created on: 10 Sep 2022 23:01
S
SoL
Hello everyone,
We are planning to start the renovation/upgrading of our house next year (hopefully).
In most aspects, we are already quite certain about what we need or want.
The main challenge we're facing right now, for which we have not yet found a really good solution, is our kitchen.
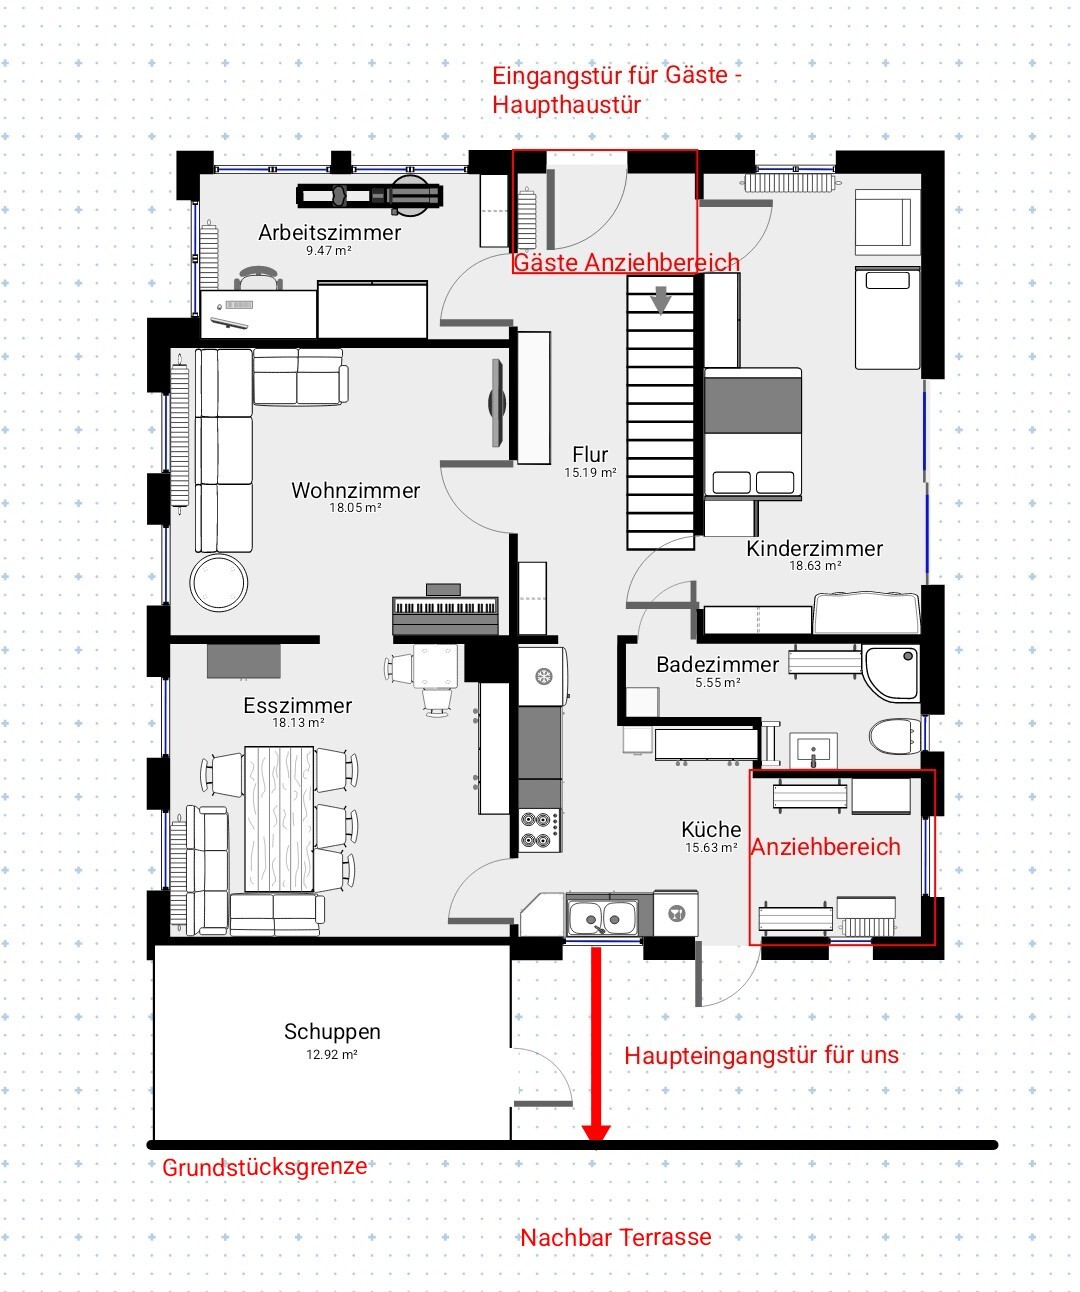
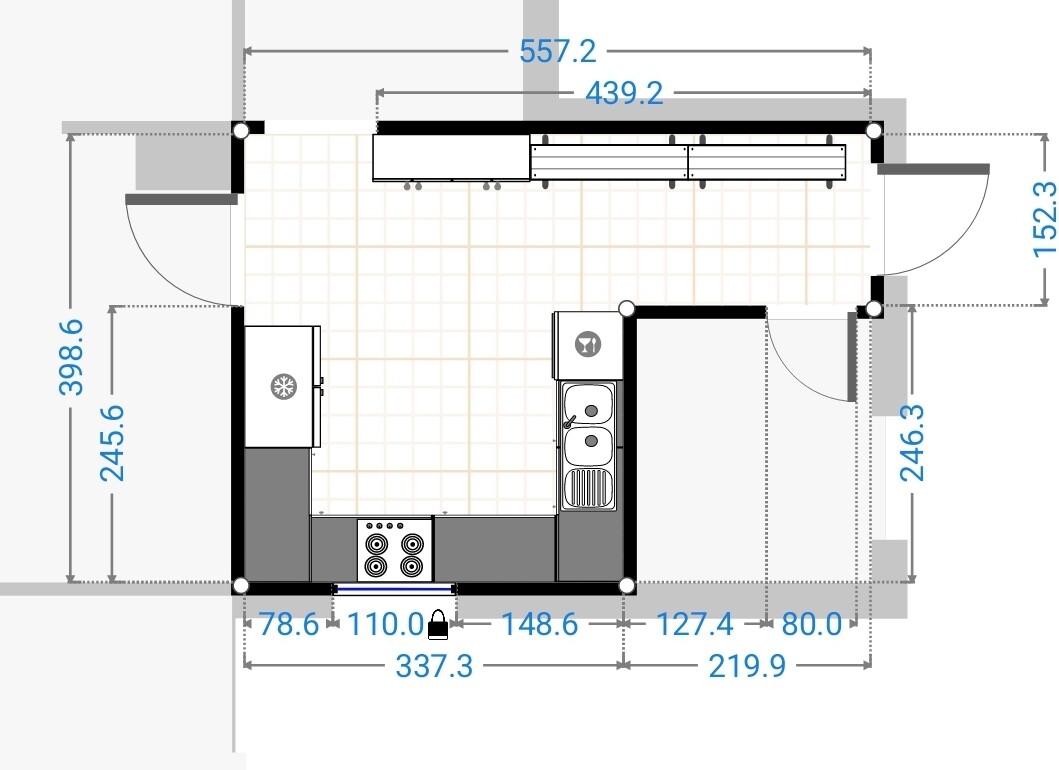
Our current kitchen
- has very little countertop space
- also serves as a dressing area
- contains the door we use most often (we rarely use the main front door since our cars are parked closer to the kitchen)
- has a beautiful window facing our neighbors’ terrace, so they can look into our home and we can admire the summer display of physical gracefulness
I have brought four types of plans:
1. Original – Current state ground floor
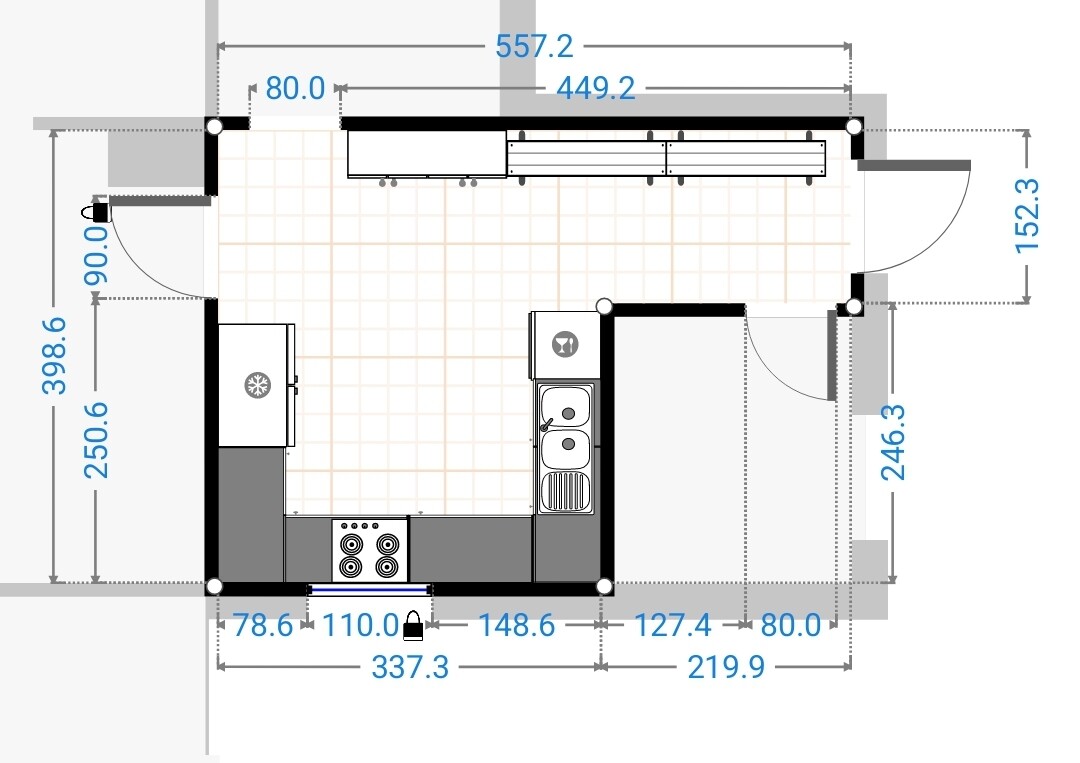
1.1 Original – Current state kitchen
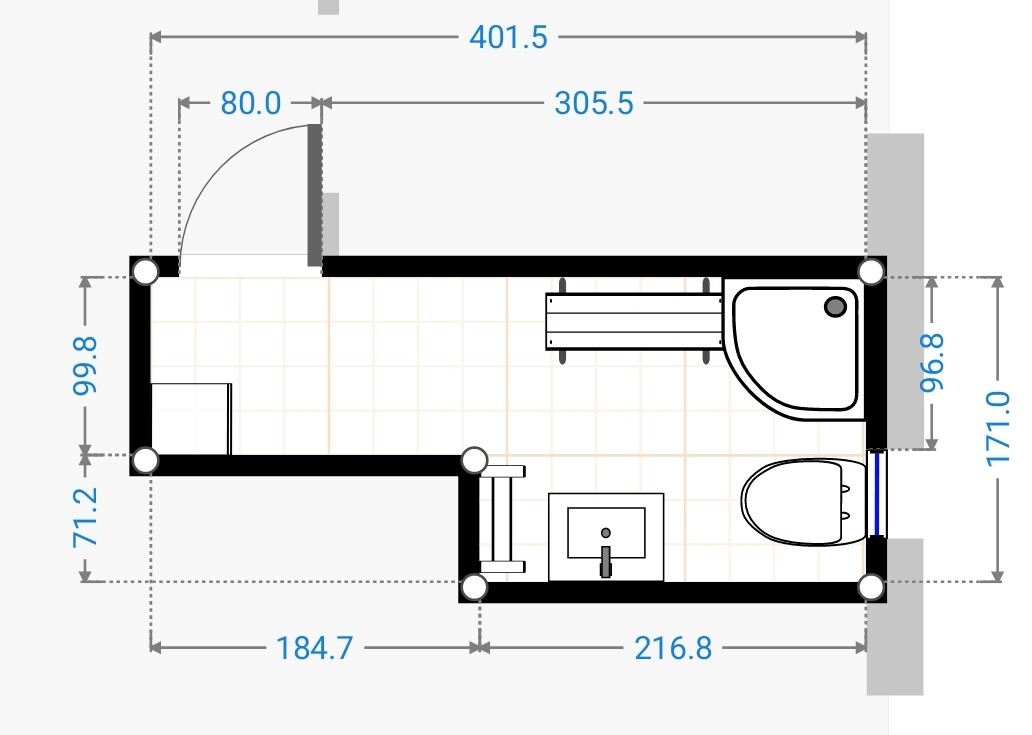
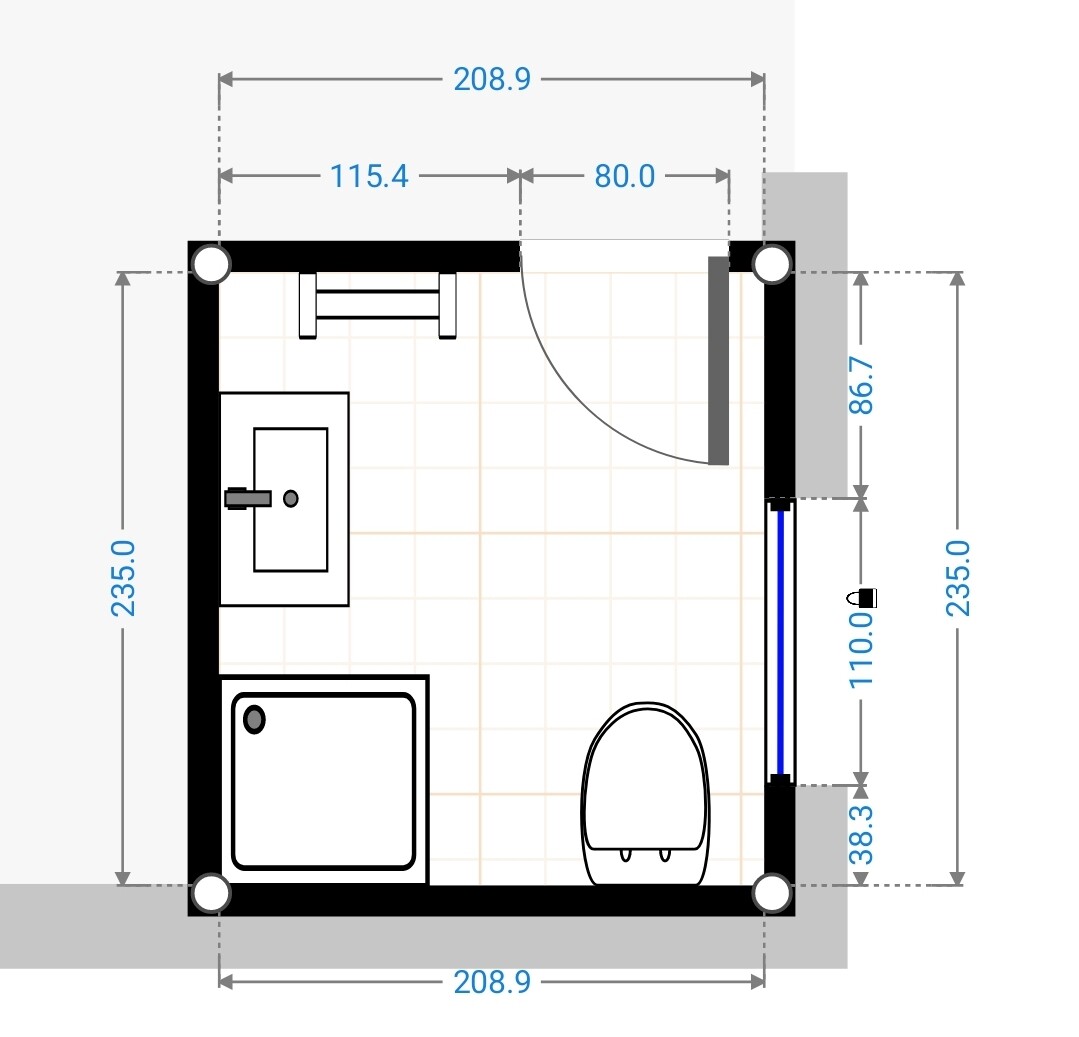
1.2 Original – Current state bathroom
2. Option 1
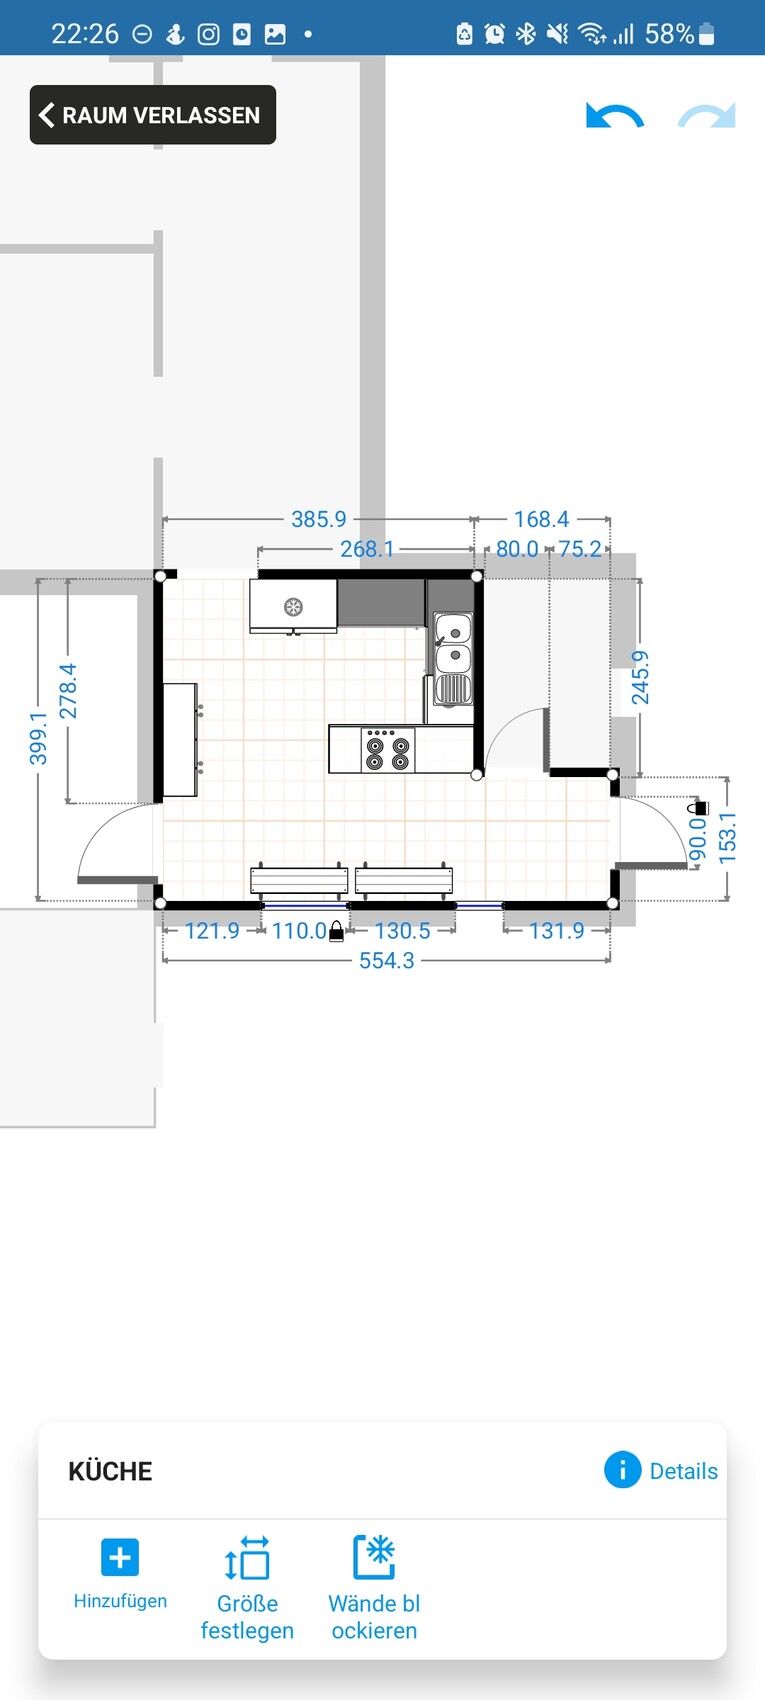
2.1 Option 1 kitchen
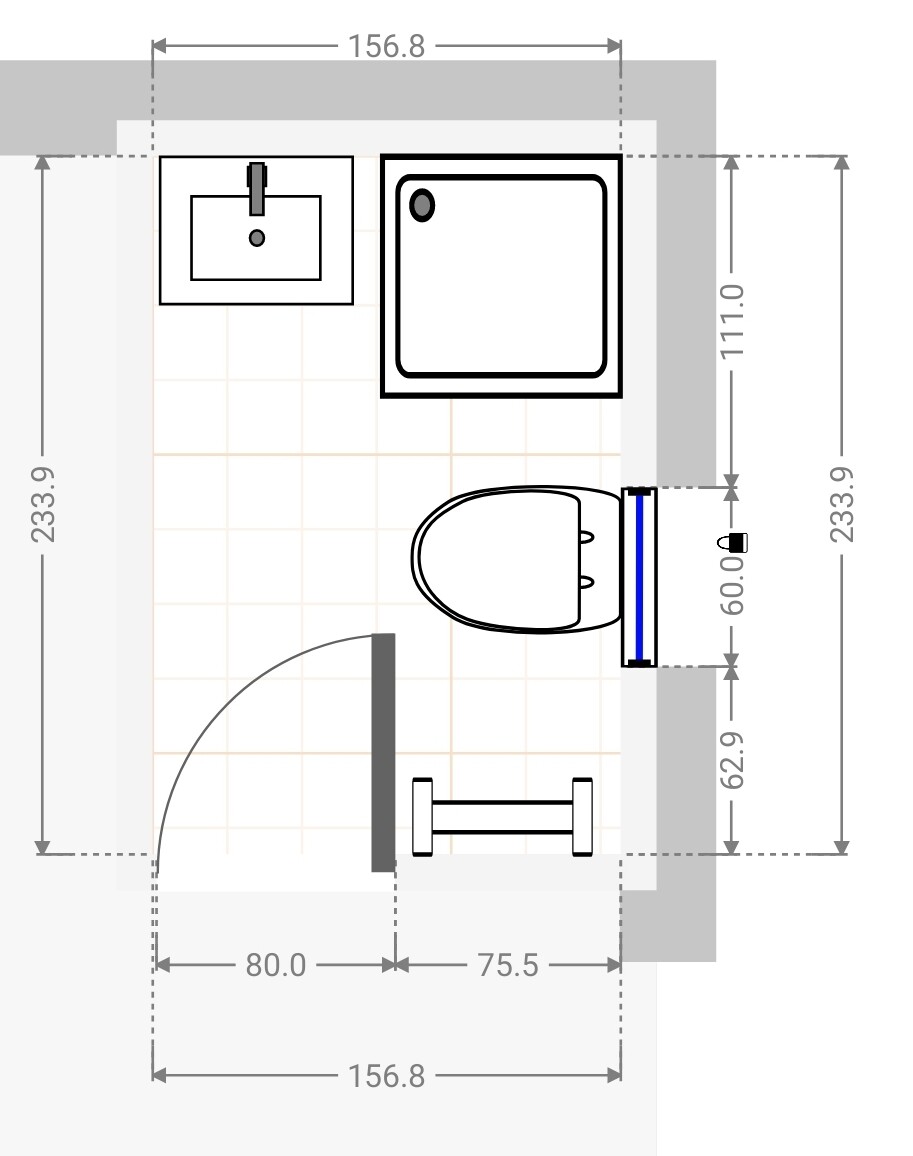
2.2 Option 1 bathroom
3. Option 2
3.1 Option 2 kitchen
3.2 Option 2 bathroom
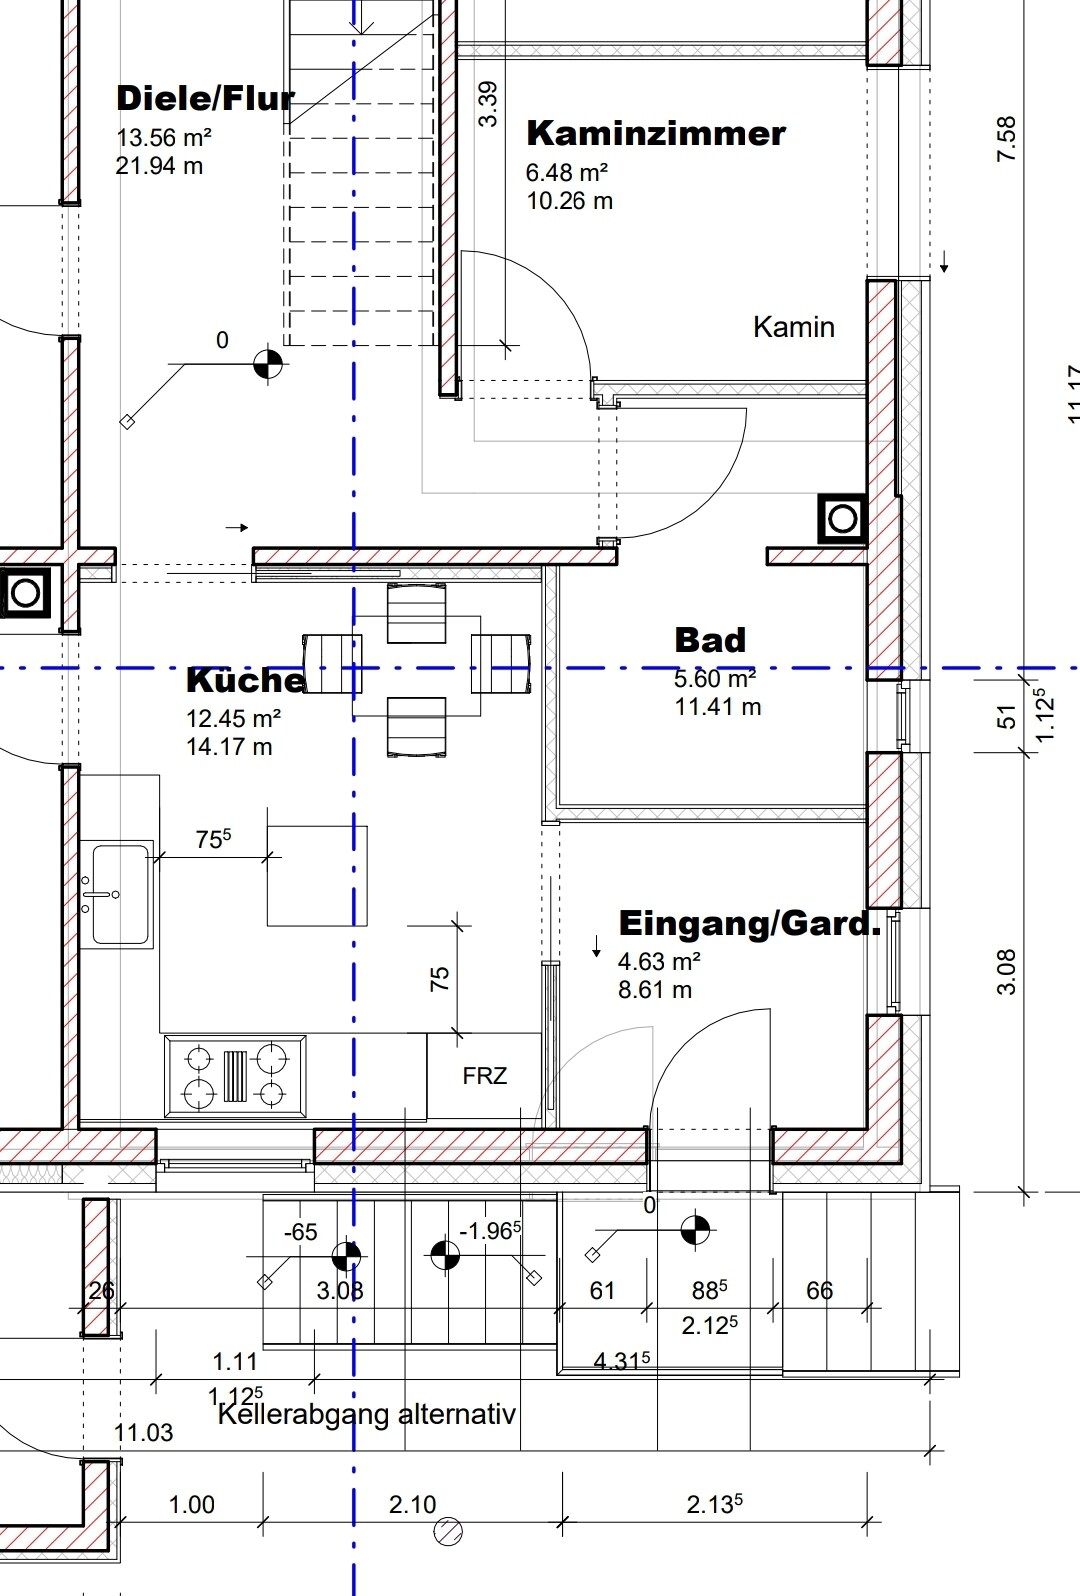
4. Our architect’s version, with whom we ended the collaboration due to lack of trust...
At the moment, I prefer Option 1.
With this option, we would need to move some doors, but after entering the house, you would no longer have to walk through the entire kitchen.
The new door on the right side would then open onto our terrace, which we find very appealing (yes, currently the bathroom air vents out onto the terrace…).
Maybe you have some better ideas for us that we haven’t thought of due to being too close to the project?
Thanks in advance 🙂


We are planning to start the renovation/upgrading of our house next year (hopefully).
In most aspects, we are already quite certain about what we need or want.
The main challenge we're facing right now, for which we have not yet found a really good solution, is our kitchen.
Our current kitchen
- has very little countertop space
- also serves as a dressing area
- contains the door we use most often (we rarely use the main front door since our cars are parked closer to the kitchen)
- has a beautiful window facing our neighbors’ terrace, so they can look into our home and we can admire the summer display of physical gracefulness
I have brought four types of plans:
1. Original – Current state ground floor
1.1 Original – Current state kitchen
1.2 Original – Current state bathroom
2. Option 1
2.1 Option 1 kitchen
2.2 Option 1 bathroom
3. Option 2
3.1 Option 2 kitchen
3.2 Option 2 bathroom
4. Our architect’s version, with whom we ended the collaboration due to lack of trust...
At the moment, I prefer Option 1.
With this option, we would need to move some doors, but after entering the house, you would no longer have to walk through the entire kitchen.
The new door on the right side would then open onto our terrace, which we find very appealing (yes, currently the bathroom air vents out onto the terrace…).
Maybe you have some better ideas for us that we haven’t thought of due to being too close to the project?
Thanks in advance 🙂
The architect lost our trust when his initial cost estimate hit our budget exactly, and even after we increased the budget, his estimates still matched it precisely. Unfortunately, his cost estimates were significantly incomplete regarding the necessary work. "Oh yes, that’s true, I forgot that... and that... and that..."
If original plans of our house existed, I would gladly share them. Unfortunately, in our area, all pre-World War buildings have no plans. The building authority confirmed to us that no records exist for houses built before the war.
Regarding black / red / gold: Thanks, good tip! I will gladly come back to the offer concerning the architect search if needed, as there seems to be a shortage of (good) architects with availability in our region.
If original plans of our house existed, I would gladly share them. Unfortunately, in our area, all pre-World War buildings have no plans. The building authority confirmed to us that no records exist for houses built before the war.
Regarding black / red / gold: Thanks, good tip! I will gladly come back to the offer concerning the architect search if needed, as there seems to be a shortage of (good) architects with availability in our region.

SoL schrieb:
Unfortunately, all pre-World War buildings in our region are undocumented. The building authority confirmed that there are no records for houses built before the war. Hopefully, this only applies to the drawings – or is there, for the sake of the burden of proof, a kind of "general amnesty" that assumes these buildings are legal in case of doubt?
SoL schrieb:
If original plans for our house existed, I would gladly share them. On what basis did the architect even "work" then?
SoL schrieb:
I will gladly come back to your offer regarding the search for an architect if needed, as it seems there is a shortage of (good) architects with availability in our region. You don’t just need a "good architect with availability," but specifically a specialist in renovating older buildings. Unfortunately, my former master builder is long gone. Many homeowners—and unfortunately some inexperienced architects—underestimate the complexity of a renovation (especially when it’s “just” about the kitchen and bathroom) and might think it’s a simple task to be taken lightly. The opposite is true, starting with the forensic investigation of the existing structure. By the way: I haven’t heard from @wpic here for a long time, who, although not exactly around the corner from you in the Eifel region, belongs to the league of suitably qualified candidates. Even if your house is probably even older: have you already taken a look at @LordNibbler’s thread in https://www.hausbau-forum.de/threads/sanierung-bestandsimmobilie-unser-weg-zum-haus.31363/?
https://www.instagram.com/11antgmxde/
https://www.linkedin.com/company/bauen-jetzt/
Yes, I have gone through the thread, thanks.
I won’t say anything more about the architect; he was a mistake in every respect. I am just glad we ended things with that gentleman...
There really is a general amnesty here.
Before buying, I nervously consulted the authorities, and the building department initially assumes that all existing structures are approved.
However, the lack of plans doesn’t make things any easier.
It might actually be a good idea for me to share our entire project here again—our current status and requirements.
But I still need to prepare quite a bit for that, so I’ll need some time 🙂
I won’t say anything more about the architect; he was a mistake in every respect. I am just glad we ended things with that gentleman...
There really is a general amnesty here.
Before buying, I nervously consulted the authorities, and the building department initially assumes that all existing structures are approved.
However, the lack of plans doesn’t make things any easier.
It might actually be a good idea for me to share our entire project here again—our current status and requirements.
But I still need to prepare quite a bit for that, so I’ll need some time 🙂
SoL schrieb:
Maybe it actually makes sense if I share our entire project here again—our current status and requirements.
But I still need to prepare quite a bit for that, so I’ll need some time 🙂 ... same here, by the way. I couldn’t just pull an architect out of my Rolodex on a whim, nor could I fit a basic building forensics coaching session into my calendar last minute in the North German Broadcasting area. So don’t take too long. How far are you from Osnabrück?
https://www.instagram.com/11antgmxde/
https://www.linkedin.com/company/bauen-jetzt/
SoL schrieb:
If original plans of our house existed, I would gladly share them. Unfortunately, in our region, all buildings constructed before World War I have no plans available. I’m not sure what this is called in Germany, but my daughter in the UK always has her old houses measured, both inside and out. She then receives precise plans in DWG format, accurate to the millimeter, which can be measured and edited using a DWG viewer. These serve as the basis for the architect when planning renovations. The last house was 120 years old, the current one 100. Of course, this service costs money. Without these plans, proper planning is not possible.
Excerpt
I looked it up, this is called a "Measured Building Survey."
evelinoz schrieb:
I don’t know what this is called in Germany, but my daughter in the UK always has her period properties professionally measured, both inside and out. She then receives highly accurate plans in DWG format that can be measured and edited using a DWG viewer.Measurements without including materials are only "half the job," but they still help a lot. Who offers this kind of service there, and do they really just walk through the house with something like an R2D2?https://www.instagram.com/11antgmxde/
https://www.linkedin.com/company/bauen-jetzt/
Similar topics