
ᐅ Floor Plan Design Single-Family House approximately 170 m² plus Attic as a Modern Brick-Faced Home
Created on: 3 Jan 2022 18:41
V
Varrader
Good evening,
as previously silent readers, we (a young family with 2 children) are now slowly reaching the point where we would like to ask for help, critique, and ideas here.
We plan to build a single-family house in early 2023 and have already been working with an architect on the design for some time (so far commissioned for phases 1–4).
Here is the forum questionnaire filled out to the best of our knowledge:
Development Plan / Restrictions
Plot size: 560m² (6027 sq ft), cul-de-sac location; parking spaces on the west side, wide pedestrian path on the east side, followed by a field (likely to become building land in 10–15 years)
Slope: none
Site occupancy index (Grundflächenzahl): 0.4
Floor area ratio (Geschossflächenzahl): 0.8
Building envelope, building line, and boundary: 3m (10 ft) all around
Border grouping: no
Number of parking spaces: 2
Number of floors: 2 full floors + attic
Roof type: gable roof
Architectural style: modern brick construction with a simple building shape, no roof overhangs
Orientation: east-west
Maximum heights / limits: ridge height 6.5m (21 ft 4 in), eaves height 10m (33 ft)
Additional requirements: hedge on the left side limited to 1m (3 ft) height, distance from first parking space to street at least 5m (16 ft)
Rooms:
Ground floor: living/dining area with open kitchen, small workspace “corner,” utility/storage room, guest toilet
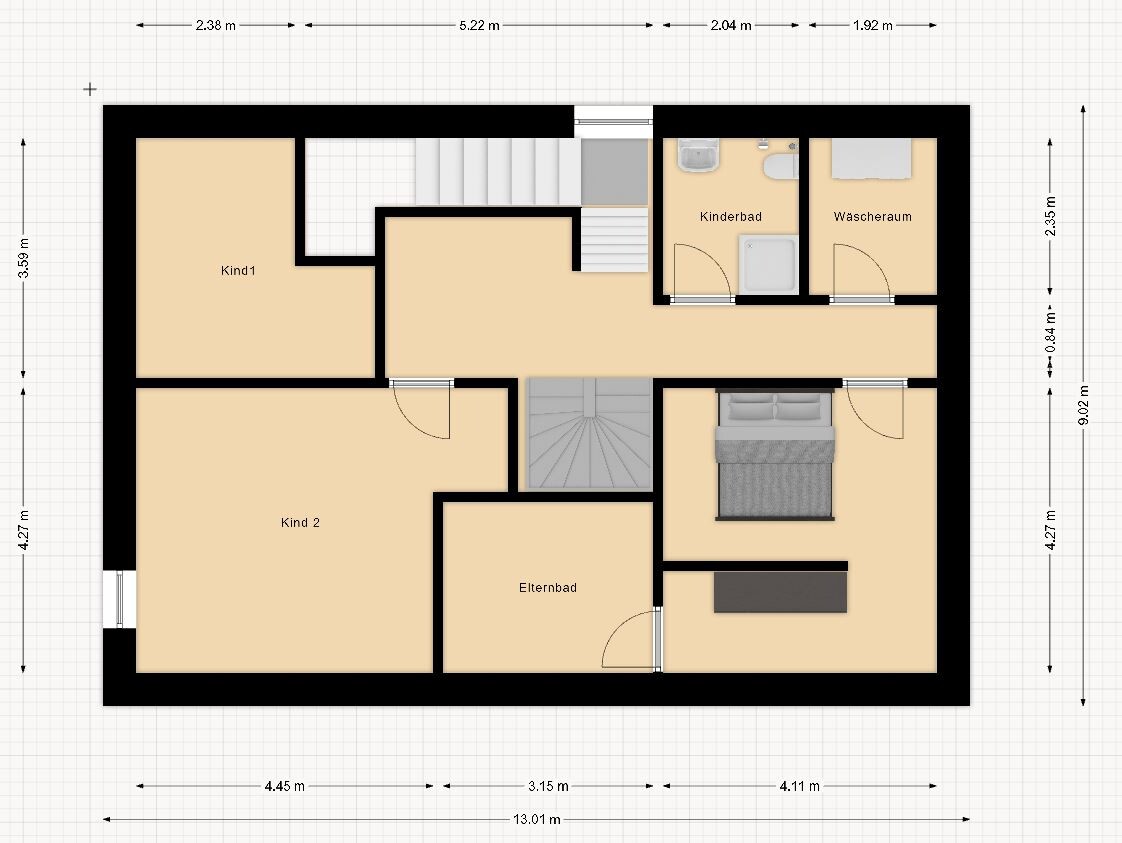
First floor: 2 children’s rooms, master bedroom (preferably with a separate closet area, main room oriented to the east side of the house!), master bathroom with shower and bathtub, children’s bathroom with shower, small laundry room for washing machine and drying rack
Attic: third children’s room, storage room, hobby/office room
Homeowner requirements
Style, roof type, building type: single-family house with gable roof
Basement, floors: no basement, two full floors, attic to be used as living space
Number of people, age: 2 adults, 2 children (2 & 4 years old, another child planned)
Space needs on ground and first floor
Office: family use or home office? Home office space on the ground floor “close to the main activities,” additional more secluded space in the attic
Guests per year: none expected
Open or closed architecture: open living/dining area
Conservative or modern construction: modern construction
Open kitchen, kitchen island: open kitchen, kitchen island optional
Number of dining seats: 6–8
Fireplace: no
Music/sound system wall: space for a large TV (about 1.9m (6 ft 3 in) wide expected, no additional equipment like speakers planned)
Balcony, roof terrace: no
Garage, carport: garage for one parking space plus storage for garden tools and equipment inside
Utility garden, greenhouse: decorative garden
Additional wishes/special features/daily routine, including reasons why certain things are or are not chosen: Our current house has very small windows (timber-frame house), so we especially want more light in the house and attractive sightlines into the garden
House design
Who created the plan:
- Architect
What do you particularly like? Why?
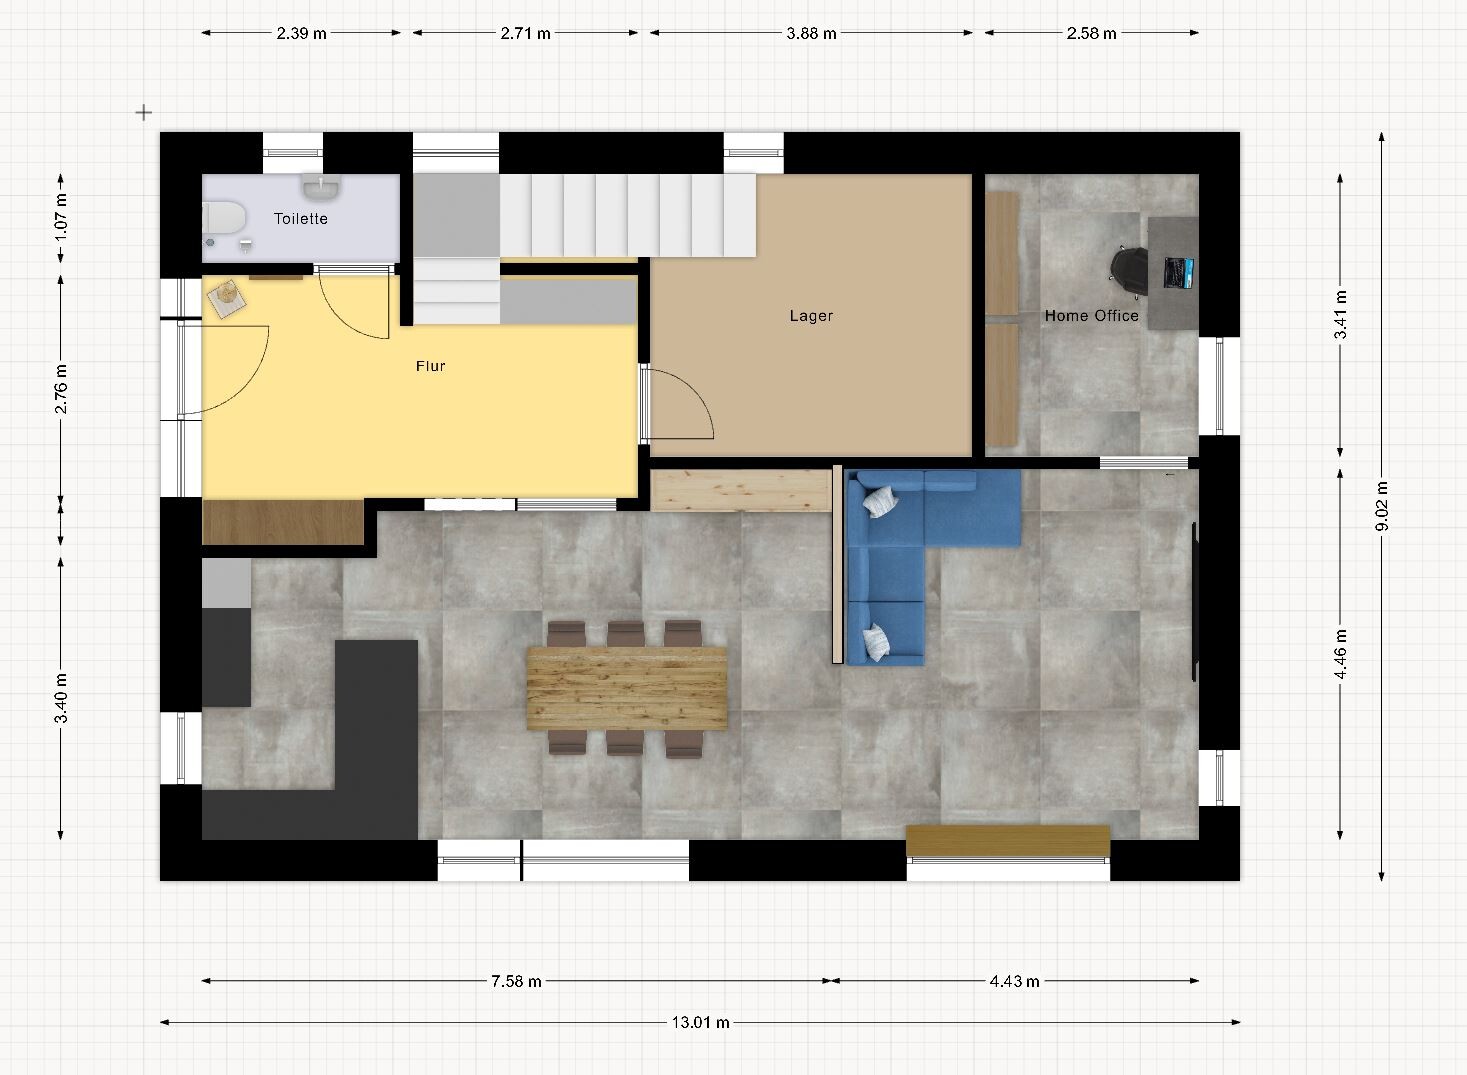
The arrangement of the south-facing rooms on the ground floor and the small study, which can feel connected to the living area when the door is open.
We also like that the staircase on the ground floor faces the living areas rather than the front door.
What do you dislike? Why?
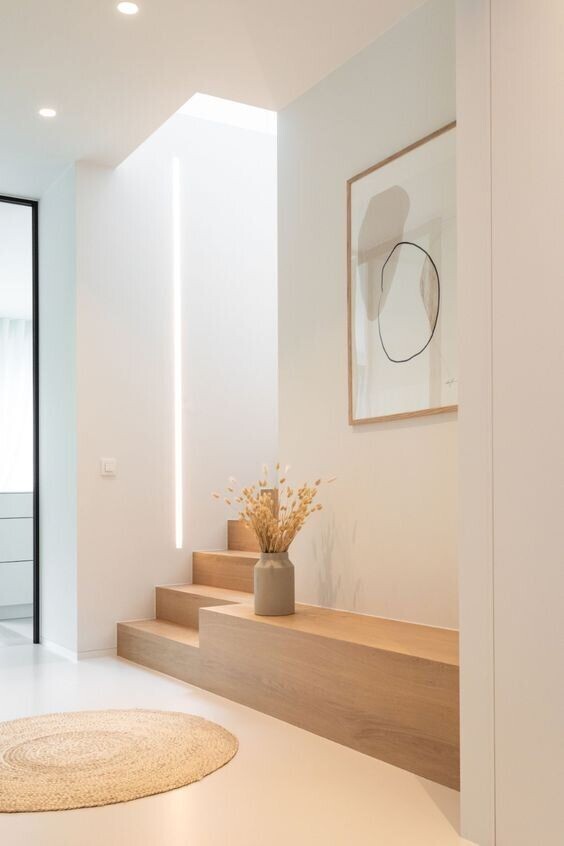
We want to enjoy as much of our garden as possible, so our basic desire was to build a narrow but long house. In this design, however, the current platform staircase is very large and feels overwhelming in the hallway area.
On the practical side, this staircase also allows direct access to the attic with the same stair flight.
Price estimate according to architect/planner: €500,000
Personal price limit for the house, including fittings: €550,000
Preferred heating technology: geothermal heat pump
If you have to give up anything, which details/finishes
- can you do without:
- can you not do without:
Why is the design as it is now? For example:
Which wishes from the architect have been implemented: spatial plan discussed with the architect
A mix of many examples from various magazines...
What do you think makes it particularly good or bad?
We are worried about missing a good idea; we sometimes lack the creative input to find solutions that are a bit outside the box.
What is the most important/basic question about the floor plan in 130 characters?
The arrangement of the staircase and the spatial feeling when entering the house are our main concerns. The staircase shapes the entire concept upstairs.
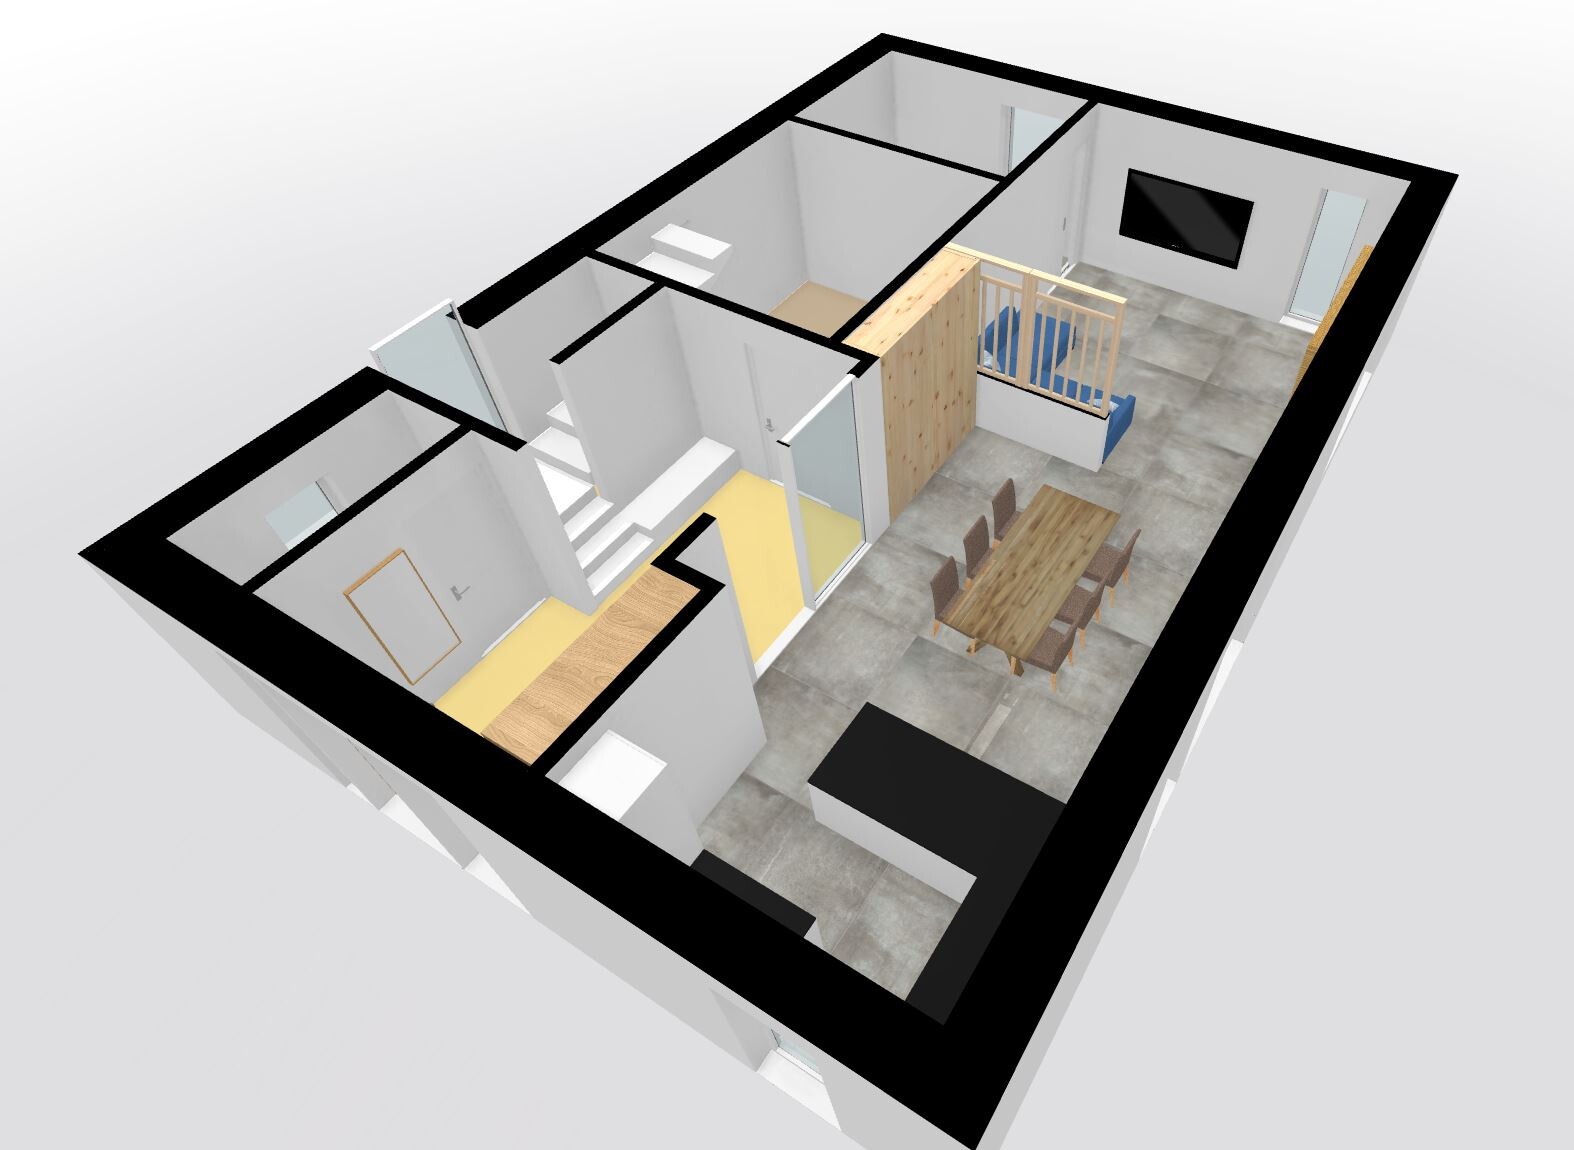
I’ve attached an alternative ground floor plan, where we try to reach the upper floor with an L-shaped staircase. However, this requires a second stair flight to access the attic, which also takes up space...
We look forward to your critique and suggestions!
Best regards,
Stefan
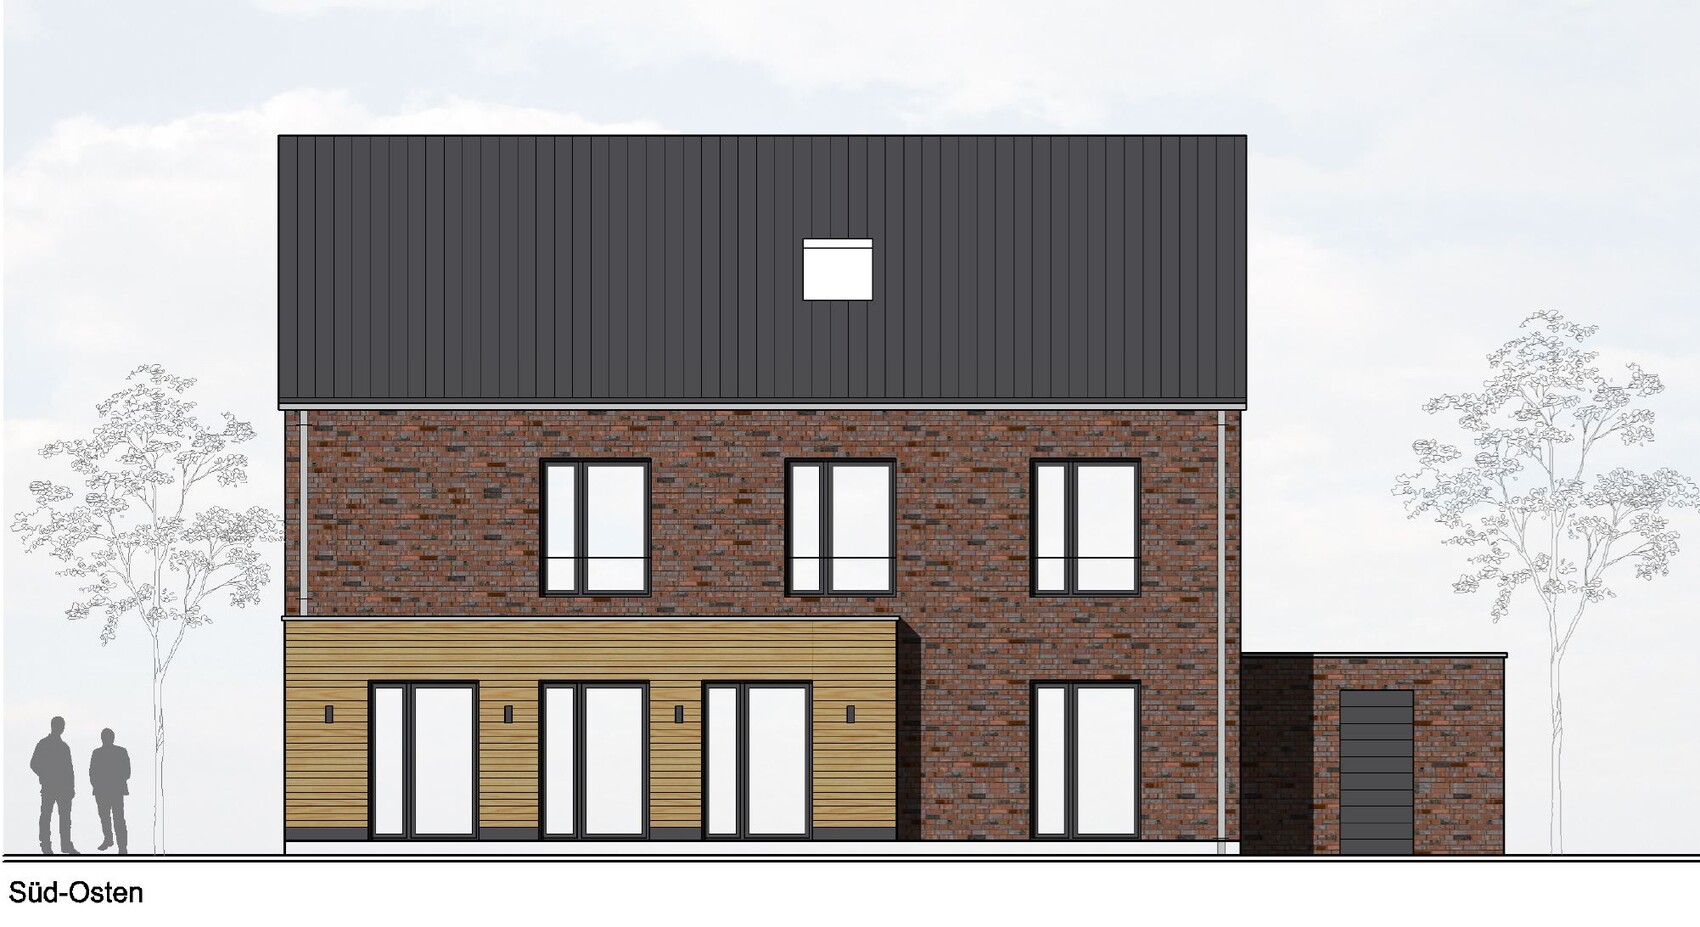

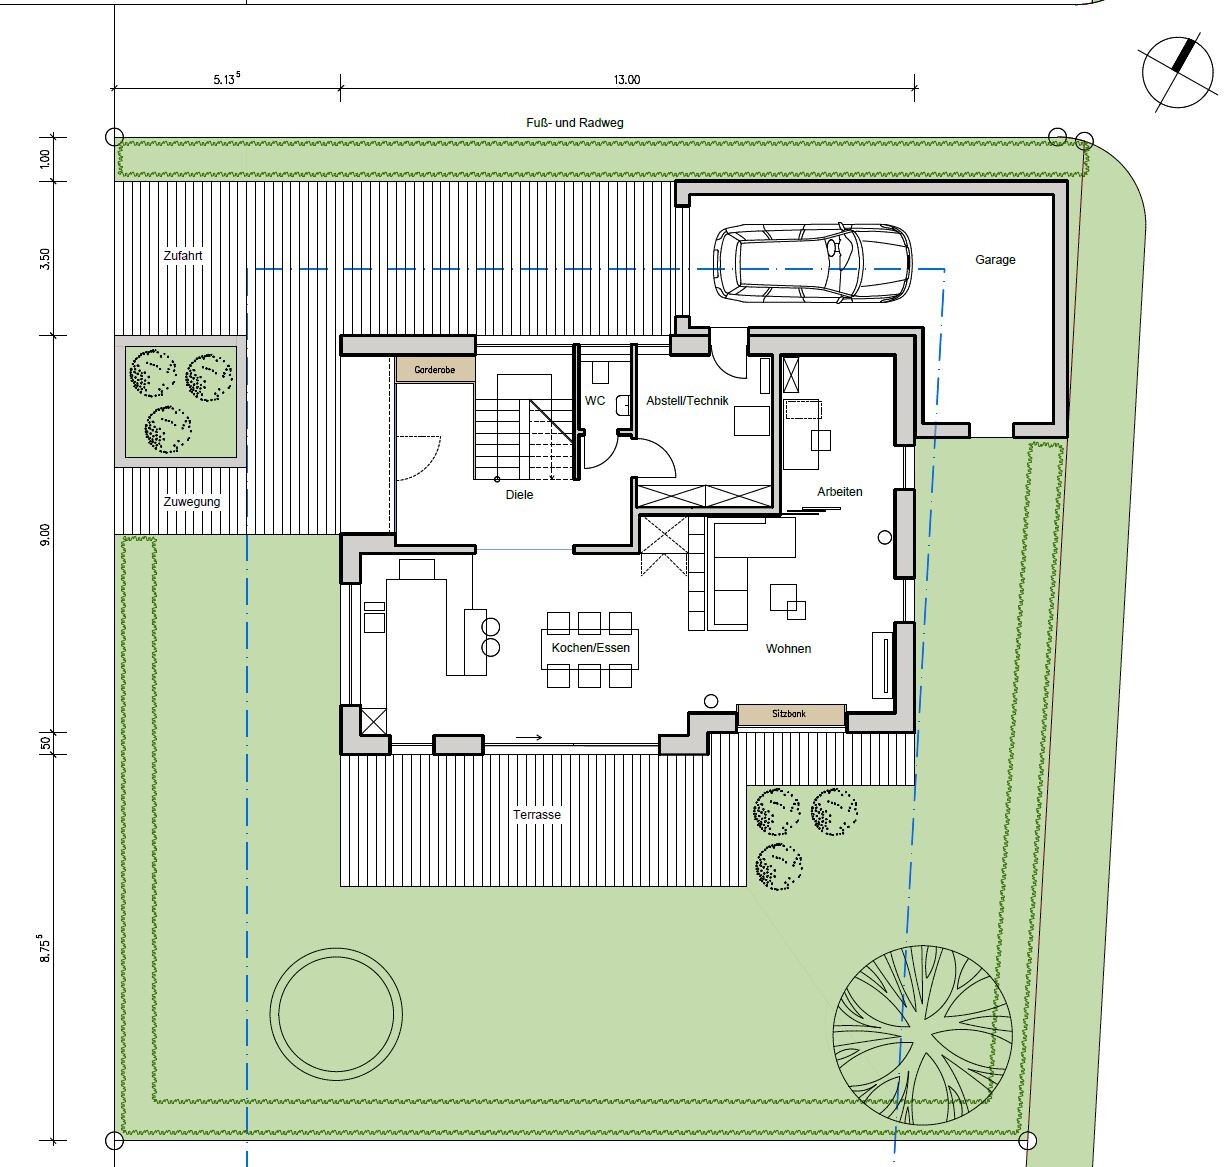
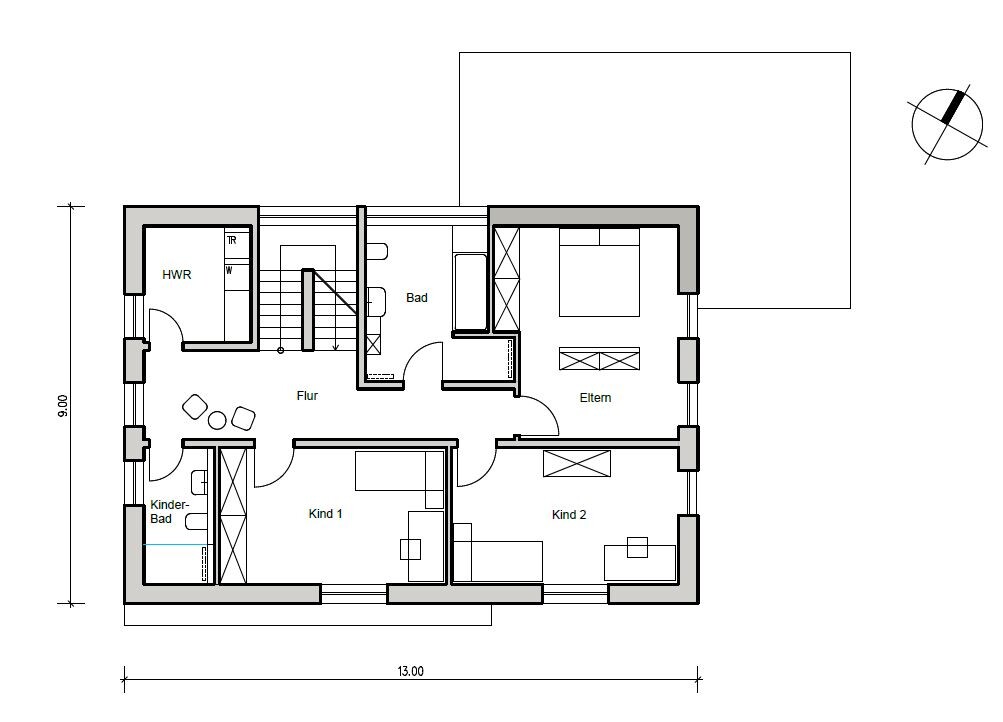
as previously silent readers, we (a young family with 2 children) are now slowly reaching the point where we would like to ask for help, critique, and ideas here.
We plan to build a single-family house in early 2023 and have already been working with an architect on the design for some time (so far commissioned for phases 1–4).
Here is the forum questionnaire filled out to the best of our knowledge:
Development Plan / Restrictions
Plot size: 560m² (6027 sq ft), cul-de-sac location; parking spaces on the west side, wide pedestrian path on the east side, followed by a field (likely to become building land in 10–15 years)
Slope: none
Site occupancy index (Grundflächenzahl): 0.4
Floor area ratio (Geschossflächenzahl): 0.8
Building envelope, building line, and boundary: 3m (10 ft) all around
Border grouping: no
Number of parking spaces: 2
Number of floors: 2 full floors + attic
Roof type: gable roof
Architectural style: modern brick construction with a simple building shape, no roof overhangs
Orientation: east-west
Maximum heights / limits: ridge height 6.5m (21 ft 4 in), eaves height 10m (33 ft)
Additional requirements: hedge on the left side limited to 1m (3 ft) height, distance from first parking space to street at least 5m (16 ft)
Rooms:
Ground floor: living/dining area with open kitchen, small workspace “corner,” utility/storage room, guest toilet
First floor: 2 children’s rooms, master bedroom (preferably with a separate closet area, main room oriented to the east side of the house!), master bathroom with shower and bathtub, children’s bathroom with shower, small laundry room for washing machine and drying rack
Attic: third children’s room, storage room, hobby/office room
Homeowner requirements
Style, roof type, building type: single-family house with gable roof
Basement, floors: no basement, two full floors, attic to be used as living space
Number of people, age: 2 adults, 2 children (2 & 4 years old, another child planned)
Space needs on ground and first floor
Office: family use or home office? Home office space on the ground floor “close to the main activities,” additional more secluded space in the attic
Guests per year: none expected
Open or closed architecture: open living/dining area
Conservative or modern construction: modern construction
Open kitchen, kitchen island: open kitchen, kitchen island optional
Number of dining seats: 6–8
Fireplace: no
Music/sound system wall: space for a large TV (about 1.9m (6 ft 3 in) wide expected, no additional equipment like speakers planned)
Balcony, roof terrace: no
Garage, carport: garage for one parking space plus storage for garden tools and equipment inside
Utility garden, greenhouse: decorative garden
Additional wishes/special features/daily routine, including reasons why certain things are or are not chosen: Our current house has very small windows (timber-frame house), so we especially want more light in the house and attractive sightlines into the garden
House design
Who created the plan:
- Architect
What do you particularly like? Why?
The arrangement of the south-facing rooms on the ground floor and the small study, which can feel connected to the living area when the door is open.
We also like that the staircase on the ground floor faces the living areas rather than the front door.
What do you dislike? Why?
We want to enjoy as much of our garden as possible, so our basic desire was to build a narrow but long house. In this design, however, the current platform staircase is very large and feels overwhelming in the hallway area.
On the practical side, this staircase also allows direct access to the attic with the same stair flight.
Price estimate according to architect/planner: €500,000
Personal price limit for the house, including fittings: €550,000
Preferred heating technology: geothermal heat pump
If you have to give up anything, which details/finishes
- can you do without:
- can you not do without:
Why is the design as it is now? For example:
Which wishes from the architect have been implemented: spatial plan discussed with the architect
A mix of many examples from various magazines...
What do you think makes it particularly good or bad?
We are worried about missing a good idea; we sometimes lack the creative input to find solutions that are a bit outside the box.
What is the most important/basic question about the floor plan in 130 characters?
The arrangement of the staircase and the spatial feeling when entering the house are our main concerns. The staircase shapes the entire concept upstairs.
I’ve attached an alternative ground floor plan, where we try to reach the upper floor with an L-shaped staircase. However, this requires a second stair flight to access the attic, which also takes up space...
We look forward to your critique and suggestions!
Best regards,
Stefan
All technical installations are placed in the attic, that’s how we do it.
This way, you can significantly reduce the size of the utility room downstairs. The children's bathroom is converted into the laundry room.
We pay 450,000 EUR including VAT for 160 m² plus attic (not fully finished).
Also with brick facade (and two small plastered areas).
Excluding flooring in living spaces and painting work.
This way, you can significantly reduce the size of the utility room downstairs. The children's bathroom is converted into the laundry room.
We pay 450,000 EUR including VAT for 160 m² plus attic (not fully finished).
Also with brick facade (and two small plastered areas).
Excluding flooring in living spaces and painting work.

Varrader schrieb:
Alone, €60,000 of that is the “turnkey premium” charged by the general contractor. Wouldn’t it be cheaper to contract individual trades through the architect? Or am I missing something here? Did the general contractor itemize their risk for subcontractor pricing separately in the offer? If you want the project to be good and cost-effective, you do a proper traditional tender. Anything else is gambling (and usually backfires in the end).
Varrader schrieb:
So far, we haven’t requested quotes from alternative providers. Our plan was to first reduce the floor plan size, then ask for wider bids. I think it’s better to request a properly adjusted floor plan right away than to try to lower the price later by downsizing. I am quite alarmed by your approach (which is highly efficient if the goal is to burn as much money as possible initially in planning dead ends and later in tendering without much to show for it).
You initially said you would have an architect you hired do design phases “1 to 4.” However, I now get the impression it was rather “3 to 4” (or maybe 1, 3, and 4), and phase 2 was skipped. What you show are already quite advanced plans, which must have consumed significant fees. That money is not coming back if this is now just filed away in the family album and resized down. Getting the size right should have been the core of design phase 2! It should also have become clear by then that the attic shell cannot be counted on as a free expansion option :-(
Also, you cannot simply “shrink” a floor plan at will: you can only significantly reduce areas where there is actual excess. Any other reduction would cause tight or impractical spaces.
My advice is to consult a building consultant (I’m not the only one, you can find engineering offices near Heidelberg through forum searches, whose design costs are often also billed via the general contractor) and/or have a competent architect—ideally one that would get the approval of @Gerddieter—redo design phases 2 and 3. Then seek a general contractor and let them take over from phase 4 on. You should by now recognize that your house is not suitable to dispense with phase 5.
https://www.instagram.com/11antgmxde/
https://www.linkedin.com/company/bauen-jetzt/
So, the general contractor (GC) provides us with a clear breakdown of the subcontractors’ invoices and then adds a 10% fee at the end. It’s transparent but apparently expensive. Our architect would charge about €40,000 (approximately $43,000) for design phases 5 to 8. This supports hiring the architect (I would also prefer to have someone “on my side”).
The process may look a bit awkward summarized on a few pages, but it has developed historically. A few posts ago, I already mentioned that we started planning about two years ago under different conditions back then. Construction costs and loan interest rates have increased, and subsidies are no longer available, so we have to and want to react and adjust our planning.
So far, we have hired the architect for design phases 1 to 4. I vaguely remember phase 2; presumably, by now, it would be clearer what is actually needed. In March, we had a cost estimate from our architect, which was around €550,000 (about $590,000) including additional construction costs. Because of another project in our broader area, we have now asked one GC with our plans for a current price picture.
Actually, I would now approach our architect and take a step back together towards design phase 2. Is it sensible to burn all bridges here and hire a different architect? That would mean losing all fees paid so far, especially since I quite like the style of our architect (though, of course, I don’t know any others).
One thing I don’t quite understand: You say GC from phase 4 onward. So, already phase 4 with the GC? And then you say phase 5 is indispensable. But wouldn’t that also be the GC’s responsibility? Not to misunderstand, we are not committed to building with a GC; I actually find direct contracting more sensible.
And: Who is @Gerddieter? 🙂
And2: How exactly would a construction consultant help me in my situation, besides opening another fee sink?
And3: Thanks for your support.
The process may look a bit awkward summarized on a few pages, but it has developed historically. A few posts ago, I already mentioned that we started planning about two years ago under different conditions back then. Construction costs and loan interest rates have increased, and subsidies are no longer available, so we have to and want to react and adjust our planning.
So far, we have hired the architect for design phases 1 to 4. I vaguely remember phase 2; presumably, by now, it would be clearer what is actually needed. In March, we had a cost estimate from our architect, which was around €550,000 (about $590,000) including additional construction costs. Because of another project in our broader area, we have now asked one GC with our plans for a current price picture.
Actually, I would now approach our architect and take a step back together towards design phase 2. Is it sensible to burn all bridges here and hire a different architect? That would mean losing all fees paid so far, especially since I quite like the style of our architect (though, of course, I don’t know any others).
One thing I don’t quite understand: You say GC from phase 4 onward. So, already phase 4 with the GC? And then you say phase 5 is indispensable. But wouldn’t that also be the GC’s responsibility? Not to misunderstand, we are not committed to building with a GC; I actually find direct contracting more sensible.
And: Who is @Gerddieter? 🙂
And2: How exactly would a construction consultant help me in my situation, besides opening another fee sink?
And3: Thanks for your support.
Varrader schrieb:
Actually, I would now approach our architect and together take a step back towards design phase 2. Does it make sense to completely cut ties here and hire a different architect?You’ve already answered your own question:Varrader schrieb:
I only have a vague memory of design phase 2,Of course, I would stay far away from an architect who leaves no recollection of the heated discussions during design phase 2—farther than I would stay from a Marlboro cigarette—absolutely clear!Varrader schrieb:
Then all fees paid so far would really be lost, especially since I actually like our architect’s style (though I don’t know any others)You probably mean or fear feeling understood in terms of design style? For fees already “earned” you will not get any corrections or discounts for a new start—so better look immediately for an architect who can and will do what you should expect.Varrader schrieb:
One thing I don’t fully understand: You say general contractor (GC) from design phase 4. So already design phase 4 with the GC? Then you say design phase 5 is indispensable. But wouldn’t that also be under the GC’s responsibility? Don’t take me wrong, we are not committed to building with a GC; actually, I find direct contracting more reasonable. And: Who is @Gerddieter? 🙂 And2: How exactly would a construction consultant help me in my situation, apart from creating another fee sink? And3: Thanks for your help.Happy to help anytime, and “in exchange for blue tiles” there’s plenty more where that came from. Calling it “another fee sink” doesn’t sound nice at all—I manage my money carefully and usefully, and I suspect colleagues do the same. Gerddieter is a forum member with a sharp eye on architects’ budget competencies.If you approach your building project in a construction method–neutral way—that is, open to both “brick-and-mortar” and prefabricated houses (whether timber or masonry)—the “prefab expert” and I agree that including design phase 4 already leads to duplicating and paying twice for this phase. This phase really belongs to a thoroughly completed design phase 2, which should conclude the “Module A” (see my “house building roadmap”) with a decision on how to proceed: first, whether with the same or a different architect; and second, whether “in principle with a GC” (then design phase 3 follows individually) or “with suitable bidders including GCs” (then full modules B and C follow, including collaboration with the architect through design phase 8). A construction consultant helps to find suitable candidates (the earlier, the better) or coaches homeowners through this fundamental decision.
In any case, the results of design phase 4 are not yet suitable for actual construction (you may already build, but you cannot yet with these). GC subcontractors tend to limit detailed design to reinforcement and formwork plans—the result often includes “blemishes” such as drywall bumps around various pipes. Allowing such “scratches” to spoil the look of your dream home hits much harder in the premium league (like your house) than in the standard class. So: even if you choose the GC “route” for your dream home, you should value detailed planning at least as much as material selections. A good design phase 5 will also be charged by the GC; you might commission your architect not only for phases 2 and 3 but also for phase 5. But that’s enough of this free consultation ;-)
In summary: 1. An architect who has handled design phase 2 so carelessly would also go significantly off budget later, so that even with a house reduced by sixty or seventy square meters you’d end up needing more additional funding than you do now, considering the nightmares caused by price evaluation requests. 2. Now look—whether with or without a construction consultant—for an architect either for phases 2 through 8, or for phases 2, 3, and 5 (then plus a construction supervisor, see my comments on site managers / “construction managers”).
https://www.instagram.com/11antgmxde/
https://www.linkedin.com/company/bauen-jetzt/
@11ant The fee reduction was not meant negatively.
I think we were simply a bit... naïve during design phase 2 back then. "Oh, we’d like this and that, an attic, large kids’ rooms, a sauna would be nice..." You could say the architect didn’t challenge us critically enough here.
Most likely, we would have stayed within our budget at the time if we had been more realistic.
I find it difficult to consider changing architects, especially since we didn’t just look at one but deliberately chose from several. Single-family houses don’t seem to be a favorite subject in general, especially larger firms that apparently prefer designing opera houses were both very expensive and seemed uninterested.
I think we were simply a bit... naïve during design phase 2 back then. "Oh, we’d like this and that, an attic, large kids’ rooms, a sauna would be nice..." You could say the architect didn’t challenge us critically enough here.
Most likely, we would have stayed within our budget at the time if we had been more realistic.
I find it difficult to consider changing architects, especially since we didn’t just look at one but deliberately chose from several. Single-family houses don’t seem to be a favorite subject in general, especially larger firms that apparently prefer designing opera houses were both very expensive and seemed uninterested.
Varrader schrieb:
@11ant The fee reduction was not meant negativelyHowever, the term already carries a certain tendency to consider any additional fee as lost :-(Varrader schrieb:
I think we were just a bit... naive back in design phase 2. "Oh, we would like this and that, plus an attic, large kids’ rooms, a sauna would be nice,...". You could blame the architect for not having questioned us critically enough here.Naivety is a privilege of laypersons; the professional must act professionally! The documents shown and your comments lead me to suspect that this is a fairly typical case of “making things too easy for the architect, rushing through the basics, and pressuring them to present an overly optimistic version too early.” Since I see similar expectations towards the architect and the outcome, it might also be useful for you to take a look at the threads https://www.hausbau-forum.de/threads/efh-172qm-fragen-zum-schnitt-dachstuhl-und-klinker.27213/page-14#post-445159 by @spochtsfreund and https://www.hausbau-forum.de/threads/grundriss-einfamilienhaus-owl-ca-150qm-mit-ostgarten.33419/ by @OWLer.
Varrader schrieb:
I find it hard to consider changing the architect. Especially since we didn’t just look at one, but deliberately chose from several.How does this fit with Varrader schrieb:
(but of course I don’t know any other)? — As I said, I strongly recommend changing the architect here because he seems to be one of those amateurish types that @Gerddieter so valuably points out as a persistent thorn in the side. Especially since you want to stick to your budget, his skills probably lean in a counterproductive direction ;-)https://www.instagram.com/11antgmxde/
https://www.linkedin.com/company/bauen-jetzt/
Similar topics