
ᐅ Soil report for a 140 sqm bungalow – additional costs for waterproof concrete?
Created on: 8 Sep 2022 10:41
E
EinmalimLeben
Hello!
This is my first time writing in the forum, and I’ll briefly introduce what we are planning/building:
- Bungalow with solid construction, 140 sqm (1,507 sq ft), without a basement, developer-built, building site in Lower Saxony, contract already signed and planned with the architect from the construction company.
Currently, we are preparing the building permit/planning permission application and have the soil report available. Therefore, we need waterproof concrete (WU concrete), and our developer estimates about 130 euros per sqm (square meter) of the house’s external dimensions; the final price can only be calculated after the structural engineering and material selection phase.
My questions: is there an alternative to WU concrete? Is this the same as a “white tank” (waterproof concrete structure)? I thought this wouldn’t be necessary since we are building without a basement? Is the cost estimate realistic, or what are your calculations? Since we are building to KfW40 energy standards, insulation is required—what additional costs should we expect approximately?

Thanks for your help!
This is my first time writing in the forum, and I’ll briefly introduce what we are planning/building:
- Bungalow with solid construction, 140 sqm (1,507 sq ft), without a basement, developer-built, building site in Lower Saxony, contract already signed and planned with the architect from the construction company.
Currently, we are preparing the building permit/planning permission application and have the soil report available. Therefore, we need waterproof concrete (WU concrete), and our developer estimates about 130 euros per sqm (square meter) of the house’s external dimensions; the final price can only be calculated after the structural engineering and material selection phase.
My questions: is there an alternative to WU concrete? Is this the same as a “white tank” (waterproof concrete structure)? I thought this wouldn’t be necessary since we are building without a basement? Is the cost estimate realistic, or what are your calculations? Since we are building to KfW40 energy standards, insulation is required—what additional costs should we expect approximately?
Thanks for your help!
E
EinmalimLeben8 Sep 2022 13:41Yes, it does not specify whether it is gross or net. We have requested a phone appointment to clarify this.
We own the plot of land and have a contract with the construction company, so the latter.
That’s correct, we were more or less aware that the soil on our site is not ideal; we had spoken with another soil expert beforehand. Nevertheless, we conducted the soil survey after signing the contract and included a financial buffer. It would have been better to do it the other way around...
We own the plot of land and have a contract with the construction company, so the latter.
That’s correct, we were more or less aware that the soil on our site is not ideal; we had spoken with another soil expert beforehand. Nevertheless, we conducted the soil survey after signing the contract and included a financial buffer. It would have been better to do it the other way around...
K
k-man20218 Sep 2022 14:50If I remember correctly, for W2.1-E waterproofing according to DIN, it can also be done with bitumen and polymer-bitumen membranes, as well as plastic and elastomeric membranes. Whether you want to use those or if the general contractor does, is another matter. We chose waterproof concrete, then it’s straightforward. I can’t comment on the cost.
Hello,
in my opinion, for a single-family house without a basement, waterproofing against hydrostatic pressure is only necessary if the concrete slab is recessed into clay soil at all four corners or if the property is located in a flood zone.
Furthermore, based on your description, you are building with strip foundations/frost skirts. This means no water can penetrate beneath the concrete slab. The issue here concerns only rainwater, surface water, or seepage water—not groundwater rising from below.
If you install a perimeter drainage system, water is intercepted before it can reach the earth-contacting building components. Therefore, waterproofing against moisture from the ground (W1.2-E) is sufficient. If drainage is not permitted, which unfortunately is often the case, a surrounding gravel strip is simply installed instead.
The main point is to maintain a distance of 50cm (20 inches) between the design water level (which in this case is the lowest point of the ground surface at the building) and the lowest waterproofing layer (for moisture protection, this is on the concrete slab). The design water level should be reduced through geotechnical measures such as drainage or soil replacement, as described above.
Waterproofing concrete slabs against hydrostatic pressure is unfortunately standard practice in some engineering firms and causes significant additional costs for the builders, even though there is usually no reason for it.
Regards
in my opinion, for a single-family house without a basement, waterproofing against hydrostatic pressure is only necessary if the concrete slab is recessed into clay soil at all four corners or if the property is located in a flood zone.
Furthermore, based on your description, you are building with strip foundations/frost skirts. This means no water can penetrate beneath the concrete slab. The issue here concerns only rainwater, surface water, or seepage water—not groundwater rising from below.
If you install a perimeter drainage system, water is intercepted before it can reach the earth-contacting building components. Therefore, waterproofing against moisture from the ground (W1.2-E) is sufficient. If drainage is not permitted, which unfortunately is often the case, a surrounding gravel strip is simply installed instead.
The main point is to maintain a distance of 50cm (20 inches) between the design water level (which in this case is the lowest point of the ground surface at the building) and the lowest waterproofing layer (for moisture protection, this is on the concrete slab). The design water level should be reduced through geotechnical measures such as drainage or soil replacement, as described above.
Waterproofing concrete slabs against hydrostatic pressure is unfortunately standard practice in some engineering firms and causes significant additional costs for the builders, even though there is usually no reason for it.
Regards
E
EinmalimLeben8 Sep 2022 18:54Thank you very much for the very detailed answer!
We will then ask whether a perimeter drain is possible.
We had four boreholes, one at each corner of the house. I have attached the third borehole. They all look quite similar.
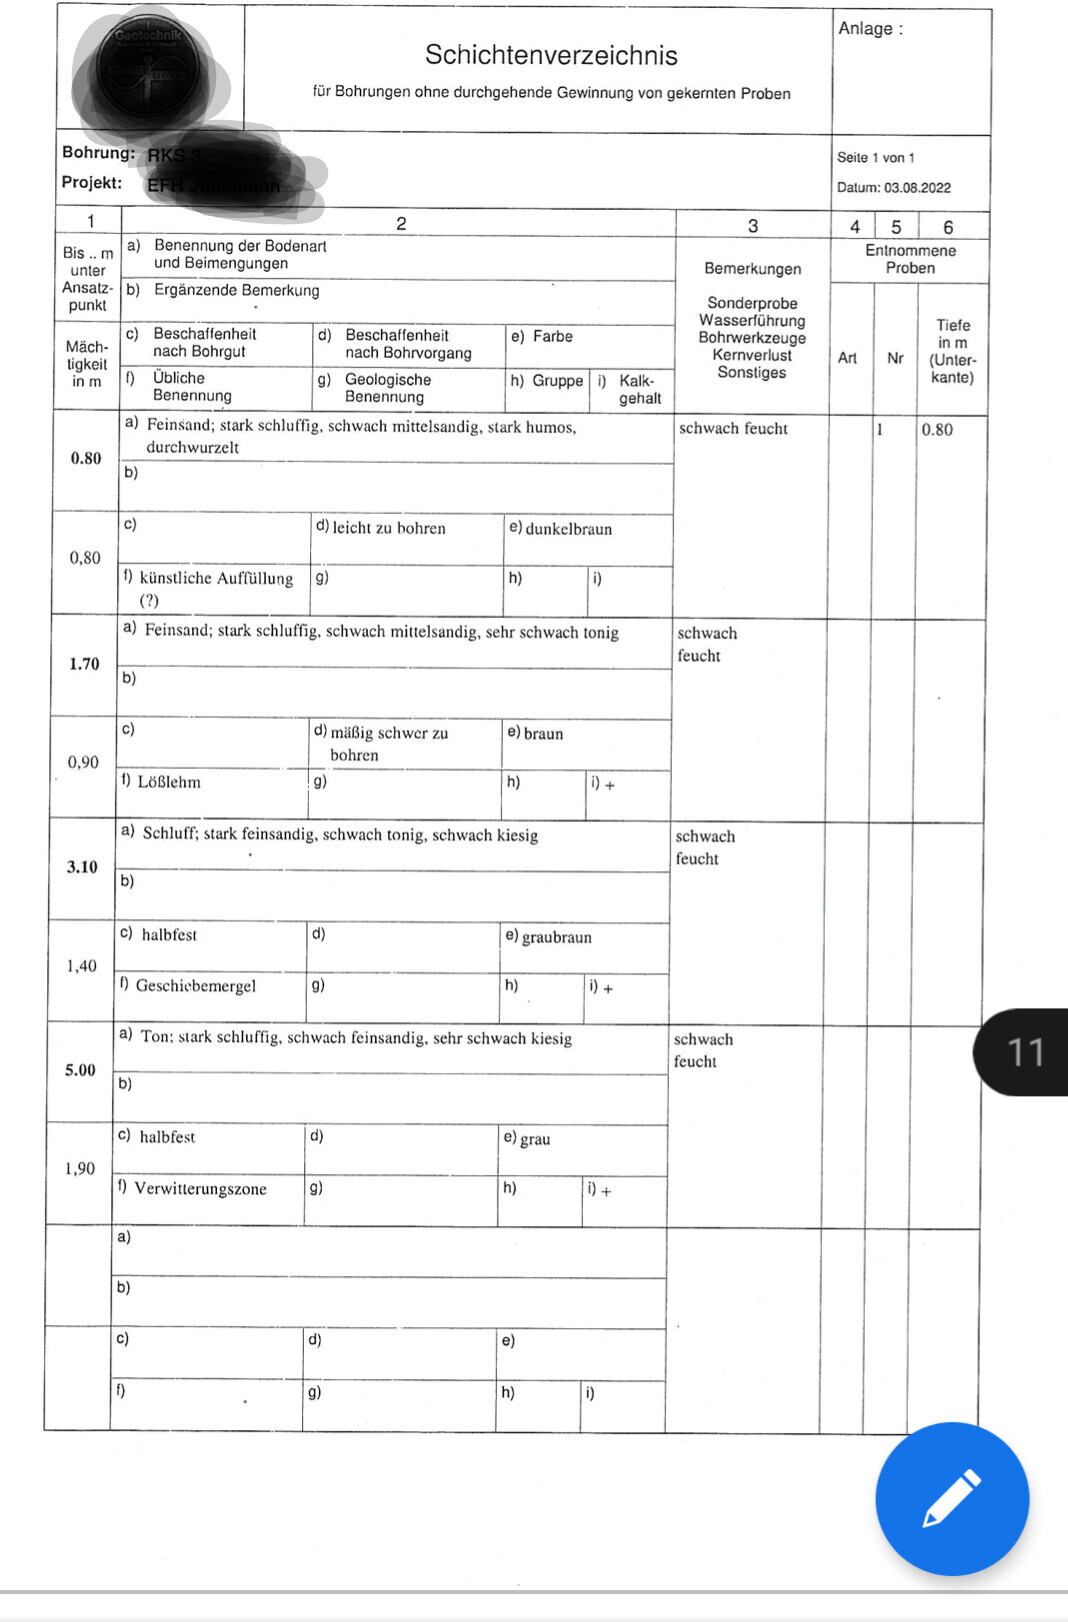
We will then ask whether a perimeter drain is possible.
We had four boreholes, one at each corner of the house. I have attached the third borehole. They all look quite similar.
 schubert798 Sep 2022 19:18
Is the 135 EUR really just the ADDITIONAL COST for the foundation slab? Or is it the total price?
X
xMisterDx8 Sep 2022 21:09Asking a contractor whether prices are gross or net is unnecessary, as contractors and companies usually quote net prices. Gross prices don’t matter to them because the VAT is simply passed on unchanged.
I don’t find the prices completely unrealistic. We paid 11.50 EUR/m² for a floor slab 4cm (1.5 inches) thicker. For 25cm (10 inches), that would be around 70 EUR. This was in the eastern region, not Lower Saxony, and with a fixed price at the end of 2021. You can easily add 30 to 40% on top just because of location and current price developments. And using waterproof concrete alone isn’t enough; there’s also excavation and other work involved.
This is especially tough for bungalows because the entire living area rests on the foundation. Fortunately, in our case, it was only 97m² (1,044 sq ft).
I don’t find the prices completely unrealistic. We paid 11.50 EUR/m² for a floor slab 4cm (1.5 inches) thicker. For 25cm (10 inches), that would be around 70 EUR. This was in the eastern region, not Lower Saxony, and with a fixed price at the end of 2021. You can easily add 30 to 40% on top just because of location and current price developments. And using waterproof concrete alone isn’t enough; there’s also excavation and other work involved.
This is especially tough for bungalows because the entire living area rests on the foundation. Fortunately, in our case, it was only 97m² (1,044 sq ft).
Similar topics