
ᐅ House Floor Plan with a Separate Apartment – Suggestions for Improvement?
Created on: 31 Aug 2022 12:31
M
MarlenP
Hello everyone,
we plan to build a house with two residential units on a 472m2 (5,079 sq ft) plot of land (Unit 1: 143.39m2 (1,543 sq ft) / Unit 2: 69.57m2 (749 sq ft)).
The second unit is intended for my parents, while the main unit is for my family, which includes my spouse and three children (ages 7, 13, and 17).
Since our plot is relatively small, we want to build a compact house to maximize the garden space.
We are currently in the final planning stage and would appreciate your feedback on our project.
We have a feeling that we might have overlooked some important aspects or not paid enough attention to certain details because our planning focus was mainly on the compactness of the house.
Development Plan / Restrictions
Plot size: 472m2 (5,079 sq ft)
Slope: no
Site coverage ratio: 0.4
Floor area ratio: 0.6
Building envelope, building line, and boundary
Perimeter development: south and east
Number of parking spaces: 2
Number of floors: 2
Roof type: hipped roof
Architectural style:
Orientation: south/west
Maximum heights / limits: 10m (33 ft)
Additional requirements
Client Requirements
Architectural style, roof type, building type: urban villa
Basement, number of storeys: no basement
Number of occupants and ages: Unit 1 – 5 people (ages 43, 38, 17, 13, 7); Unit 2 – 2 people, both over 60
Space needs on ground floor / upper floor:
Office: family use or home office? -
Number of guest stays per year: 2-3 times per year
Open or closed layout: open
Traditional or modern build style: modern
Open kitchen, with or without island: open kitchen, no island
Number of dining seats: 5
Fireplace: no
Music / stereo wall: no
Balcony or roof terrace: no
Garage or carport: garage
Utility garden, greenhouse: no
Other wishes / special features / daily routines, also reasons why certain features are included or excluded
The house should be compact but still feel spacious.
House Design
Planning by:
- planner from a construction company
- architect: by the architect
- do-it-yourself
What do you particularly like? Why? It is a relatively small house with two residential units.
What do you dislike? Why? Maybe some rooms (children’s rooms and the rooms in the secondary unit) are too small?
Price estimate according to architect/planner: approx. 600,000€
Personal budget limit for house including fittings: 650,000€
Preferred heating system: district heating
If you had to give up something, which details or expansions
- could you do without: basically nothing – we have already minimized everything.
- could you not do without: the planned number of rooms
Why did the design end up like it is? For example:
Standard design from the planner?
Which wishes were implemented by the architect? Yes
A mix of many examples from various magazines…
What makes it particularly good or bad in your opinion?
What is the most important/basic question about the floor plan in 130 characters?
We wanted the house to be as compact as possible. Maybe we focused too much on compactness and neglected other important aspects.
What do you like about the house, what do you not like so much, and what would be unacceptable?
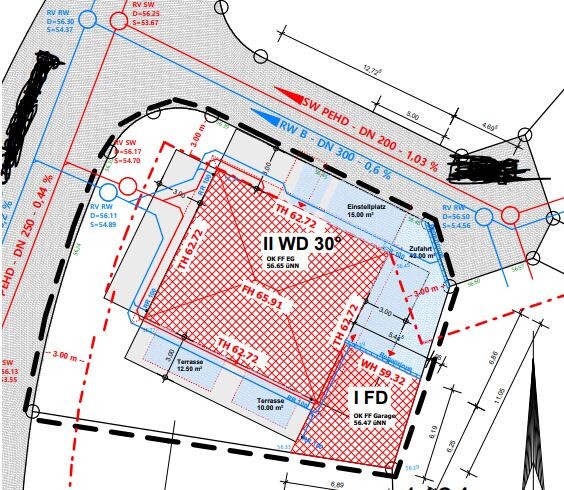
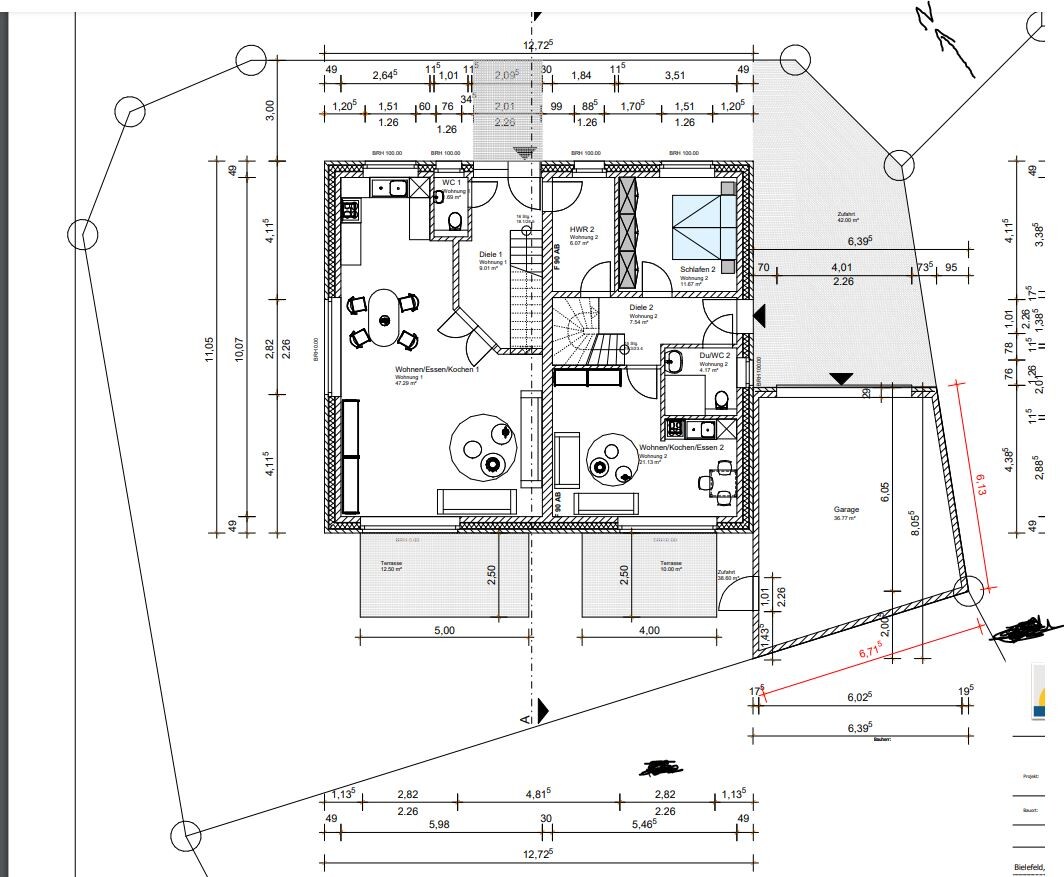
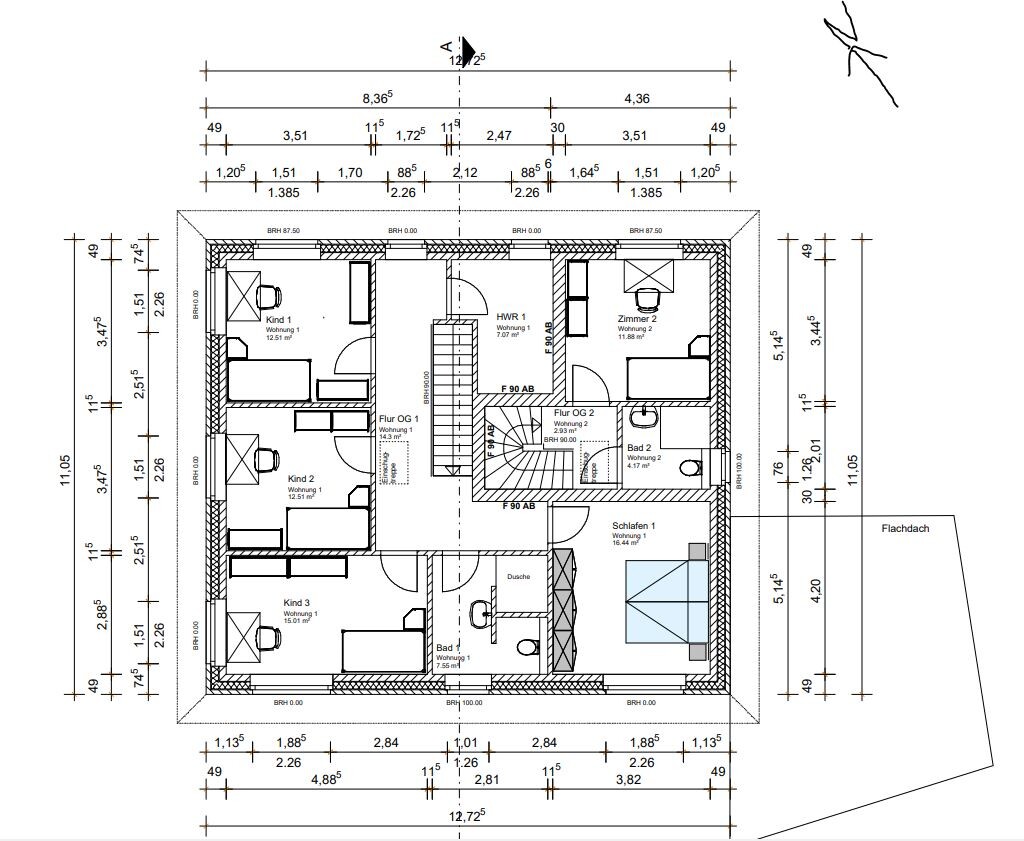
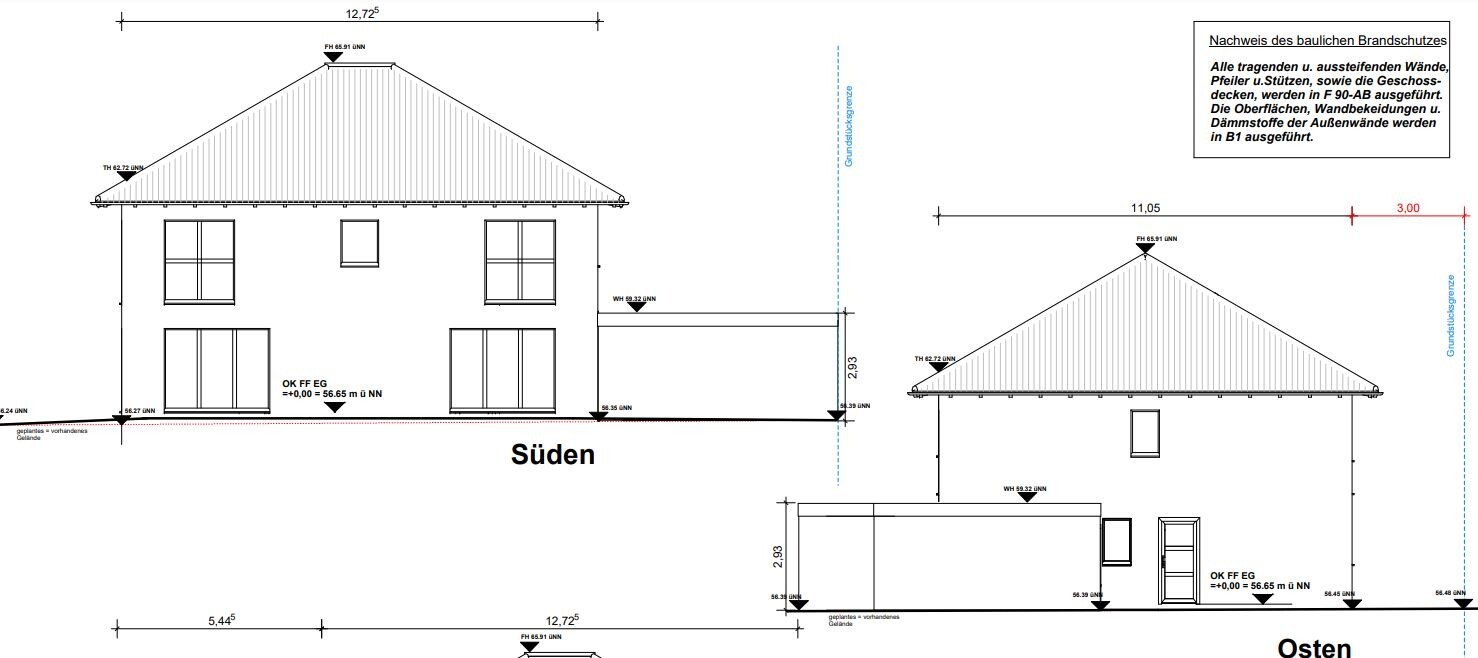
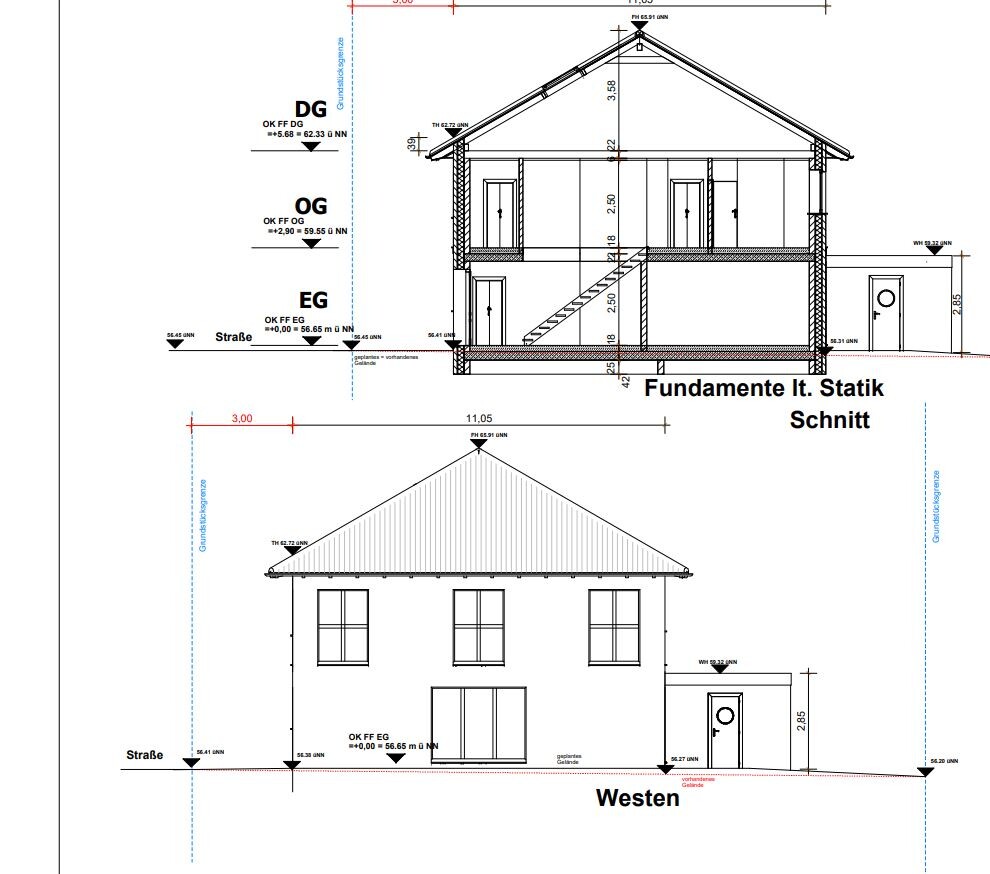
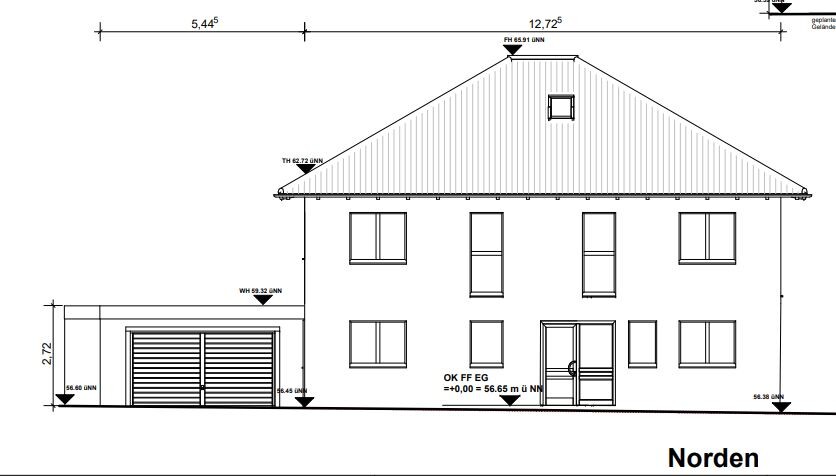
we plan to build a house with two residential units on a 472m2 (5,079 sq ft) plot of land (Unit 1: 143.39m2 (1,543 sq ft) / Unit 2: 69.57m2 (749 sq ft)).
The second unit is intended for my parents, while the main unit is for my family, which includes my spouse and three children (ages 7, 13, and 17).
Since our plot is relatively small, we want to build a compact house to maximize the garden space.
We are currently in the final planning stage and would appreciate your feedback on our project.
We have a feeling that we might have overlooked some important aspects or not paid enough attention to certain details because our planning focus was mainly on the compactness of the house.
Development Plan / Restrictions
Plot size: 472m2 (5,079 sq ft)
Slope: no
Site coverage ratio: 0.4
Floor area ratio: 0.6
Building envelope, building line, and boundary
Perimeter development: south and east
Number of parking spaces: 2
Number of floors: 2
Roof type: hipped roof
Architectural style:
Orientation: south/west
Maximum heights / limits: 10m (33 ft)
Additional requirements
Client Requirements
Architectural style, roof type, building type: urban villa
Basement, number of storeys: no basement
Number of occupants and ages: Unit 1 – 5 people (ages 43, 38, 17, 13, 7); Unit 2 – 2 people, both over 60
Space needs on ground floor / upper floor:
Office: family use or home office? -
Number of guest stays per year: 2-3 times per year
Open or closed layout: open
Traditional or modern build style: modern
Open kitchen, with or without island: open kitchen, no island
Number of dining seats: 5
Fireplace: no
Music / stereo wall: no
Balcony or roof terrace: no
Garage or carport: garage
Utility garden, greenhouse: no
Other wishes / special features / daily routines, also reasons why certain features are included or excluded
The house should be compact but still feel spacious.
House Design
Planning by:
- planner from a construction company
- architect: by the architect
- do-it-yourself
What do you particularly like? Why? It is a relatively small house with two residential units.
What do you dislike? Why? Maybe some rooms (children’s rooms and the rooms in the secondary unit) are too small?
Price estimate according to architect/planner: approx. 600,000€
Personal budget limit for house including fittings: 650,000€
Preferred heating system: district heating
If you had to give up something, which details or expansions
- could you do without: basically nothing – we have already minimized everything.
- could you not do without: the planned number of rooms
Why did the design end up like it is? For example:
Standard design from the planner?
Which wishes were implemented by the architect? Yes
A mix of many examples from various magazines…
What makes it particularly good or bad in your opinion?
What is the most important/basic question about the floor plan in 130 characters?
We wanted the house to be as compact as possible. Maybe we focused too much on compactness and neglected other important aspects.
What do you like about the house, what do you not like so much, and what would be unacceptable?

I’m afraid this proposal causes more confusion than it helps. It neither meets the requirements nor can it be furnished, and in my opinion, the approval of the terraces also looks doubtful.
However, it is worth considering whether a two-family house could be an option in some form, also with regard to future use.
However, it is worth considering whether a two-family house could be an option in some form, also with regard to future use.
S
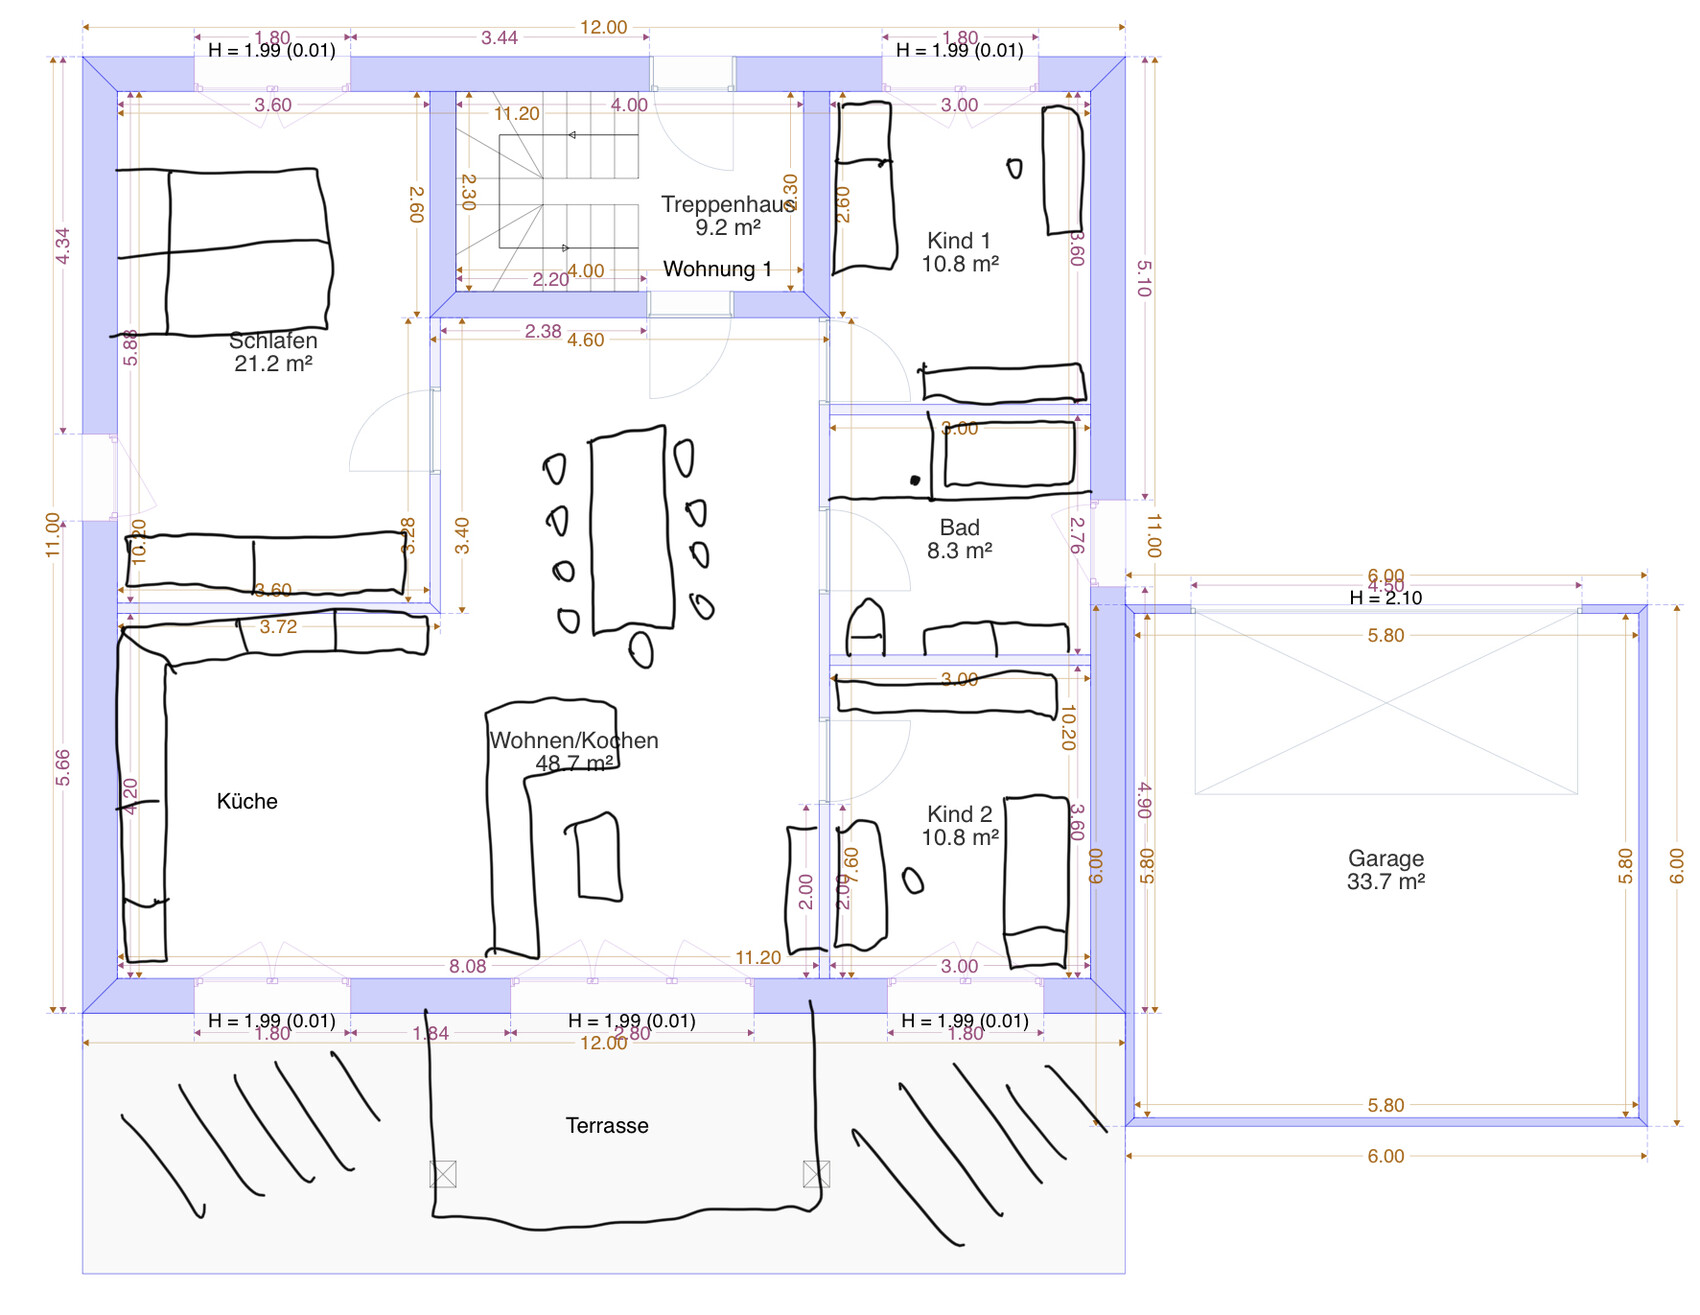
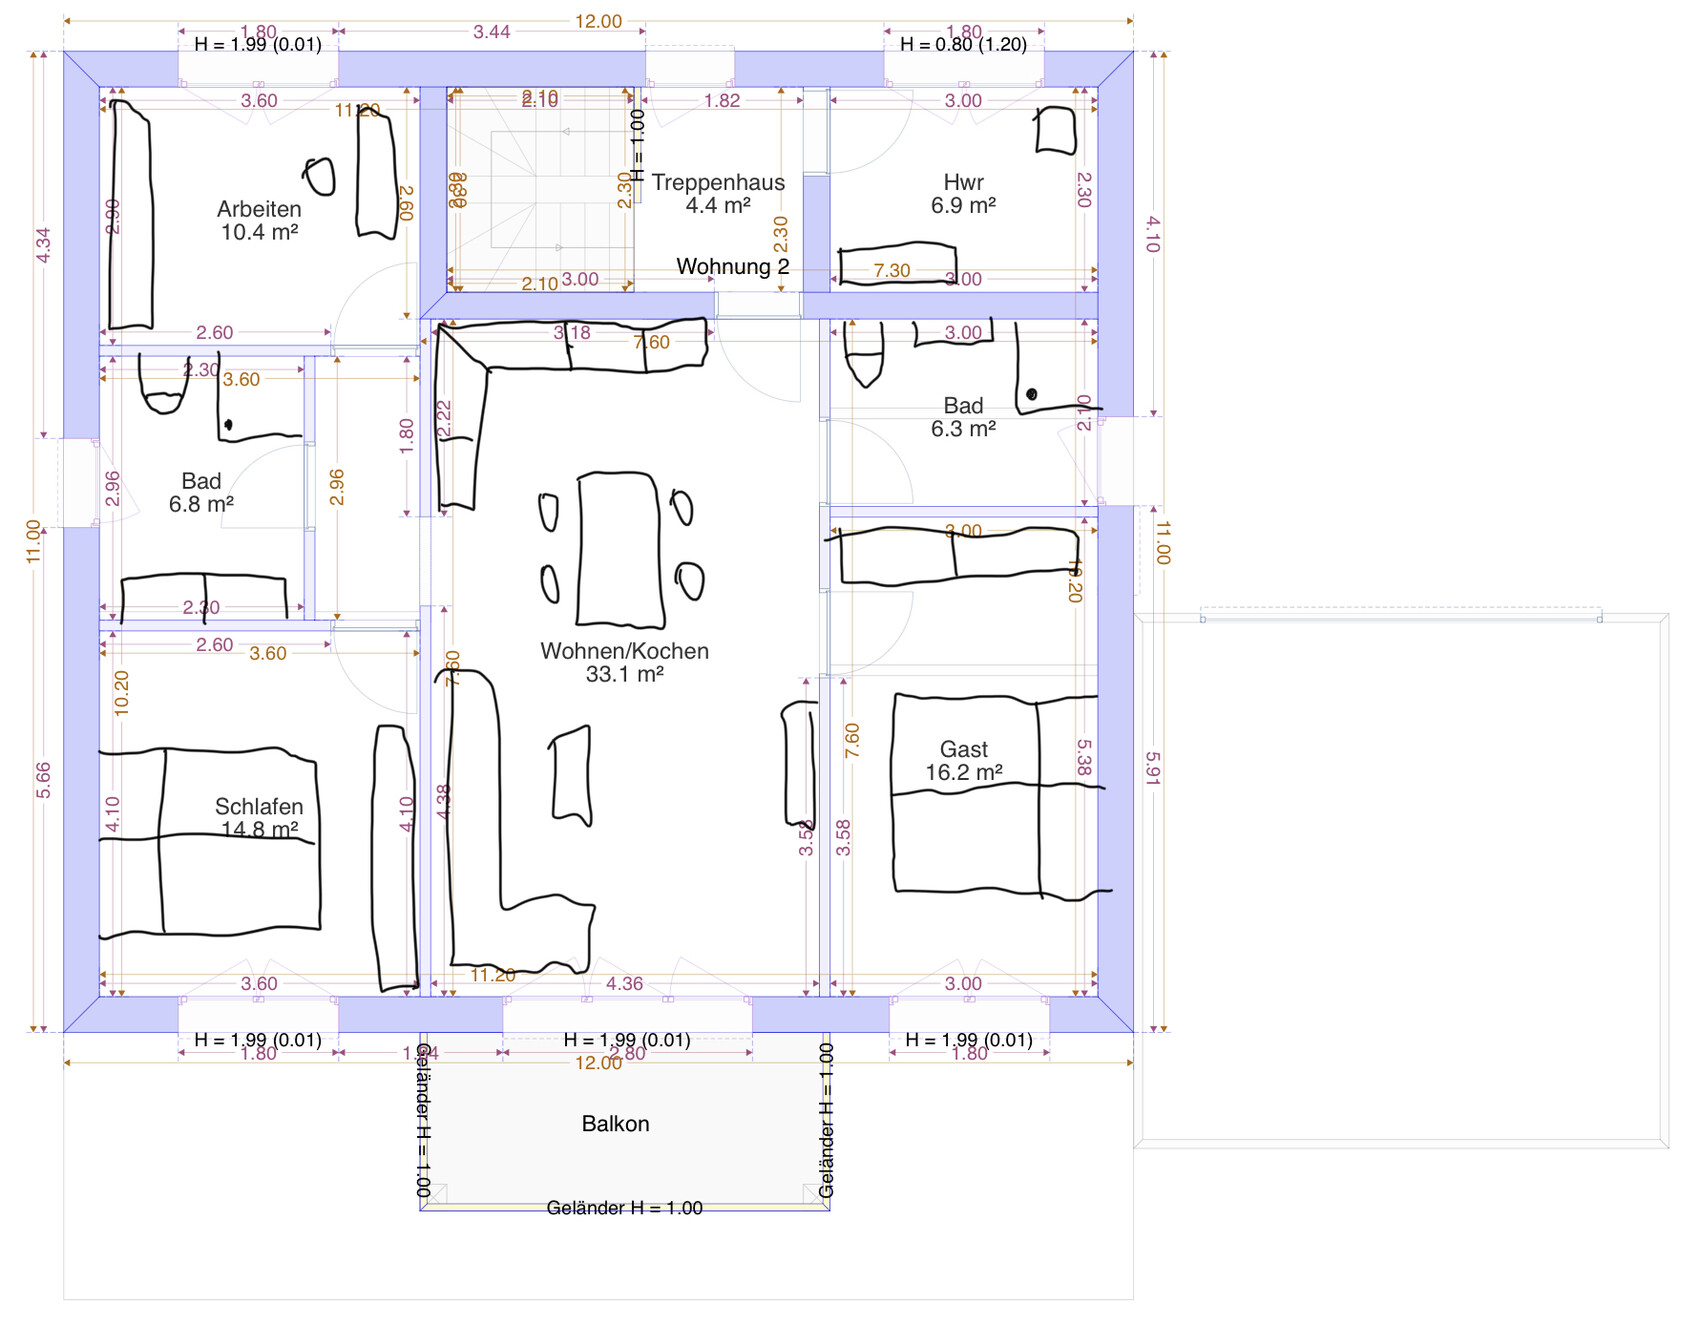
Sunshine3876 Sep 2022 07:22Well, the question is whether it really makes sense to design a house that is almost impossible to sell. The floor plan can definitely be furnished (roughly sketched by hand here). The terrace can also be significantly reduced in size. With this plot of land, there is no other option.
Sunshine387 schrieb:
Well, the real question is whether it makes sense to design a house that is almost impossible to sell. And the floor plan can actually be furnished (roughly sketched by hand here). The terrace can also be significantly reduced. There's no other way with this plot. Please furnish it again with the promised third bedroom where the kitchen is on the ground floor. Everything else is irrelevant.
But I agree with you that the original poster is planning a house that will be difficult to sell. Once all the children have moved out (which is foreseeable), it will be a huge property that will also be hard to rent out. The entire upper floor will basically become a ghost house.
I don’t think it’s too dramatic for young people to go downstairs from the first floor to use a barbecue area or something similar.
I believe that dividing the building into two separate family units clearly shows that the space requirements for the living areas are completely different.
The children's rooms downstairs are too small for two to share, there is no wardrobe area, and no storage space. When the furniture is drawn to scale, some areas become quite cramped.
Practical and well-designed living units should be created that can be rented out if necessary. Otherwise, it could really become a ghost house. If push comes to shove, in 15 years there may only be two people living in a house originally planned for eight.
If the building permit / planning permission is submitted today, when would the move-in date be? Probably by the end of next year.
What about the 17-year-old today? Will he stay here, or will he move away for training and only visit occasionally?
What about the brother? Is it foreseeable that he will look for his own apartment, or does he want to continue living at home?
I don’t want to push anyone out, but these two are the uncertain occupants who cause concern now, only to rarely move in later.
Maybe one shared room is sufficient for the two of them.
The children's rooms downstairs are too small for two to share, there is no wardrobe area, and no storage space. When the furniture is drawn to scale, some areas become quite cramped.
Practical and well-designed living units should be created that can be rented out if necessary. Otherwise, it could really become a ghost house. If push comes to shove, in 15 years there may only be two people living in a house originally planned for eight.
If the building permit / planning permission is submitted today, when would the move-in date be? Probably by the end of next year.
What about the 17-year-old today? Will he stay here, or will he move away for training and only visit occasionally?
What about the brother? Is it foreseeable that he will look for his own apartment, or does he want to continue living at home?
I don’t want to push anyone out, but these two are the uncertain occupants who cause concern now, only to rarely move in later.
Maybe one shared room is sufficient for the two of them.
S
Sunshine3876 Sep 2022 08:32Yes, with the third bedroom, the downstairs area will become tight, so the kitchen on the first floor would have to be relatively small. What you are saying is correct; this is the only right approach. You have to consider how many people will actually live in the house. Otherwise, you might end up with a house at the end of the construction that no longer meets your needs.

haydee schrieb:
I think dividing the house as a two-family dwelling clearly shows that the space requirements for the living units are completely different. The planned division of 2:1 certainly doesn’t really fit a traditional two-family house. In my opinion, the most cost-effective solution here is to have the larger unit as a maisonette and the secondary apartment, or accessory dwelling unit, dominant on the ground floor.
haydee schrieb:
What about the 17-year-old now? Will he stay here, or will he leave for training and only come back sporadically? Well, I guess we don’t need to guess three times if his uncle set an example as the eternal student...
https://www.instagram.com/11antgmxde/
https://www.linkedin.com/company/bauen-jetzt/
Similar topics