
ᐅ Single-Family Home Floor Plan Nearly Ready for Detailed Design – Requesting Tips and Advice
Created on: 12 Aug 2022 00:10
X
xanthippa
Hello dear forum members,
We are about to start the detailed planning phase for our new house.
When we planned the house last year, we were unable to focus much on the floor plan due to our two small children.
Now that the detailed planning is approaching, we are wondering if and what improvements we could still make to the floor plan.
Therefore, we would like to share our house floor plan for discussion and ask for tips and advice.
The building permit / planning permission has been applied for. Fortunately, we still received confirmation for KFW funding. However, this means we should not change the dimensions of the exterior walls anymore, as otherwise there is a risk of losing the funding.
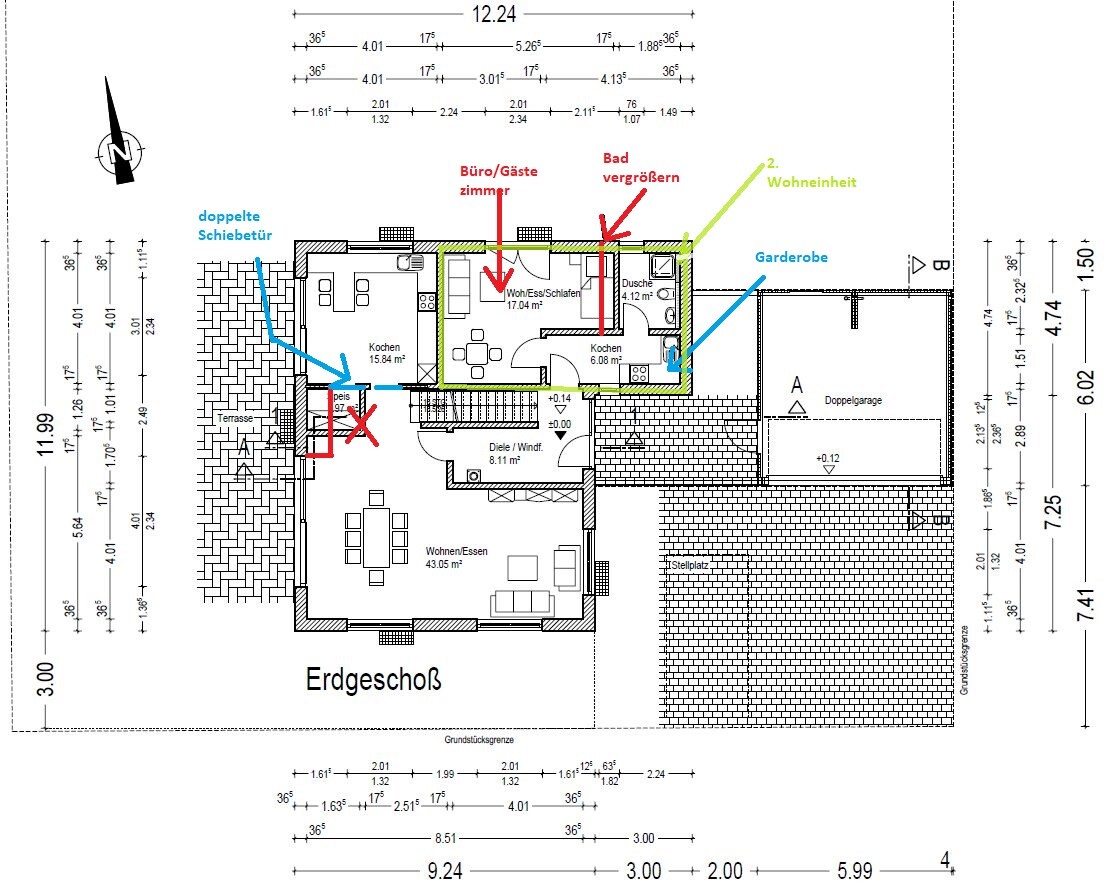
The ground floor is planned to include a second residential unit, but this will not be built initially (possibly later for our parents).
Since the storage room does not have a window, we want to omit it to create a more spacious feel at the stairway leading to the upper floor. Instead, tall cabinets with pull-out drawers will be placed on the wall between the kitchen and dining area. We might also separate the kitchen with double sliding glass doors.
The kitchen is planned in the upper left area because that is where the main access to the terrace is intended (west/north around the corner of the house).
Thank you very much in advance!
Development plan/restrictions
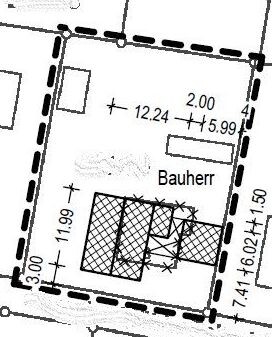
Plot size: 1000 sqm (approx. 0.25 acres)
Slope: no
Floor area ratio: aligned with neighboring buildings
Building line: aligned with neighboring buildings
Number of parking spaces: 4
Number of floors: 2 full stories
Roof type: gable roof
Orientation:
Maximum heights/limits: no requirements (no development plan)
Owners’ requirements
Style: simple and straightforward
Basement, floors: basement yes, 2 full stories
Number of occupants, ages: 4 people (2 adults + 2 toddlers)
Space requirements on ground floor: office, shower, large living/dining area
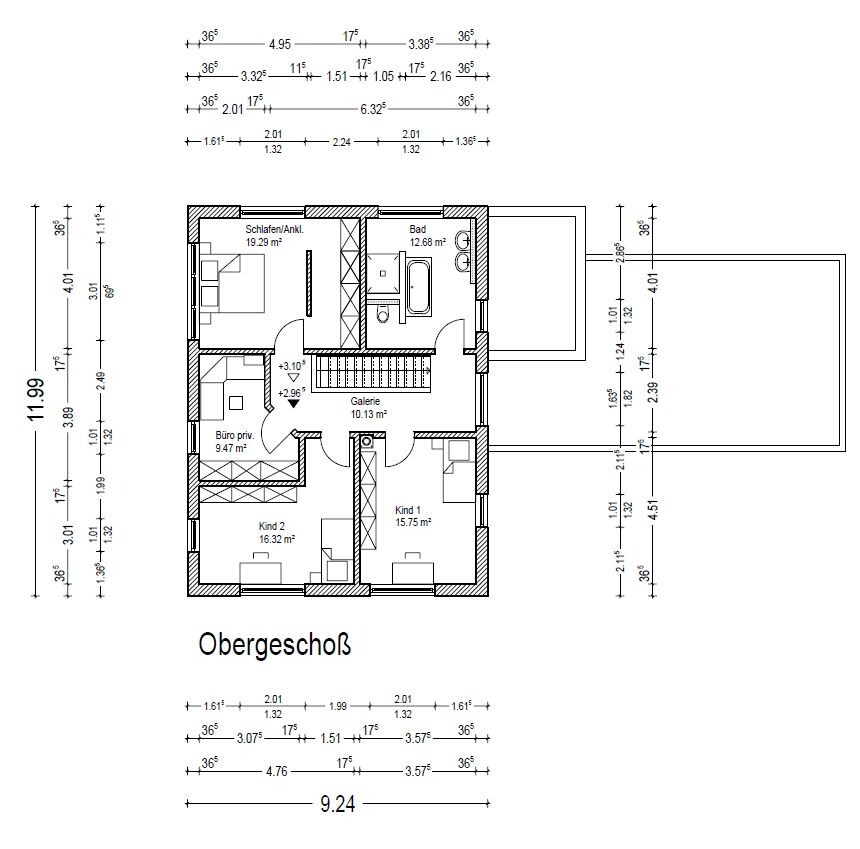
Space requirements on upper floor: small office/storage room, 2 normally sized children’s rooms, large bathroom, bedroom
Office: as we both work from home, we need 2 offices
Guest stays per year: regularly 1 person
Open or closed architecture: ideally the kitchen should be separable by a (sliding) door; the hallway should be separable from the living/dining area
Traditional or modern construction: rather traditional
Open kitchen, kitchen island: no kitchen island, one work island with 2 small seating places
Number of dining seats: 6
Fireplace: planned
Music/stereo wall: no
Balcony, roof terrace: no
Garage, carport: double garage (prefabricated garage), possibly a third prefabricated garage as a tool/bike room
Utility garden, greenhouse: no
Other wishes/special features/daily routine, including reasons why something is or isn’t desired: -
House design
Planned by:
- designer from a construction company
What do you like most? Why?
- large living/dining area, large office with garden access, size of the children’s rooms
What do you not like? Why?
- kitchen layout is difficult despite its size of 16 sqm (172 sq ft)
- layout of the bathroom on the upper floor
- small entrance area
Price estimate according to architect/designer:
- about 600k
Personal budget for house including fittings:
- about 650k
Preferred heating system:
- air source heat pump
If you had to give up something, which details/features
- could give up: smaller bedroom, smaller living/dining area
- cannot give up: 2 offices, size of the children’s rooms
Why did the design turn out this way? E.g.
Standard design from the planner?
- no
Which wishes were implemented by the architect?
- office, 2 residential units, 2 bathrooms, size of the children’s rooms
What is the main question about the floor plan in 130 characters?
We would appreciate tips, suggestions for improvement, and general feedback. Thank you very much!
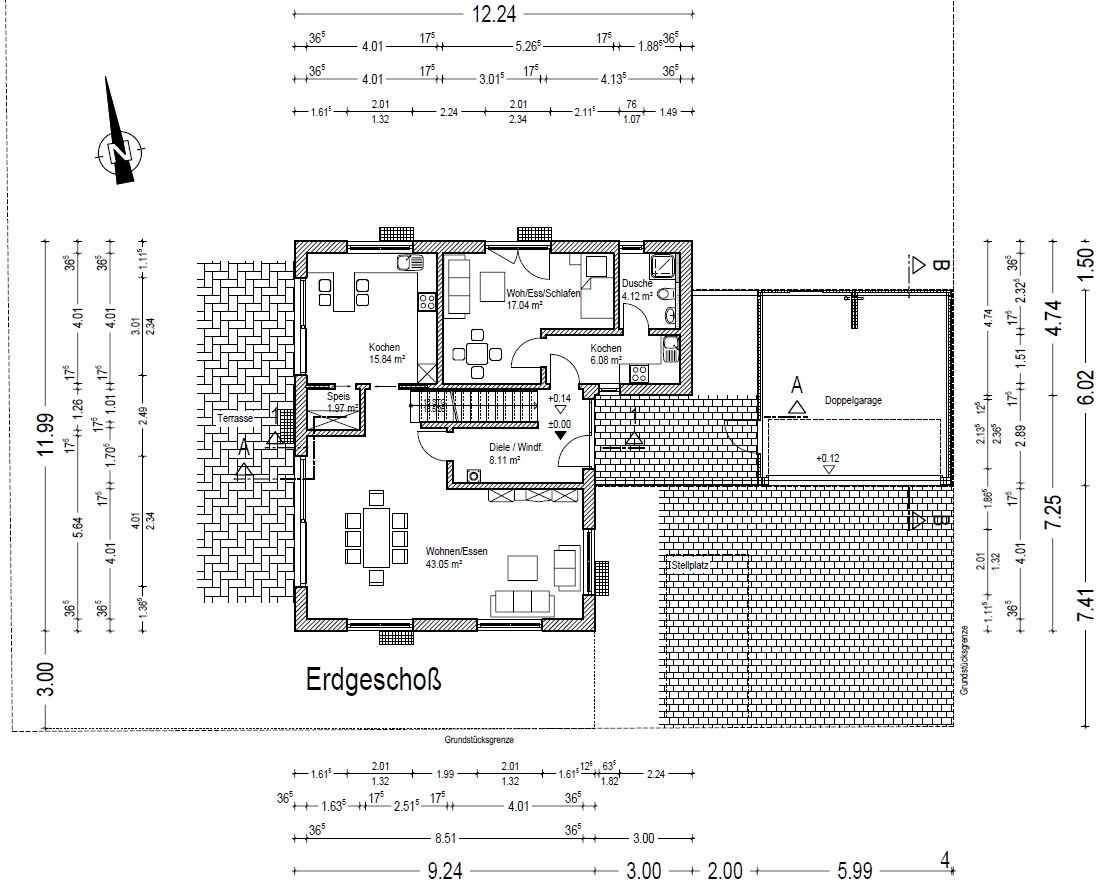
We are about to start the detailed planning phase for our new house.
When we planned the house last year, we were unable to focus much on the floor plan due to our two small children.
Now that the detailed planning is approaching, we are wondering if and what improvements we could still make to the floor plan.
Therefore, we would like to share our house floor plan for discussion and ask for tips and advice.
The building permit / planning permission has been applied for. Fortunately, we still received confirmation for KFW funding. However, this means we should not change the dimensions of the exterior walls anymore, as otherwise there is a risk of losing the funding.
The ground floor is planned to include a second residential unit, but this will not be built initially (possibly later for our parents).
Since the storage room does not have a window, we want to omit it to create a more spacious feel at the stairway leading to the upper floor. Instead, tall cabinets with pull-out drawers will be placed on the wall between the kitchen and dining area. We might also separate the kitchen with double sliding glass doors.
The kitchen is planned in the upper left area because that is where the main access to the terrace is intended (west/north around the corner of the house).
Thank you very much in advance!
Development plan/restrictions
Plot size: 1000 sqm (approx. 0.25 acres)
Slope: no
Floor area ratio: aligned with neighboring buildings
Building line: aligned with neighboring buildings
Number of parking spaces: 4
Number of floors: 2 full stories
Roof type: gable roof
Orientation:
Maximum heights/limits: no requirements (no development plan)
Owners’ requirements
Style: simple and straightforward
Basement, floors: basement yes, 2 full stories
Number of occupants, ages: 4 people (2 adults + 2 toddlers)
Space requirements on ground floor: office, shower, large living/dining area
Space requirements on upper floor: small office/storage room, 2 normally sized children’s rooms, large bathroom, bedroom
Office: as we both work from home, we need 2 offices
Guest stays per year: regularly 1 person
Open or closed architecture: ideally the kitchen should be separable by a (sliding) door; the hallway should be separable from the living/dining area
Traditional or modern construction: rather traditional
Open kitchen, kitchen island: no kitchen island, one work island with 2 small seating places
Number of dining seats: 6
Fireplace: planned
Music/stereo wall: no
Balcony, roof terrace: no
Garage, carport: double garage (prefabricated garage), possibly a third prefabricated garage as a tool/bike room
Utility garden, greenhouse: no
Other wishes/special features/daily routine, including reasons why something is or isn’t desired: -
House design
Planned by:
- designer from a construction company
What do you like most? Why?
- large living/dining area, large office with garden access, size of the children’s rooms
What do you not like? Why?
- kitchen layout is difficult despite its size of 16 sqm (172 sq ft)
- layout of the bathroom on the upper floor
- small entrance area
Price estimate according to architect/designer:
- about 600k
Personal budget for house including fittings:
- about 650k
Preferred heating system:
- air source heat pump
If you had to give up something, which details/features
- could give up: smaller bedroom, smaller living/dining area
- cannot give up: 2 offices, size of the children’s rooms
Why did the design turn out this way? E.g.
Standard design from the planner?
- no
Which wishes were implemented by the architect?
- office, 2 residential units, 2 bathrooms, size of the children’s rooms
What is the main question about the floor plan in 130 characters?
We would appreciate tips, suggestions for improvement, and general feedback. Thank you very much!
xanthippa schrieb:
I would like to replace the brick stair wall with a glass panel to create a greater sense of space.
Has anyone installed something like this and can share their experience? Yes, we have a glass panel at the staircase. It looks stylish and definitely creates a more spacious feeling. However, it’s tricky to clean, and if I had small children, I would probably advise against it. You constantly have fingerprints on it.
xanthippa schrieb:
Yes, the passage… That was my husband’s idea; he really wants direct access from the street/driveway straight into the garden.
On the west side, only the terrace is planned; after that, there is an old driveway to the former garage. I’ll mark it on the plan, but I can only share it later since I don’t have it handy. What’s the purpose, to get to the play equipment? 😉 So terrace first and then another driveway that makes the “garden strip” even narrower? But please post it so we can see what it really looks like.
xanthippa schrieb:
The neighbor to the west is my husband’s sister, but I’m not sure if that’s a good or bad thing. Well, I guess the sister might overhear more than a stranger who doesn’t care about you.
K a t j a schrieb:
Sorry, but in my opinion the planning of this house is rather thoughtless, confusing, and rushed. I fully agree with @K a t j a. As I said, I would definitely redesign it. In my view, many things are really suboptimally planned.

Würfel* schrieb:
Yes, we have a glass wall by the staircase. It looks stylish and naturally creates a spacious feeling. However, it’s difficult to clean, and if I had small children, I would rather advise against it. You constantly have fingerprints on it.
And above all, it is quite questionable if, in theory, the tenant of the basement apartment uses the basement stairs and looks up into the landlord’s living areas.X
xanthippa18 Aug 2022 14:48K a t j a schrieb:
And above all, it is very questionable if, in theory, the tenant of the granny flat uses the basement stairs and looks up into the landlord’s living areas.The granny flat is intended at most for my parents; no strangers will access it. Or possibly for us in old age, if the children want to live in the house.X
xanthippa18 Aug 2022 14:50Würfel* schrieb:
Take a look at how much larger the west-facing garden becomes if you remove the hallway and reposition the granny flat extension. If you are allowed to move the house further north, I would do that as well. The house will be 5m (16 feet) from the street; we had to adjust it due to the building permit / planning permission.
xanthippa schrieb:
ypg, could you please add this when you have time?Yes, I would do it if I had the time. Maybe today, otherwise not until next week 😕K a t j a schrieb:
What about the staircase? You have a floor-to-ceiling height of almost 3m (10 feet).I would also suggest checking the staircase… how tall did you say the rooms are supposed to be again?K a t j a schrieb:
The separate apartment is a disaster. I remember reading somewhere that you were still unsure whether you would really use it.xanthippa schrieb:
The separate apartment is used as an office, and the kitchen functions as a second cloakroom.
The coats hang on the left side near the entrance. There will be a coat rack there.xanthippa schrieb:
Or maybe in old age, if the children want to live in the house.You’re not seriously planning to move into the area where you have your cloakroom and office?! One should keep some dignity in old age!!!K a t j a schrieb:
That brings to mind things like fire-rated walls, partition wall thicknesses, separate heating system, independent electrical circuits, parking spaces, etc. Theoretically, the effort is quite extensive.The requirements aren’t that strict. It’s just a separate apartment. But I thought the subsidies are no longer available?@Würfel* can you currently scale the uploaded floor plans correctly in homebyme? The app freezes on my side, so I can only draw freely 🙁
I agree with Katja in some areas. There’s more potential to be gained.
X
xanthippa18 Aug 2022 15:05K a t j a schrieb:
A "normal" rise is about 18.5cm (7.3 inches)The input plan says something like 18.526cm (7.3 inches), I think. I will check that.K a t j a schrieb:
4m (13 feet) is the standard depth for the living room. That would be okay, although at this size it’s really the minimum. But you want to move the partition wall further down according to the plan; I think there should be a cupboard there?Yes, I have thought about that. Currently, I have about 40cm (16 inches). A wardrobe wall could fit there. My mother-in-law has one like that. You can sit down and there’s space for some jackets and keys. But if increasing this reduces the sense of space in the living room, I would skip it.K a t j a schrieb:
Since you have already submitted the building permit / planning permission application, you can only revise plans within the walls. There is probably still some scope for changes, but not a lot. The main question is how flexible you are with the layout of the living spaces?Our building permit application can be processed for a maximum of three months, after which it is automatically approved. But we have to start building in November; otherwise, everything will become about 50,000 more expensive.K a t j a schrieb:
Besides that, the question is what your architect is willing to do.I will have to look for a new architect. The current design came from an architect at the construction company; I don’t think she is willing to invest more time on it.K a t j a schrieb:
These applications often don’t take as long at the building authority, and between us, you can start building and get later approval if the authority has already indicated informal approval.I think we can’t wait any longer for a second building permit / planning permission to be approved. Maybe a small change would be faster. This also relates to the KfW funding; I’m not sure how flexible that is. So I have to assume the house will stay as it currently is on the outside.K a t j a schrieb:
That makes me think of things like firewalls, partition wall thicknesses, separate heating, separate electrical circuits, parking spaces, etc.All that was taken into account in the planning. The idea was a) to qualify for the funding (even 26,000 is helpful with building costs) and b) possibly to accommodate my parents there if they need care in the future.Similar topics