
Dear all, I have been following the discussions in this forum for some time and find the feedback on individual questions very helpful. We are building for the first time – with all the knowledge gaps that come with it… ;-)
Our plot is challenging because it is triangular, narrow, and has a requirement of 4m (13 feet) setbacks at the front building line and 20m (66 feet) to the tip. However, the orientation is great, and we have a beautiful distant view. We want to preserve as much garden space as possible and also enjoy an unobstructed view of nature and maximum sunlight – from sunrise to sunset. That’s why we are considering a partly “floating” living area on the upper floor with a terrace and access to the garden. Direct access from the ground floor to the garden is not a priority for us.
Due to building regulations, a large portion to the east remains undevelopable or possibly usable for outbuildings. Access is intended through this area, which will become the front garden. The house should be wheelchair accessible. The space should be used optimally, with plenty of storage, flexible, multifunctional rooms, and large floor-to-ceiling windows/doors or fixed glazing.
What do you think of our ideas? What weaknesses do you see?
Thanks in advance for any honest criticism and suggestions.
Development plan
Plot size – 590m2 (6350 sq ft)
Slight slope and southwest orientation
Maximum height – 8m (26 feet)
Client requirements
Clear lines, flat or shed roof
Floors – ground floor, upper floor, attic, total approx. 190m2 (2045 sq ft)
Occupants – 2 people in their prime and 2 dogs
Office: home office
Annual guest sleepers – 5 to 10
Open architecture
Construction method – modern design, clear and minimal shapes with interesting accents and deliberate contrasts that give the house a discreet uniqueness (facade, materials, etc.)
Open kitchen, possibly an island, but with some visual screening (bar or similar)
Number of dining seats – 8
Fireplace – ideally as a room divider between living and dining areas
Music/sound wall – soundbar at the TV, additional speakers distributed throughout the house
Balcony, roof terrace – on upper floor and attic
Carport for 2 cars
House design
Architect’s plan
Ground floor – entrance, utility rooms, fitness/work/guest room, bathroom & sauna
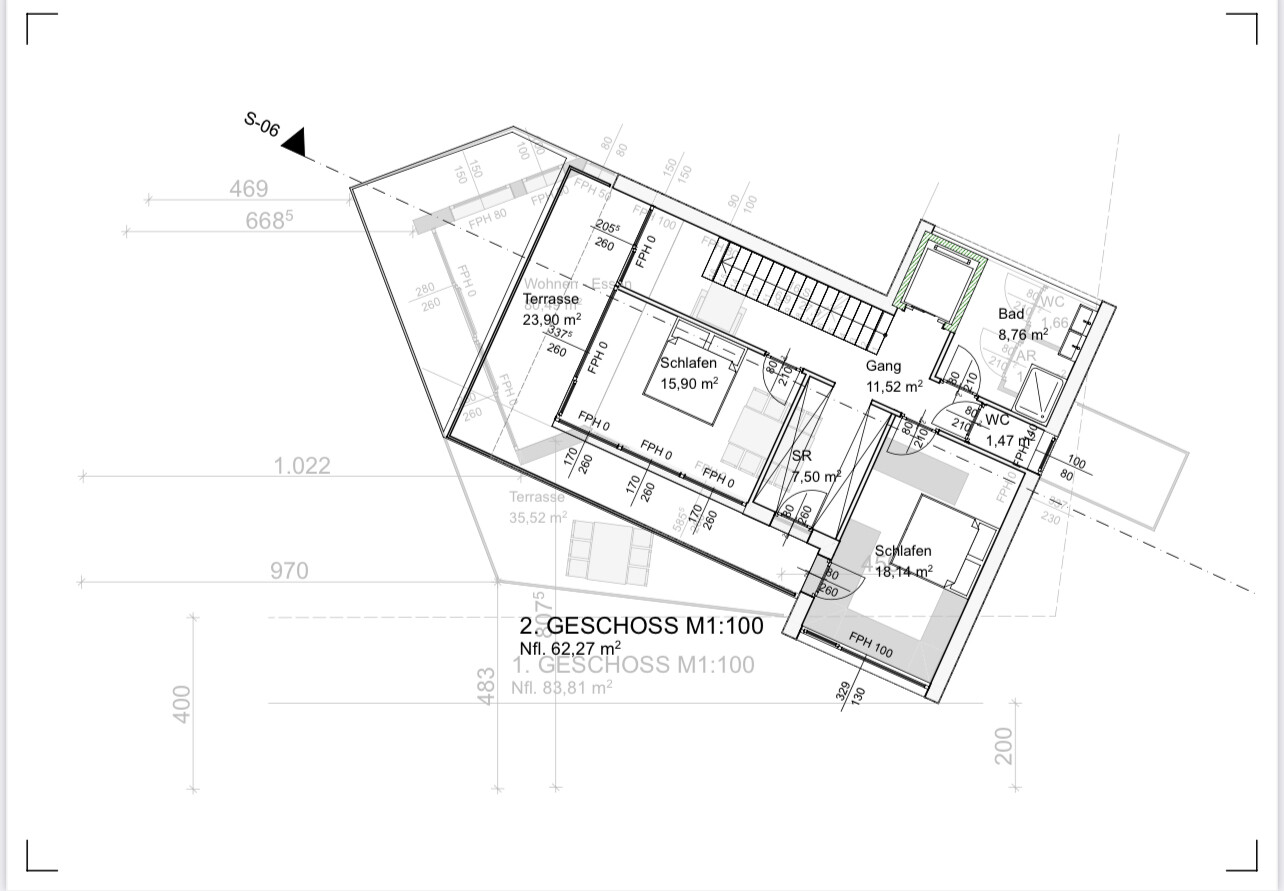
Upper floor – living, cooking & dining, close to nature, sunny, cozy, “public area,” terrace
Attic – bedrooms, sunny private retreat area, terrace
Garden – ideally visually extended, covered terrace, biotope near the terrace
What do you particularly like?
The open living-dining area on the first floor, the floor-to-ceiling windows, the path of the sun through the living area.
What do you not like?
We feel the room layout could be better, and maybe the same living feeling can be achieved with less square footage.
On the ground floor, only the sauna is shown; shower, sink, and toilet are still missing. The large room for fitness/work/guest use seems a bit oversized.
Preferred heating technology: geothermal probes and photovoltaic panels on the roof
Attachments: site plan, floor plans, exterior view
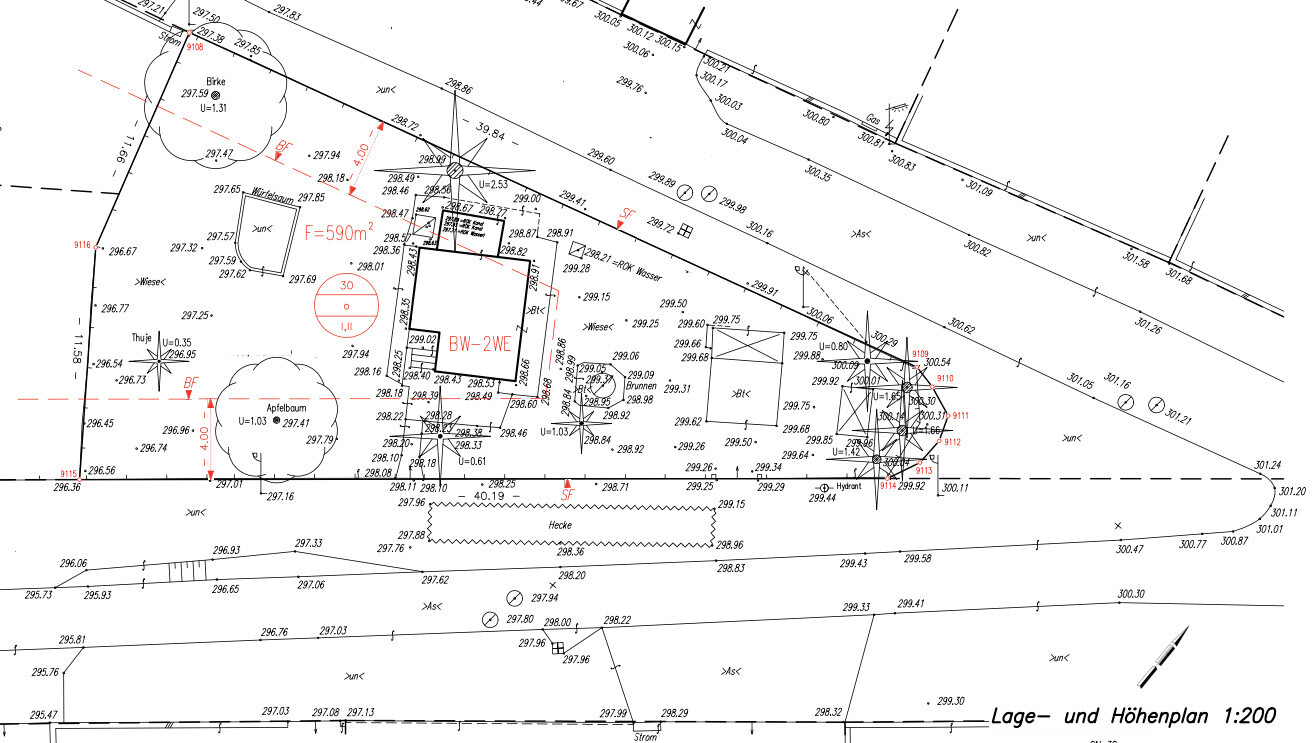
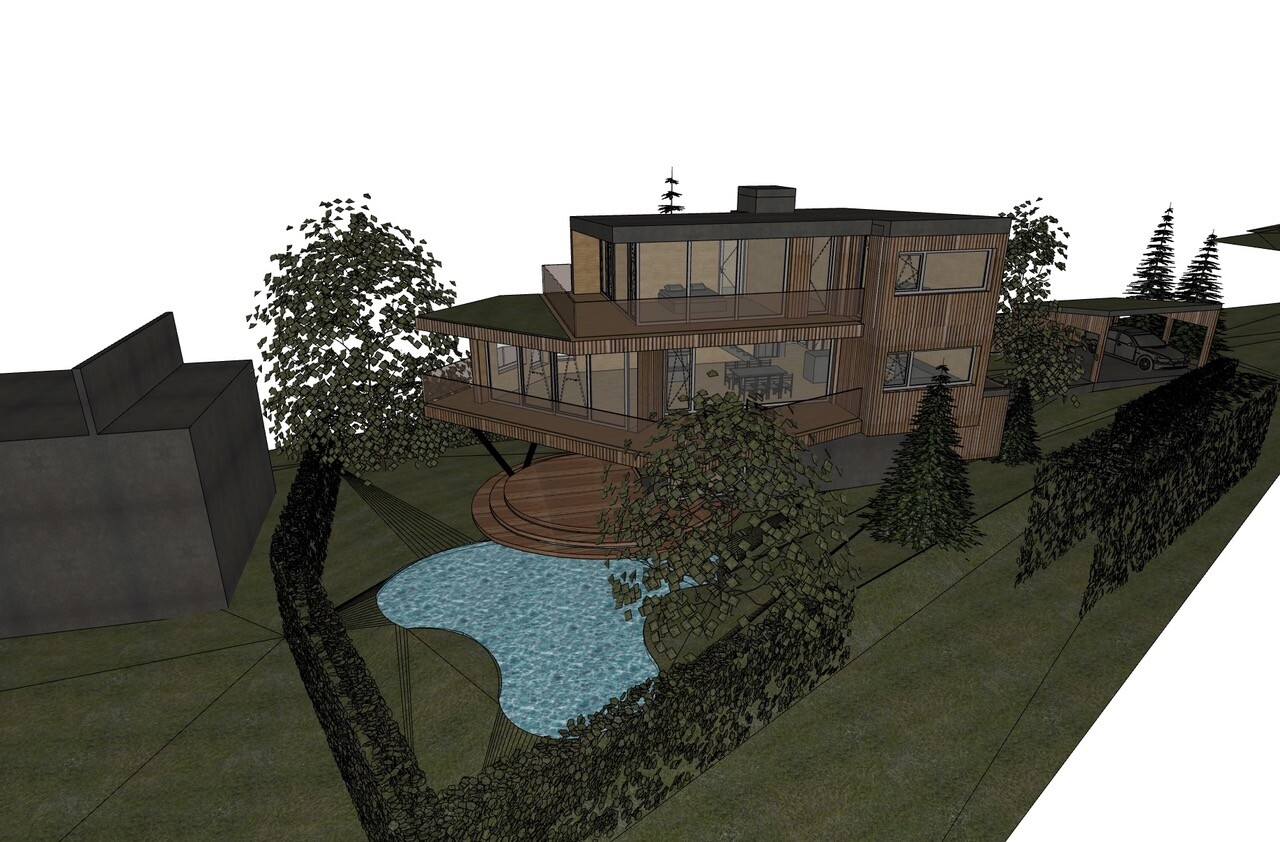
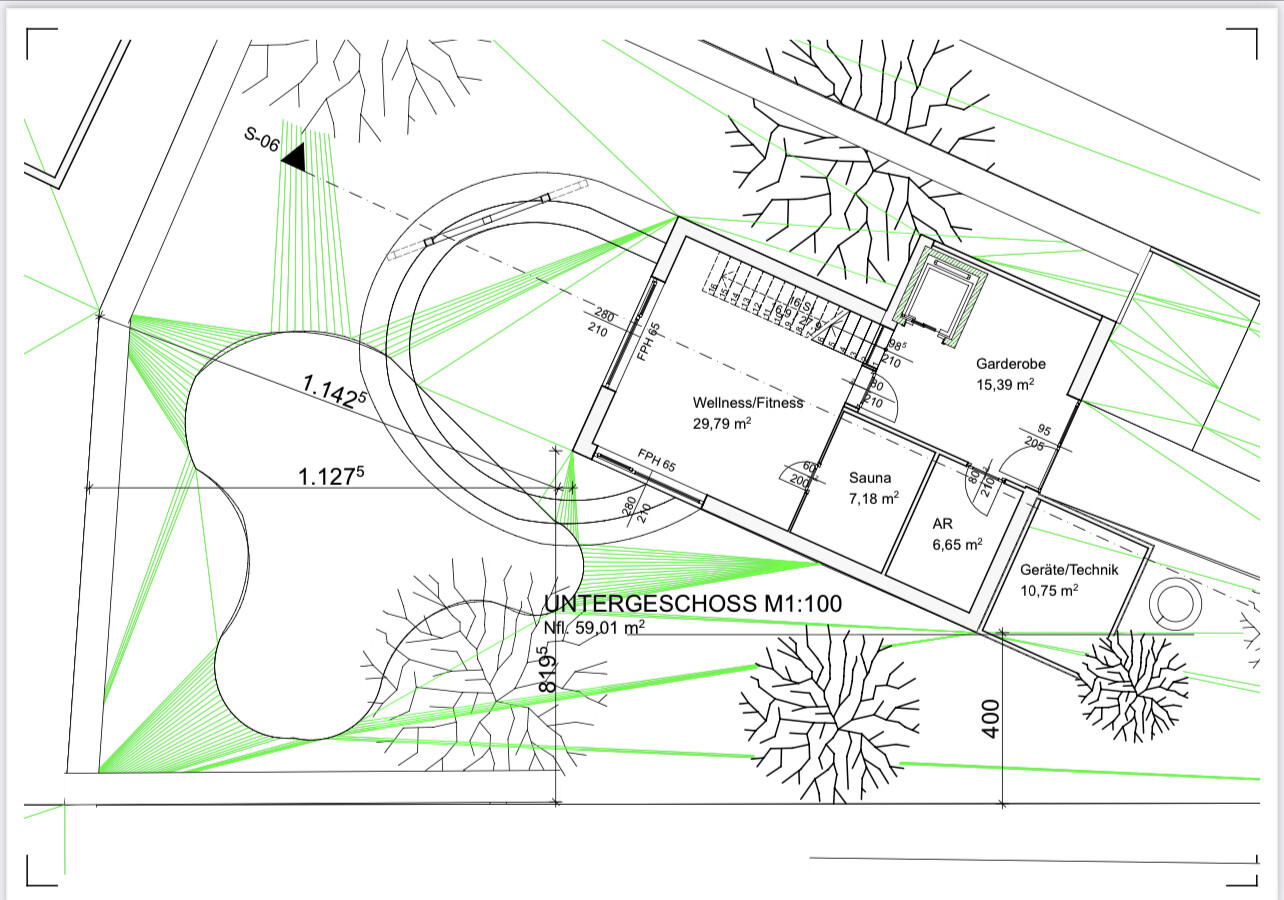
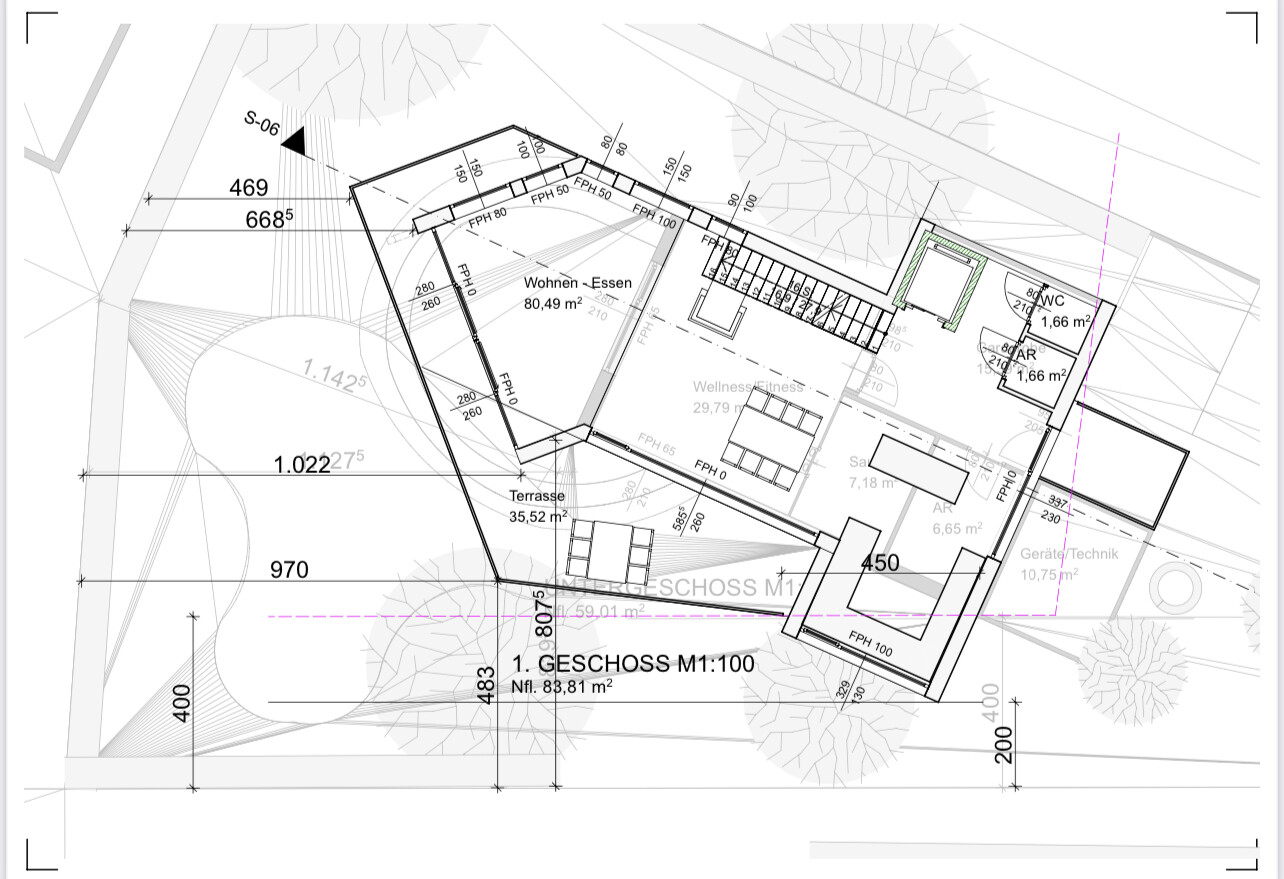
Our plot is challenging because it is triangular, narrow, and has a requirement of 4m (13 feet) setbacks at the front building line and 20m (66 feet) to the tip. However, the orientation is great, and we have a beautiful distant view. We want to preserve as much garden space as possible and also enjoy an unobstructed view of nature and maximum sunlight – from sunrise to sunset. That’s why we are considering a partly “floating” living area on the upper floor with a terrace and access to the garden. Direct access from the ground floor to the garden is not a priority for us.
Due to building regulations, a large portion to the east remains undevelopable or possibly usable for outbuildings. Access is intended through this area, which will become the front garden. The house should be wheelchair accessible. The space should be used optimally, with plenty of storage, flexible, multifunctional rooms, and large floor-to-ceiling windows/doors or fixed glazing.
What do you think of our ideas? What weaknesses do you see?
Thanks in advance for any honest criticism and suggestions.
Development plan
Plot size – 590m2 (6350 sq ft)
Slight slope and southwest orientation
Maximum height – 8m (26 feet)
Client requirements
Clear lines, flat or shed roof
Floors – ground floor, upper floor, attic, total approx. 190m2 (2045 sq ft)
Occupants – 2 people in their prime and 2 dogs
Office: home office
Annual guest sleepers – 5 to 10
Open architecture
Construction method – modern design, clear and minimal shapes with interesting accents and deliberate contrasts that give the house a discreet uniqueness (facade, materials, etc.)
Open kitchen, possibly an island, but with some visual screening (bar or similar)
Number of dining seats – 8
Fireplace – ideally as a room divider between living and dining areas
Music/sound wall – soundbar at the TV, additional speakers distributed throughout the house
Balcony, roof terrace – on upper floor and attic
Carport for 2 cars
House design
Architect’s plan
Ground floor – entrance, utility rooms, fitness/work/guest room, bathroom & sauna
Upper floor – living, cooking & dining, close to nature, sunny, cozy, “public area,” terrace
Attic – bedrooms, sunny private retreat area, terrace
Garden – ideally visually extended, covered terrace, biotope near the terrace
What do you particularly like?
The open living-dining area on the first floor, the floor-to-ceiling windows, the path of the sun through the living area.
What do you not like?
We feel the room layout could be better, and maybe the same living feeling can be achieved with less square footage.
On the ground floor, only the sauna is shown; shower, sink, and toilet are still missing. The large room for fitness/work/guest use seems a bit oversized.
Preferred heating technology: geothermal probes and photovoltaic panels on the roof
Attachments: site plan, floor plans, exterior view
Sunny_OE schrieb:
Please share your experiences with (artistic/)creative and cost-effective solutions like Sunny_OE schrieb:
We are considering using polycarbonate sheets in some areas, as they allow natural daylight to pass through. Hmm, I don’t have experience myself, but in Germany, using this in residential construction (including single-family homes) is generally not allowed or conflicts with modern energy regulations requiring U-values around 2.x. I assume Austria has similar rules. That’s my current understanding.
Or is there something new with better specifications? Do you know of any? Do you have a manufacturer in mind? I am aware that the material is quite susceptible to weathering. It tends to be rough and algae can grow on it quickly.

Sunny_OE schrieb:
What in what I wrote makes you think that we didn’t do exactly as you described?
I find that there are a lot of assumptions (even accusations) being made here, which I find unfortunate because it distracts from the actual content.What makes me think that? Your statements here in the forum.
Maybe I’m reading it wrong, or you’re expressing yourself unclearly?
What you presented in post #1 is a draft. Whether you call it a preliminary draft or not doesn’t matter. You specified a budget for it. Then you were told several times that the budget and the (preliminary) draft do not match, even with extra contingency.
Then you want to adjust/reduce the draft to also become cheaper.
Later you wrote that you want to pursue Plan A and only switch to Plan B if Plan A is too expensive.
The latter sounds like you first get quotes and if it’s too expensive, you redesign.
If you told your architect the budget was 600,000 for the house and this draft was the result, then the architect is not good. Not in terms of what she designs (I actually like the design), but she is not a good fit for you because it’s simply too expensive.
Why I think the design is not practical I have already explained – downsizing doesn’t work well in house construction in my opinion.
One more content point. The style you like (and I do too) is, in 99% of cases, very expensive. These clean lines give the impression of being inexpensive because with exposed screed, you save on floor coverings, etc. But usually it’s the other way round. There are fewer companies offering this because the processing is often significantly more complex. Special treatments are required (sanding, sealing, etc.) and that makes it expensive. The same applies to concrete staircases.
face26 schrieb:
To say now that I’ll leave this out and that out, and build the stairs this way or place them somewhere else results in a completely different design. It simply has nothing to do with the original idea anymore.That’s exactly what I already said, “going through the grinder once”…You could almost say, “Reset button, here I come.”
ypg schrieb:
Hmm, no experience, but in Germany, in the residential construction sector (including single-family houses), this would not be allowed or would contradict current energy regulations with a U-value of around 2.x. Austria is probably similar. At least that is my current understanding.I have read and heard different things, including what you wrote, but also that polycarbonate now achieves very good values, is more impact-resistant, lighter, and much cheaper than glass, and is well suited, for example, for skylights. It could possibly be an option for a balustrade for me as well. I also know many very aesthetic examples where it has been used, for instance in museums but also in residential construction. However, I would like to hear practical experiences.S
SaniererNRW12316 Aug 2022 18:43Sunny_OE schrieb:
Polycarbonate has meanwhile achieved very good performance, being more impact-resistant, lighter, and much cheaper than glass, making it well suited, for example, for skylight strips. Yes, you can achieve U-values below 0.80. Yes, it works well for skylight strips. No, not for regular windows, since you always end up with frosted glass and cannot see through it. Cheaper? I don’t think so, because you need to contact specialized companies that usually operate in industrial and commercial construction. I don’t know of any manufacturers or producers for standard residential construction.
ypg schrieb:
I myself know that the material is very weather-sensitive. It has a rough texture, and algae tend to accumulate quickly. Sunny_OE schrieb:
But I would have liked to hear practical experiences. These are practical experiences! It mosses very quickly because the surface is not smooth but porous, causing debris to settle firmly.
Similar topics