
Dear all, I have been following the discussions in this forum for some time and find the feedback on individual questions very helpful. We are building for the first time – with all the knowledge gaps that come with it… ;-)
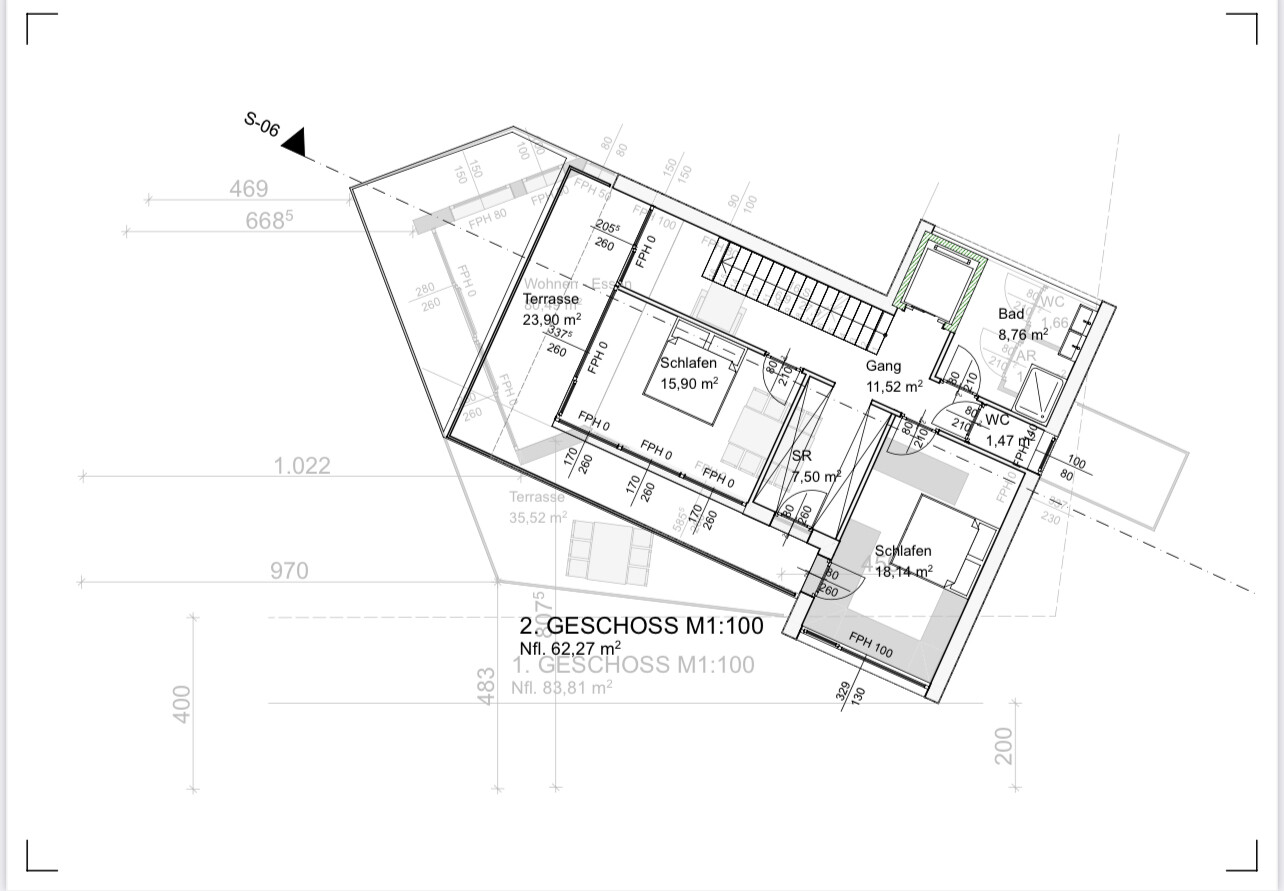
Our plot is challenging because it is triangular, narrow, and has a requirement of 4m (13 feet) setbacks at the front building line and 20m (66 feet) to the tip. However, the orientation is great, and we have a beautiful distant view. We want to preserve as much garden space as possible and also enjoy an unobstructed view of nature and maximum sunlight – from sunrise to sunset. That’s why we are considering a partly “floating” living area on the upper floor with a terrace and access to the garden. Direct access from the ground floor to the garden is not a priority for us.
Due to building regulations, a large portion to the east remains undevelopable or possibly usable for outbuildings. Access is intended through this area, which will become the front garden. The house should be wheelchair accessible. The space should be used optimally, with plenty of storage, flexible, multifunctional rooms, and large floor-to-ceiling windows/doors or fixed glazing.
What do you think of our ideas? What weaknesses do you see?
Thanks in advance for any honest criticism and suggestions.
Development plan
Plot size – 590m2 (6350 sq ft)
Slight slope and southwest orientation
Maximum height – 8m (26 feet)
Client requirements
Clear lines, flat or shed roof
Floors – ground floor, upper floor, attic, total approx. 190m2 (2045 sq ft)
Occupants – 2 people in their prime and 2 dogs
Office: home office
Annual guest sleepers – 5 to 10
Open architecture
Construction method – modern design, clear and minimal shapes with interesting accents and deliberate contrasts that give the house a discreet uniqueness (facade, materials, etc.)
Open kitchen, possibly an island, but with some visual screening (bar or similar)
Number of dining seats – 8
Fireplace – ideally as a room divider between living and dining areas
Music/sound wall – soundbar at the TV, additional speakers distributed throughout the house
Balcony, roof terrace – on upper floor and attic
Carport for 2 cars
House design
Architect’s plan
Ground floor – entrance, utility rooms, fitness/work/guest room, bathroom & sauna
Upper floor – living, cooking & dining, close to nature, sunny, cozy, “public area,” terrace
Attic – bedrooms, sunny private retreat area, terrace
Garden – ideally visually extended, covered terrace, biotope near the terrace
What do you particularly like?
The open living-dining area on the first floor, the floor-to-ceiling windows, the path of the sun through the living area.
What do you not like?
We feel the room layout could be better, and maybe the same living feeling can be achieved with less square footage.
On the ground floor, only the sauna is shown; shower, sink, and toilet are still missing. The large room for fitness/work/guest use seems a bit oversized.
Preferred heating technology: geothermal probes and photovoltaic panels on the roof
Attachments: site plan, floor plans, exterior view
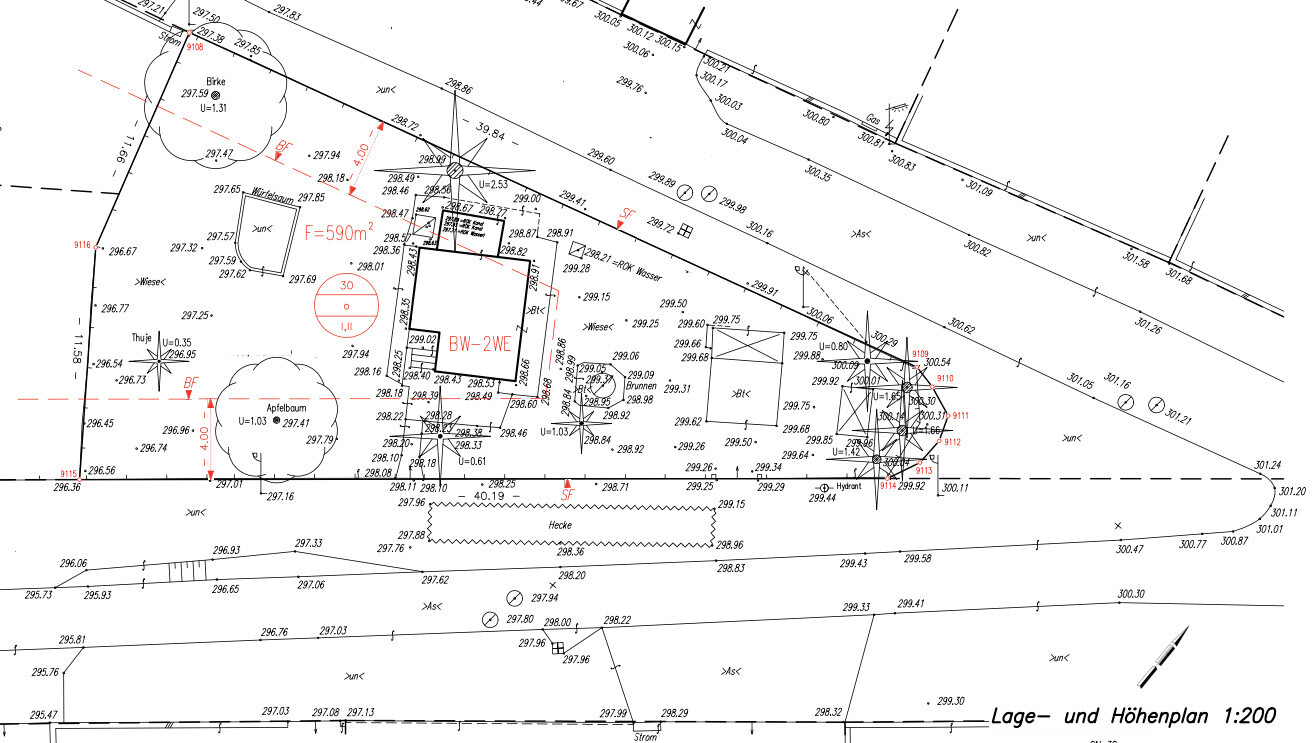
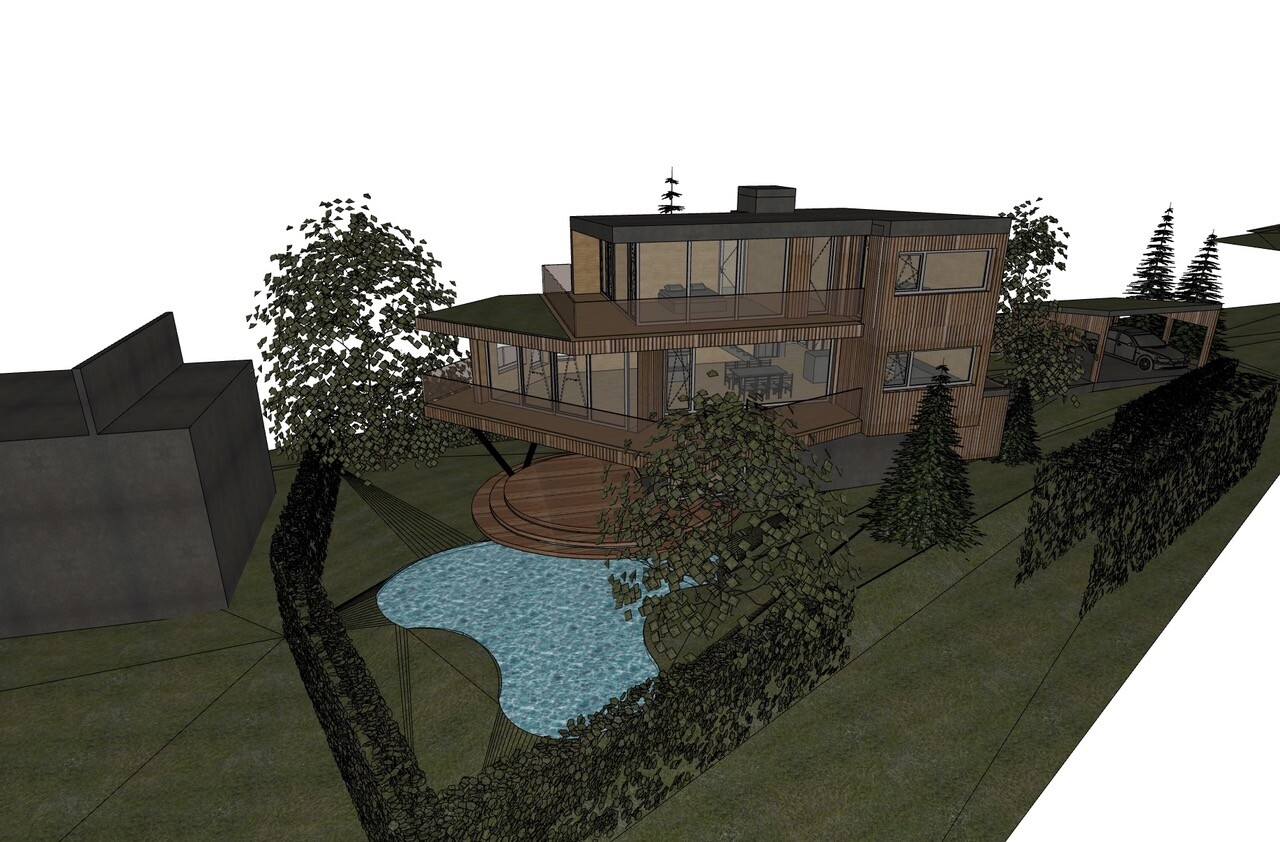
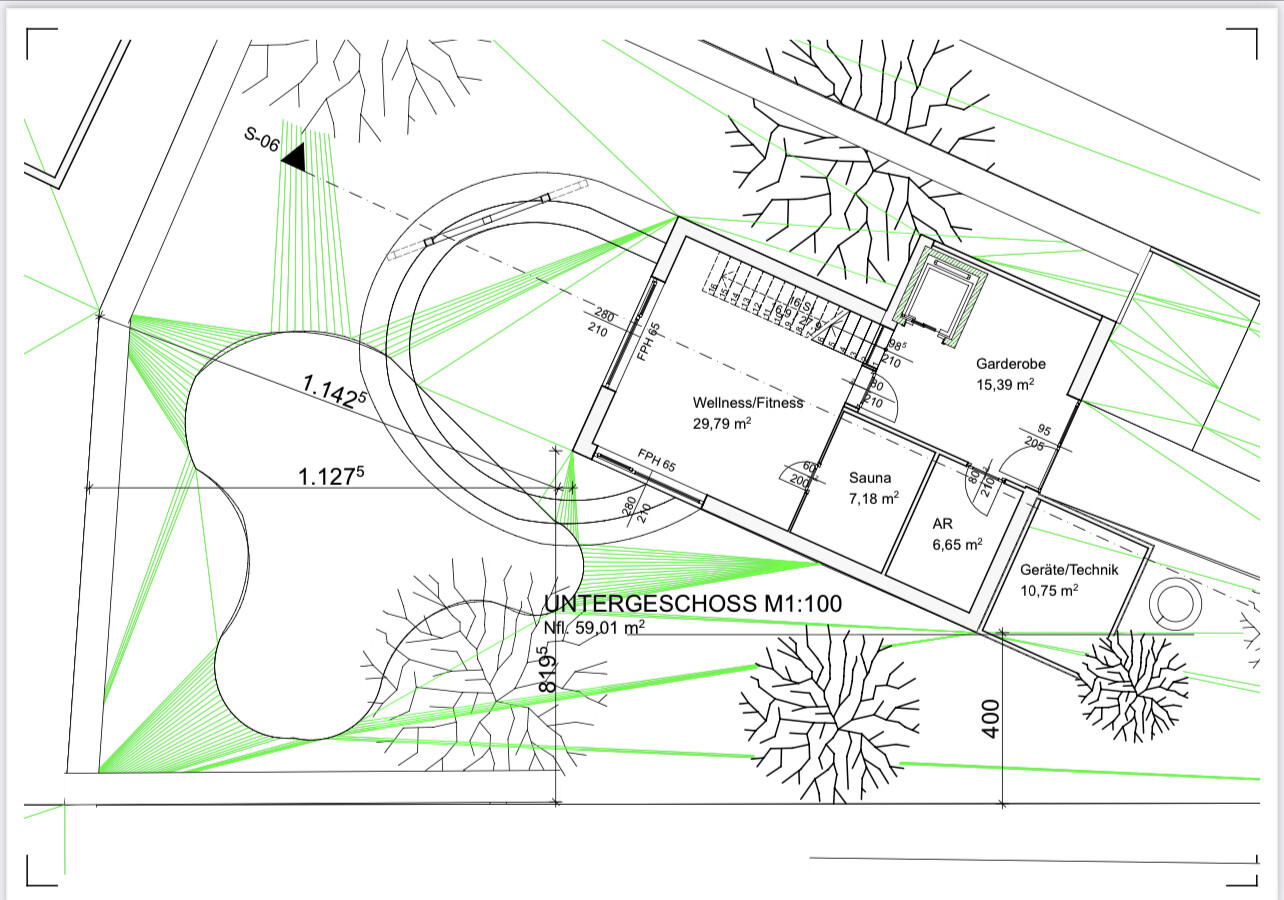
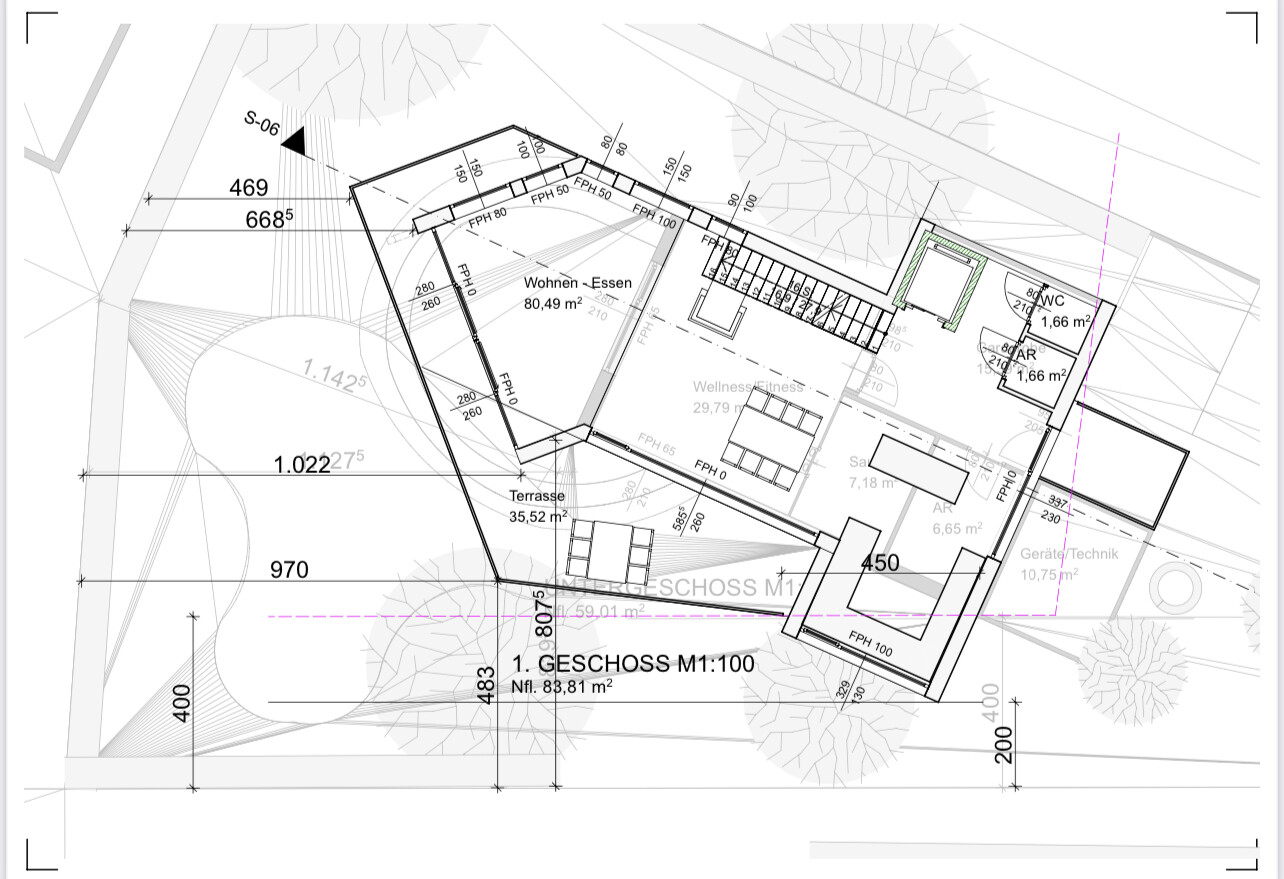
Our plot is challenging because it is triangular, narrow, and has a requirement of 4m (13 feet) setbacks at the front building line and 20m (66 feet) to the tip. However, the orientation is great, and we have a beautiful distant view. We want to preserve as much garden space as possible and also enjoy an unobstructed view of nature and maximum sunlight – from sunrise to sunset. That’s why we are considering a partly “floating” living area on the upper floor with a terrace and access to the garden. Direct access from the ground floor to the garden is not a priority for us.
Due to building regulations, a large portion to the east remains undevelopable or possibly usable for outbuildings. Access is intended through this area, which will become the front garden. The house should be wheelchair accessible. The space should be used optimally, with plenty of storage, flexible, multifunctional rooms, and large floor-to-ceiling windows/doors or fixed glazing.
What do you think of our ideas? What weaknesses do you see?
Thanks in advance for any honest criticism and suggestions.
Development plan
Plot size – 590m2 (6350 sq ft)
Slight slope and southwest orientation
Maximum height – 8m (26 feet)
Client requirements
Clear lines, flat or shed roof
Floors – ground floor, upper floor, attic, total approx. 190m2 (2045 sq ft)
Occupants – 2 people in their prime and 2 dogs
Office: home office
Annual guest sleepers – 5 to 10
Open architecture
Construction method – modern design, clear and minimal shapes with interesting accents and deliberate contrasts that give the house a discreet uniqueness (facade, materials, etc.)
Open kitchen, possibly an island, but with some visual screening (bar or similar)
Number of dining seats – 8
Fireplace – ideally as a room divider between living and dining areas
Music/sound wall – soundbar at the TV, additional speakers distributed throughout the house
Balcony, roof terrace – on upper floor and attic
Carport for 2 cars
House design
Architect’s plan
Ground floor – entrance, utility rooms, fitness/work/guest room, bathroom & sauna
Upper floor – living, cooking & dining, close to nature, sunny, cozy, “public area,” terrace
Attic – bedrooms, sunny private retreat area, terrace
Garden – ideally visually extended, covered terrace, biotope near the terrace
What do you particularly like?
The open living-dining area on the first floor, the floor-to-ceiling windows, the path of the sun through the living area.
What do you not like?
We feel the room layout could be better, and maybe the same living feeling can be achieved with less square footage.
On the ground floor, only the sauna is shown; shower, sink, and toilet are still missing. The large room for fitness/work/guest use seems a bit oversized.
Preferred heating technology: geothermal probes and photovoltaic panels on the roof
Attachments: site plan, floor plans, exterior view

Sunny_OE schrieb:
But right now, we want to follow Plan A. That means setting a floor plan that takes as much as possible of what matters to us (and what is affordable) into account, avoiding anything that would unnecessarily increase costs, and then going out to tender. Depending on the offers, we might rethink one or two things or switch to Plan B. We definitely won’t start building before then. No offense intended, but that is a waste of time for everyone involved. As an architect, I would bill the planning phase twice.
First, you set the budget and then go out to tender. If after tendering you find it’s too expensive, then the planning was done incorrectly.
And to pick up on your quote “what unnecessarily increases costs,” practically everything in your design is a cost driver.
- Large window areas
- Floor-to-ceiling windows
- Timber facade
- Huge spans
- Terraces/balconies
- Glass balustrades
- Outdoor space/terrace “under the house”
- Flat roof
- Recesses
- Protrusions
...
face26 schrieb:
As an architect, I would bill the planning phase twice.
And to pick up your quote "what makes it unnecessarily expensive," pretty much everything in the design you have are cost drivers.
- large window areas
- floor-to-ceiling windows
- wood facade
- huge spans
- terraces/balconies
- glass balustrade
- open area/terrace "under the house"
- flat roof
- recesses
- projections
....I think it was a mistake to post the animation because it is clearly misleading.
My question was not “do you think we can realize exactly this design within our budget?” although for many here that apparently seems more interesting than my actual question “what about this SPACE CONCEPT makes sense, where are the flaws in the thinking, what should be planned differently?” I have already received some very good advice on this and I would be happy if it continues to be critically discussed. Thanks again for your persistence regarding the list of things to give up @ypg! 🙂
Regarding your comments:
This concept is the PRELIMINARY design on which we will base the schematic design. And yes, the architect has already invoiced and received payment for this.
Your list mainly corresponds to this visual preliminary design, which while it is the basis for further planning, is not the final result.
- large window areas – we will define the number, type, and size of windows once the spatial layout is finalized. In some areas, we might consider using polycarbonate panels that let in daylight.
- floor-to-ceiling windows – we want windows down to the floor, but they don’t have to reach the ceiling.
- wood facade – definitely not. It will probably be corrugated metal cladding, which we like but might not be to everyone’s taste.
- huge spans – there won’t be any. We are aware that one or more supports will be needed. To us, that fits well and can look interesting.
- terraces/balconies – these ultimately depend on the final shape of the house and will be finalized in the next step.
- glass balustrade – there won’t be one; I also find it impractical.
- recesses/projections – these will be carefully considered again, also based on some suggestions here, and may be dropped.
Again: what helps us at this stage is dealing with how the rooms and stairs are arranged, what we might have overlooked, whether access to a room (such as on the ground floor) makes sense right next to a stairway, etc.
Some have written that they cannot comment on the floor plan but want to discuss the budget.
Please, dear posters, if you want to be helpful and say something about the budget, share your experiences with (artistic/)creative and cost-effective solutions like corrugated metal cladding (or alternatives), bare screed floors (or alternatives), concrete stairs, etc. I would be very grateful.
Since I have apparently written almost 100 times that it is not helpful to explain why exactly this design cannot be realized within our budget, I hope you understand that I will no longer respond to posts of that kind.
[
You can comment whatever you want or choose not to.
A forum like this is most effective when you encourage many participants to engage in your discussion.
There are, admittedly, a few tireless contributors like @ypg who dive into everything and keep developing ideas. However, there is also a large group who can provide very valuable input but don’t want to waste time and mental energy on a design that ultimately won’t be feasible.
This may also get mixed with some “you’re wrong, this won’t work that way” users. Nevertheless, many people here won’t engage productively with your thread. If you don’t mind, that’s fine, but most are probably just trying to tell you it doesn’t make much sense to take a preliminary design that’s not financially viable and develop it further.
Why? Because downsizing in house building simply doesn’t work.
What makes a design good or not (especially in a very specific case like your preliminary design) is the overall concept.
Saying “I’ll leave this out and that out and do the staircase this way or place it somewhere else” results in a completely different design. At that point, it simply no longer reflects the original idea.
I believe you’ll only be able to get a small number of users here to support your approach, and probably only half-heartedly.
Usually, the process to get to a design is the other way around: Budget – space concept given to the architect → first design.
Present that here and receive lots of very helpful feedback.
Again, you don’t have to do it this way. But in my experience here, your approach will probably get you less productive input.
To put it differently:
I don’t think this question makes much sense because the space concept of this design can’t be easily downsized.
Sunny_OE schrieb:
After what feels like writing 100 times that it doesn’t help to explain why exactly this design can’t be realized within our budget, I hope you understand that I won’t be commenting further on this kind of post.
You can comment whatever you want or choose not to.
A forum like this is most effective when you encourage many participants to engage in your discussion.
There are, admittedly, a few tireless contributors like @ypg who dive into everything and keep developing ideas. However, there is also a large group who can provide very valuable input but don’t want to waste time and mental energy on a design that ultimately won’t be feasible.
This may also get mixed with some “you’re wrong, this won’t work that way” users. Nevertheless, many people here won’t engage productively with your thread. If you don’t mind, that’s fine, but most are probably just trying to tell you it doesn’t make much sense to take a preliminary design that’s not financially viable and develop it further.
Why? Because downsizing in house building simply doesn’t work.
What makes a design good or not (especially in a very specific case like your preliminary design) is the overall concept.
Saying “I’ll leave this out and that out and do the staircase this way or place it somewhere else” results in a completely different design. At that point, it simply no longer reflects the original idea.
I believe you’ll only be able to get a small number of users here to support your approach, and probably only half-heartedly.
Usually, the process to get to a design is the other way around: Budget – space concept given to the architect → first design.
Present that here and receive lots of very helpful feedback.
Again, you don’t have to do it this way. But in my experience here, your approach will probably get you less productive input.
To put it differently:
Sunny_OE schrieb:
what about this SPACE CONCEPT is sensible, where are the conceptual mistakes, what should be planned differently?“
I don’t think this question makes much sense because the space concept of this design can’t be easily downsized.
face26 schrieb:
The process of design usually goes the other way around: Budget – space planning sent to the architect → first draft. Then you present this here and receive very, very helpful feedback.What in what I wrote makes you think that we did not follow exactly this approach as you describe it?
I find that there are a lot of assumptions (even accusations) being made here, which I find unfortunate because it misses the actual content and subject matter.
Sunny_OE schrieb:
What in what I wrote makes you think that we didn’t do it exactly as you described? Is that question serious? You have a budget of 600k, and here you’re presenting an architect’s design that can cost almost twice that. It’s only natural to assume that you didn’t do it exactly as described.
Despite your detailed answers, it is still unclear where this is supposed to lead. The point that downsizing isn’t that simple is valid and important. It wouldn’t be the same concept or style, just smaller. It would be a completely different style and concept altogether. Simply saving 50-100k by keeping the building’s form as is won’t work; you would need to save 300-500k.
You left many questions unanswered, and it’s obvious you didn’t expect the budget overrun to this extent. So gather yourself and start over with a clear budget. Or increase it and build this great house exactly as planned. In my opinion, there won’t be a middle ground.
Similar topics