
Dear all, I have been following the discussions in this forum for some time and find the feedback on individual questions very helpful. We are building for the first time – with all the knowledge gaps that come with it… ;-)
Our plot is challenging because it is triangular, narrow, and has a requirement of 4m (13 feet) setbacks at the front building line and 20m (66 feet) to the tip. However, the orientation is great, and we have a beautiful distant view. We want to preserve as much garden space as possible and also enjoy an unobstructed view of nature and maximum sunlight – from sunrise to sunset. That’s why we are considering a partly “floating” living area on the upper floor with a terrace and access to the garden. Direct access from the ground floor to the garden is not a priority for us.
Due to building regulations, a large portion to the east remains undevelopable or possibly usable for outbuildings. Access is intended through this area, which will become the front garden. The house should be wheelchair accessible. The space should be used optimally, with plenty of storage, flexible, multifunctional rooms, and large floor-to-ceiling windows/doors or fixed glazing.
What do you think of our ideas? What weaknesses do you see?
Thanks in advance for any honest criticism and suggestions.
Development plan
Plot size – 590m2 (6350 sq ft)
Slight slope and southwest orientation
Maximum height – 8m (26 feet)
Client requirements
Clear lines, flat or shed roof
Floors – ground floor, upper floor, attic, total approx. 190m2 (2045 sq ft)
Occupants – 2 people in their prime and 2 dogs
Office: home office
Annual guest sleepers – 5 to 10
Open architecture
Construction method – modern design, clear and minimal shapes with interesting accents and deliberate contrasts that give the house a discreet uniqueness (facade, materials, etc.)
Open kitchen, possibly an island, but with some visual screening (bar or similar)
Number of dining seats – 8
Fireplace – ideally as a room divider between living and dining areas
Music/sound wall – soundbar at the TV, additional speakers distributed throughout the house
Balcony, roof terrace – on upper floor and attic
Carport for 2 cars
House design
Architect’s plan
Ground floor – entrance, utility rooms, fitness/work/guest room, bathroom & sauna
Upper floor – living, cooking & dining, close to nature, sunny, cozy, “public area,” terrace
Attic – bedrooms, sunny private retreat area, terrace
Garden – ideally visually extended, covered terrace, biotope near the terrace
What do you particularly like?
The open living-dining area on the first floor, the floor-to-ceiling windows, the path of the sun through the living area.
What do you not like?
We feel the room layout could be better, and maybe the same living feeling can be achieved with less square footage.
On the ground floor, only the sauna is shown; shower, sink, and toilet are still missing. The large room for fitness/work/guest use seems a bit oversized.
Preferred heating technology: geothermal probes and photovoltaic panels on the roof
Attachments: site plan, floor plans, exterior view
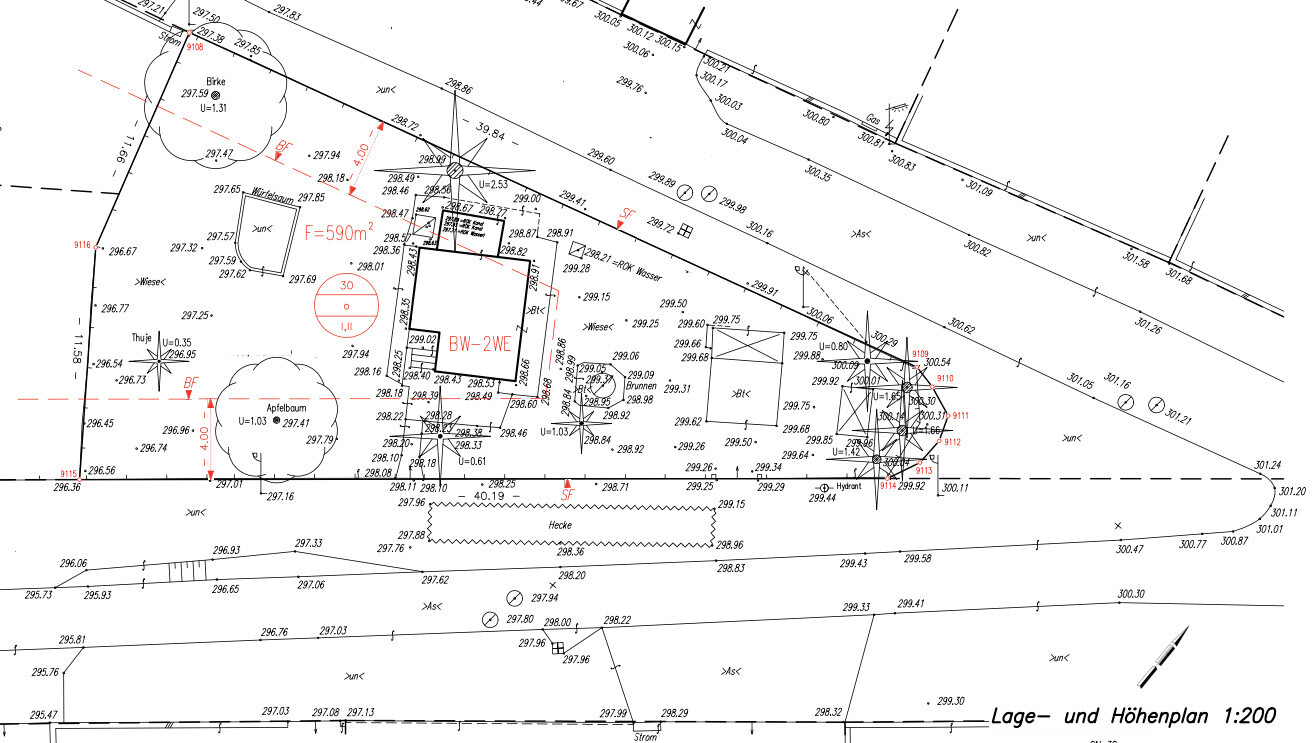
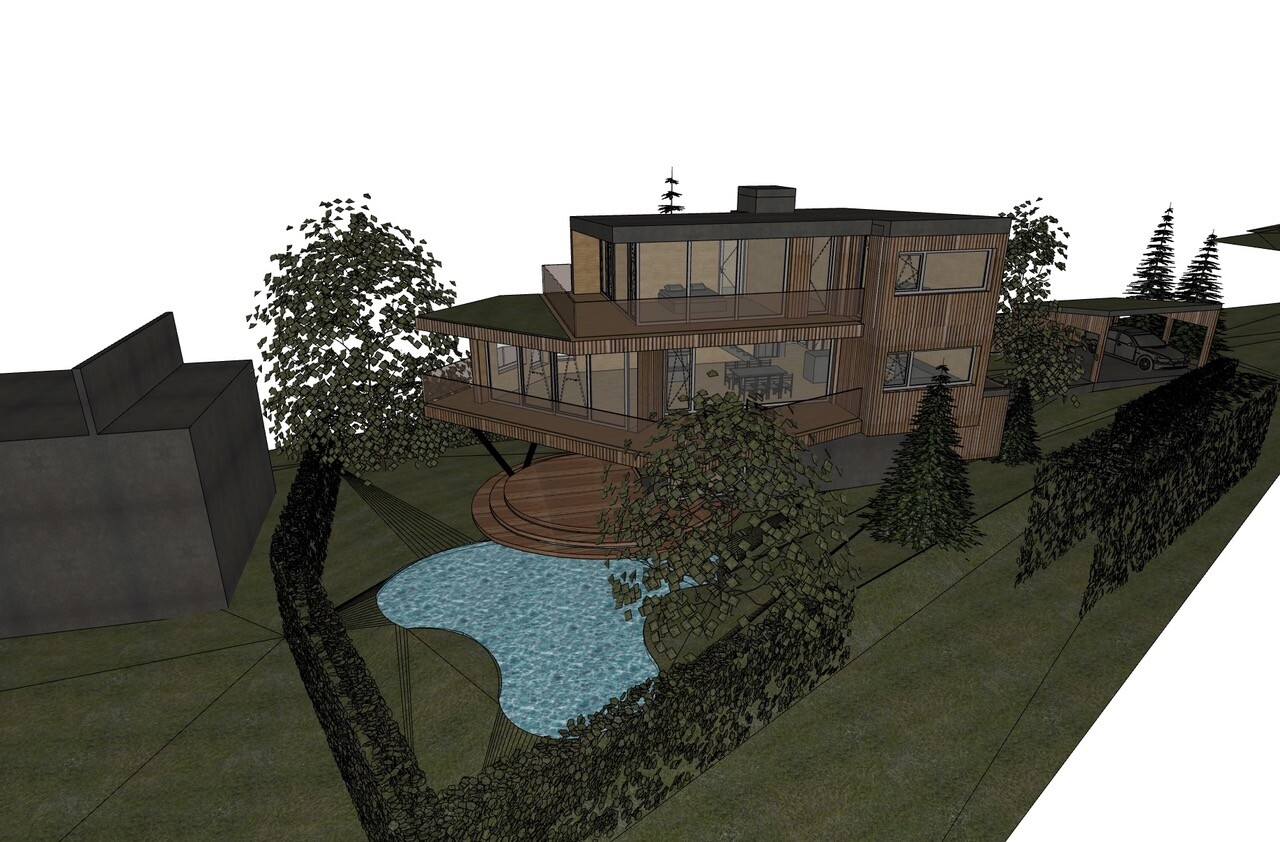
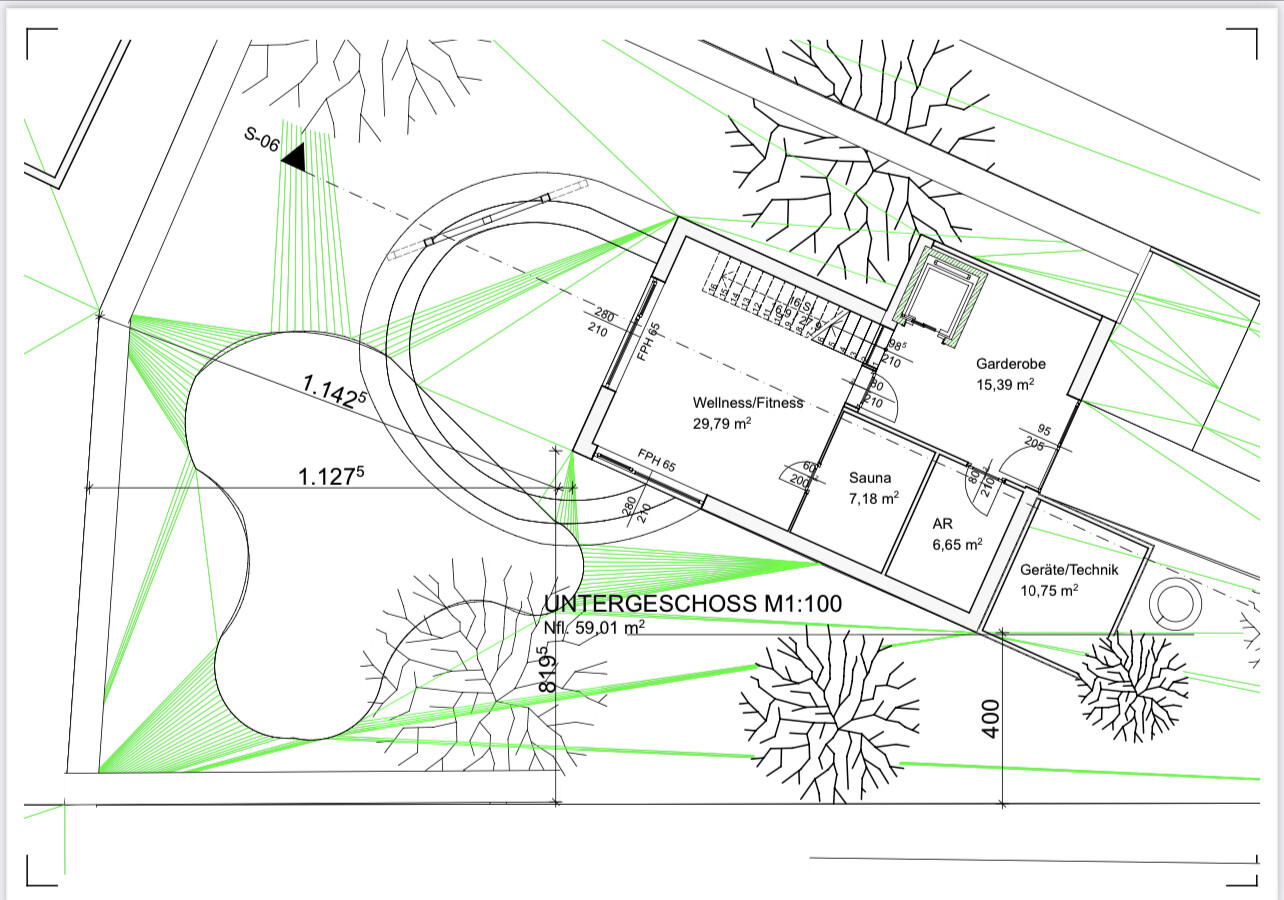
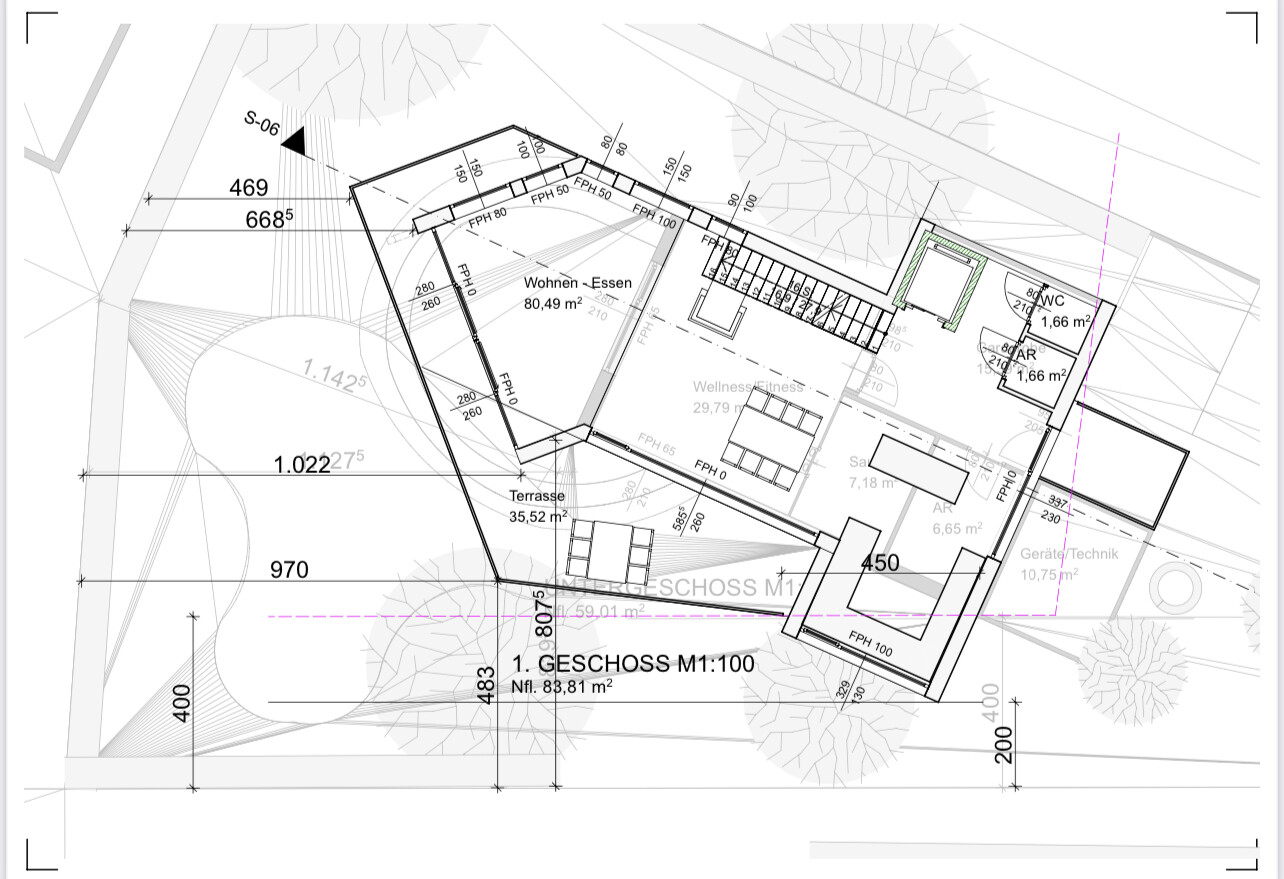
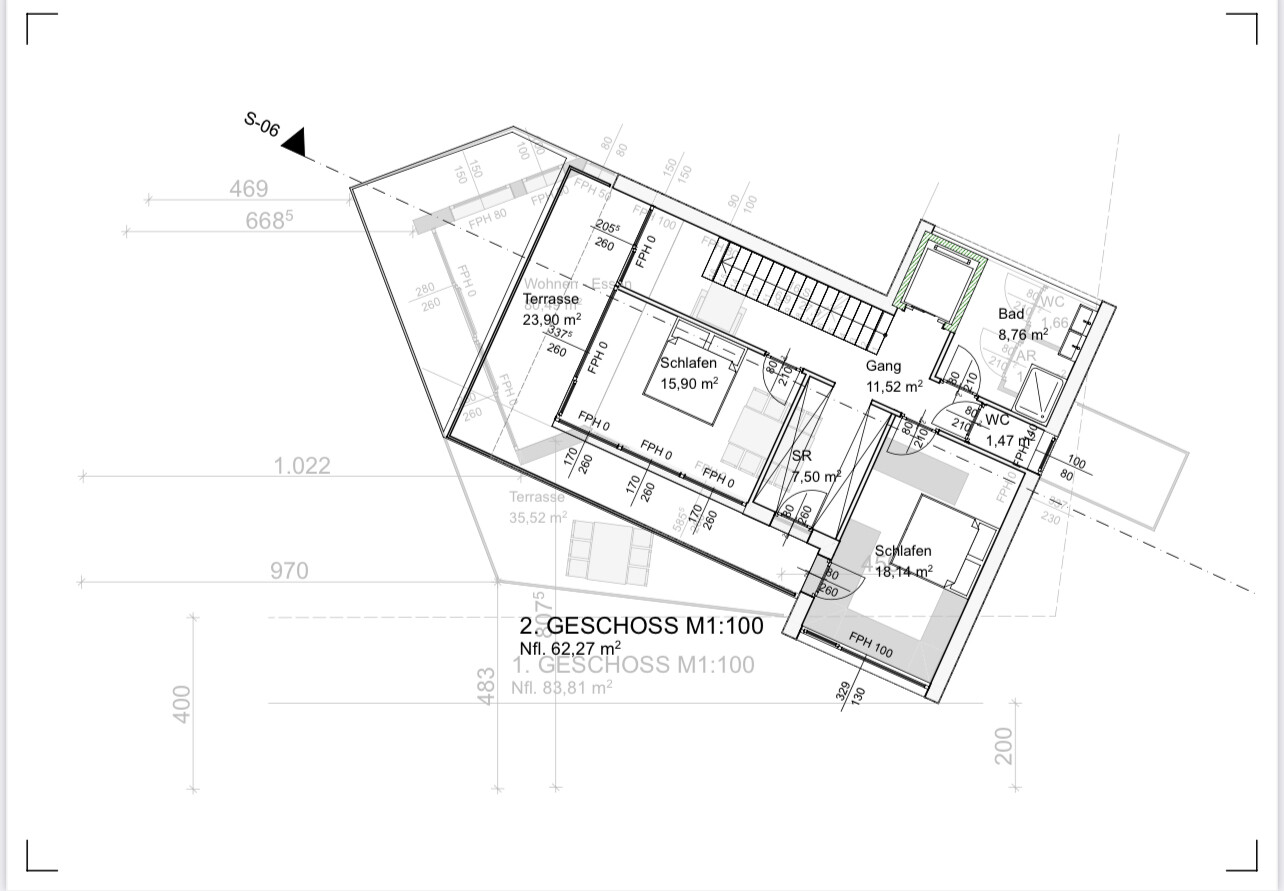
Our plot is challenging because it is triangular, narrow, and has a requirement of 4m (13 feet) setbacks at the front building line and 20m (66 feet) to the tip. However, the orientation is great, and we have a beautiful distant view. We want to preserve as much garden space as possible and also enjoy an unobstructed view of nature and maximum sunlight – from sunrise to sunset. That’s why we are considering a partly “floating” living area on the upper floor with a terrace and access to the garden. Direct access from the ground floor to the garden is not a priority for us.
Due to building regulations, a large portion to the east remains undevelopable or possibly usable for outbuildings. Access is intended through this area, which will become the front garden. The house should be wheelchair accessible. The space should be used optimally, with plenty of storage, flexible, multifunctional rooms, and large floor-to-ceiling windows/doors or fixed glazing.
What do you think of our ideas? What weaknesses do you see?
Thanks in advance for any honest criticism and suggestions.
Development plan
Plot size – 590m2 (6350 sq ft)
Slight slope and southwest orientation
Maximum height – 8m (26 feet)
Client requirements
Clear lines, flat or shed roof
Floors – ground floor, upper floor, attic, total approx. 190m2 (2045 sq ft)
Occupants – 2 people in their prime and 2 dogs
Office: home office
Annual guest sleepers – 5 to 10
Open architecture
Construction method – modern design, clear and minimal shapes with interesting accents and deliberate contrasts that give the house a discreet uniqueness (facade, materials, etc.)
Open kitchen, possibly an island, but with some visual screening (bar or similar)
Number of dining seats – 8
Fireplace – ideally as a room divider between living and dining areas
Music/sound wall – soundbar at the TV, additional speakers distributed throughout the house
Balcony, roof terrace – on upper floor and attic
Carport for 2 cars
House design
Architect’s plan
Ground floor – entrance, utility rooms, fitness/work/guest room, bathroom & sauna
Upper floor – living, cooking & dining, close to nature, sunny, cozy, “public area,” terrace
Attic – bedrooms, sunny private retreat area, terrace
Garden – ideally visually extended, covered terrace, biotope near the terrace
What do you particularly like?
The open living-dining area on the first floor, the floor-to-ceiling windows, the path of the sun through the living area.
What do you not like?
We feel the room layout could be better, and maybe the same living feeling can be achieved with less square footage.
On the ground floor, only the sauna is shown; shower, sink, and toilet are still missing. The large room for fitness/work/guest use seems a bit oversized.
Preferred heating technology: geothermal probes and photovoltaic panels on the roof
Attachments: site plan, floor plans, exterior view
Malunga schrieb:
On the other hand, self-discipline is important—not to get carried away wanting only the best in every detail of your dream house, but to skillfully and deliberately choose cost-effective options in certain trades. …Yes, exactly, that’s the plan. Originally, I also started out with Pinterest and similar sources. Unfortunately, I had to realize that much of it is unaffordable…
How large did you build? What would you do differently today?
TmMike_2 schrieb:
I am definitely in favor of an elevator and three levels!At the moment, we are also leaning towards three levels and an elevator, but two levels are definitely our Plan B.Sunny_OE schrieb:
but 2 floors are definitely Plan B.When do you want to start considering this? The plan is finished, and according to your statements, the calculations have been done by the architect. Plan B, after the basement and ground floor are built?
Or already when the high quotes come in after the building permit / planning permission and the financing for a three-story house is secured?
Backing out at that point can get quite expensive.
Sunny_OE schrieb:
Yes, exactly, that’s the plan.
Originally, I also relied on Pinterest & similar sources. Unfortunately, I realized that much of it is unaffordable…
How large did you build? What would you do differently today? We originally wanted 177m2 (1,906 sq ft) without a basement (not practical in a flood zone).
In the end, it was 153m2 (1,647 sq ft).
Currently, our net construction costs are just under €620,000, and we are saving almost everywhere.
ypg schrieb:
When do you want to start considering this?
Plan B, after the basement and ground floor are built? We are already starting to consider Plan B today. And your repeated emphasis on creating a list of what to give up was very important. Thank you for that. We are currently finalizing it (afterwards I can also discuss your draft accordingly).
But at the moment we want to follow Plan A. That means deciding on a floor plan that takes into account as much as possible of what is important to us (and affordable), abandons everything that would unnecessarily increase costs, and then putting it out for tender. Based on the offers, we might reconsider some aspects or switch to Plan B. We definitely will not start building before that.

Lately, I’ve mostly been a passive observer and I’m not exactly a floor plan expert. However, the designs have piqued my interest because I find the concept really intriguing.
But let’s be honest, the budget will never, ever be enough—definitely not for the design shown. That applies throughout Germany and Austria. It’s not just a question of choosing laminate or solid wood flooring. What makes this design impossible to estimate accurately with standard building cost keys is the building volume itself. We’re talking about huge spans without supports, projections, recesses, and wide window fronts. Whether fixed glazing or not, these elements require structural solutions. Can you imagine how much steel and concrete will be poured into the ceilings? All those balcony and terrace slabs also need to be structurally and thermally engineered. Anyone who has seen the price of a Schöck Isokorb knows what I mean. These may seem like isolated points, but when you add them all up for this design, the cost will never come close to the budget—even with some extra financial buffer.
Sure, one could argue that a wooden facade isn’t necessary, there’s no need for glass balustrades, the terrace platform supported by V-shaped steel columns in the garden level could be omitted, and the windows could be smaller and not full story-height ( @rick2018 might be able to give an idea of what a Swiss company charges for such window fronts). Yes, all of that can be discussed. But then I ask myself if the design would still resemble the original concept at all?
In my opinion, it doesn’t make sense to debate the design because I can’t imagine it being realized anything like this. My recommendation would be to clarify the budget and then use the design only as a source of inspiration, starting over from scratch with the actual budget in mind.
That said, I’m very curious to see how this will develop and I would love for the design to be built (ignoring some adjustments) because I’m interested in the finished house. I haven’t read every single post here, but I just can’t see it being executed as shown.
But let’s be honest, the budget will never, ever be enough—definitely not for the design shown. That applies throughout Germany and Austria. It’s not just a question of choosing laminate or solid wood flooring. What makes this design impossible to estimate accurately with standard building cost keys is the building volume itself. We’re talking about huge spans without supports, projections, recesses, and wide window fronts. Whether fixed glazing or not, these elements require structural solutions. Can you imagine how much steel and concrete will be poured into the ceilings? All those balcony and terrace slabs also need to be structurally and thermally engineered. Anyone who has seen the price of a Schöck Isokorb knows what I mean. These may seem like isolated points, but when you add them all up for this design, the cost will never come close to the budget—even with some extra financial buffer.
Sure, one could argue that a wooden facade isn’t necessary, there’s no need for glass balustrades, the terrace platform supported by V-shaped steel columns in the garden level could be omitted, and the windows could be smaller and not full story-height ( @rick2018 might be able to give an idea of what a Swiss company charges for such window fronts). Yes, all of that can be discussed. But then I ask myself if the design would still resemble the original concept at all?
In my opinion, it doesn’t make sense to debate the design because I can’t imagine it being realized anything like this. My recommendation would be to clarify the budget and then use the design only as a source of inspiration, starting over from scratch with the actual budget in mind.
That said, I’m very curious to see how this will develop and I would love for the design to be built (ignoring some adjustments) because I’m interested in the finished house. I haven’t read every single post here, but I just can’t see it being executed as shown.
Similar topics