
ᐅ Floor Plan Evaluation for a Small Single-Family House of 135 m²
Created on: 18 Jul 2022 14:28
A
Andron11
Hello everyone,
We are in the final stages with the architect, and day by day I’m becoming more uncertain whether the floor plan is practical for everyday living or complete nonsense.
Development Plan/Restrictions
Plot size: 635m² (7,000 sq ft)
Slope: No
Floor area ratio: No (§34 based on neighboring buildings)
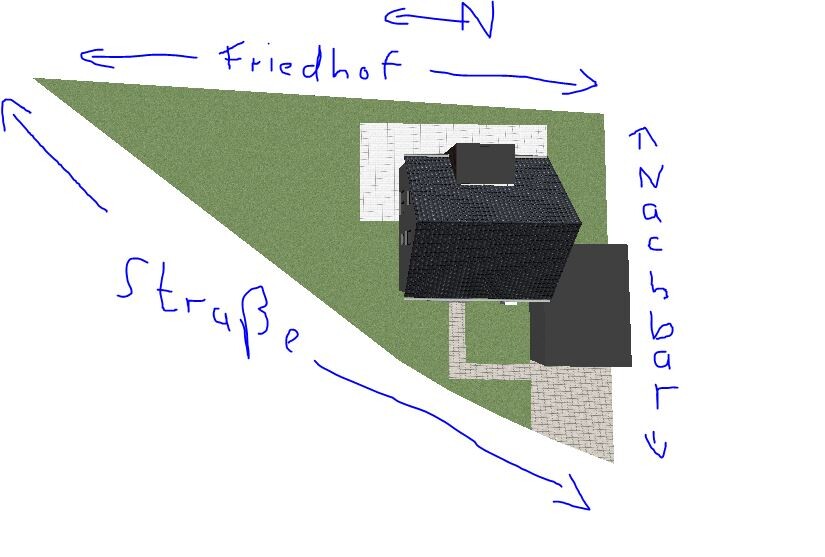
Building window, building line, and boundary: Complied with in the floor plan. 3m (10 ft) to the neighbor and 7m (23 ft) to the street.
Number of parking spaces: 2
Number of floors: 1.5 with 75cm (30 inches) knee wall. 4m (13 ft) eaves height is the maximum here.
Roof type: Gable roof
Owner Requirements
Style, roof shape, building type: As modern as possible
Basement, floors: No basement
Number and age of occupants: 4 people, children aged 3 and 1
Office / family use or home office?: No
Overnight guests per year: Rare or never
House Design
Who created the plan:
- Architect / Do-it-Yourself
What do you especially like? Why?
- The open kitchen and the location of the bathroom on the upper floor
What do you not like? Why?
- The staircase immediately in the entrance area and the hallway in front of the guest toilet
Preferred heating system: Air source heat pump
Why did the design end up like this?
For example, a standard design from the planner?
This initially was a standard design from our architect, which was then gradually changed piece by piece by us. The current floor plan hardly resembles the original. That’s exactly why we are now uncertain, since we have deviated so much from the “standard.”
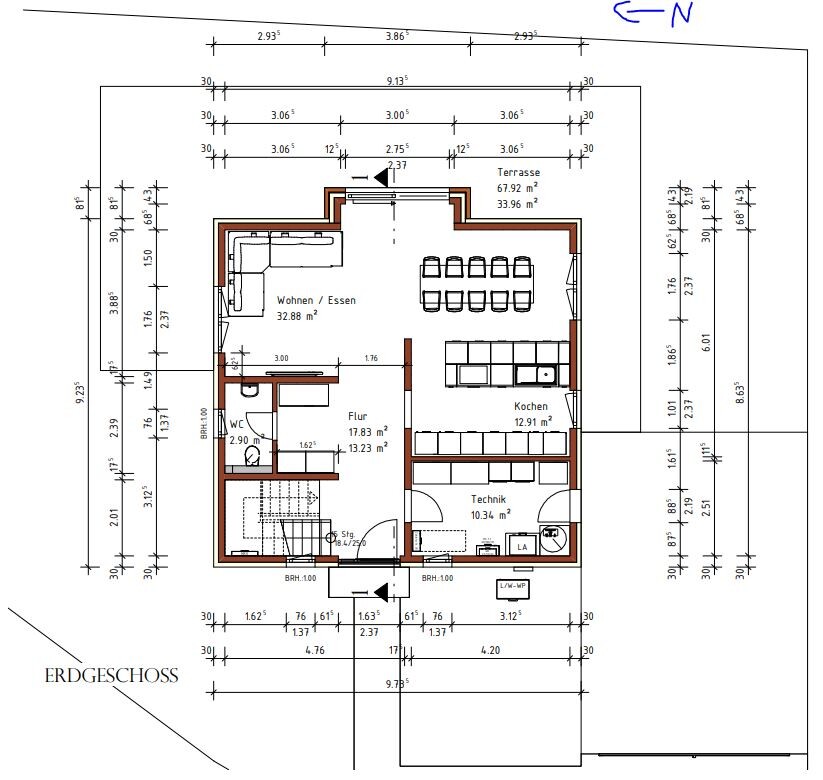

We are in the final stages with the architect, and day by day I’m becoming more uncertain whether the floor plan is practical for everyday living or complete nonsense.
Development Plan/Restrictions
Plot size: 635m² (7,000 sq ft)
Slope: No
Floor area ratio: No (§34 based on neighboring buildings)
Building window, building line, and boundary: Complied with in the floor plan. 3m (10 ft) to the neighbor and 7m (23 ft) to the street.
Number of parking spaces: 2
Number of floors: 1.5 with 75cm (30 inches) knee wall. 4m (13 ft) eaves height is the maximum here.
Roof type: Gable roof
Owner Requirements
Style, roof shape, building type: As modern as possible
Basement, floors: No basement
Number and age of occupants: 4 people, children aged 3 and 1
Office / family use or home office?: No
Overnight guests per year: Rare or never
House Design
Who created the plan:
- Architect / Do-it-Yourself
What do you especially like? Why?
- The open kitchen and the location of the bathroom on the upper floor
What do you not like? Why?
- The staircase immediately in the entrance area and the hallway in front of the guest toilet
Preferred heating system: Air source heat pump
Why did the design end up like this?
For example, a standard design from the planner?
This initially was a standard design from our architect, which was then gradually changed piece by piece by us. The current floor plan hardly resembles the original. That’s exactly why we are now uncertain, since we have deviated so much from the “standard.”
Well, replacing the staircase is not that simple. The bathroom on the upper floor would then be located under the sloping roof, just have a look at the 2m (6.5 feet) line.
@Andron11 ... have you seen a section drawing from the house plan? The staircase could also become a bit tight.
@Andron11 ... have you seen a section drawing from the house plan? The staircase could also become a bit tight.

I’ve learned that there must be a 35m (115 feet) distance from a cemetery. Here, I don’t even see the standard minimum distance of 3m (10 feet) being maintained on the east side. Do you have a special permit for this?
Regarding the bathroom on the upper floor, Kerstin is definitely right. It’s located under the sloped ceiling. Maybe a dormer could still help to turn things around here.
Regarding the bathroom on the upper floor, Kerstin is definitely right. It’s located under the sloped ceiling. Maybe a dormer could still help to turn things around here.
Andron11 schrieb:
Number of stories: 1.5 with a 75cm (30 inches) knee wall. The maximum eave height there is 4m (13 feet).The answer lies in the maximum eave height.K a t j a schrieb:
I once learned, … or maybe just heard?
Andron11 schrieb:
The current floor plan hardly resembles the original anymore. That doesn’t necessarily have to be a bad thing. It often benefits the standard design to make changes and create something more individual.
However, it’s also easy to ruin a lot. The location of the staircase is often critical, and secondly, the roof slopes need to work with the layout. It’s also nice if the children’s rooms are bright...
Why don’t you show us the standard floor plan from the architect? Is the architect employed by the main contractor? And then tell us what you didn’t like. You don’t really explain your needs at all.
I don’t like it at all. Yes, the hallway may seem quirky, but that would be more tolerable if the rest worked.
The utility room and staircase (or swapped with the WC) put the secondary rooms in prime locations. Does the kitchen have an exit? I only see one exit to the terrace on the north side (in front of the creepy cemetery) instead of opening the house towards the garden. You’re stuck in a rather small living room, and unfortunately, no one can see the bay window.
Children’s rooms on the north side—well, you’re quite skeptical about the rest yourselves.
How large should the overall house be? What is your budget?
Similar topics