
Hello everyone, I have previously raised the topic of a partial basement/cellar for a building plot with a 19% slope.
Today, a homebuilder told us that, partly due to the high cost of building materials, it would now be more cost-effective to backfill the slope and then build the house on a slab foundation. This doesn’t quite make sense to me, since the backfill material must be supported somehow, for example, by a concrete wall. The sales representative said no, that the stabilized backfill is simply allowed to slope gradually and then planted, creating a new artificial slope.
What does the expert community in this forum think about this?
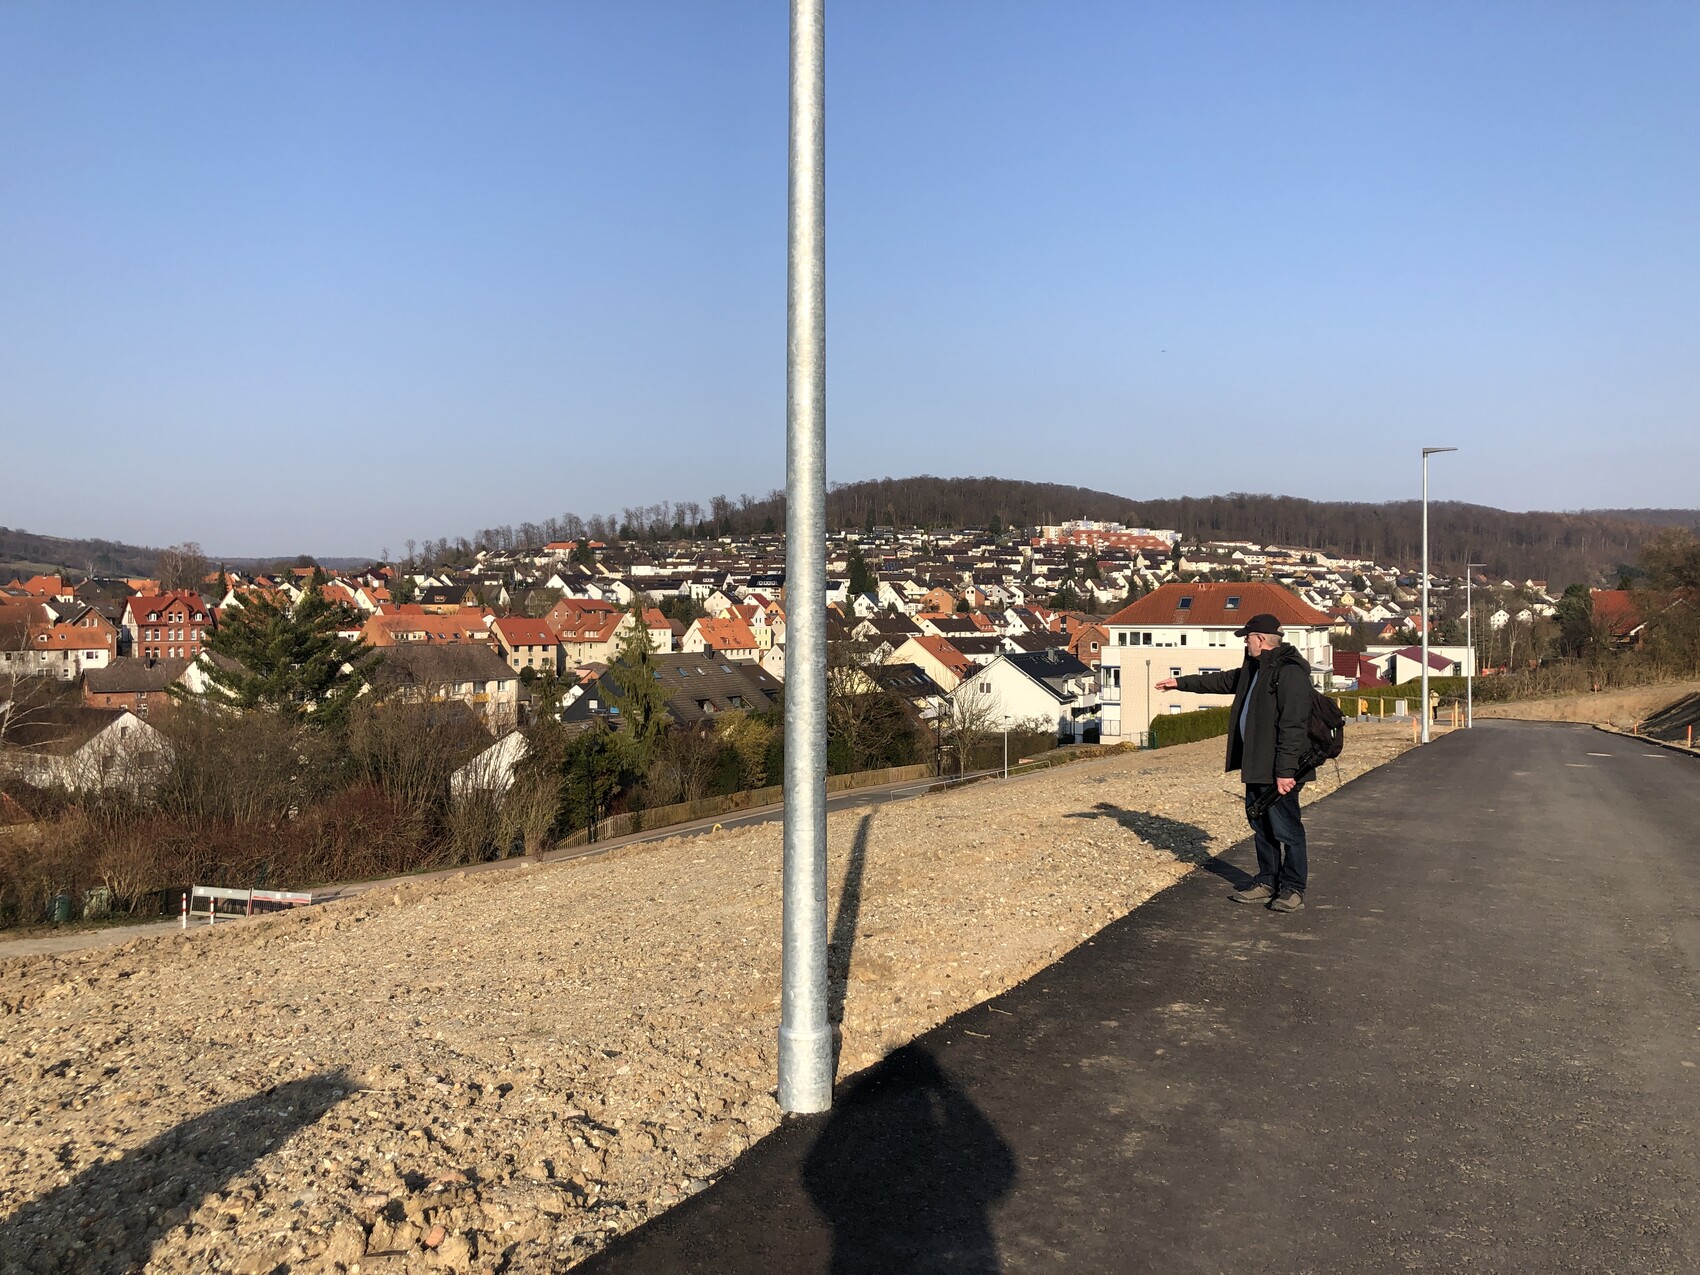
Today, a homebuilder told us that, partly due to the high cost of building materials, it would now be more cost-effective to backfill the slope and then build the house on a slab foundation. This doesn’t quite make sense to me, since the backfill material must be supported somehow, for example, by a concrete wall. The sales representative said no, that the stabilized backfill is simply allowed to slope gradually and then planted, creating a new artificial slope.
What does the expert community in this forum think about this?
 HalloClarissa27 Apr 2022 09:52
haydee schrieb:
Are the square meters sufficient for you? Accessibility takes up space, and your room layout wasn’t small to begin with.The house does not need to be designed for the worst-case scenario of a powered wheelchair. However, we will definitely consider door widths, accessibility of the toilet and shower, and access from the bed. For example, if there is 75 cm (30 inches) of space on each side of the double bed, the beds could be separated if necessary, creating 150 cm (60 inches) of space in the middle.
HalloClarissa27 Apr 2022 10:14haydee schrieb:
A walker doesn’t require much less space than a powered wheelchair. And the assistance needed is similar. The first floor plan was too complicated.That’s true! I’m already reworking the plan, if only I knew whether it should be a living basement or a utility basement.Per finished basement.
Guest room for the children or later for a caregiver or a grandchild, etc.
Workshop for your husband with heating option.
I believe that you get a lot of added value for the extra cost.
Maybe in two years you’ll build a sauna in the garden or a hot tub; with a finished basement, you have a shower.
Guest room for the children or later for a caregiver or a grandchild, etc.
Workshop for your husband with heating option.
I believe that you get a lot of added value for the extra cost.
Maybe in two years you’ll build a sauna in the garden or a hot tub; with a finished basement, you have a shower.
W
WilderSueden27 Apr 2022 10:21And especially when you are no longer in your twenties but building for old age, I would avoid a steep slope that requires maintenance.
HalloClarissa27 Apr 2022 10:30haydee schrieb:
Advantages of a finished basement.
Guest room for the children or later for a caregiver or a grandchild, etc.
Workshop for your husband with heating option.
I think that for the additional cost, you get a lot of added value.
Maybe in two years you will build a sauna in the garden or a hot tub, but with the finished basement, you already have a shower. Yes, you… I also have plenty of ideas and, in theory, I have already warmed up to the idea of a partial finished basement… but it simply has to be affordable within the budget. I will not take on any more debt!
Similar topics