
ᐅ Floor plan: Approximately 150 m² single-family house with bathroom layout on the upper floor
Created on: 11 Apr 2022 13:28
P
Pockrandt
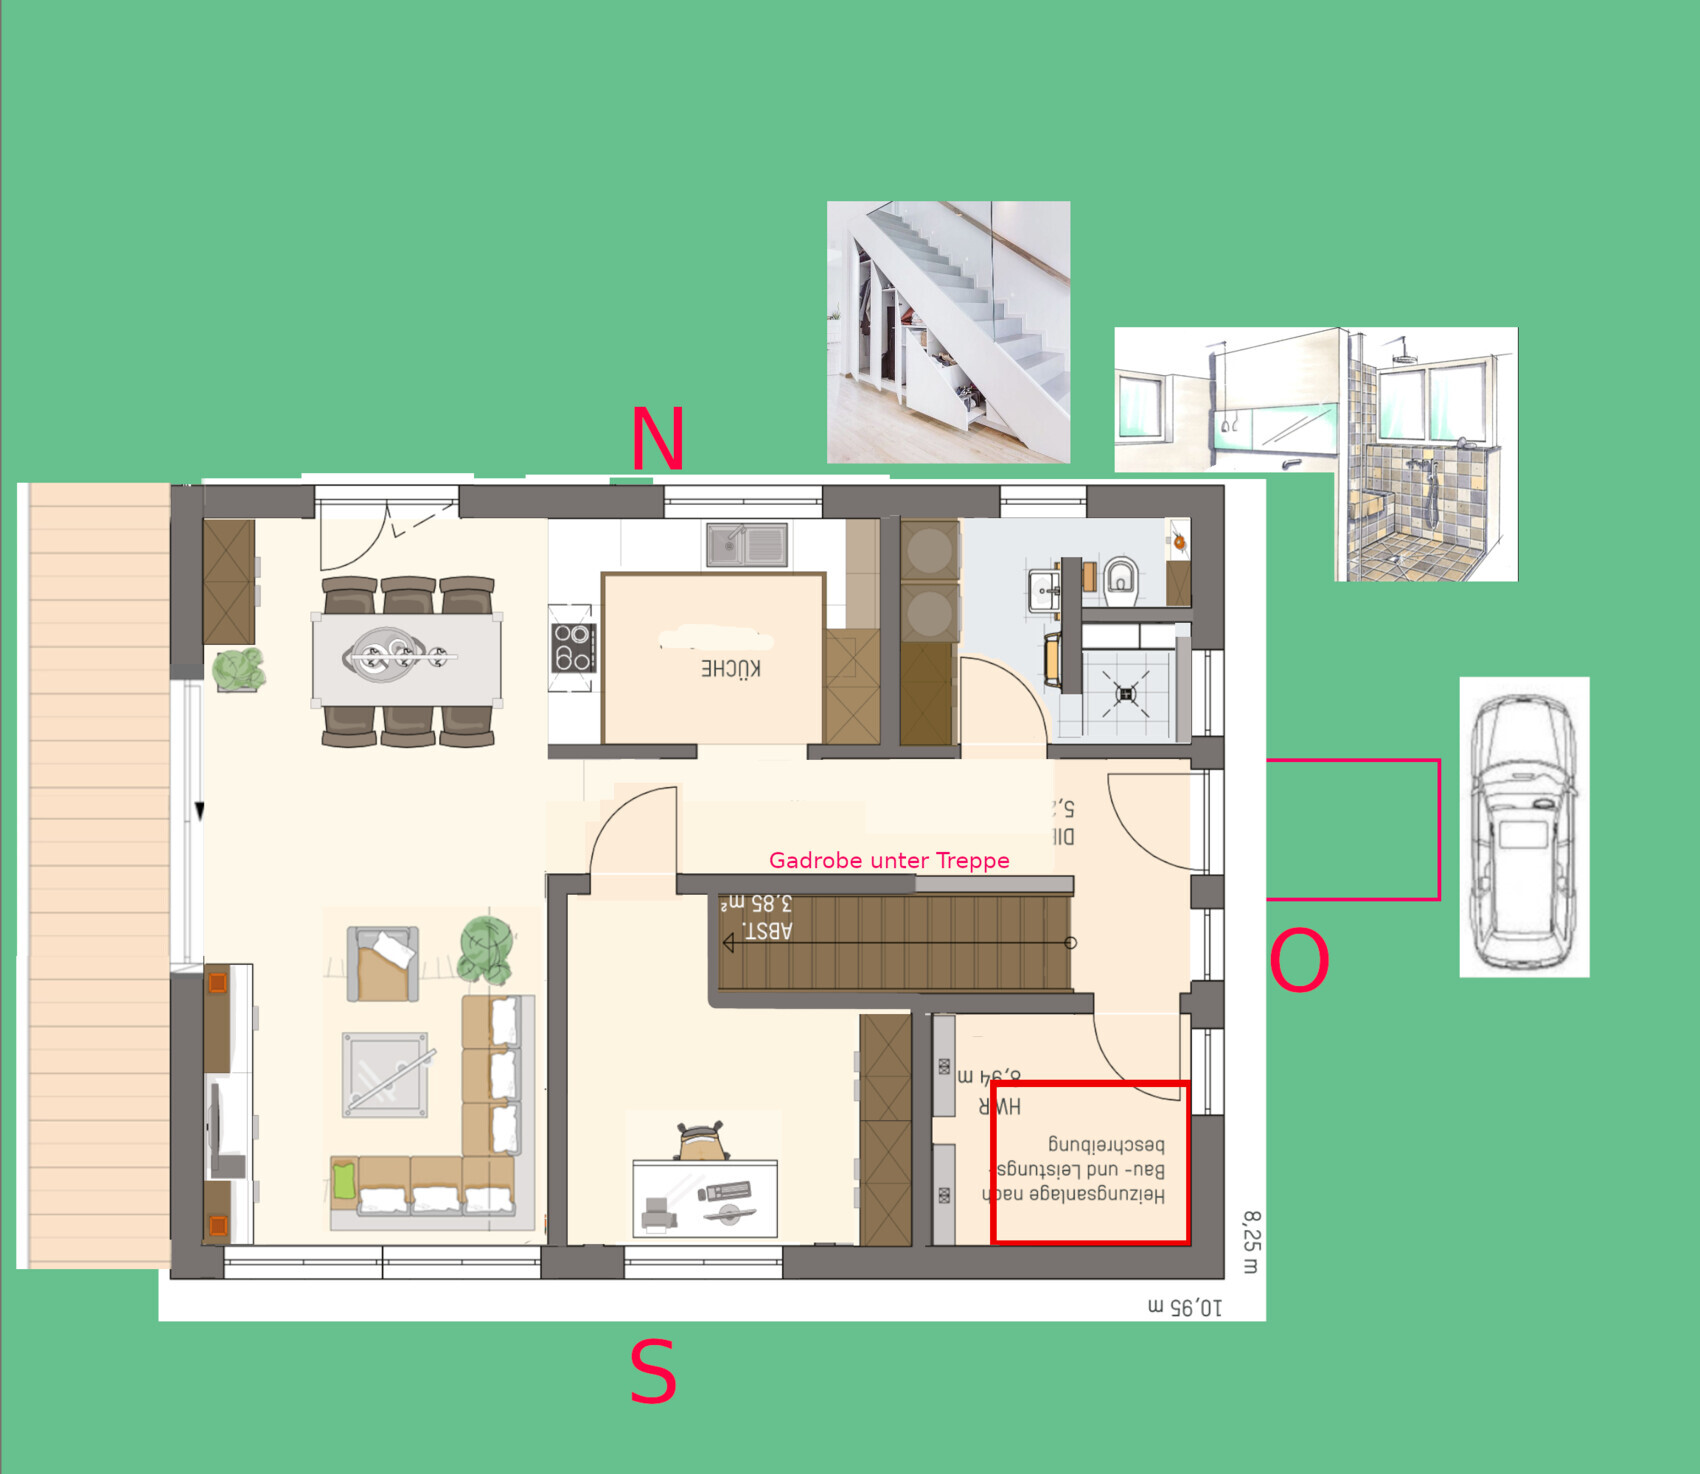
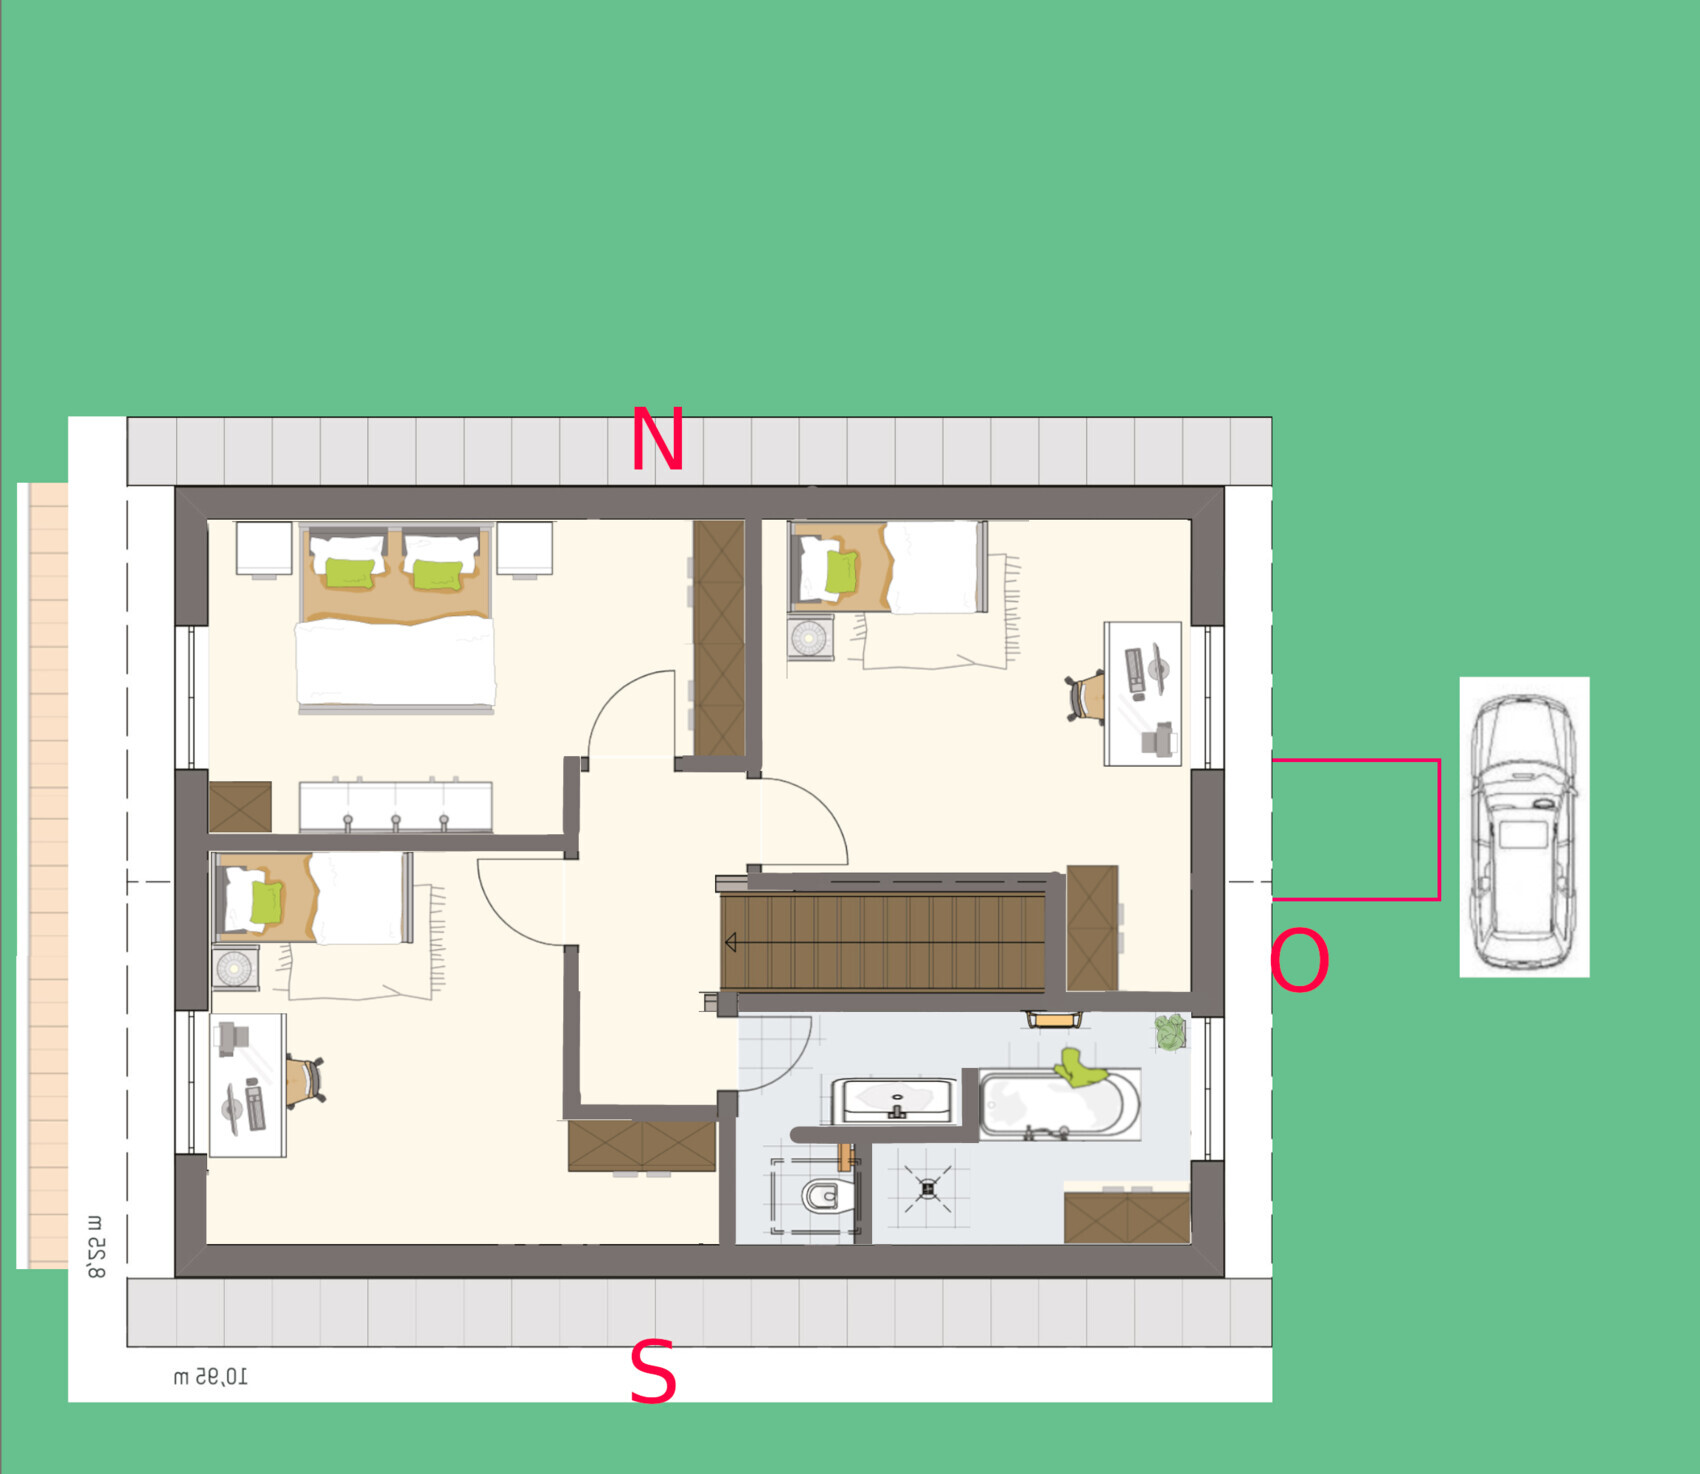
For several days now, I have been rearranging the upper floor, trying more hallway space, less hallway, rectangular rooms, rooms with alcoves, and so on. However, nothing really feels "right." Does anyone have any suggestions?
Attached is the "site plan":
Development plan/Restrictions
Plot size: ~4,000 m² (approx. 1 acre)
Slope: no
There is no formal development plan and the building authority was apparently unavailable both last week and today.
The area is rural; on the street there are row houses, a detached villa, a traditional single-family home, and adjacent to the plot is a villa with a half-hipped roof opposite a flat-roof bungalow.
Clients’ Requirements
Style, roof shape, type of building: classic single-family house with a gable roof and a pitch of about 22–25°, with a knee wall (kniestock) height around 2.15 m (7 ft) and approximately 1 m (3 ft) roof overhang. (Main focus on photovoltaic system)
Basement, floors: 1.5 or just under 2 floors, no basement
Number of occupants, age: currently 1 working adult 😉
Space requirements on ground and upper floors: "sufficient"
Office: home office, full time
Guest bedrooms per year: max. 1
Open or closed layout: rather open
Conservative or modern design: cost-conscious and easy to build, so rather conservative
Open kitchen, kitchen island: either, currently favoring U-shape
Number of dining seats: 6
Fireplace: no
Music/sound wall: no
Balcony, roof terrace: rather not
Garage, carport: no
Vegetable garden, greenhouse: both available
Additional wishes/particulars/daily routines, including reasons why certain things should or should not be included:
The floor plan should allow for living on the ground floor at retirement.
The office will become a bedroom, the staircase will get a side wall and be extended into the bathroom with a "house door."
I am aware that without soundproof ceiling/stairwell this is not a self-contained apartment (possibly I will build it that way).
House Design
Origin of the plan:
Original from Fingerhaus Neo 200 (mirrored vertically and horizontally) and Kampa Lanos.
Because of the plot’s location (street on the south side), I moved a few walls and elements with Gimp.
What do you particularly like? Why?
I am happy with the ground floor design; everything fits well with the staircase. I was able to see something similar in a model home park.
What don’t you like? Why?
The upper floor, more specifically the bathroom.
Cost estimate from architect/planner: -
Personal budget for house including fittings: ~400k
Preferred heating technology: air-source heat pump
If you had to give up something, which details or additions could you forego?
- Could live without: barrier-free shower
- Cannot live without: office on the ground floor, straight staircase, barrier-free shower
Why did you design it this way? For example:
Ground floor
* WC not facing the side (neighbor) street and is a proper bathroom with washing machine
* Utility room only as big as necessary to maximize workspace/living room size
* Large office is a must, with a view of the front garden and a bit of the street, which seems better than the shade on the north side
* I am still undecided if a sliding door to the terrace is better than a standard or double door
Upper floor
* Neither the separate master bathroom nor the 6 m² (65 sq ft) dressing room appealed
* The void (central north) above the newly arranged kitchen doesn’t make sense
* No windows are currently planned on the roof sides
What is the most important/fundamental question about the floor plan in 130 characters?
How can the bathroom and adjacent rooms be sensibly arranged without moving the staircase?
Feedback and suggestions for the rest are welcome as well; I probably overlooked or forgot something.

Attached is the "site plan":
- Pink = plot of land (still needs to be divided within the heirs' community)
- Purple = location of the house (to the left are fruit trees, and to the right I would like to keep enough distance in case the land stays in the family)
- Yellow = parents’ house including garage
Development plan/Restrictions
Plot size: ~4,000 m² (approx. 1 acre)
Slope: no
There is no formal development plan and the building authority was apparently unavailable both last week and today.
The area is rural; on the street there are row houses, a detached villa, a traditional single-family home, and adjacent to the plot is a villa with a half-hipped roof opposite a flat-roof bungalow.
Clients’ Requirements
Style, roof shape, type of building: classic single-family house with a gable roof and a pitch of about 22–25°, with a knee wall (kniestock) height around 2.15 m (7 ft) and approximately 1 m (3 ft) roof overhang. (Main focus on photovoltaic system)
Basement, floors: 1.5 or just under 2 floors, no basement
Number of occupants, age: currently 1 working adult 😉
Space requirements on ground and upper floors: "sufficient"
Office: home office, full time
Guest bedrooms per year: max. 1
Open or closed layout: rather open
Conservative or modern design: cost-conscious and easy to build, so rather conservative
Open kitchen, kitchen island: either, currently favoring U-shape
Number of dining seats: 6
Fireplace: no
Music/sound wall: no
Balcony, roof terrace: rather not
Garage, carport: no
Vegetable garden, greenhouse: both available
Additional wishes/particulars/daily routines, including reasons why certain things should or should not be included:
The floor plan should allow for living on the ground floor at retirement.
The office will become a bedroom, the staircase will get a side wall and be extended into the bathroom with a "house door."
I am aware that without soundproof ceiling/stairwell this is not a self-contained apartment (possibly I will build it that way).
House Design
Origin of the plan:
Original from Fingerhaus Neo 200 (mirrored vertically and horizontally) and Kampa Lanos.
Because of the plot’s location (street on the south side), I moved a few walls and elements with Gimp.
What do you particularly like? Why?
I am happy with the ground floor design; everything fits well with the staircase. I was able to see something similar in a model home park.
What don’t you like? Why?
The upper floor, more specifically the bathroom.
Cost estimate from architect/planner: -
Personal budget for house including fittings: ~400k
Preferred heating technology: air-source heat pump
If you had to give up something, which details or additions could you forego?
- Could live without: barrier-free shower
- Cannot live without: office on the ground floor, straight staircase, barrier-free shower
Why did you design it this way? For example:
Ground floor
* WC not facing the side (neighbor) street and is a proper bathroom with washing machine
* Utility room only as big as necessary to maximize workspace/living room size
* Large office is a must, with a view of the front garden and a bit of the street, which seems better than the shade on the north side
* I am still undecided if a sliding door to the terrace is better than a standard or double door
Upper floor
* Neither the separate master bathroom nor the 6 m² (65 sq ft) dressing room appealed
* The void (central north) above the newly arranged kitchen doesn’t make sense
* No windows are currently planned on the roof sides
What is the most important/fundamental question about the floor plan in 130 characters?
How can the bathroom and adjacent rooms be sensibly arranged without moving the staircase?
Feedback and suggestions for the rest are welcome as well; I probably overlooked or forgot something.

Pockrandt schrieb:
I don't want to go any further into the "Jane" topic, though. I've already noticed that – which is exactly why I keep insisting that Jane might have a different perspective.
https://www.instagram.com/11antgmxde/
https://www.linkedin.com/company/bauen-jetzt/

What is the basis of your considerations now? The latest version of the ground floor plan you posted?
Don’t get lost in excessive rationalizing and overthinking... In the end, you’ll end up with a separate, closed-off room for every purpose and end up building a house from 1900.
This is getting wild. There won’t be an open gallery upstairs anyway. So it’s basically just a reduction of the living space upstairs and downstairs in favor of a narrow shaft.
Don’t get lost in excessive rationalizing and overthinking... In the end, you’ll end up with a separate, closed-off room for every purpose and end up building a house from 1900.
Pockrandt schrieb:
Nothing has changed in the plan yet, but I’m considering removing the ceiling in the east (shower area), creating a double-height space with large windows from the ground floor up to halfway through the upper floor.
This is getting wild. There won’t be an open gallery upstairs anyway. So it’s basically just a reduction of the living space upstairs and downstairs in favor of a narrow shaft.
moHouse schrieb:
What is the basis of your considerations now? This will be the home office, because
Pockrandt schrieb:
I would like to keep the idea of a large home office for now. Pockrandt schrieb:
Intuition says the ground floor has improved, and the utility room can be kept at full size. For heaven’s sake: at least one person said it has been made worse while trying to improve it. I think so too.
And the poor participation in this thread is, from my long experience, an indication that no one can see any value in these terrible designs. What’s even worse is that you are not focusing on comfortable and functional living, but only on your home office. This kind of planning does not work, and neither will the house.
… it feels as if every one of our posts is a waste of effort.
And you aren’t taking any of the advice!
P
Pockrandt17 Apr 2022 11:20So far, I have tried to implement as many constructive suggestions as possible, such as
Currently, I am still working on it but have nothing to show yet
My experience with the living room:
It stays empty all day (work, then garden)
The family meets for dinner (there is no separate dining room)
Father stays in the living room for TV
Mother comes back for crime shows
Son stays upstairs at the TV/computer
That’s how I grew up and what I’m used to.
What else would you do inside all day with a 4000 m² (1 acre) garden?
Yes, I know it sometimes rains, but so far about 20 m² (215 ft²) of indoor space has been enough. I honestly still can’t see any use for a 50 m² (540 ft²) “ballroom” living room that also needs to be heated to a comfortable temperature.
Without knowing the community here, I would say that you quickly lose interest in the thread when every second post turns into a discussion about family status...
Maybe it’s partly because of the thread title.
- more storage space
- larger utility room
- larger wardrobe
- layout of the ground floor bathroom
- removal of the protrusion at the main entrance (behind the stairs)
- set back the granny flat (large main entrance remains for now)
Currently, I am still working on it but have nothing to show yet
- upper floor open space on the east side
- upper floor corridor in general, seems to remain as before (approximately 1 x 2 m (3 x 6.5 ft))
- layout of the upper floor bathroom
My experience with the living room:
It stays empty all day (work, then garden)
The family meets for dinner (there is no separate dining room)
Father stays in the living room for TV
Mother comes back for crime shows
Son stays upstairs at the TV/computer
That’s how I grew up and what I’m used to.
What else would you do inside all day with a 4000 m² (1 acre) garden?
Yes, I know it sometimes rains, but so far about 20 m² (215 ft²) of indoor space has been enough. I honestly still can’t see any use for a 50 m² (540 ft²) “ballroom” living room that also needs to be heated to a comfortable temperature.
Without knowing the community here, I would say that you quickly lose interest in the thread when every second post turns into a discussion about family status...
Maybe it’s partly because of the thread title.
Pockrandt schrieb:
Father stays for watching TV
Mother returns for the crime drama Okay, that explains a lot, so apparently we come from very different worlds ...
Pockrandt schrieb:
Son stays upstairs at the TV/computer ... and son now also wants to keep it that way when his new room will be a whole house next door (?)
Pockrandt schrieb:
I would say you quickly lose interest in the thread if every second post is about marital status... You only get that impression because you deliberately ignore another key point—also very relevant for your house—which is to at least roughly think about the development/access planning for the two additional building plots at the rear.
https://www.instagram.com/11antgmxde/
https://www.linkedin.com/company/bauen-jetzt/
Pockrandt schrieb:
I still can’t imagine any use for a 50m² (540 sq ft) "ballroom" living room. No one is suggesting that. But a house with about 139m² (1,495 sq ft) should definitely be suitable for family life.
Pockrandt schrieb:
My experience with the living room:
It stays empty all day (work, then gardening)
everyone meets for dinner (no dining room)
dad stays there to watch TV
mom comes back for crime dramas
son stays upstairs with the TV/computer Strange family habits. Yes, maybe that fits the 90s, but fortunately family life and daily routines look quite different today, thanks to education and empowerment. Nowadays, people also actively engage together in the house… not just “meet,” “stay,” and “come back.”
Pockrandt schrieb:
That’s how I grew up and that’s what I know. Then it’s about time you start thinking about designing living spaces in the house—not just an office, trapped by cramped living areas and bedrooms you return to—so you don’t repeat the same mistakes as the family patriarch, who only comes back to read the newspaper until the meal is served.
Are you still just living in your house, or are you really living?
Similar topics