
ᐅ Floor plan: Approximately 150 m² single-family house with bathroom layout on the upper floor
Created on: 11 Apr 2022 13:28
P
Pockrandt
For several days now, I have been rearranging the upper floor, trying more hallway space, less hallway, rectangular rooms, rooms with alcoves, and so on. However, nothing really feels "right." Does anyone have any suggestions?
Attached is the "site plan":
Development plan/Restrictions
Plot size: ~4,000 m² (approx. 1 acre)
Slope: no
There is no formal development plan and the building authority was apparently unavailable both last week and today.
The area is rural; on the street there are row houses, a detached villa, a traditional single-family home, and adjacent to the plot is a villa with a half-hipped roof opposite a flat-roof bungalow.
Clients’ Requirements
Style, roof shape, type of building: classic single-family house with a gable roof and a pitch of about 22–25°, with a knee wall (kniestock) height around 2.15 m (7 ft) and approximately 1 m (3 ft) roof overhang. (Main focus on photovoltaic system)
Basement, floors: 1.5 or just under 2 floors, no basement
Number of occupants, age: currently 1 working adult 😉
Space requirements on ground and upper floors: "sufficient"
Office: home office, full time
Guest bedrooms per year: max. 1
Open or closed layout: rather open
Conservative or modern design: cost-conscious and easy to build, so rather conservative
Open kitchen, kitchen island: either, currently favoring U-shape
Number of dining seats: 6
Fireplace: no
Music/sound wall: no
Balcony, roof terrace: rather not
Garage, carport: no
Vegetable garden, greenhouse: both available
Additional wishes/particulars/daily routines, including reasons why certain things should or should not be included:
The floor plan should allow for living on the ground floor at retirement.
The office will become a bedroom, the staircase will get a side wall and be extended into the bathroom with a "house door."
I am aware that without soundproof ceiling/stairwell this is not a self-contained apartment (possibly I will build it that way).
House Design
Origin of the plan:
Original from Fingerhaus Neo 200 (mirrored vertically and horizontally) and Kampa Lanos.
Because of the plot’s location (street on the south side), I moved a few walls and elements with Gimp.
What do you particularly like? Why?
I am happy with the ground floor design; everything fits well with the staircase. I was able to see something similar in a model home park.
What don’t you like? Why?
The upper floor, more specifically the bathroom.
Cost estimate from architect/planner: -
Personal budget for house including fittings: ~400k
Preferred heating technology: air-source heat pump
If you had to give up something, which details or additions could you forego?
- Could live without: barrier-free shower
- Cannot live without: office on the ground floor, straight staircase, barrier-free shower
Why did you design it this way? For example:
Ground floor
* WC not facing the side (neighbor) street and is a proper bathroom with washing machine
* Utility room only as big as necessary to maximize workspace/living room size
* Large office is a must, with a view of the front garden and a bit of the street, which seems better than the shade on the north side
* I am still undecided if a sliding door to the terrace is better than a standard or double door
Upper floor
* Neither the separate master bathroom nor the 6 m² (65 sq ft) dressing room appealed
* The void (central north) above the newly arranged kitchen doesn’t make sense
* No windows are currently planned on the roof sides
What is the most important/fundamental question about the floor plan in 130 characters?
How can the bathroom and adjacent rooms be sensibly arranged without moving the staircase?
Feedback and suggestions for the rest are welcome as well; I probably overlooked or forgot something.

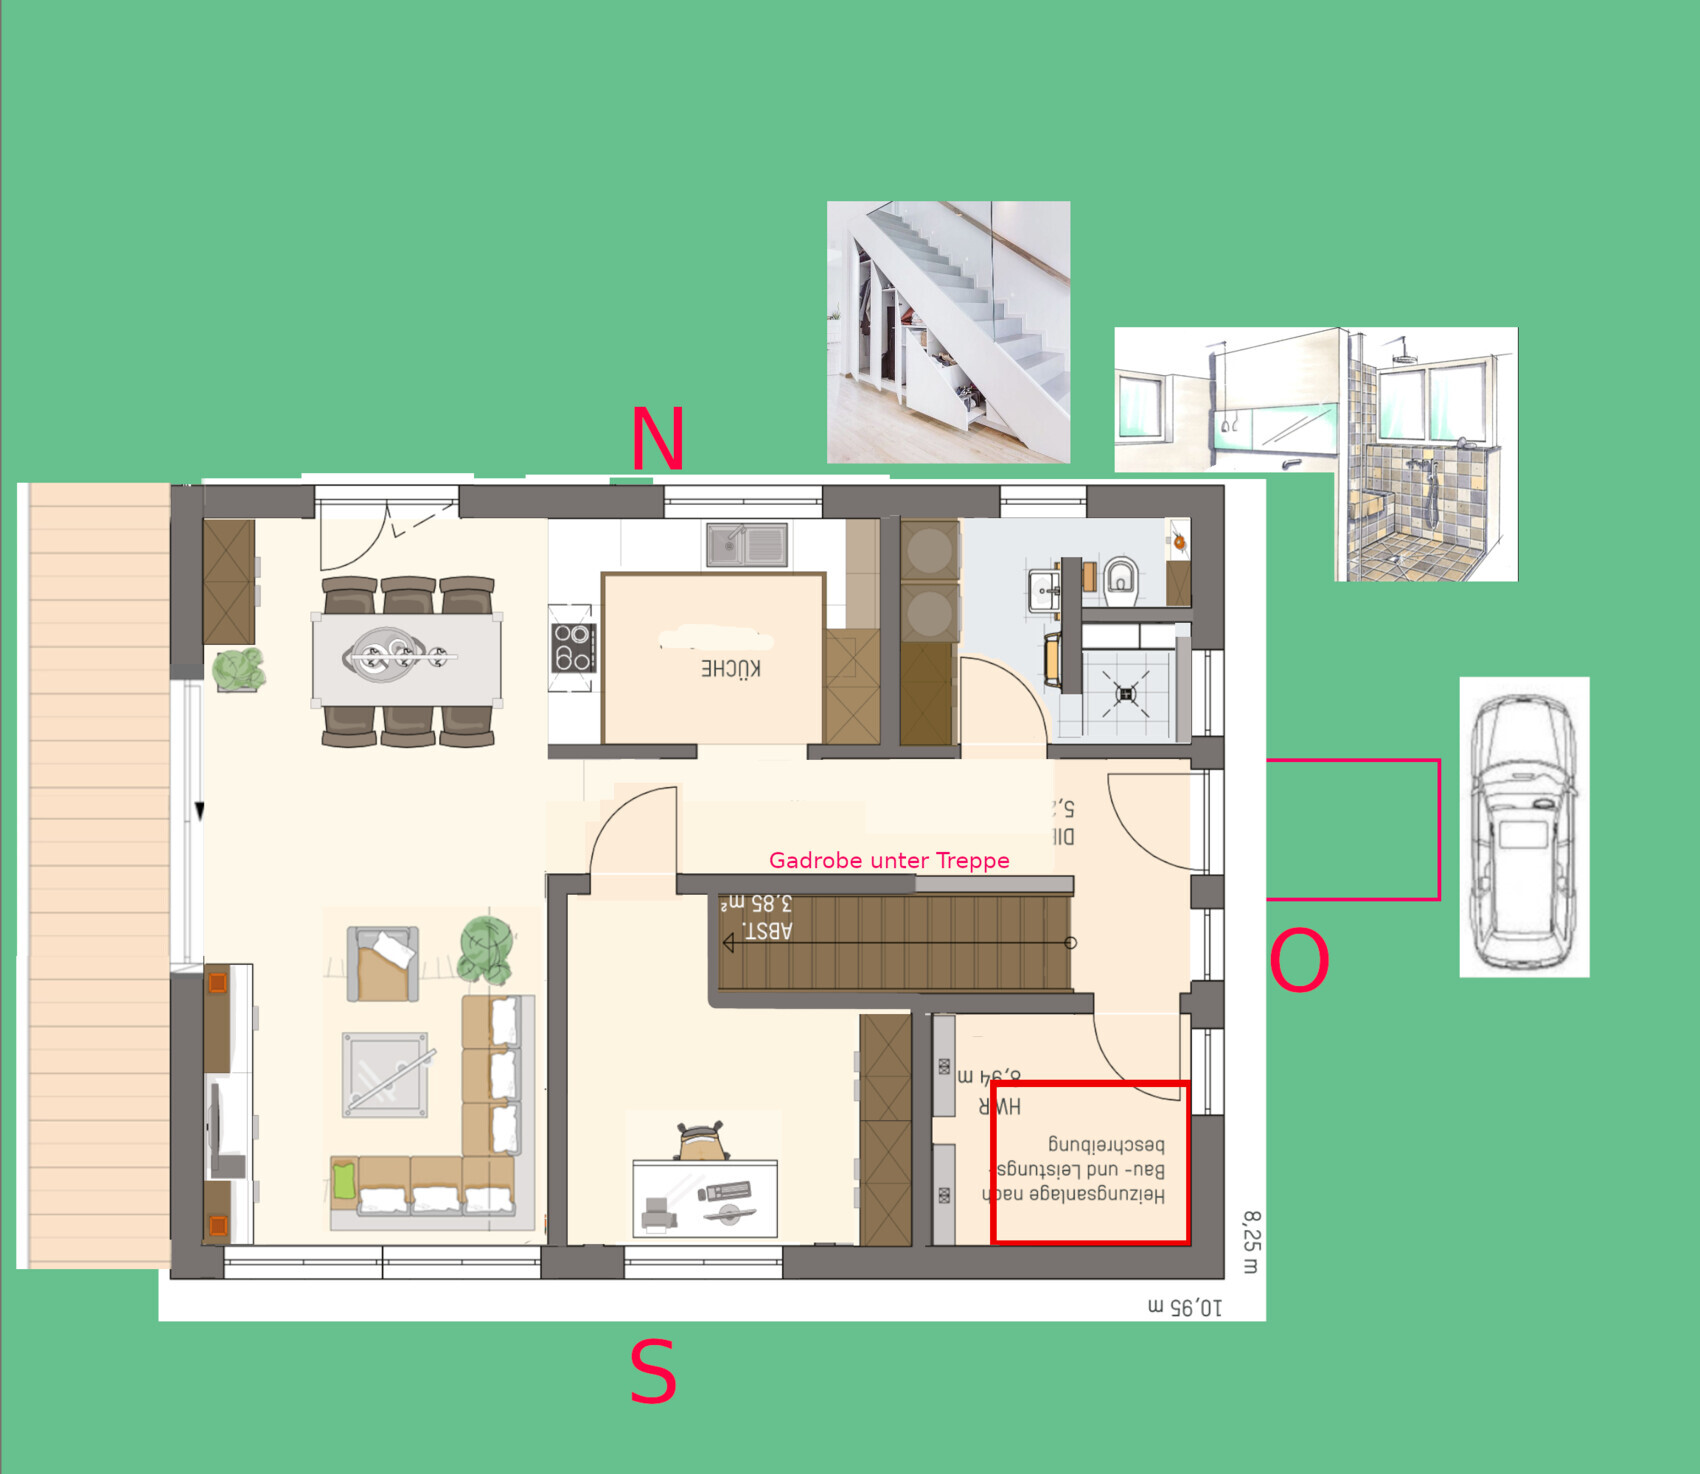
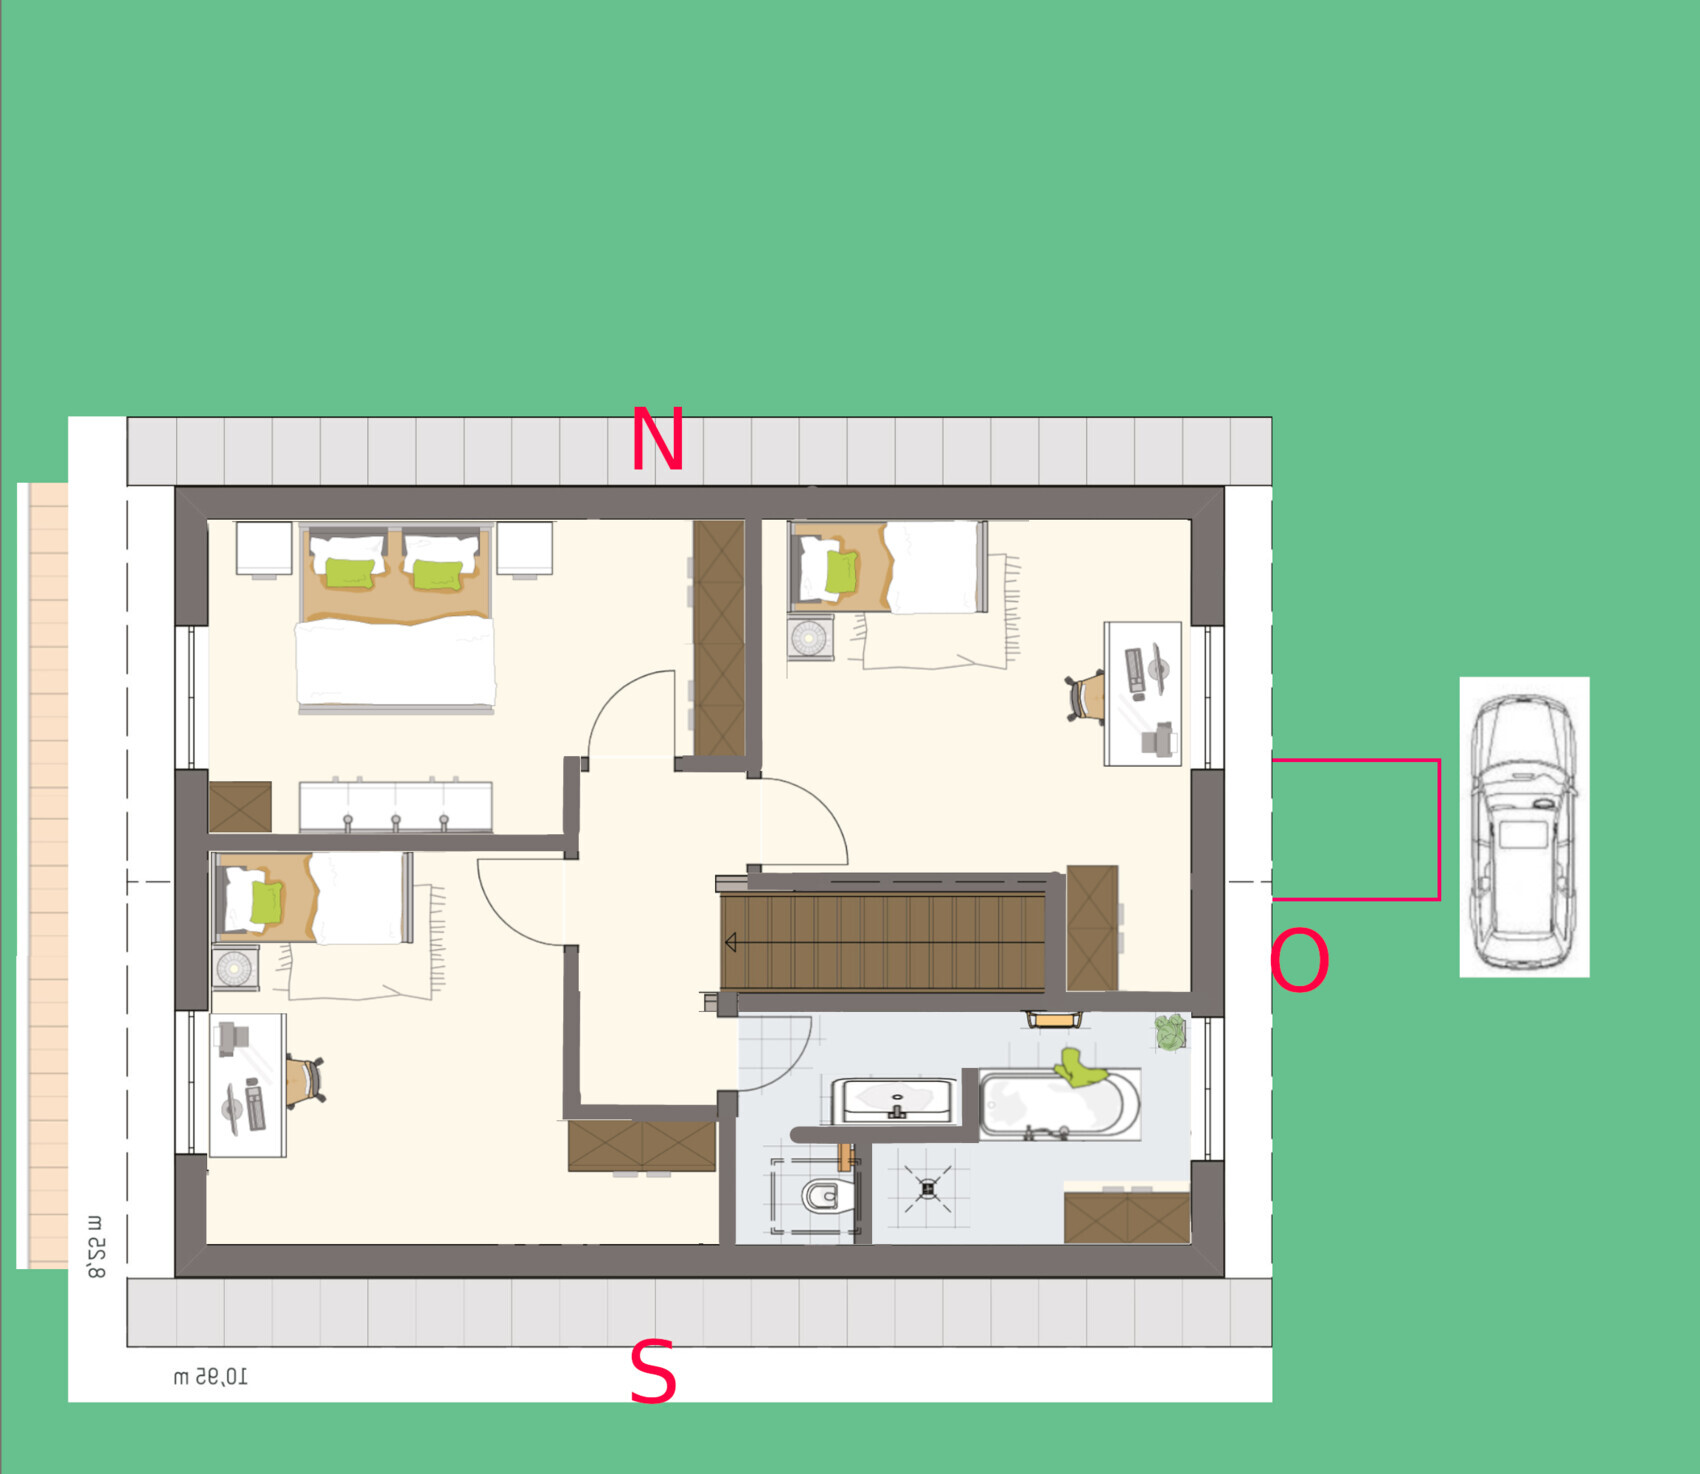
Attached is the "site plan":
- Pink = plot of land (still needs to be divided within the heirs' community)
- Purple = location of the house (to the left are fruit trees, and to the right I would like to keep enough distance in case the land stays in the family)
- Yellow = parents’ house including garage
Development plan/Restrictions
Plot size: ~4,000 m² (approx. 1 acre)
Slope: no
There is no formal development plan and the building authority was apparently unavailable both last week and today.
The area is rural; on the street there are row houses, a detached villa, a traditional single-family home, and adjacent to the plot is a villa with a half-hipped roof opposite a flat-roof bungalow.
Clients’ Requirements
Style, roof shape, type of building: classic single-family house with a gable roof and a pitch of about 22–25°, with a knee wall (kniestock) height around 2.15 m (7 ft) and approximately 1 m (3 ft) roof overhang. (Main focus on photovoltaic system)
Basement, floors: 1.5 or just under 2 floors, no basement
Number of occupants, age: currently 1 working adult 😉
Space requirements on ground and upper floors: "sufficient"
Office: home office, full time
Guest bedrooms per year: max. 1
Open or closed layout: rather open
Conservative or modern design: cost-conscious and easy to build, so rather conservative
Open kitchen, kitchen island: either, currently favoring U-shape
Number of dining seats: 6
Fireplace: no
Music/sound wall: no
Balcony, roof terrace: rather not
Garage, carport: no
Vegetable garden, greenhouse: both available
Additional wishes/particulars/daily routines, including reasons why certain things should or should not be included:
The floor plan should allow for living on the ground floor at retirement.
The office will become a bedroom, the staircase will get a side wall and be extended into the bathroom with a "house door."
I am aware that without soundproof ceiling/stairwell this is not a self-contained apartment (possibly I will build it that way).
House Design
Origin of the plan:
Original from Fingerhaus Neo 200 (mirrored vertically and horizontally) and Kampa Lanos.
Because of the plot’s location (street on the south side), I moved a few walls and elements with Gimp.
What do you particularly like? Why?
I am happy with the ground floor design; everything fits well with the staircase. I was able to see something similar in a model home park.
What don’t you like? Why?
The upper floor, more specifically the bathroom.
Cost estimate from architect/planner: -
Personal budget for house including fittings: ~400k
Preferred heating technology: air-source heat pump
If you had to give up something, which details or additions could you forego?
- Could live without: barrier-free shower
- Cannot live without: office on the ground floor, straight staircase, barrier-free shower
Why did you design it this way? For example:
Ground floor
* WC not facing the side (neighbor) street and is a proper bathroom with washing machine
* Utility room only as big as necessary to maximize workspace/living room size
* Large office is a must, with a view of the front garden and a bit of the street, which seems better than the shade on the north side
* I am still undecided if a sliding door to the terrace is better than a standard or double door
Upper floor
* Neither the separate master bathroom nor the 6 m² (65 sq ft) dressing room appealed
* The void (central north) above the newly arranged kitchen doesn’t make sense
* No windows are currently planned on the roof sides
What is the most important/fundamental question about the floor plan in 130 characters?
How can the bathroom and adjacent rooms be sensibly arranged without moving the staircase?
Feedback and suggestions for the rest are welcome as well; I probably overlooked or forgot something.
P
Pockrandt14 Apr 2022 16:30A brief update.
The ground floor looks pretty good so far; I have tried to incorporate as many suggestions as possible.
The upper floor is still a complete mess.
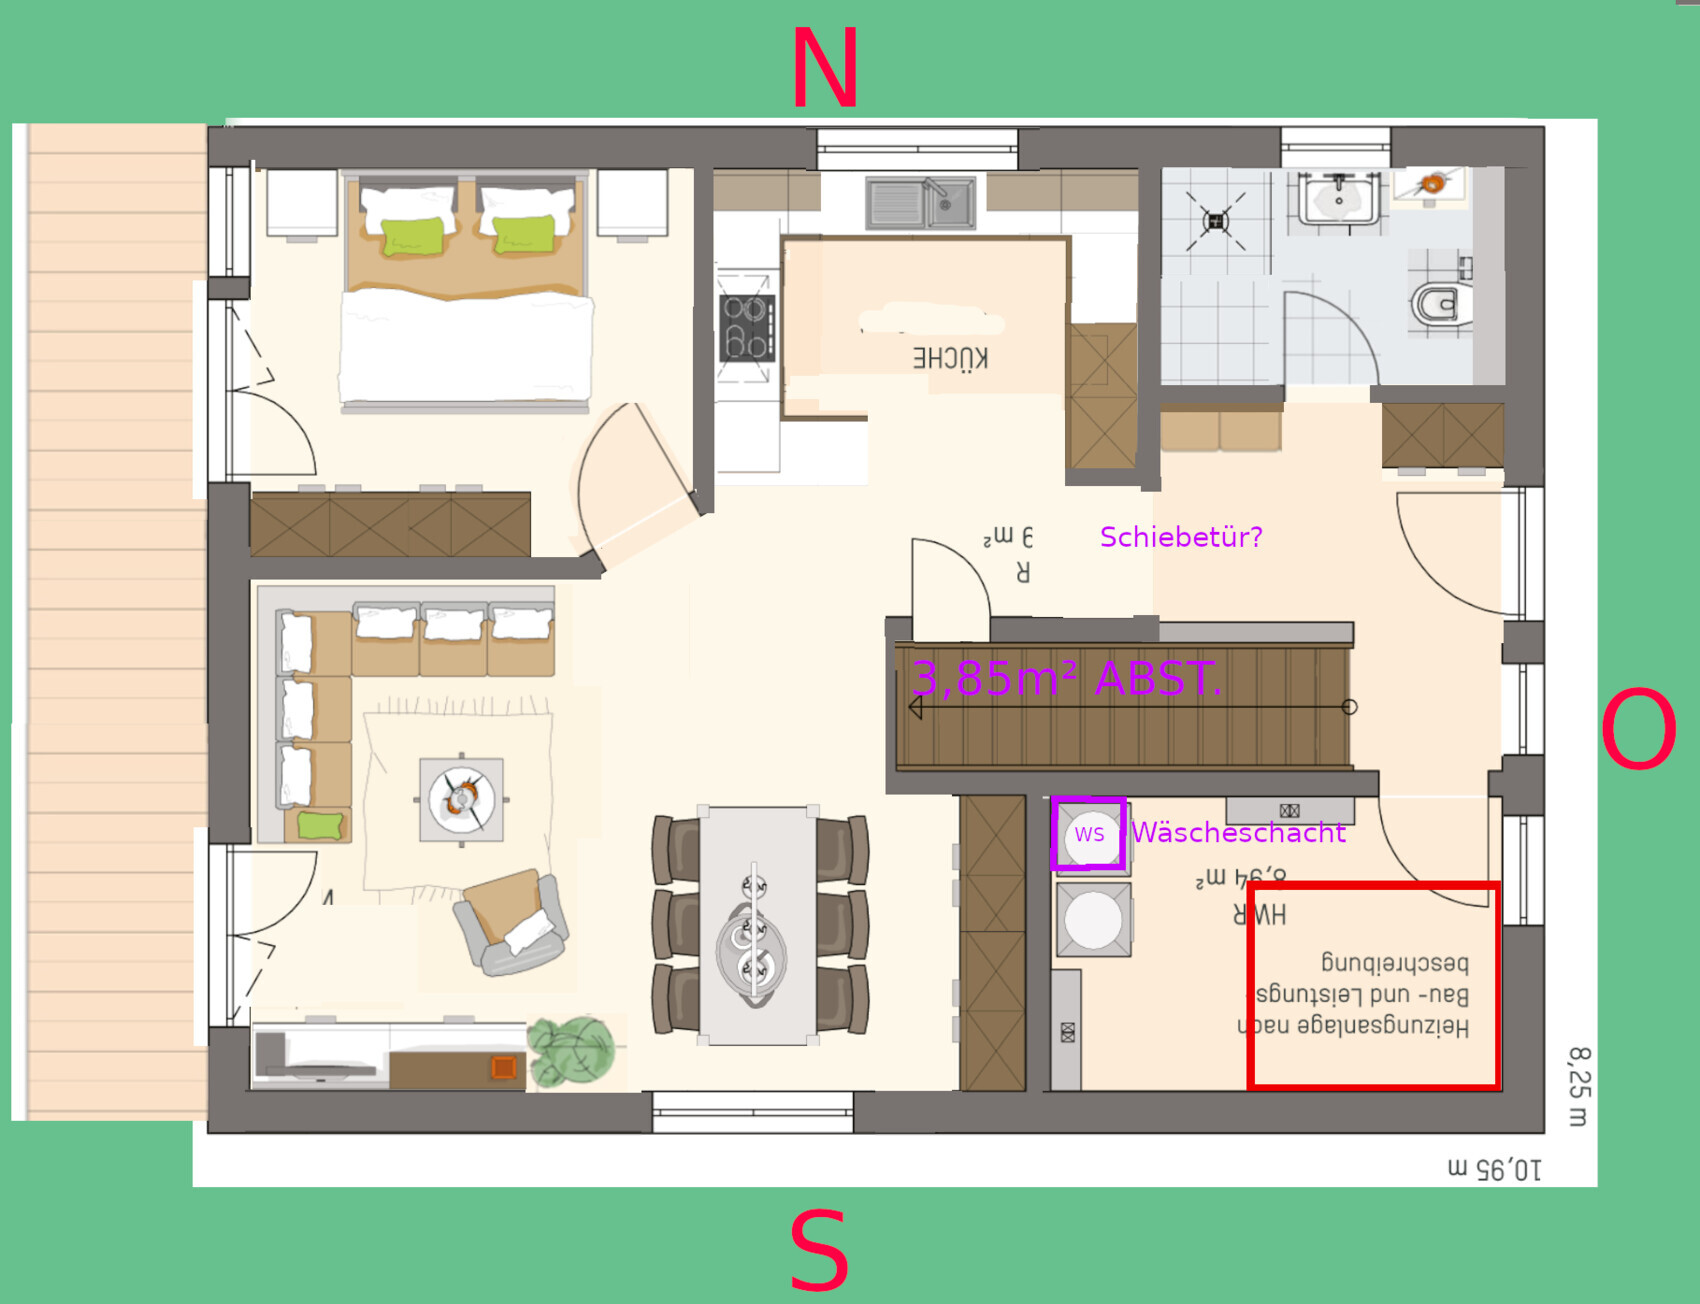

The ground floor looks pretty good so far; I have tried to incorporate as many suggestions as possible.
The upper floor is still a complete mess.
I don’t like that in your proposals the kitchen is always so separated from the dining table. It might be a matter of taste, but it’s not practical. When you prepare something in the kitchen, you have to go through the hallway to get to the dining table. Think carefully about that...

No... this really got worse instead of better.
The ground floor was already quite good as it was, except for the well-intentioned but simply impractical features in the bathroom.
Regarding the upper floor:
I actually thought it was okay too. But here again, your main issue is that you want to experiment too much in the bathroom. I think you’ve seen too many model bathrooms in plumbing catalogs 😉
We had the same experience. We wanted to include countless variations in the bathroom. In the end, it was all a mess, and we went with the tried and tested standard. Sometimes you just have to admit that the standard is established for a reason.
And as 11ant rightly pointed out: stop planning a house for your retirement at 35 while planning a family. You even say yourself that you don’t know what the future will bring. Don’t design a house for your uncertain last 15 years by making strange compromises for the 30 years before that.
So: One house as a single living unit. With a bathroom and guest toilet, designed for living comfortably across two levels.
The ground floor was already quite good as it was, except for the well-intentioned but simply impractical features in the bathroom.
Regarding the upper floor:
I actually thought it was okay too. But here again, your main issue is that you want to experiment too much in the bathroom. I think you’ve seen too many model bathrooms in plumbing catalogs 😉
We had the same experience. We wanted to include countless variations in the bathroom. In the end, it was all a mess, and we went with the tried and tested standard. Sometimes you just have to admit that the standard is established for a reason.
And as 11ant rightly pointed out: stop planning a house for your retirement at 35 while planning a family. You even say yourself that you don’t know what the future will bring. Don’t design a house for your uncertain last 15 years by making strange compromises for the 30 years before that.
So: One house as a single living unit. With a bathroom and guest toilet, designed for living comfortably across two levels.

moHouse schrieb:
And as 11ant correctly pointed out: stop planning a house for old age at 35 with family planning ahead.... and to count without the lady of the house! It is a frequently underestimated strain on a relationship when Jane is only allowed to choose the decor in Tarzan’s house. Then, five to ten years after moving in, a divorce property hits the market (I am not making up Barthel’s tips; the quiet market heavily depends on such properties).
https://www.instagram.com/11antgmxde/
https://www.linkedin.com/company/bauen-jetzt/
P
Pockrandt16 Apr 2022 14:14Thank you for the responses so far, but I don’t want to go into the "Jane" topic any further.
---
My gut feeling is that the ground floor has improved, and the utility room can be kept full-sized.
I definitely need to take a closer look at the kitchen again, possibly mirror it or set it back slightly with a breakfast bar.
For now, I would like to keep the idea of the large study, as I expect more versatile use than a 50m² (540 sq ft) room would offer.
Separating the dining room from the TV area also seems good, especially when conversations divide or football starts 😉
Nothing has changed on the plan yet, but I am thinking about removing the ceiling on the east side (shower), basically creating an open space with a large window from the ground floor up to halfway through the upper floor.
This means a slightly smaller bathroom but saves me the corridor up to one of the corners of the house. With a nice staircase, it should look good visually. Privacy should still work on the street-facing side, and there are 14m (46 ft) to the boundary.
Over Easter, I will first be at the future building site, which is 400km (250 miles) away.
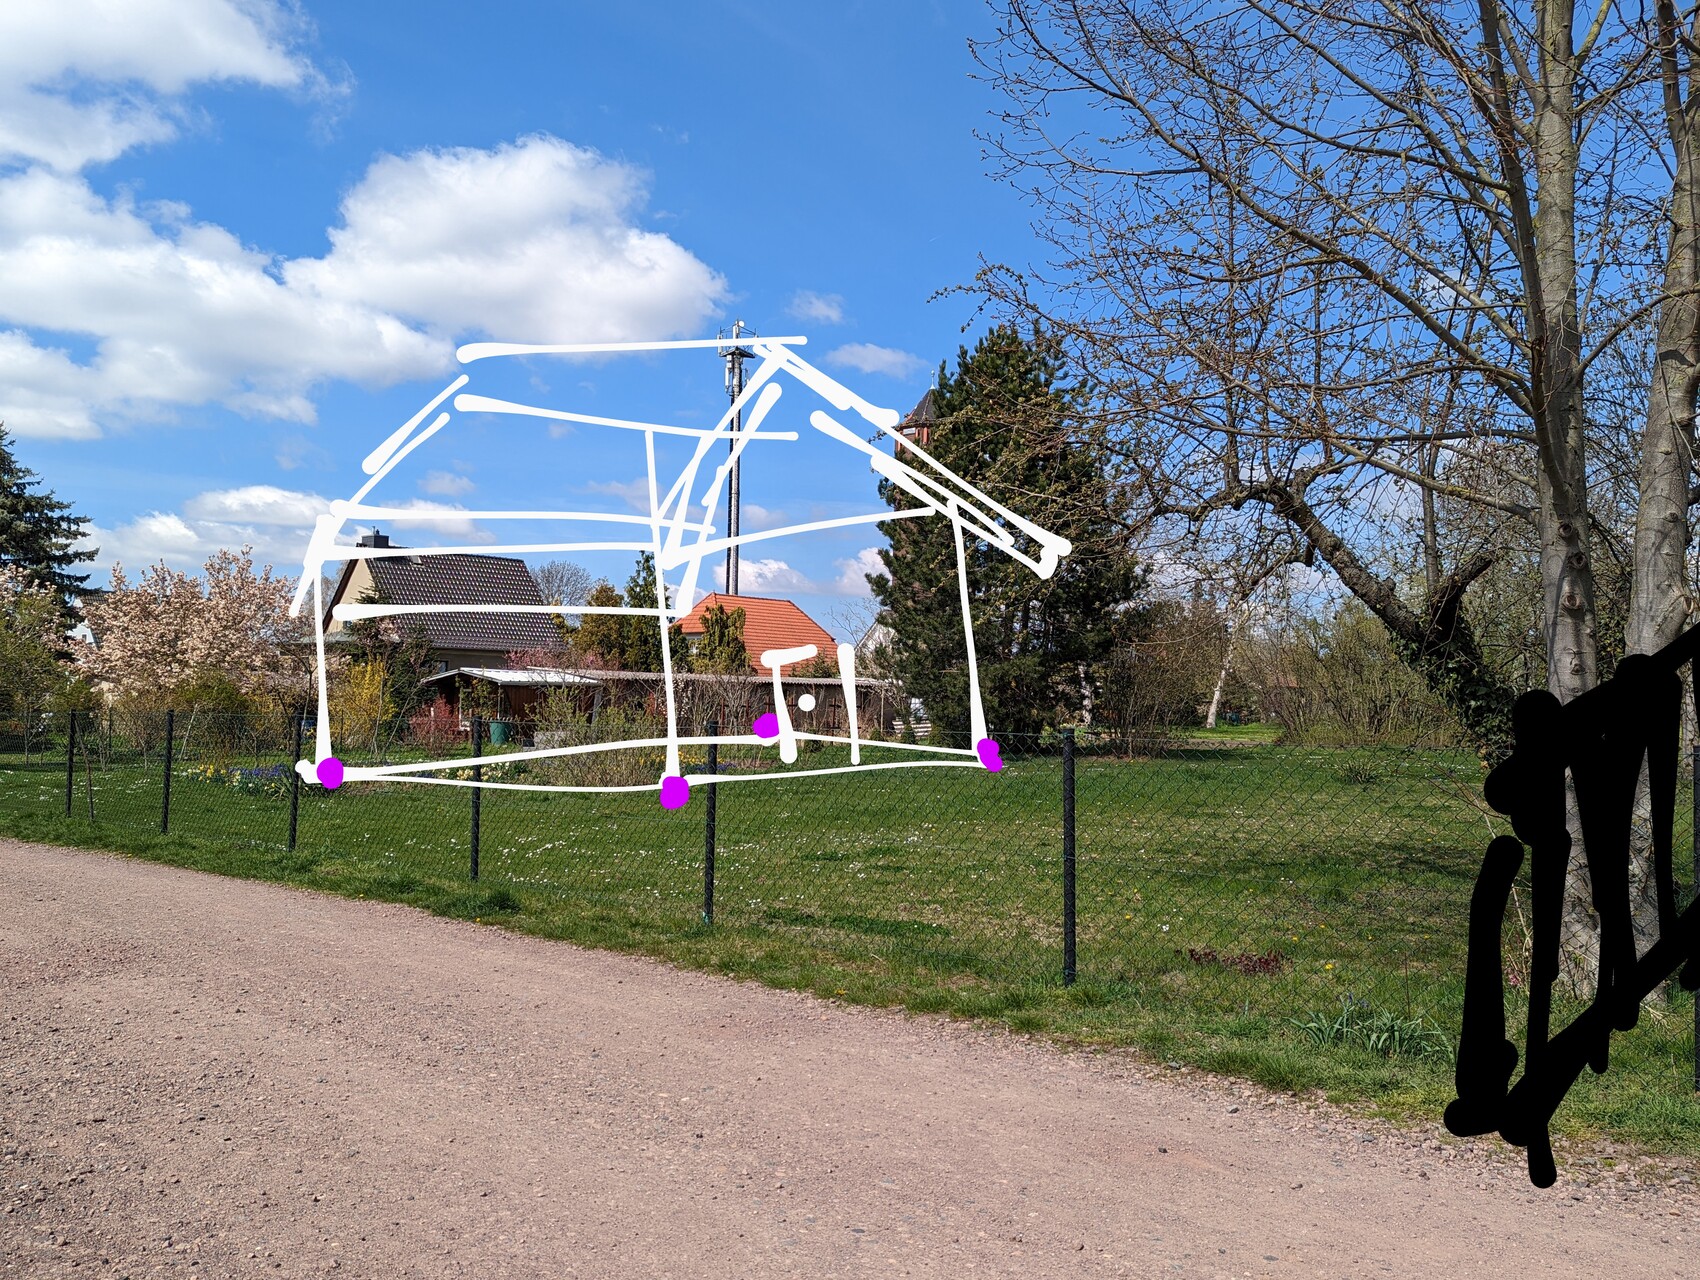
I have now staked out (in pink) a 9x11m (30x36 ft) house set 10m (33 ft) back from the street (trying to sketch it in white). The boundary is marked black on the right edge; to the left is the garden shed, then my parents’ property.
I have also received responses from the utility providers regarding connection routes:
Electricity: “doesn’t matter”
Drinking water: 15m (50 ft) including the house wall, directly from the street with a maximum of one bend
Sewage: 1.5m (5 ft) then a shaft (this is also the case for all surrounding buildings)
---
My gut feeling is that the ground floor has improved, and the utility room can be kept full-sized.
I definitely need to take a closer look at the kitchen again, possibly mirror it or set it back slightly with a breakfast bar.
For now, I would like to keep the idea of the large study, as I expect more versatile use than a 50m² (540 sq ft) room would offer.
Separating the dining room from the TV area also seems good, especially when conversations divide or football starts 😉
Nothing has changed on the plan yet, but I am thinking about removing the ceiling on the east side (shower), basically creating an open space with a large window from the ground floor up to halfway through the upper floor.
This means a slightly smaller bathroom but saves me the corridor up to one of the corners of the house. With a nice staircase, it should look good visually. Privacy should still work on the street-facing side, and there are 14m (46 ft) to the boundary.
Over Easter, I will first be at the future building site, which is 400km (250 miles) away.
I have now staked out (in pink) a 9x11m (30x36 ft) house set 10m (33 ft) back from the street (trying to sketch it in white). The boundary is marked black on the right edge; to the left is the garden shed, then my parents’ property.
I have also received responses from the utility providers regarding connection routes:
Electricity: “doesn’t matter”
Drinking water: 15m (50 ft) including the house wall, directly from the street with a maximum of one bend
Sewage: 1.5m (5 ft) then a shaft (this is also the case for all surrounding buildings)
Similar topics