
ᐅ Floor plan: Approximately 150 m² single-family house with bathroom layout on the upper floor
Created on: 11 Apr 2022 13:28
P
Pockrandt
For several days now, I have been rearranging the upper floor, trying more hallway space, less hallway, rectangular rooms, rooms with alcoves, and so on. However, nothing really feels "right." Does anyone have any suggestions?
Attached is the "site plan":
Development plan/Restrictions
Plot size: ~4,000 m² (approx. 1 acre)
Slope: no
There is no formal development plan and the building authority was apparently unavailable both last week and today.
The area is rural; on the street there are row houses, a detached villa, a traditional single-family home, and adjacent to the plot is a villa with a half-hipped roof opposite a flat-roof bungalow.
Clients’ Requirements
Style, roof shape, type of building: classic single-family house with a gable roof and a pitch of about 22–25°, with a knee wall (kniestock) height around 2.15 m (7 ft) and approximately 1 m (3 ft) roof overhang. (Main focus on photovoltaic system)
Basement, floors: 1.5 or just under 2 floors, no basement
Number of occupants, age: currently 1 working adult 😉
Space requirements on ground and upper floors: "sufficient"
Office: home office, full time
Guest bedrooms per year: max. 1
Open or closed layout: rather open
Conservative or modern design: cost-conscious and easy to build, so rather conservative
Open kitchen, kitchen island: either, currently favoring U-shape
Number of dining seats: 6
Fireplace: no
Music/sound wall: no
Balcony, roof terrace: rather not
Garage, carport: no
Vegetable garden, greenhouse: both available
Additional wishes/particulars/daily routines, including reasons why certain things should or should not be included:
The floor plan should allow for living on the ground floor at retirement.
The office will become a bedroom, the staircase will get a side wall and be extended into the bathroom with a "house door."
I am aware that without soundproof ceiling/stairwell this is not a self-contained apartment (possibly I will build it that way).
House Design
Origin of the plan:
Original from Fingerhaus Neo 200 (mirrored vertically and horizontally) and Kampa Lanos.
Because of the plot’s location (street on the south side), I moved a few walls and elements with Gimp.
What do you particularly like? Why?
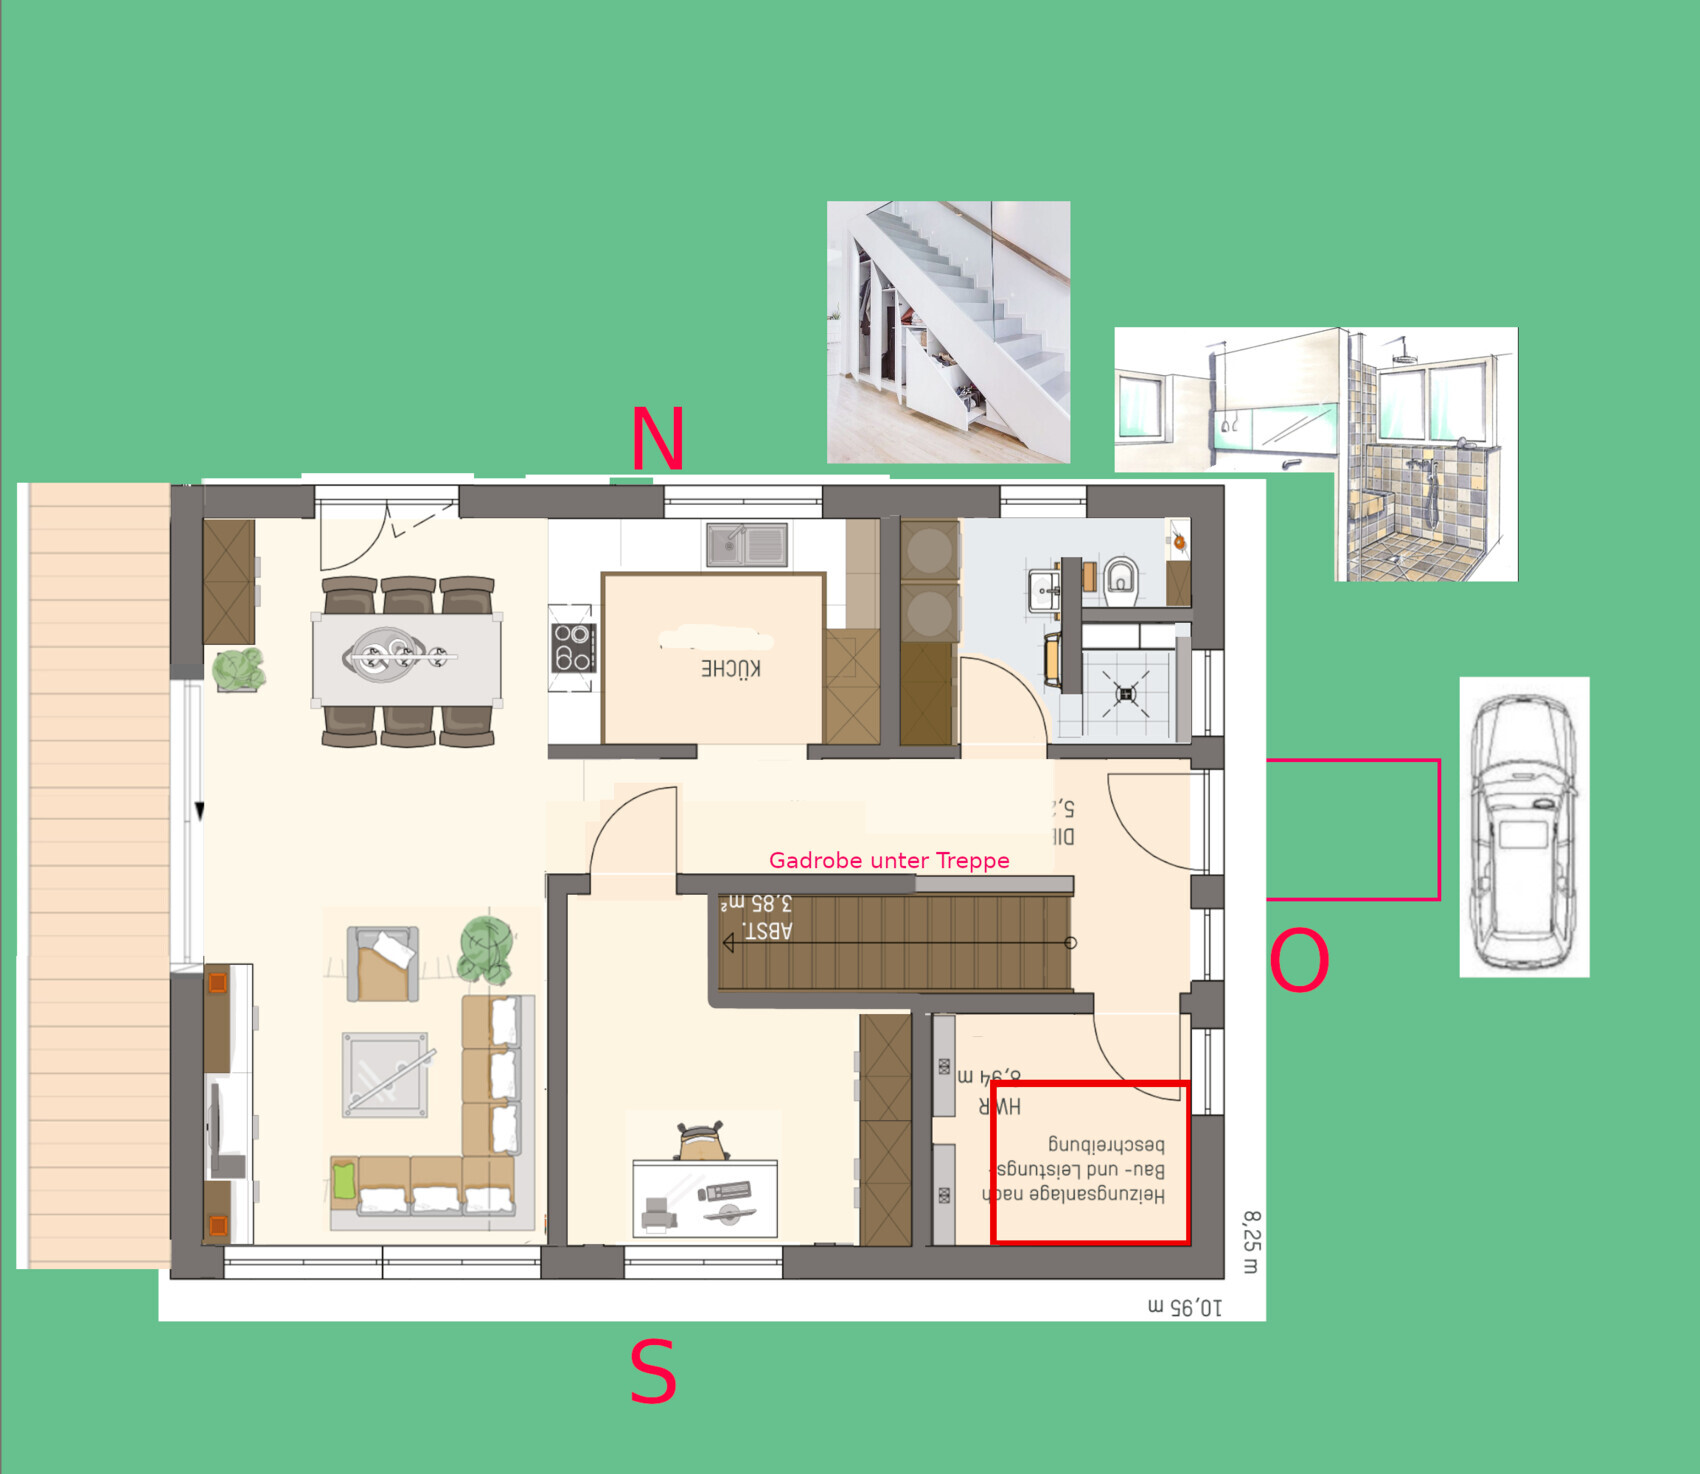
I am happy with the ground floor design; everything fits well with the staircase. I was able to see something similar in a model home park.
What don’t you like? Why?
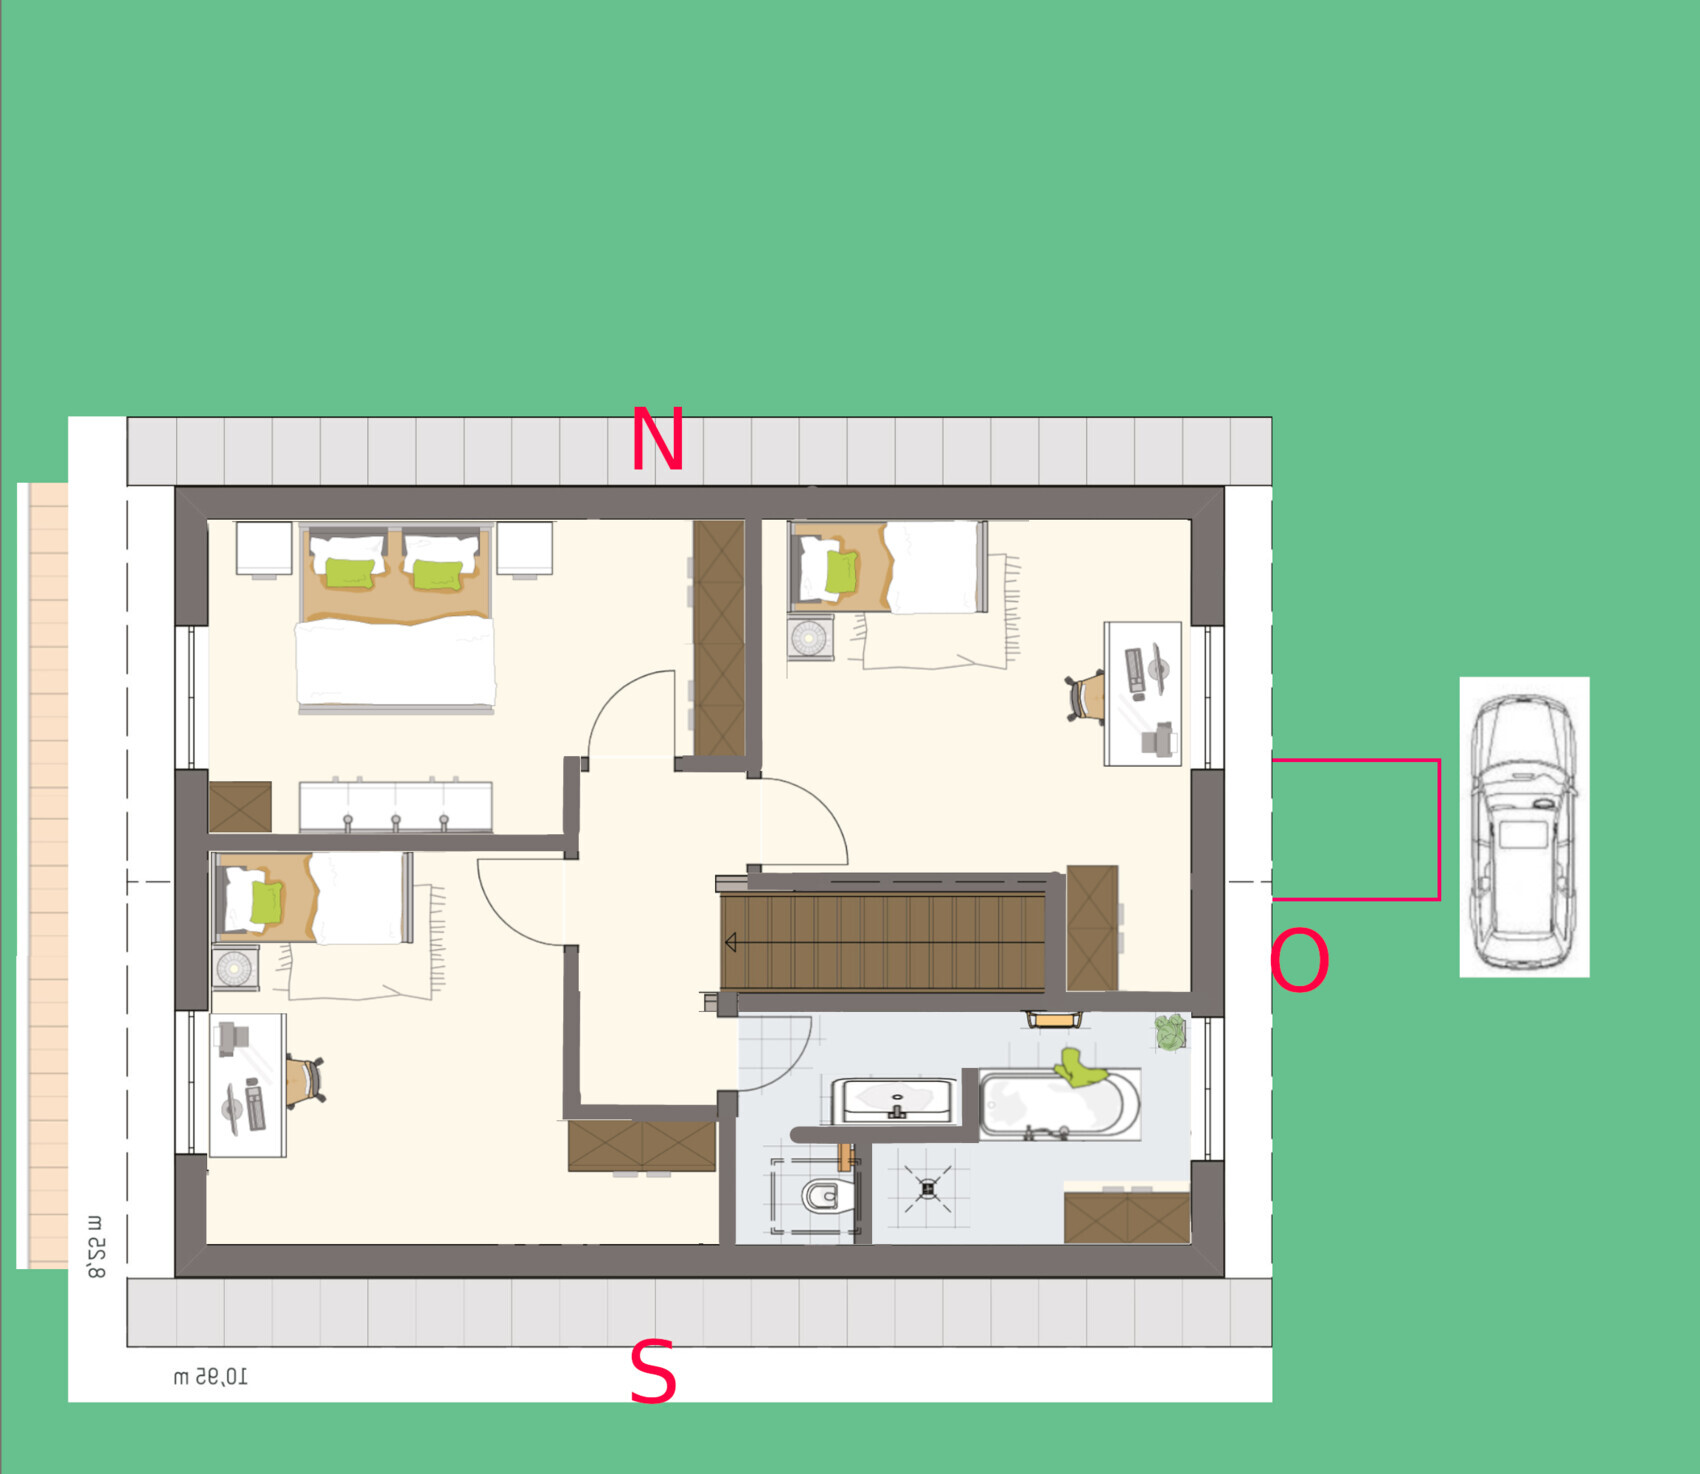
The upper floor, more specifically the bathroom.
Cost estimate from architect/planner: -
Personal budget for house including fittings: ~400k
Preferred heating technology: air-source heat pump
If you had to give up something, which details or additions could you forego?
- Could live without: barrier-free shower
- Cannot live without: office on the ground floor, straight staircase, barrier-free shower
Why did you design it this way? For example:
Ground floor
* WC not facing the side (neighbor) street and is a proper bathroom with washing machine
* Utility room only as big as necessary to maximize workspace/living room size
* Large office is a must, with a view of the front garden and a bit of the street, which seems better than the shade on the north side
* I am still undecided if a sliding door to the terrace is better than a standard or double door
Upper floor
* Neither the separate master bathroom nor the 6 m² (65 sq ft) dressing room appealed
* The void (central north) above the newly arranged kitchen doesn’t make sense
* No windows are currently planned on the roof sides
What is the most important/fundamental question about the floor plan in 130 characters?
How can the bathroom and adjacent rooms be sensibly arranged without moving the staircase?
Feedback and suggestions for the rest are welcome as well; I probably overlooked or forgot something.

Attached is the "site plan":
- Pink = plot of land (still needs to be divided within the heirs' community)
- Purple = location of the house (to the left are fruit trees, and to the right I would like to keep enough distance in case the land stays in the family)
- Yellow = parents’ house including garage
Development plan/Restrictions
Plot size: ~4,000 m² (approx. 1 acre)
Slope: no
There is no formal development plan and the building authority was apparently unavailable both last week and today.
The area is rural; on the street there are row houses, a detached villa, a traditional single-family home, and adjacent to the plot is a villa with a half-hipped roof opposite a flat-roof bungalow.
Clients’ Requirements
Style, roof shape, type of building: classic single-family house with a gable roof and a pitch of about 22–25°, with a knee wall (kniestock) height around 2.15 m (7 ft) and approximately 1 m (3 ft) roof overhang. (Main focus on photovoltaic system)
Basement, floors: 1.5 or just under 2 floors, no basement
Number of occupants, age: currently 1 working adult 😉
Space requirements on ground and upper floors: "sufficient"
Office: home office, full time
Guest bedrooms per year: max. 1
Open or closed layout: rather open
Conservative or modern design: cost-conscious and easy to build, so rather conservative
Open kitchen, kitchen island: either, currently favoring U-shape
Number of dining seats: 6
Fireplace: no
Music/sound wall: no
Balcony, roof terrace: rather not
Garage, carport: no
Vegetable garden, greenhouse: both available
Additional wishes/particulars/daily routines, including reasons why certain things should or should not be included:
The floor plan should allow for living on the ground floor at retirement.
The office will become a bedroom, the staircase will get a side wall and be extended into the bathroom with a "house door."
I am aware that without soundproof ceiling/stairwell this is not a self-contained apartment (possibly I will build it that way).
House Design
Origin of the plan:
Original from Fingerhaus Neo 200 (mirrored vertically and horizontally) and Kampa Lanos.
Because of the plot’s location (street on the south side), I moved a few walls and elements with Gimp.
What do you particularly like? Why?
I am happy with the ground floor design; everything fits well with the staircase. I was able to see something similar in a model home park.
What don’t you like? Why?
The upper floor, more specifically the bathroom.
Cost estimate from architect/planner: -
Personal budget for house including fittings: ~400k
Preferred heating technology: air-source heat pump
If you had to give up something, which details or additions could you forego?
- Could live without: barrier-free shower
- Cannot live without: office on the ground floor, straight staircase, barrier-free shower
Why did you design it this way? For example:
Ground floor
* WC not facing the side (neighbor) street and is a proper bathroom with washing machine
* Utility room only as big as necessary to maximize workspace/living room size
* Large office is a must, with a view of the front garden and a bit of the street, which seems better than the shade on the north side
* I am still undecided if a sliding door to the terrace is better than a standard or double door
Upper floor
* Neither the separate master bathroom nor the 6 m² (65 sq ft) dressing room appealed
* The void (central north) above the newly arranged kitchen doesn’t make sense
* No windows are currently planned on the roof sides
What is the most important/fundamental question about the floor plan in 130 characters?
How can the bathroom and adjacent rooms be sensibly arranged without moving the staircase?
Feedback and suggestions for the rest are welcome as well; I probably overlooked or forgot something.
P
Pockrandt11 Apr 2022 22:52K a t j a schrieb:
If you’re only building for yourself, why not a bungalow?
Sorry, but reading this makes me wonder if you’re 20 and expecting your first child, or 65 and nearing the end of life? Hopefully the former. I’m 35 and realize that even if the timing isn’t ideal, it’s time to “put down roots” because I’ve seen enough of Germany.
A bungalow was indeed considered, but I don’t like the look, and after about 15 years in a small 1-room apartment or similar, I wanted something more.
It is actually supposed to be a granny flat, hopefully as good as possible.
11ant schrieb:
What I’m missing in all this site planning is a design for the remaining three-quarters of the plot – will they get a cul-de-sac access, or will they only be accessed via your driveway at ground level (building line)? For the next 20 years it will be garden / farmland.
If an access road is eventually built – the city wasn’t opposed earlier this year – it will probably run along the property boundary line.
ypg schrieb:
@Pockrandt
Did you complain about the first post? Not really, if anything happened I must have clicked the wrong thing somewhere. Sorry 🙂
Regarding the other points mentioned
General
- Having the house further north is okay; it depends a bit on whether the 8.5 m (28 feet) plus roof overhang is maintained.
The trees (marked in yellow) should be preserved if possible.
- Additional storage is available: the sheds and garden house (which has been insulated), plus the basement in the parents’ house 😉
- I haven’t changed the dimensions, just cut out and moved things around.
The Neo 200 ground floor measures 8.25 x 10.56 m² (27 x 35 feet) and the corner rooms without window bays should be about 14 m² (150 ft²), kitchen about 9.32 m² (100 ft²).
Ground Floor
- I actually thought the T-shaped guest toilet was a nice solution but I’m open to any improvements.
I rearranged things again this afternoon but couldn’t find a better layout.
- The storage rooms and cupboards (according to the original plan) are back.
- The sliding door is gone and replaced by an exit towards the north.
- Access zone to the bedroom – thanks for pointing that out, I hadn’t paid attention to it; unfortunately the living room shrinks again.
A bigger living room is probably not possible without a bay window for the access zone (to rotate the bed), right?
Upper Floor
- The window bays (“noses”) are removed, nothing else comes to mind.
- Bathroom slightly rearranged.
- The hallway is still like a darkroom; the “seating area” and the window in front of the bathroom look strange too.
The idea is to remove the north walls near the stairs to create a landing with a window, though it might be hard to access?
Pockrandt schrieb:
Regarding additional storage space, the sheds and garden house (insulated from the inside) are still available, as well as the basement in the parents' house 😉 That is neither a realistic option nor a sensible plan if you have to rely on neighboring properties due to a lack of your own rooms. Every house should function independently. Uninsulated sheds cannot store many items that need to be kept warm nearby, such as an ironing board, vacuum cleaner, suitcases, cleaning supplies, and sports bags.
Pockrandt schrieb:
I actually thought the T-shaped layout in the guest bathroom was nicely solved but am open to any improvements.
I rearranged it again this afternoon but couldn’t come up with a more practical solution. It just doesn’t work to squeeze a space requirement of 3.6 meters into 2.5 meters. This applies to many areas. I personally wouldn’t want to live on the ground floor with two people, even if there is still an attic floor.
Pockrandt schrieb:
The hallway is still like a darkroom, the “seating area” and the window in front of the bathroom also look odd.
The idea is to remove the northern walls by the staircase and create a landing with a window, but is it just inconvenient to access? Do yourself a favor and take time to consider what you will need for the next 20 years. After that, build. Also, think carefully about the orientation of the plot. If you are planning to start a family or are looking for a partner, hold off for now. With this focus, it probably won’t work out, and I don’t yet see the houses you’ve selected as fixed options. The living spaces on the ground floor are almost devoid of quality, especially divided with a separate apartment. Everything is far too cramped and lacks quality. Even placing the house close to the street is a poor choice.
P
Pockrandt12 Apr 2022 03:04I haven’t deviated much from the standard floor plan on the ground floor.
* Dryer/washing machine moved from the utility room to the bathroom, possibly a combo unit
* Utility room is currently about 6.5 m² (70 ft²) and will probably need to grow a bit (with Okal houses I’ve seen 7.3 m² (79 ft²))
* Kitchen moved to the left, breakfast bar removed
* Added 1.2 m (4 ft) from living room to dining area
* Storage room included again
* Additional storage space in the dining area
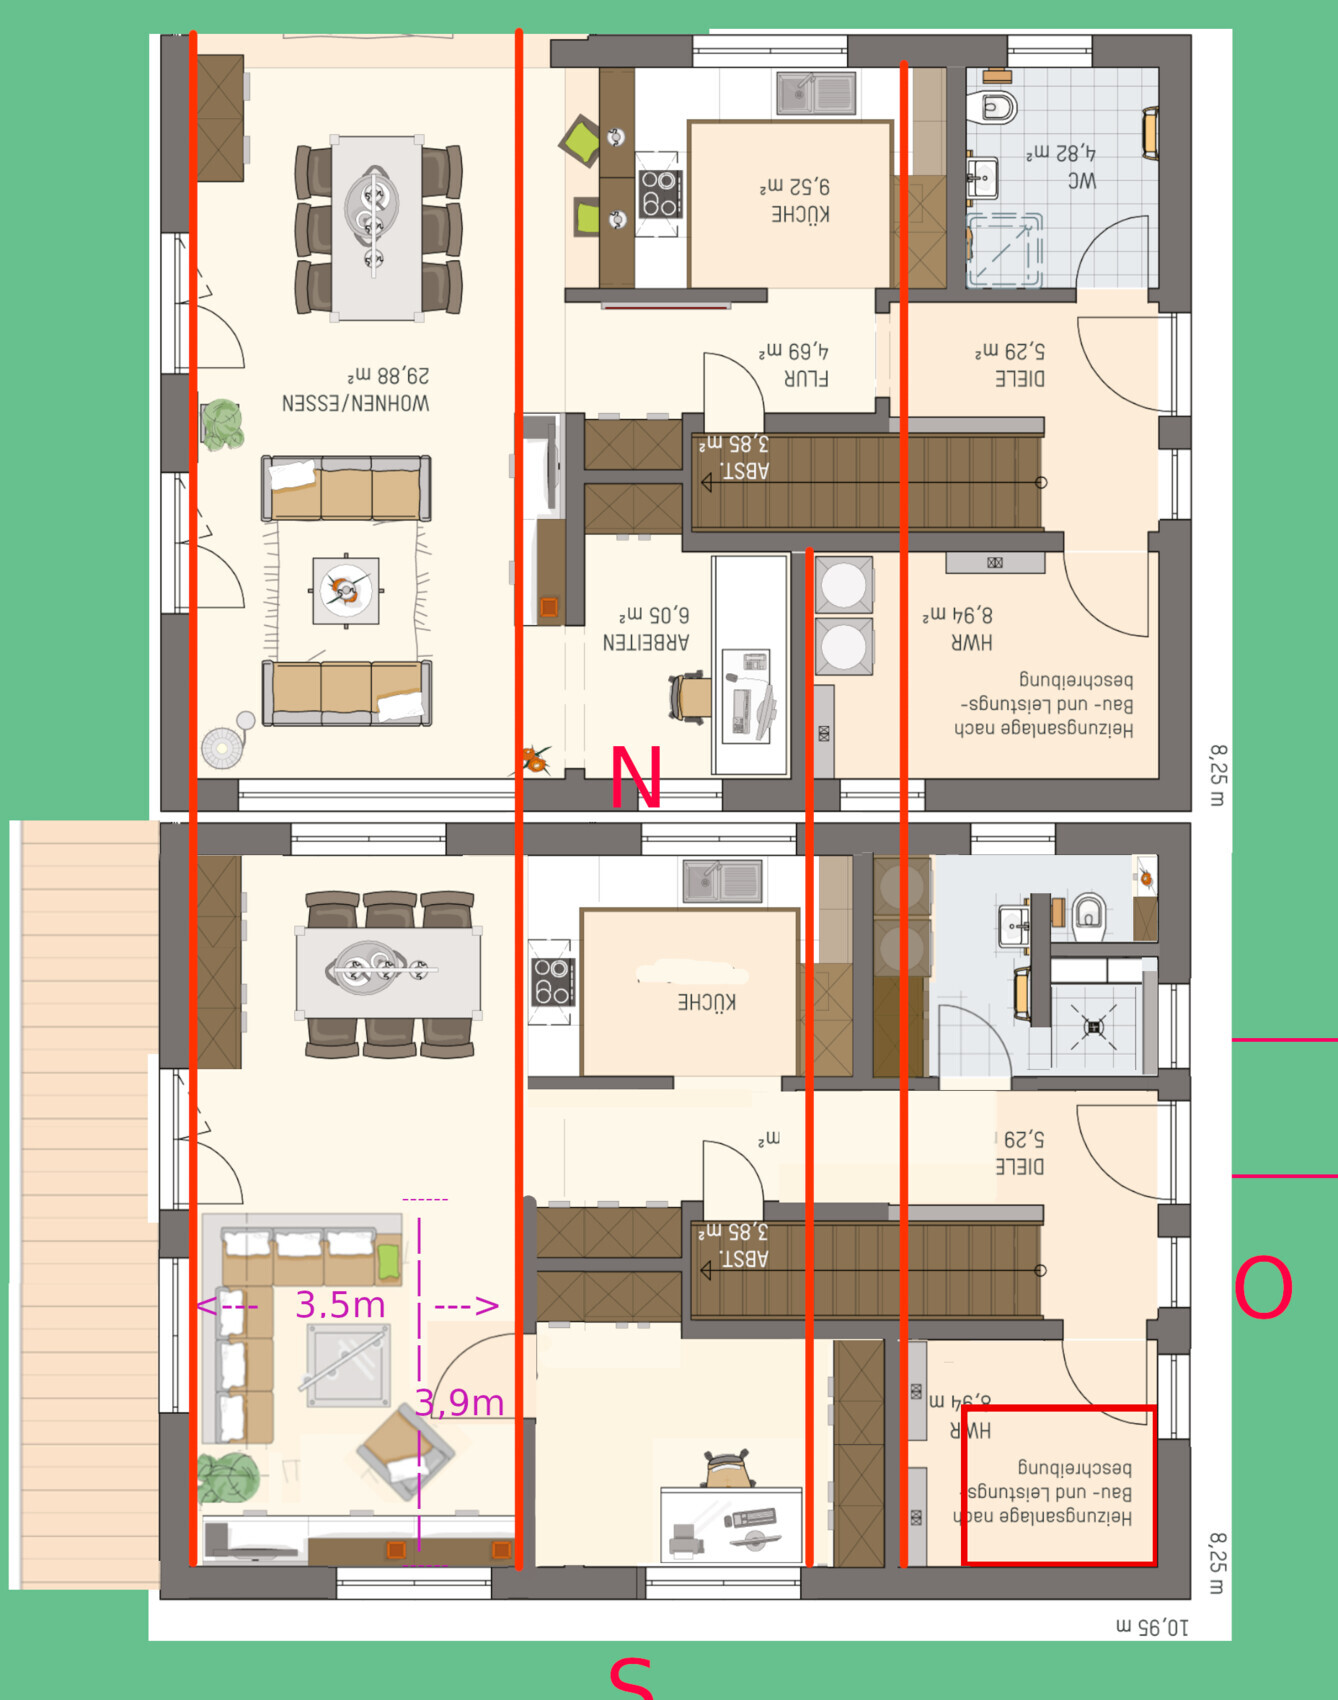
The dining area on the ground floor is a must-have, I could do without transforming it into a bedroom, but that doesn’t really improve the living room much.
Or am I missing something and the original layout is already not very good?
Overall, I’m relatively happy with the ground floor and now I’m focusing on practical solutions for the upper floor.
(I’m still open to suggestions, sketches, ideas, etc. for the ground floor.)
----------------
Regarding Bigger is Better
Yes, more space is always better—aside from heating costs—but eventually, the budget runs out.
With this plan, the house is already larger than my parents’ home where I spent a wonderful 18 years, and that place had zero optimization, just the way it was originally built. (Okay, the double garage was a bit of a workaround, it was actually meant to be a workshop.)
* 15 m² (161 ft²) porch area, fuse box, one sideboard with coat hooks, small table and three chairs barely used except for dropping off shopping/mail, a few plants
* 20 m² (215 ft²) hallway, with one sideboard, one table, four chairs no one ever uses, and some plants
* 1990s “dining table” in the kitchen with three chairs
and so on.
Of course, I’m building in the present, but I don’t want to limit my options without good reason just because nowadays people insist on a 50 m² (538 ft²) living room. Sure, I could afford to add something like a “flying space” including a garage on the lot, but what would I really gain from that long-term?
The plot, equity, and a good income are all available, so I want a sensible house with options rather than a cast-in-place designer piece.
At the moment, I see no reason to expand beyond 150 m² (1,615 ft²).
There are plenty of options available later on with the land: garage, pool house, party house, guest house, gazebo, flying space—or maybe in 10 years my house will get a stairlift and I’ll swap with my parents or build new again, who knows?
What I do know right now is that I want to build next to my parents, with a dining area on the ground floor and west-facing terrace, plus two rooms upstairs.
* Dryer/washing machine moved from the utility room to the bathroom, possibly a combo unit
* Utility room is currently about 6.5 m² (70 ft²) and will probably need to grow a bit (with Okal houses I’ve seen 7.3 m² (79 ft²))
* Kitchen moved to the left, breakfast bar removed
* Added 1.2 m (4 ft) from living room to dining area
* Storage room included again
* Additional storage space in the dining area
The dining area on the ground floor is a must-have, I could do without transforming it into a bedroom, but that doesn’t really improve the living room much.
Or am I missing something and the original layout is already not very good?
Overall, I’m relatively happy with the ground floor and now I’m focusing on practical solutions for the upper floor.
(I’m still open to suggestions, sketches, ideas, etc. for the ground floor.)
----------------
Regarding Bigger is Better
Yes, more space is always better—aside from heating costs—but eventually, the budget runs out.
With this plan, the house is already larger than my parents’ home where I spent a wonderful 18 years, and that place had zero optimization, just the way it was originally built. (Okay, the double garage was a bit of a workaround, it was actually meant to be a workshop.)
* 15 m² (161 ft²) porch area, fuse box, one sideboard with coat hooks, small table and three chairs barely used except for dropping off shopping/mail, a few plants
* 20 m² (215 ft²) hallway, with one sideboard, one table, four chairs no one ever uses, and some plants
* 1990s “dining table” in the kitchen with three chairs
and so on.
Of course, I’m building in the present, but I don’t want to limit my options without good reason just because nowadays people insist on a 50 m² (538 ft²) living room. Sure, I could afford to add something like a “flying space” including a garage on the lot, but what would I really gain from that long-term?
The plot, equity, and a good income are all available, so I want a sensible house with options rather than a cast-in-place designer piece.
At the moment, I see no reason to expand beyond 150 m² (1,615 ft²).
There are plenty of options available later on with the land: garage, pool house, party house, guest house, gazebo, flying space—or maybe in 10 years my house will get a stairlift and I’ll swap with my parents or build new again, who knows?
What I do know right now is that I want to build next to my parents, with a dining area on the ground floor and west-facing terrace, plus two rooms upstairs.
