
ᐅ Floor plan: Approximately 150 m² single-family house with bathroom layout on the upper floor
Created on: 11 Apr 2022 13:28
P
PockrandtP
Pockrandt11 Apr 2022 13:28For several days now, I have been rearranging the upper floor, trying more hallway space, less hallway, rectangular rooms, rooms with alcoves, and so on. However, nothing really feels "right." Does anyone have any suggestions?
Attached is the "site plan":
Development plan/Restrictions
Plot size: ~4,000 m² (approx. 1 acre)
Slope: no
There is no formal development plan and the building authority was apparently unavailable both last week and today.
The area is rural; on the street there are row houses, a detached villa, a traditional single-family home, and adjacent to the plot is a villa with a half-hipped roof opposite a flat-roof bungalow.
Clients’ Requirements
Style, roof shape, type of building: classic single-family house with a gable roof and a pitch of about 22–25°, with a knee wall (kniestock) height around 2.15 m (7 ft) and approximately 1 m (3 ft) roof overhang. (Main focus on photovoltaic system)
Basement, floors: 1.5 or just under 2 floors, no basement
Number of occupants, age: currently 1 working adult 😉
Space requirements on ground and upper floors: "sufficient"
Office: home office, full time
Guest bedrooms per year: max. 1
Open or closed layout: rather open
Conservative or modern design: cost-conscious and easy to build, so rather conservative
Open kitchen, kitchen island: either, currently favoring U-shape
Number of dining seats: 6
Fireplace: no
Music/sound wall: no
Balcony, roof terrace: rather not
Garage, carport: no
Vegetable garden, greenhouse: both available
Additional wishes/particulars/daily routines, including reasons why certain things should or should not be included:
The floor plan should allow for living on the ground floor at retirement.
The office will become a bedroom, the staircase will get a side wall and be extended into the bathroom with a "house door."
I am aware that without soundproof ceiling/stairwell this is not a self-contained apartment (possibly I will build it that way).
House Design
Origin of the plan:
Original from Fingerhaus Neo 200 (mirrored vertically and horizontally) and Kampa Lanos.
Because of the plot’s location (street on the south side), I moved a few walls and elements with Gimp.
What do you particularly like? Why?
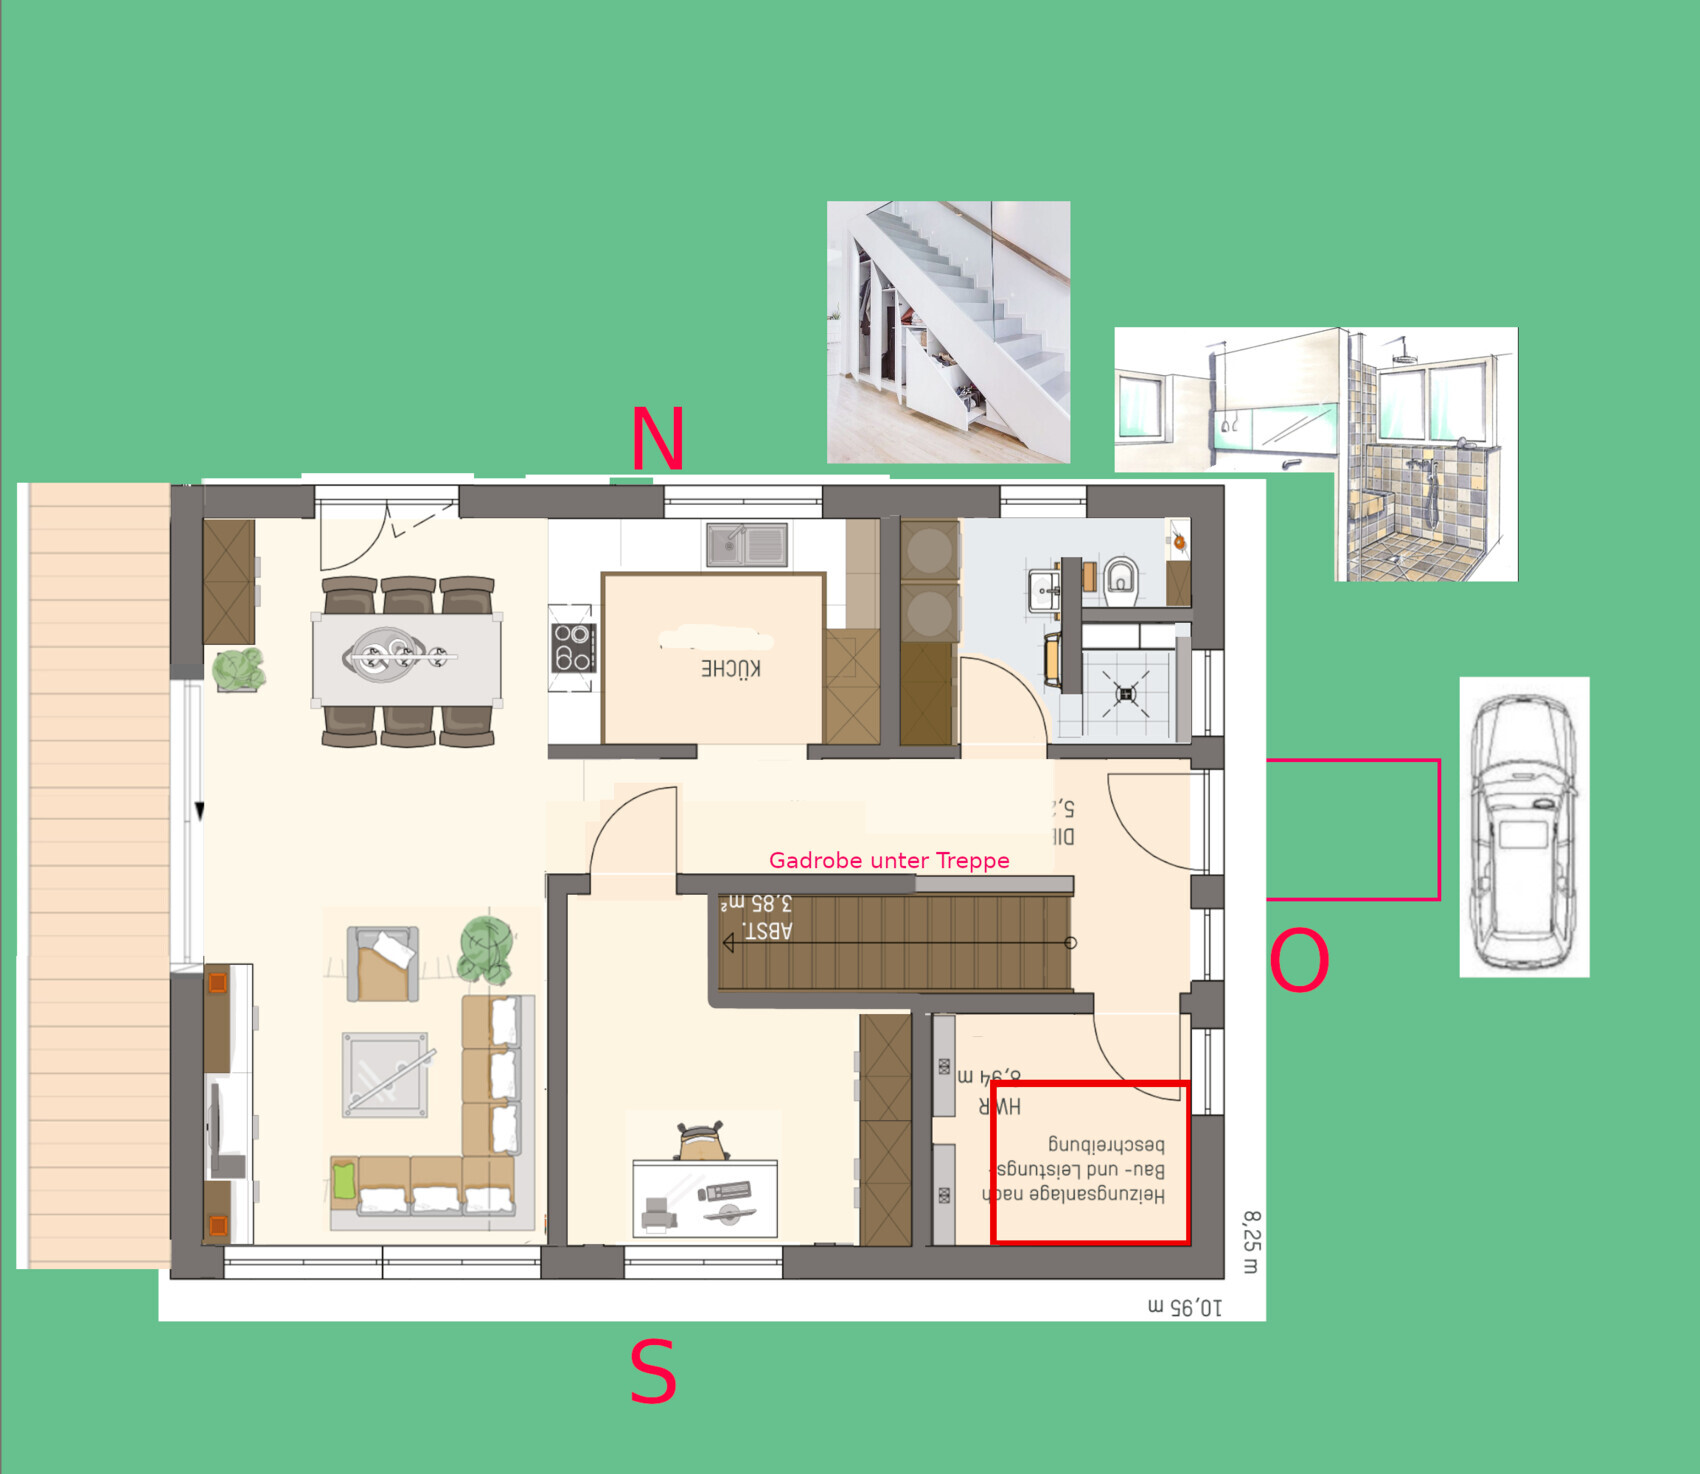
I am happy with the ground floor design; everything fits well with the staircase. I was able to see something similar in a model home park.
What don’t you like? Why?
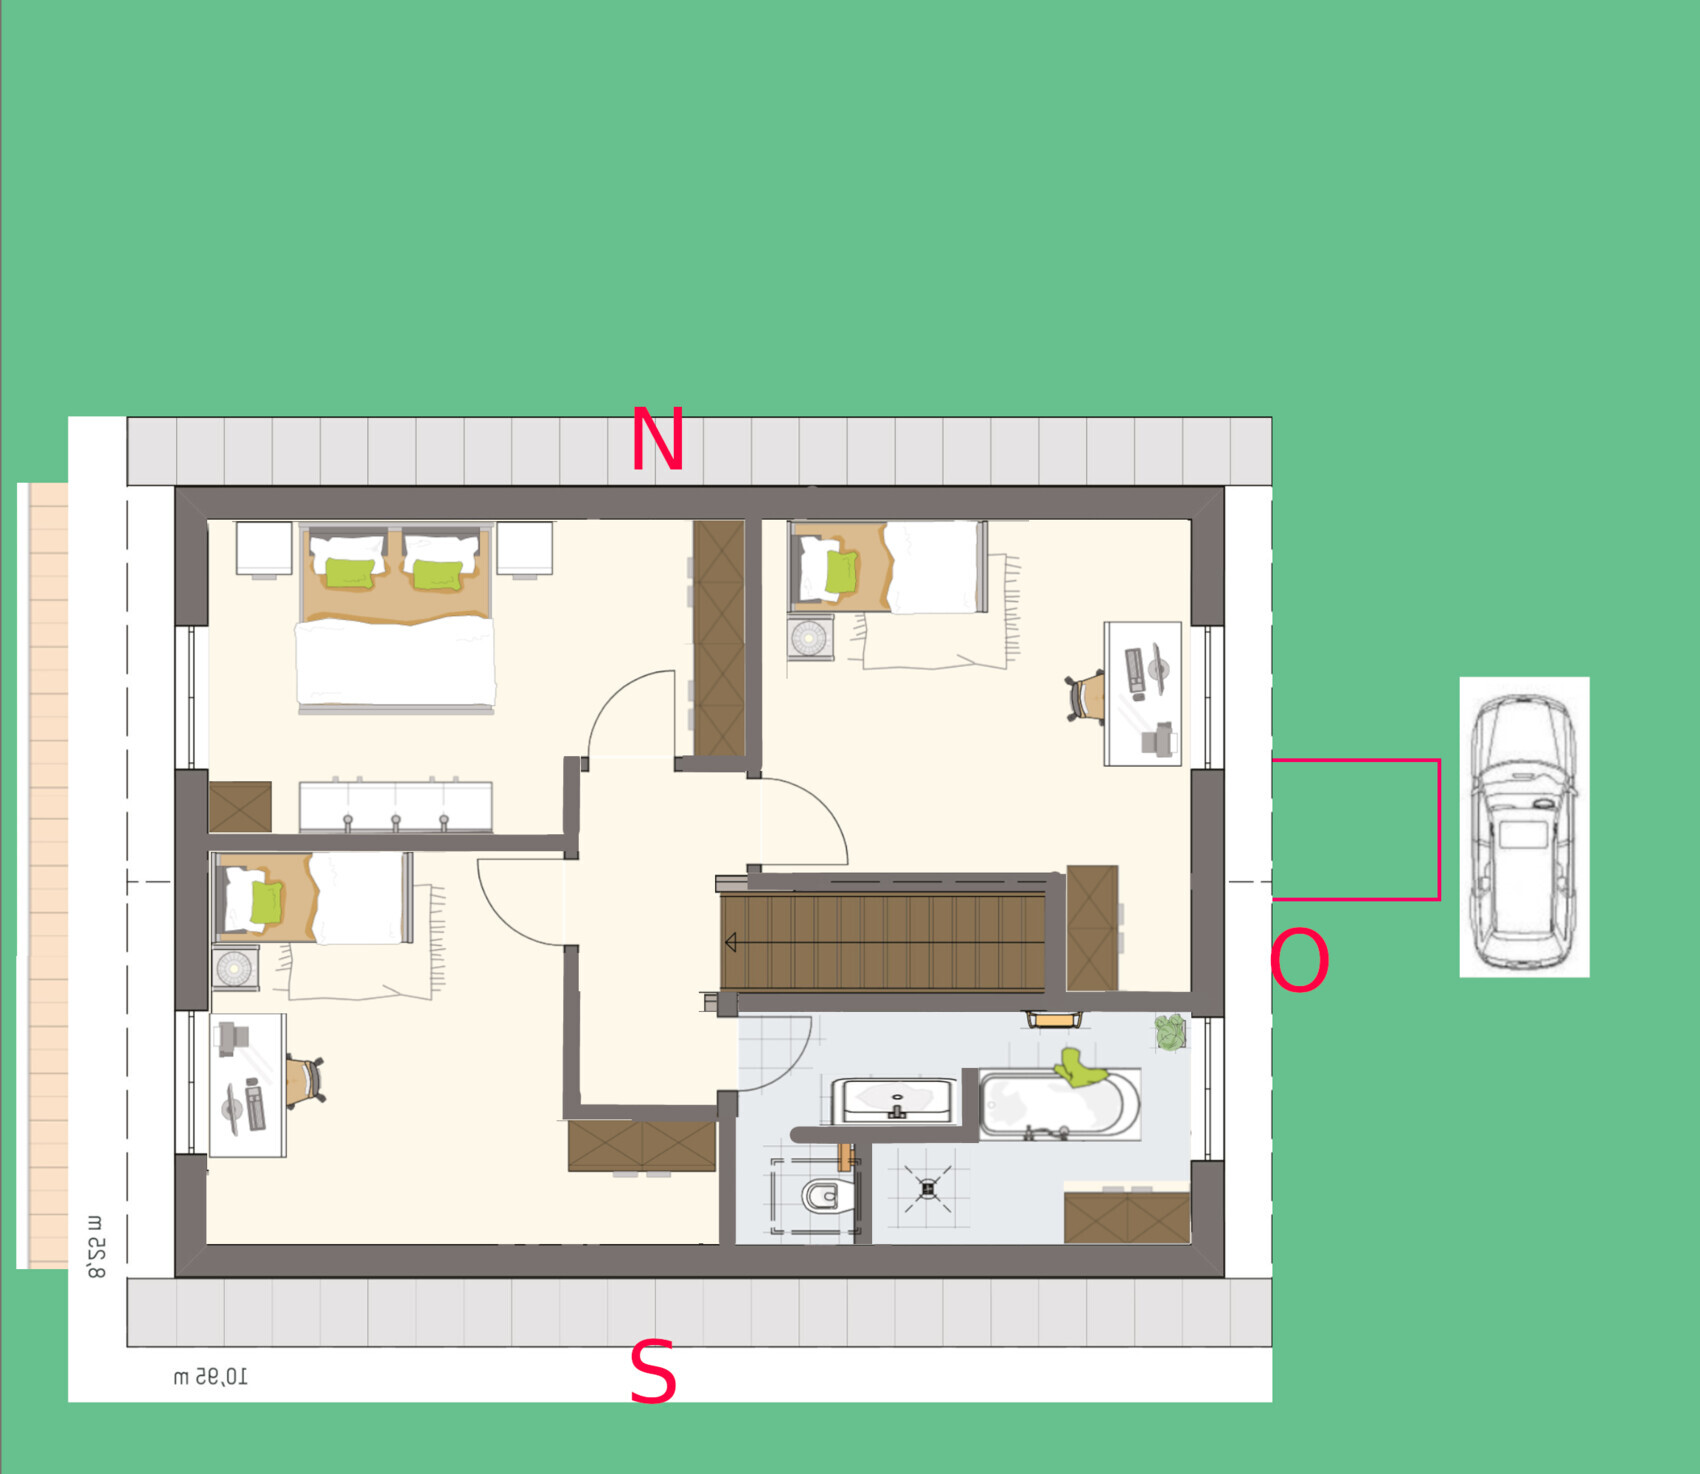
The upper floor, more specifically the bathroom.
Cost estimate from architect/planner: -
Personal budget for house including fittings: ~400k
Preferred heating technology: air-source heat pump
If you had to give up something, which details or additions could you forego?
- Could live without: barrier-free shower
- Cannot live without: office on the ground floor, straight staircase, barrier-free shower
Why did you design it this way? For example:
Ground floor
* WC not facing the side (neighbor) street and is a proper bathroom with washing machine
* Utility room only as big as necessary to maximize workspace/living room size
* Large office is a must, with a view of the front garden and a bit of the street, which seems better than the shade on the north side
* I am still undecided if a sliding door to the terrace is better than a standard or double door
Upper floor
* Neither the separate master bathroom nor the 6 m² (65 sq ft) dressing room appealed
* The void (central north) above the newly arranged kitchen doesn’t make sense
* No windows are currently planned on the roof sides
What is the most important/fundamental question about the floor plan in 130 characters?
How can the bathroom and adjacent rooms be sensibly arranged without moving the staircase?
Feedback and suggestions for the rest are welcome as well; I probably overlooked or forgot something.

Attached is the "site plan":
- Pink = plot of land (still needs to be divided within the heirs' community)
- Purple = location of the house (to the left are fruit trees, and to the right I would like to keep enough distance in case the land stays in the family)
- Yellow = parents’ house including garage
Development plan/Restrictions
Plot size: ~4,000 m² (approx. 1 acre)
Slope: no
There is no formal development plan and the building authority was apparently unavailable both last week and today.
The area is rural; on the street there are row houses, a detached villa, a traditional single-family home, and adjacent to the plot is a villa with a half-hipped roof opposite a flat-roof bungalow.
Clients’ Requirements
Style, roof shape, type of building: classic single-family house with a gable roof and a pitch of about 22–25°, with a knee wall (kniestock) height around 2.15 m (7 ft) and approximately 1 m (3 ft) roof overhang. (Main focus on photovoltaic system)
Basement, floors: 1.5 or just under 2 floors, no basement
Number of occupants, age: currently 1 working adult 😉
Space requirements on ground and upper floors: "sufficient"
Office: home office, full time
Guest bedrooms per year: max. 1
Open or closed layout: rather open
Conservative or modern design: cost-conscious and easy to build, so rather conservative
Open kitchen, kitchen island: either, currently favoring U-shape
Number of dining seats: 6
Fireplace: no
Music/sound wall: no
Balcony, roof terrace: rather not
Garage, carport: no
Vegetable garden, greenhouse: both available
Additional wishes/particulars/daily routines, including reasons why certain things should or should not be included:
The floor plan should allow for living on the ground floor at retirement.
The office will become a bedroom, the staircase will get a side wall and be extended into the bathroom with a "house door."
I am aware that without soundproof ceiling/stairwell this is not a self-contained apartment (possibly I will build it that way).
House Design
Origin of the plan:
Original from Fingerhaus Neo 200 (mirrored vertically and horizontally) and Kampa Lanos.
Because of the plot’s location (street on the south side), I moved a few walls and elements with Gimp.
What do you particularly like? Why?
I am happy with the ground floor design; everything fits well with the staircase. I was able to see something similar in a model home park.
What don’t you like? Why?
The upper floor, more specifically the bathroom.
Cost estimate from architect/planner: -
Personal budget for house including fittings: ~400k
Preferred heating technology: air-source heat pump
If you had to give up something, which details or additions could you forego?
- Could live without: barrier-free shower
- Cannot live without: office on the ground floor, straight staircase, barrier-free shower
Why did you design it this way? For example:
Ground floor
* WC not facing the side (neighbor) street and is a proper bathroom with washing machine
* Utility room only as big as necessary to maximize workspace/living room size
* Large office is a must, with a view of the front garden and a bit of the street, which seems better than the shade on the north side
* I am still undecided if a sliding door to the terrace is better than a standard or double door
Upper floor
* Neither the separate master bathroom nor the 6 m² (65 sq ft) dressing room appealed
* The void (central north) above the newly arranged kitchen doesn’t make sense
* No windows are currently planned on the roof sides
What is the most important/fundamental question about the floor plan in 130 characters?
How can the bathroom and adjacent rooms be sensibly arranged without moving the staircase?
Feedback and suggestions for the rest are welcome as well; I probably overlooked or forgot something.

Basically, it’s not too bad. The upstairs bathroom is obviously a mess, but that can be fixed. The T-shaped layout in the guest toilet is also odd – a normal arrangement should be possible. The protruding office door needs to be aligned again – doable. However, the dimensions are questionable. It all seems quite cramped, I’m afraid. The dark hallway upstairs and the “projections” on the children's rooms are also problematic and will have to go. But as a first idea, it’s something you can work with.
If you’re building just for yourself, why not consider a bungalow?
Sorry, but this makes you wonder if you’re 20 and working on your first child or 65 and close to the end? Hopefully the former.
If you’re building just for yourself, why not consider a bungalow?
Pockrandt schrieb:
Number of people, age: (currently) 1 of working age 😉
Sorry, but this makes you wonder if you’re 20 and working on your first child or 65 and close to the end? Hopefully the former.

It seems you are planning for a family (children’s room and bedroom under the roof)?!
Then you are trying to design an all-in-one solution for the future.
That won’t work this way. The ground floor isn’t independent: the office is too small to fit a double bed bedroom and especially a wardrobe. There is no storage room. The staircase removes the cloakroom if you put a wall there. The shower toilet is too small to also serve as a laundry space. The layout doesn’t function. The passageways are too narrow. And in old age, it is better to have more open space instead of angled corners and narrow passages.
Regarding a granny flat or secondary apartment on the upper floor, there’s not much to say, but if it’s included, it should actually work.
For living with a family in the near future, the room arrangement at 9.80 meters (32 feet) depth is too short, or the space is not well used: the living room is too small/short, and the utility/storage room is too small.
The kitchen island is too narrow, so dirt and grease accumulate on the floor.
Basically, I would move the house further to the north!
Then you are trying to design an all-in-one solution for the future.
That won’t work this way. The ground floor isn’t independent: the office is too small to fit a double bed bedroom and especially a wardrobe. There is no storage room. The staircase removes the cloakroom if you put a wall there. The shower toilet is too small to also serve as a laundry space. The layout doesn’t function. The passageways are too narrow. And in old age, it is better to have more open space instead of angled corners and narrow passages.
Regarding a granny flat or secondary apartment on the upper floor, there’s not much to say, but if it’s included, it should actually work.
For living with a family in the near future, the room arrangement at 9.80 meters (32 feet) depth is too short, or the space is not well used: the living room is too small/short, and the utility/storage room is too small.
The kitchen island is too narrow, so dirt and grease accumulate on the floor.
Basically, I would move the house further to the north!

What’s missing in all this site planning is a design for dividing the rear three-quarters of the property—should it have a cul-de-sac access, or should it be accessed only via your driveway through the ground floor level?
https://www.instagram.com/11antgmxde/
https://www.linkedin.com/company/bauen-jetzt/
Pockrandt schrieb:
I’ve been rearranging the upper floor for several days now—more hallway, less hallway, rectangular rooms, rooms with recesses, and so on. Somehow, nothing feels quite “right.” Does anyone have any suggestions?
Pockrandt schrieb:Yes, I recommend you look up externally—preferably with the quotation marks—“The upper floor takes priority,” and in view of your sitting shower on the ground floor also “False paths in forward-looking house planning” as well as “When is it time to start thinking about ‘aging in place’?” But before that, you should find your future wife @Pockrandt, because otherwise you won’t spend your retirement in this house. Partners usually hate moving into a home that was already “finished” before they met.
Number of occupants, age: currently 1 of working age
https://www.instagram.com/11antgmxde/
https://www.linkedin.com/company/bauen-jetzt/
Similar topics