
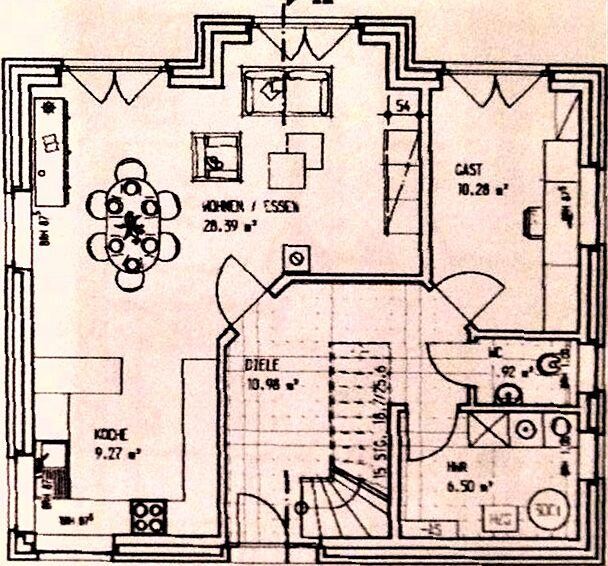
ᐅ Floor plan of a single-family house. Please share your feedback or ideas :-)
Created on: 15 Dec 2013 17:08
H
Heisenberg
I have attached the preliminary floor plans for our single-family house. I would appreciate any tips or ideas you might have.

 Masipulami16 Jan 2014 18:02
I still find the children's rooms far too small (!!!).
B
Bauexperte16 Jan 2014 20:57Good evening,
This is already the second time in a very short period since you joined the HBF that you offer "your help" via private message? Why? Your "experience" will certainly help the other users here as well.
Regards, Bauexperte
bau-bau schrieb:Why should the original poster do that?
You are welcome to send me the construction company via private message, as I know all construction companies in Oldenburg very well and can tell you something about almost every one of them, although I already suspect which one is yours. ;-)
This is already the second time in a very short period since you joined the HBF that you offer "your help" via private message? Why? Your "experience" will certainly help the other users here as well.
Regards, Bauexperte
Bauexperte schrieb:
Good evening,
Why should the OP do that?
This is already the second time during your short time on the HBF that you offer "your help" via private message? Why? Your "experience" would surely also help the other users here.
Regards, Bauexperte Even if off-topic...
The "second time"? 😕 I can only remember this one time?! 😕
The reason is quite simple: I definitely won’t publicly badmouth construction companies to avoid causing trouble for myself and possibly for the forum moderators, especially when it concerns details and names of employees (as in this case).
As a moderator, you can probably read private messages anyway, so you likely already know what we discussed.
B
Bauexperte16 Jan 2014 22:01Good evening,
Regards, Bauexperte
bau-bau schrieb:It definitely isn’t, if my intuition is right.
Even if it’s off-topic...
bau-bau schrieb:Count again.
“The second time”? 😕 I can only remember this one time?!
bau-bau schrieb:Honestly? I’m not even sure if I could. But assuming I could – doesn’t privacy still exist?
As a moderator, you can probably read private messages anyway, so you likely know what we talked about.
Regards, Bauexperte
P.S.
“Nothing” is relative, by the way, otherwise I wouldn’t have immediately known who the contractor might be.
The OP wrote that the company has been around for 30 years and completes about 150 builds annually. You also participated in the threads where they mentioned this.
If you are somewhat familiar with Oldenburg, you can quickly figure out that only one company fits this profile. And as was clarified in a private message (the OP sent me a PM with the name right away), my guess was correct. 🙂
But I still don’t understand what your problem is...
That’s true, but you should tell Bauexperte that, since he asked me why I’m not registering there... :p
Bauexperte schrieb:
To my knowledge, the OP didn’t mention anything about their provider?
“Nothing” is relative, by the way, otherwise I wouldn’t have immediately known who the contractor might be.
The OP wrote that the company has been around for 30 years and completes about 150 builds annually. You also participated in the threads where they mentioned this.
If you are somewhat familiar with Oldenburg, you can quickly figure out that only one company fits this profile. And as was clarified in a private message (the OP sent me a PM with the name right away), my guess was correct. 🙂
But I still don’t understand what your problem is...
ADMIN schrieb:
Exactly – as I replied to you in the email, you will have to be a bit patient.
That’s true, but you should tell Bauexperte that, since he asked me why I’m not registering there... :p
H
Heisenberg16 Jan 2014 23:27Swapping the utility room with the guest bathroom could actually be a good option. But I’ve always wanted the urinal ;-)
We would like to keep the door in the utility room since it leads to the garage at the back.
We also want to keep the open staircase. Beneath it could be the coat rack or later the dog’s bed.
The island with the breakfast bar in the kitchen also has drawers and is meant for storing groceries, cans, etc.
Laundry should really be hung on a line or drying rack. As long as we don’t have two kids yet, the second bedroom will probably be used for those purposes.
Yeah, the upper floor is a bit tricky. We keep wondering if the children's room sizes will be sufficient. I’m not really worried about the bedroom size. We already live together, and the space with the large wardrobe and dresser is enough.
The office is only intended for a desk and a cabinet to keep papers from being scattered everywhere. The size upstairs could generally be a bit larger. Maybe we should reconsider a larger option than the 134 square meter (1442 square foot) house.
The attic is walkable, but no conversion is planned for now. Where else should the staircase go … hm.
The window in the stairwell is small, as is the one in the guest bathroom.
We would be very grateful for any further suggestions.
We actually consider the sink in the utility room quite useful. We also need to take a closer look at the storage space.
We would like to keep the door in the utility room since it leads to the garage at the back.
We also want to keep the open staircase. Beneath it could be the coat rack or later the dog’s bed.
The island with the breakfast bar in the kitchen also has drawers and is meant for storing groceries, cans, etc.
Laundry should really be hung on a line or drying rack. As long as we don’t have two kids yet, the second bedroom will probably be used for those purposes.
Yeah, the upper floor is a bit tricky. We keep wondering if the children's room sizes will be sufficient. I’m not really worried about the bedroom size. We already live together, and the space with the large wardrobe and dresser is enough.
The office is only intended for a desk and a cabinet to keep papers from being scattered everywhere. The size upstairs could generally be a bit larger. Maybe we should reconsider a larger option than the 134 square meter (1442 square foot) house.
The attic is walkable, but no conversion is planned for now. Where else should the staircase go … hm.
The window in the stairwell is small, as is the one in the guest bathroom.
We would be very grateful for any further suggestions.
We actually consider the sink in the utility room quite useful. We also need to take a closer look at the storage space.
Similar topics