
Hello everyone,
we are currently in the early stages of planning our house construction. We already own the plot of land – photos are attached – but we are unsure about the best way to position a house with a garage on it. By the way, the images are aligned exactly according to the cardinal directions.
Our plot is number 494/8 – the adjacent plot 495/4 belongs to relatives (though it is quite unlikely that they will build on it anytime soon), and across the street is farmland.
The house design is still undecided, but we currently lean towards two full stories without a basement. There should also be space for a garage (or carport).
If the house is placed on the west side, it blocks the afternoon sun in the garden. On the other hand, you wouldn’t want to block the morning sun from the east with a garage, especially if placed in the northeast or southeast area...
This might just be a luxury problem, but I’m still having difficulty visualizing the entire plot with driveway, house, and garage.
Do you have any tips or suggestions for us?
We are open to all ideas and thank you in advance!
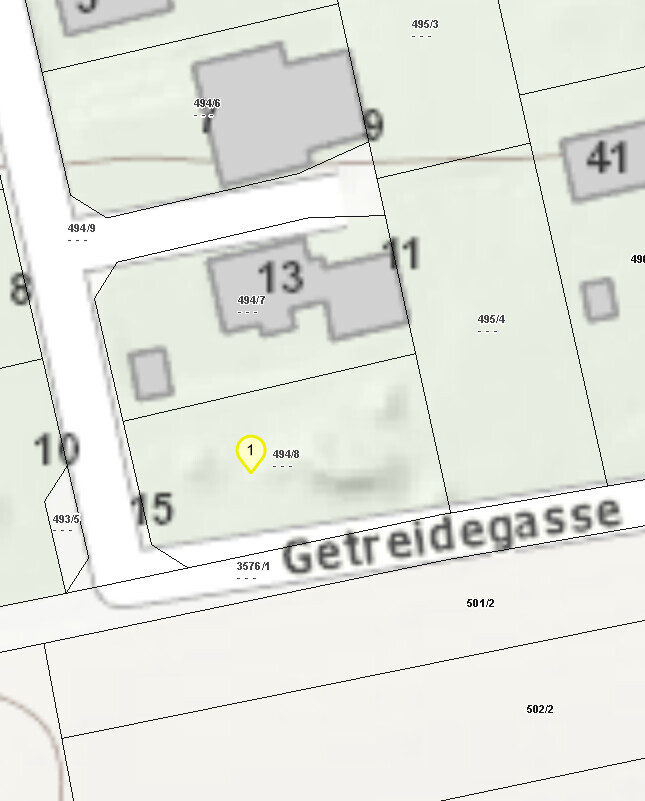
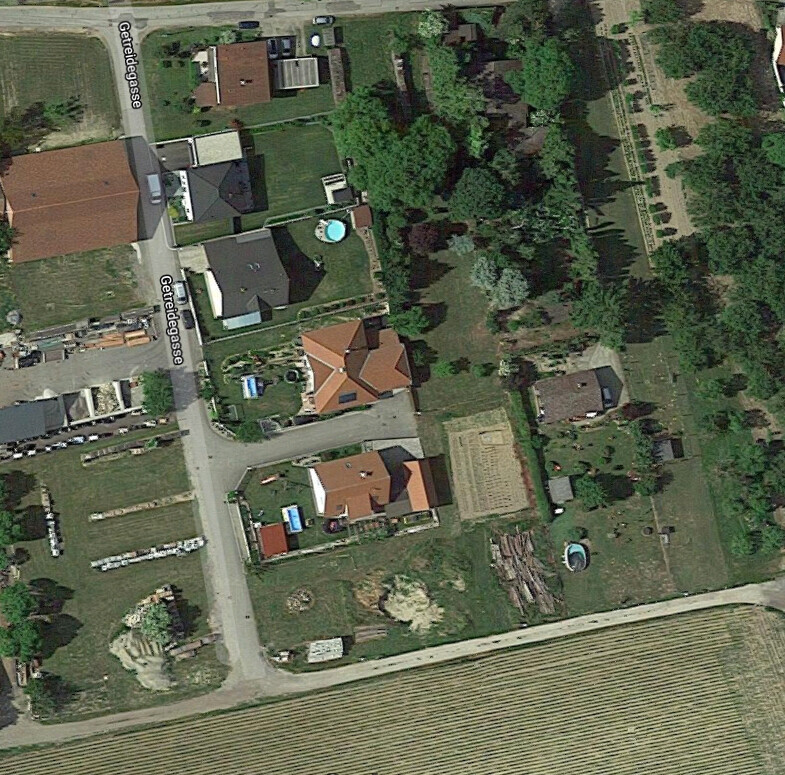
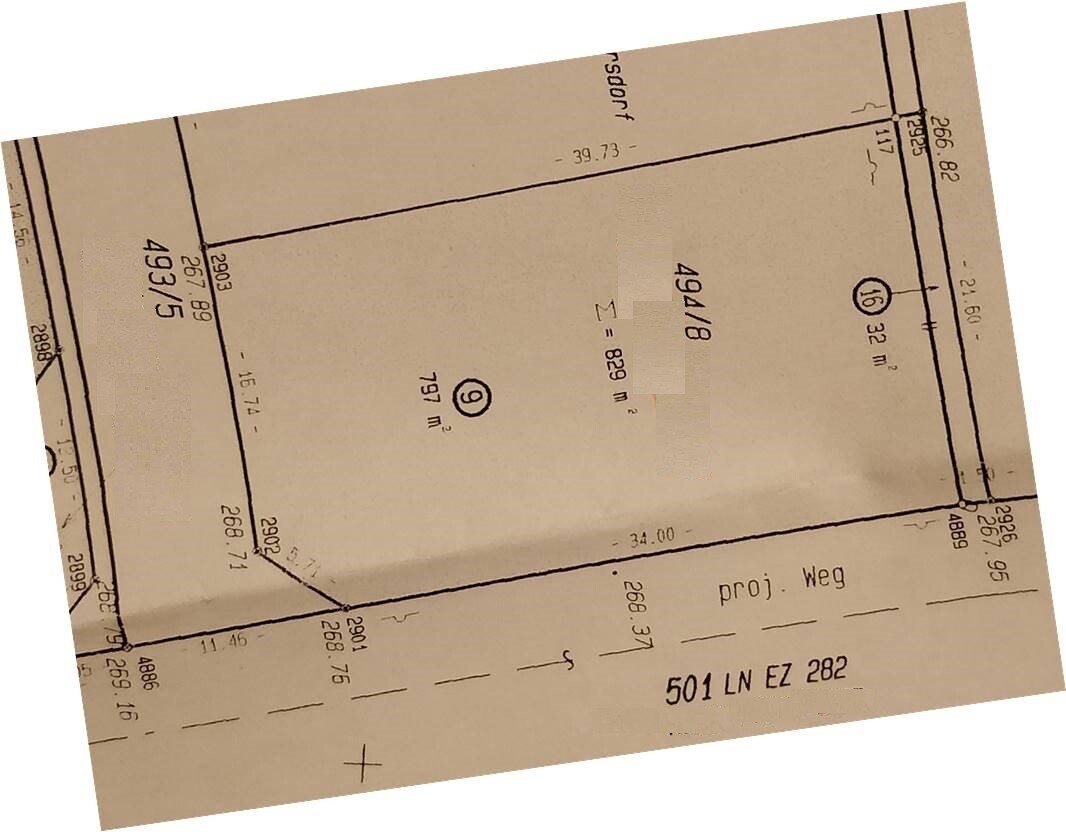
we are currently in the early stages of planning our house construction. We already own the plot of land – photos are attached – but we are unsure about the best way to position a house with a garage on it. By the way, the images are aligned exactly according to the cardinal directions.
Our plot is number 494/8 – the adjacent plot 495/4 belongs to relatives (though it is quite unlikely that they will build on it anytime soon), and across the street is farmland.
The house design is still undecided, but we currently lean towards two full stories without a basement. There should also be space for a garage (or carport).
If the house is placed on the west side, it blocks the afternoon sun in the garden. On the other hand, you wouldn’t want to block the morning sun from the east with a garage, especially if placed in the northeast or southeast area...
This might just be a luxury problem, but I’m still having difficulty visualizing the entire plot with driveway, house, and garage.
Do you have any tips or suggestions for us?
We are open to all ideas and thank you in advance!
W
WilderSueden24 Mar 2022 22:32Placing the building without a floor plan is possible but pointless. Conversely, a floor plan without considering the building placement doesn’t make sense either. You wouldn’t want to have your garage located just 1 meter (3 feet) in front of your living room window 😉
Therefore, plan both together. Also think about where you want to sit on the terrace. In general, I find short distances practical and prefer having the garden as continuous as possible.
Is the road at the bottom not paved at all? Is the plot flat or does it have a slope?
Generally, I would tend to park in the northwest corner and place the house next to it with a west-facing entrance.
Therefore, plan both together. Also think about where you want to sit on the terrace. In general, I find short distances practical and prefer having the garden as continuous as possible.
Is the road at the bottom not paved at all? Is the plot flat or does it have a slope?
Generally, I would tend to park in the northwest corner and place the house next to it with a west-facing entrance.
W
WilderSueden24 Mar 2022 22:57One more thought on this. You have quite a large plot of land. It’s definitely possible to plan for several seating areas. One terrace by the house for dining, and a second spot somewhere else on the property where you can relax and enjoy an evening with a glass.


WilderSueden schrieb:
Is the plot level, or does it have a slope?
Slope of about 2 meters (6.5 feet) from southwest to northeast
Similar topics