
Hello everyone,
we are currently in the early stages of planning our house construction. We already own the plot of land – photos are attached – but we are unsure about the best way to position a house with a garage on it. By the way, the images are aligned exactly according to the cardinal directions.
Our plot is number 494/8 – the adjacent plot 495/4 belongs to relatives (though it is quite unlikely that they will build on it anytime soon), and across the street is farmland.
The house design is still undecided, but we currently lean towards two full stories without a basement. There should also be space for a garage (or carport).
If the house is placed on the west side, it blocks the afternoon sun in the garden. On the other hand, you wouldn’t want to block the morning sun from the east with a garage, especially if placed in the northeast or southeast area...
This might just be a luxury problem, but I’m still having difficulty visualizing the entire plot with driveway, house, and garage.
Do you have any tips or suggestions for us?
We are open to all ideas and thank you in advance!
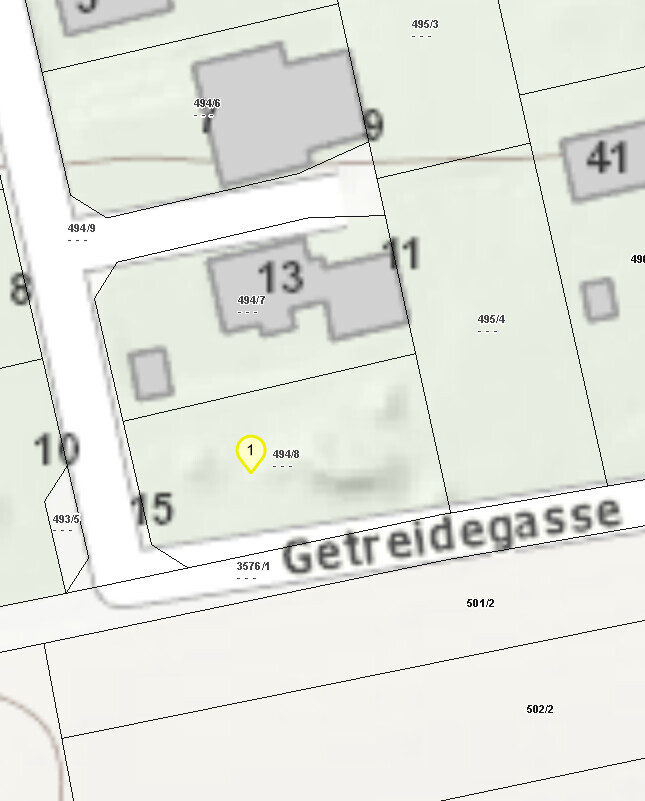
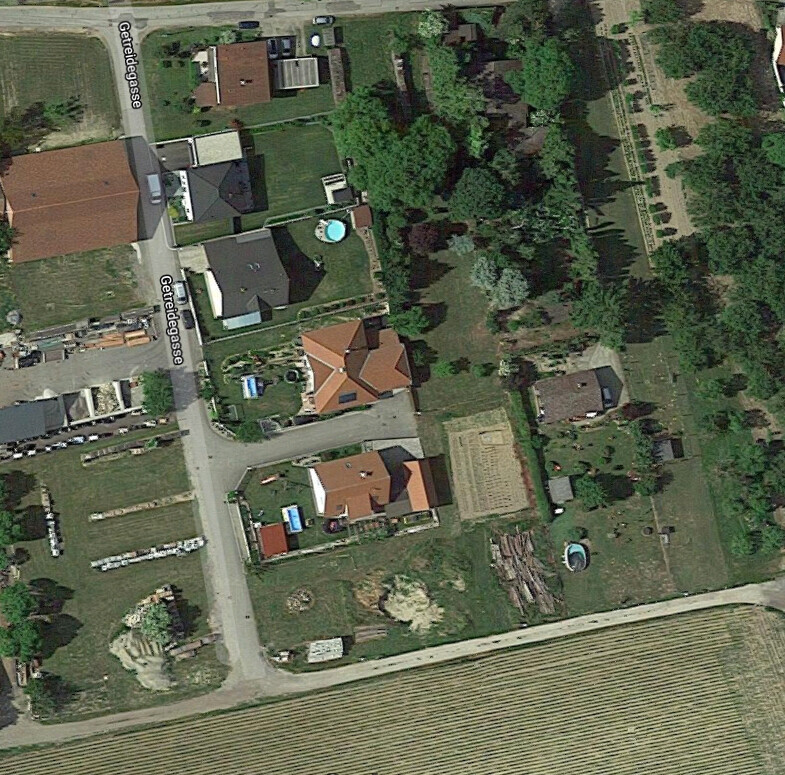
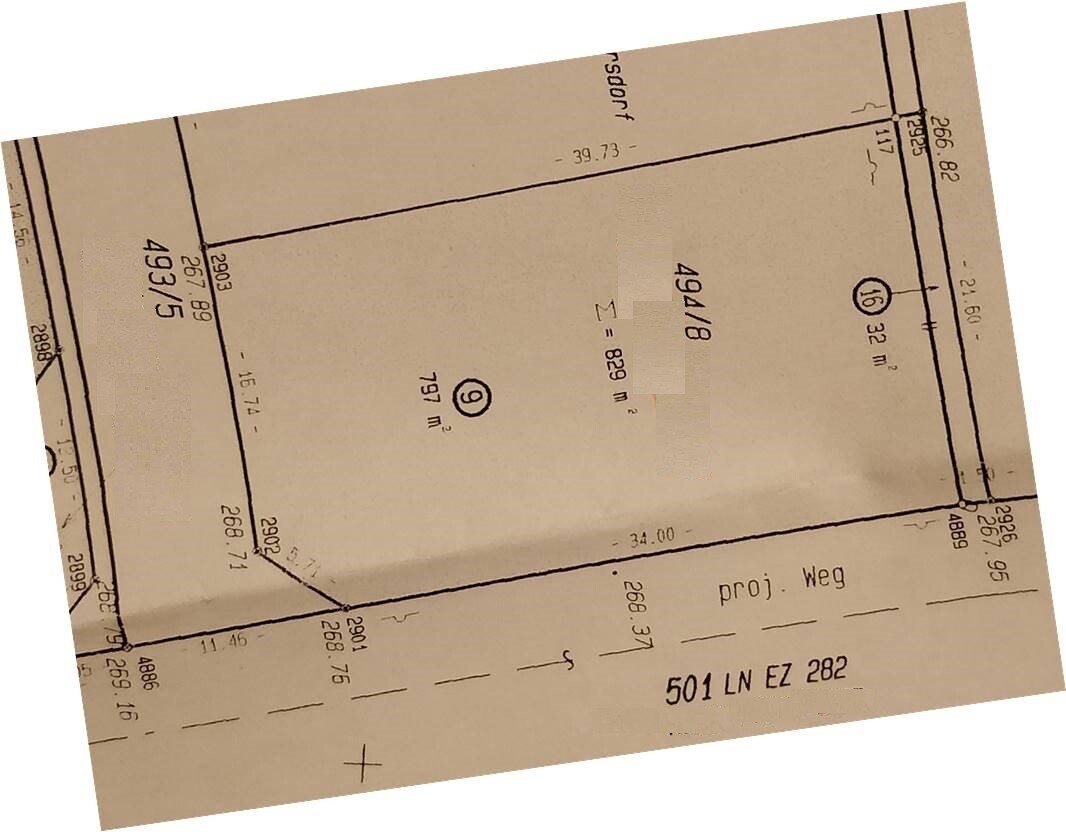
we are currently in the early stages of planning our house construction. We already own the plot of land – photos are attached – but we are unsure about the best way to position a house with a garage on it. By the way, the images are aligned exactly according to the cardinal directions.
Our plot is number 494/8 – the adjacent plot 495/4 belongs to relatives (though it is quite unlikely that they will build on it anytime soon), and across the street is farmland.
The house design is still undecided, but we currently lean towards two full stories without a basement. There should also be space for a garage (or carport).
If the house is placed on the west side, it blocks the afternoon sun in the garden. On the other hand, you wouldn’t want to block the morning sun from the east with a garage, especially if placed in the northeast or southeast area...
This might just be a luxury problem, but I’m still having difficulty visualizing the entire plot with driveway, house, and garage.
Do you have any tips or suggestions for us?
We are open to all ideas and thank you in advance!
gutentag schrieb:
Your plan shows elevation points at the corners. From those, there is a difference of nearly 2 m (6.5 feet).Ah, I actually hadn’t really noticed that before… learned something new again 🙂


DQuadrat schrieb:
...I would like to hear the opinions of other users on this proposal.Rotate the house so that the terrace is on the west side along the longer side. I don’t think that’s a bad idea, but the paths for paving will be long. You should keep that in mind financially. For me, though, the natural light inside the house would be worth it. 🙂
W
WilderSueden25 Mar 2022 16:07There is not only a lot of paving to be done, but the utility connections are probably quite complex as well. The longer the distance, the more costly it becomes.
Personally, I would find the garage too far back. We are talking about a 20-25m (65-82 feet) driveway here, and paving is not only expensive but also seals off a significant amount of surface area.
Personally, I would find the garage too far back. We are talking about a 20-25m (65-82 feet) driveway here, and paving is not only expensive but also seals off a significant amount of surface area.