
Hello everyone,
we are currently in the early stages of planning our house construction. We already own the plot of land – photos are attached – but we are unsure about the best way to position a house with a garage on it. By the way, the images are aligned exactly according to the cardinal directions.
Our plot is number 494/8 – the adjacent plot 495/4 belongs to relatives (though it is quite unlikely that they will build on it anytime soon), and across the street is farmland.
The house design is still undecided, but we currently lean towards two full stories without a basement. There should also be space for a garage (or carport).
If the house is placed on the west side, it blocks the afternoon sun in the garden. On the other hand, you wouldn’t want to block the morning sun from the east with a garage, especially if placed in the northeast or southeast area...
This might just be a luxury problem, but I’m still having difficulty visualizing the entire plot with driveway, house, and garage.
Do you have any tips or suggestions for us?
We are open to all ideas and thank you in advance!
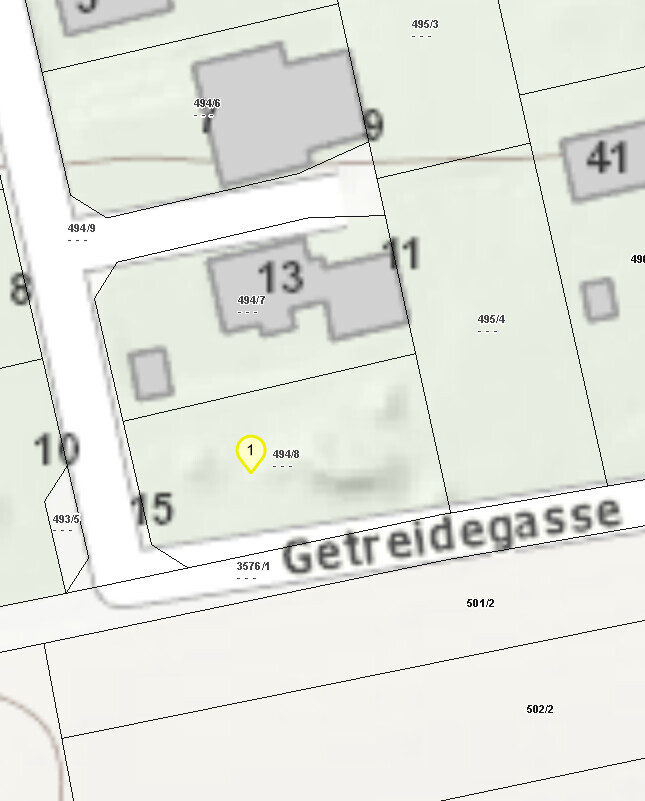
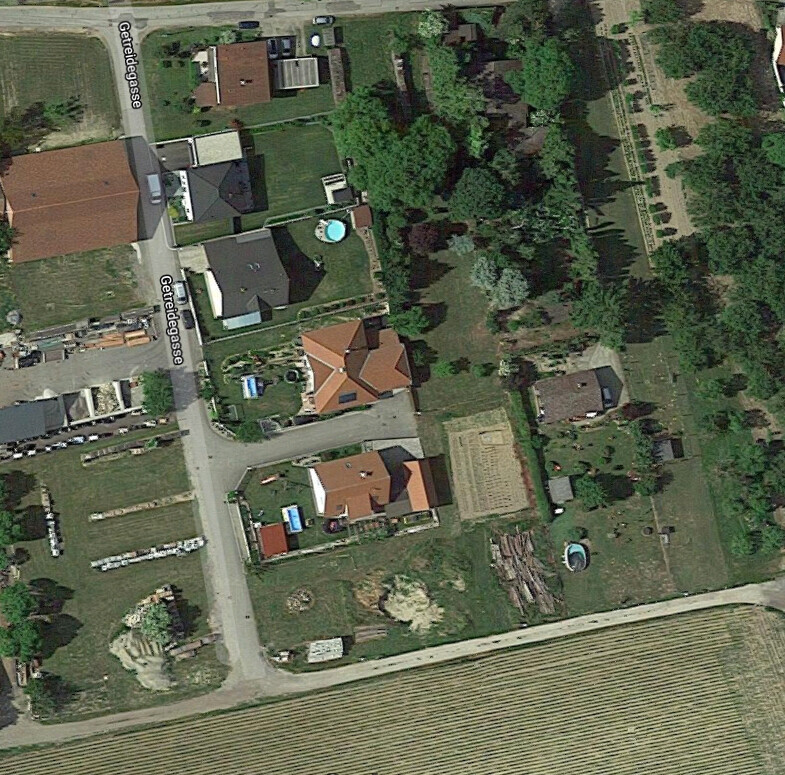
we are currently in the early stages of planning our house construction. We already own the plot of land – photos are attached – but we are unsure about the best way to position a house with a garage on it. By the way, the images are aligned exactly according to the cardinal directions.
Our plot is number 494/8 – the adjacent plot 495/4 belongs to relatives (though it is quite unlikely that they will build on it anytime soon), and across the street is farmland.
The house design is still undecided, but we currently lean towards two full stories without a basement. There should also be space for a garage (or carport).
If the house is placed on the west side, it blocks the afternoon sun in the garden. On the other hand, you wouldn’t want to block the morning sun from the east with a garage, especially if placed in the northeast or southeast area...
This might just be a luxury problem, but I’m still having difficulty visualizing the entire plot with driveway, house, and garage.
Do you have any tips or suggestions for us?
We are open to all ideas and thank you in advance!

I would plan the access from the street (not the driveway), placing the entrance and carport in the northwest corner, with the house behind it, rectangular but not square, and the house orientation parallel to the plot axis. The aerial view suggests it is unlikely to have two full stories.
https://www.instagram.com/11antgmxde/
https://www.linkedin.com/company/bauen-jetzt/
https://www.instagram.com/11antgmxde/
https://www.linkedin.com/company/bauen-jetzt/

First of all, thank you very much for your suggestions!
The road is not paved yet, but it will be, as a new housing development was recently opened at the end of this road. Therefore, access from both the south and the west is possible.
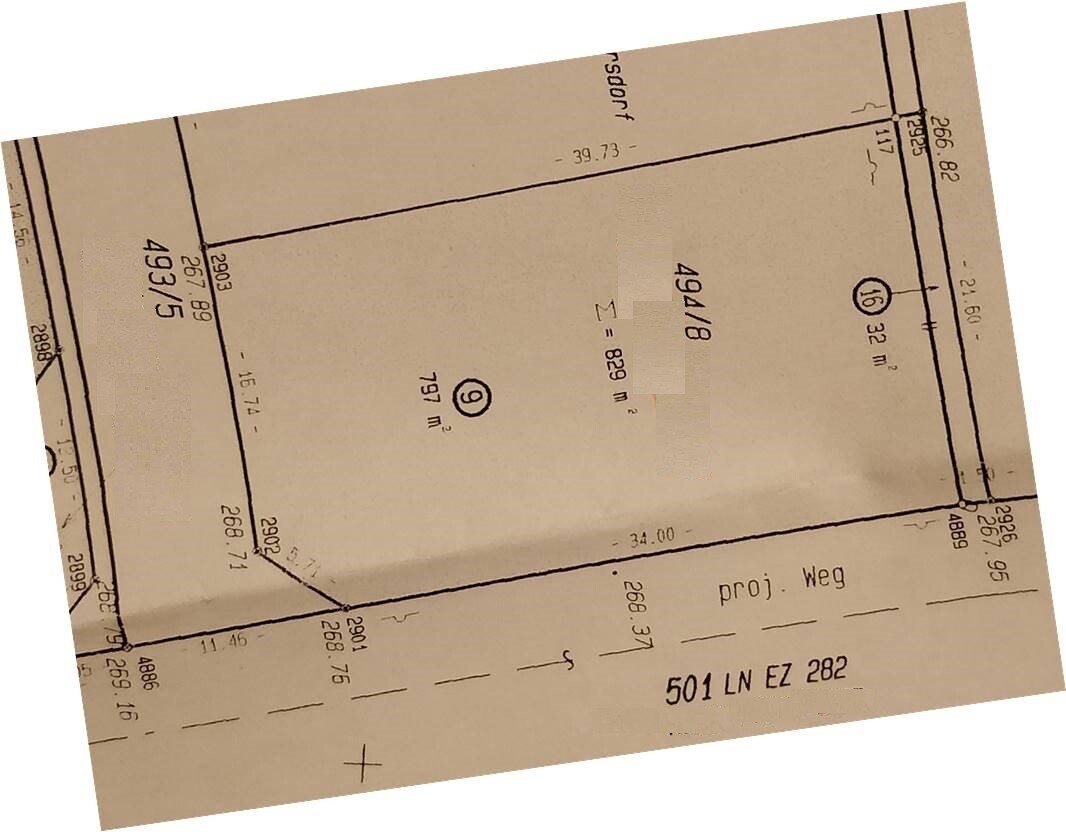
There is no real slope; the plot is relatively flat. I would be interested to know where you got your information from?
That’s an interesting idea, which I hadn’t considered so far. Basically, I had been thinking that a house on the west side is not ideal because it would create a lot of shade in the garden. I understand that this depends on the size of the house, but wouldn’t you have concerns about that?
I had already considered something similar, since this option allows enjoying sunlight on the terrace all day long. I would be interested in hearing other users’ opinions on this proposal.
Thanks again for the suggestions.
WilderSueden schrieb:
The road below isn’t paved yet? Is the plot flat or is there a slope?
The road is not paved yet, but it will be, as a new housing development was recently opened at the end of this road. Therefore, access from both the south and the west is possible.
gutentag schrieb:
Slope of about 2 m (6.5 feet) from southwest to northeast
There is no real slope; the plot is relatively flat. I would be interested to know where you got your information from?
WilderSueden schrieb:
Another thought on this. You have quite a large plot. You could definitely plan for several seating areas. A terrace at the house for dining and a second spot somewhere else on the property where you can relax with a glass in the evening.
That’s an interesting idea, which I hadn’t considered so far. Basically, I had been thinking that a house on the west side is not ideal because it would create a lot of shade in the garden. I understand that this depends on the size of the house, but wouldn’t you have concerns about that?
gutentag schrieb:
Here is another suggestion with morning sun.
[ATTACH alt="hausplatzierung-auf-Grundstück-565692-1.JPG"]70542[/ATTACH]
I had already considered something similar, since this option allows enjoying sunlight on the terrace all day long. I would be interested in hearing other users’ opinions on this proposal.
Thanks again for the suggestions.
DQuadrat schrieb:
There is practically no slope; the plot is relatively flat. I would be interested to know where you got your information from?Your plan shows elevation marks at the corner points. From these, there is a difference of almost 2 meters (6.6 feet).
W
WilderSueden25 Mar 2022 15:12DQuadrat schrieb:
There really isn’t much slope; the plot is relatively flat. I’d be curious to know where you got your information from? The third plan shows the elevations at each corner. I didn’t notice it at first either 😉
2 meters (6.6 feet) over that distance really isn’t much and is barely noticeable by eye. It’s the same with our 2 meters (6.6 feet) over an approximately 29 x 23 m (95 x 75 feet) plot. I was a bit surprised when the official site plan with the elevation profile arrived for the first time :/
DQuadrat schrieb:
That’s an interesting point I hadn’t considered before. I had basically thought a house facing west would be bad because it would create a lot of shade in the garden. I understand that also depends on the size of the house, but wouldn’t you have any concerns about that? Every option has its pros and cons. I currently have a west-northwest-facing balcony. In summer around 6 pm, it’s unbearable without additional shading because the sun is shining on it directly.
In your specific case, you would have a relatively tall house (two full stories plus a pitched roof?) that also stands elevated. Placing it on the west side could indeed create some shading. On the other hand, in summer you are more likely to be shaded by the neighbor to the north in the late evening if you are located somewhere in the northeast area.