
ᐅ Prefabricated concrete house with a pitched roof appearance
Created on: 21 Mar 2022 21:34
Y
yuccapalme>
Good evening,
we are planning to build a low-budget single-family house made of concrete and are now looking, ideally, for a prefab house company that offers something close to what we have in mind. I’m attaching a few photos of houses to illustrate the style we are aiming for. Essentially, a house made almost entirely from insulated concrete (preferably including the roof) with wooden frame windows (possibly also other wooden elements inside). We want to do as much of the interior work ourselves as possible. The house can be up to 16m long and 8m wide (52 feet 6 inches by 26 feet 3 inches), one or two stories, but with at least 5 rooms plus kitchen and bathroom. Neither a basement nor a garage is needed. The floor plan should be simple, with a straight staircase if two stories, using prefabricated components and basic building materials like wood, concrete, and metal. We want to deliberately reduce expensive technology, opting for simple windows and doors (but with good insulation values). Clear shapes and a focus on essentials without compromising too much on quality.
So far, I haven’t found prefab houses with the desired gable roof style. Does anyone happen to have a recommendation? It currently looks like we might have to take the more costly route via an architect.
Thanks in advance.
P.S. We do not want too many large window fronts.
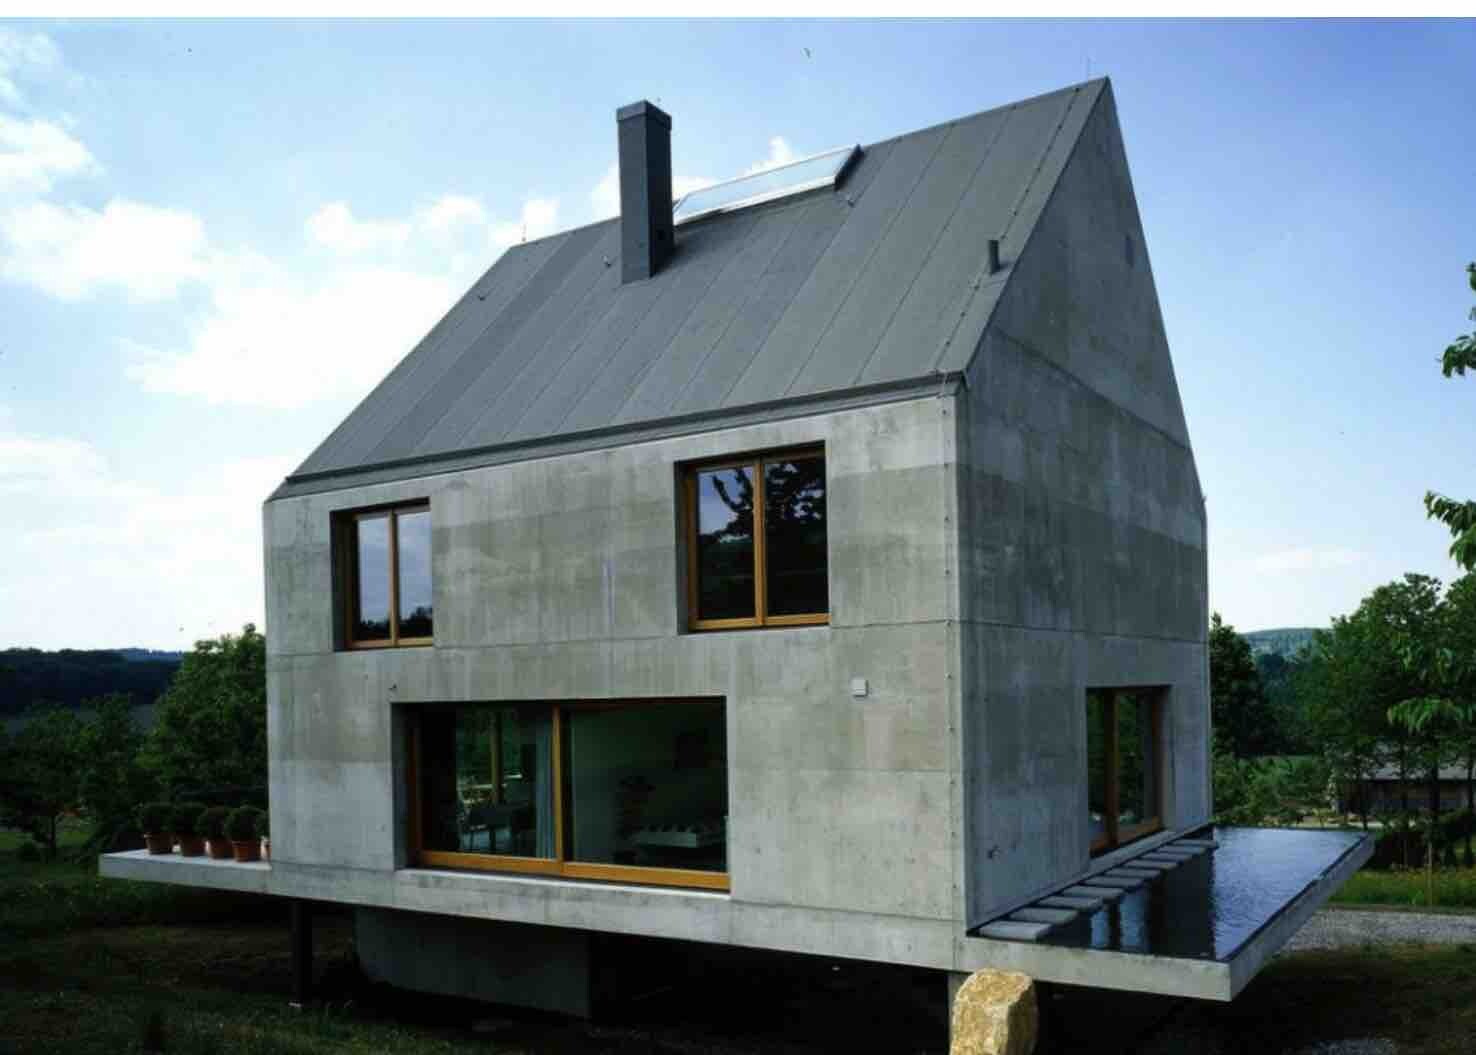

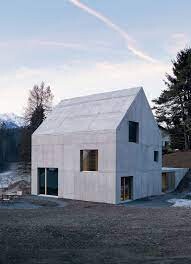
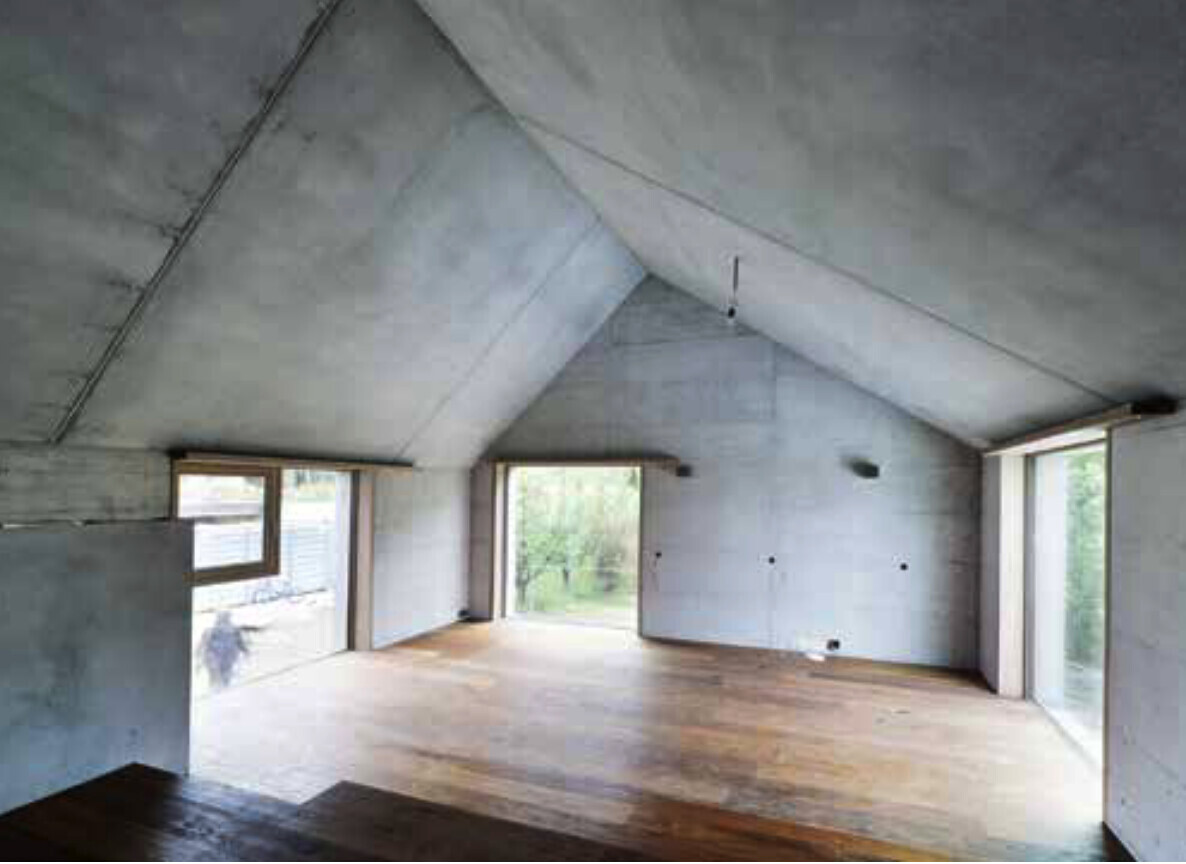
we are planning to build a low-budget single-family house made of concrete and are now looking, ideally, for a prefab house company that offers something close to what we have in mind. I’m attaching a few photos of houses to illustrate the style we are aiming for. Essentially, a house made almost entirely from insulated concrete (preferably including the roof) with wooden frame windows (possibly also other wooden elements inside). We want to do as much of the interior work ourselves as possible. The house can be up to 16m long and 8m wide (52 feet 6 inches by 26 feet 3 inches), one or two stories, but with at least 5 rooms plus kitchen and bathroom. Neither a basement nor a garage is needed. The floor plan should be simple, with a straight staircase if two stories, using prefabricated components and basic building materials like wood, concrete, and metal. We want to deliberately reduce expensive technology, opting for simple windows and doors (but with good insulation values). Clear shapes and a focus on essentials without compromising too much on quality.
So far, I haven’t found prefab houses with the desired gable roof style. Does anyone happen to have a recommendation? It currently looks like we might have to take the more costly route via an architect.
Thanks in advance.
P.S. We do not want too many large window fronts.

yuccapalme> schrieb:
@face26
Low-budget, concrete look, shell construction house due to self-build, concrete building material, prefab house, bungalow (single-story)I suspected as much.
The first two are exactly the ones that conflict the most.
Don’t fool yourself. A concrete look isn’t achievable on a low budget—at least not a nice one, in my opinion.
If I were you, I would put the concrete look last on the list, look for a “normal” house, and then try to incorporate some concrete-style accents selectively. There are several surface techniques like concrete paint and similar that you can apply yourself as accents.
yuccapalme> schrieb:
@HnghusBY
Interesting, thanks for the inspiration. I would love to hear and see more about your house. Who are you building with?
Yes, we are also feeling our way forward. With these example pictures, I was immediately captivated, but now a realistic approach needs to be found. 😉There is not much to show so far, only digitally created renderings. We are building with a local general contractor and can, for example, decide "spontaneously" during the shell construction whether to leave the precast concrete ceilings as they are or to have them skim-coated, etc. (which I expect we will do). Depending on the budget, I think there are also extremely beautiful timber houses or combinations of wood and stone, offered by companies like Baufritz for example. I know the situation with the pictures well—you look online briefly, find the staircase you fall in love with, go to the stair builder who then tells you the final cost. After that, you delete the pictures and end up appreciating the staircase you negotiated in your building contract 😀
At least for the interior, this should be possible. There are wallpapers with a concrete look. So probably aerated concrete, gypsum plaster, and then wallpaper with a concrete pattern on top.
The exterior is more challenging, but maybe there is a way. Possibly, plaster can be sanded down to look like concrete?
The exterior is more challenging, but maybe there is a way. Possibly, plaster can be sanded down to look like concrete?
Tolentino schrieb:
At least for the interior, it’s possible. There are wallpapers with concrete designs. Then probably aerated concrete, gypsum plaster, and wallpaper with a concrete pattern on top.
Exterior is more problematic, but maybe there’s a way as well. Perhaps plaster can be sanded down to look like concrete? Lime-cement plaster possibly, then sealed afterwards?
But no idea 😀
Tolentino schrieb:
At least for the interior, that’s possible. There are wallpapers with a concrete look. So probably aerated concrete, plaster, and then wallpaper with a concrete pattern on top.
Exterior is more problematic, but maybe there’s an option there as well. Possibly the render could be sanded to look like concrete? Or simply avoid traditional plaster altogether. For example, I think horizontal combed or brushed plaster looks quite nice. As for any additional cost, I’ll have to negotiate that on the spot with the plasterer during our project.

Tolentino schrieb:
At least for the interior, that’s definitely possible. There are wallpapers with concrete patterns. So you could have aerated concrete blocks, followed by gypsum plaster, and then wallpaper with a concrete design on top.
The exterior is more challenging, but maybe there’s a way there too. Perhaps plaster can be sanded down to imitate the look of concrete? At a minimum, what German furniture buyers accept as "concrete look" can be achieved in many different ways ;-)
https://www.instagram.com/11antgmxde/
https://www.linkedin.com/company/bauen-jetzt/
Similar topics