
ᐅ Mid-terrace house near Stuttgart, looking for advice and support
Created on: 13 Feb 2022 21:41
R
RMH Fabi
Good evening everyone,
we want to build a house, but we have no experience with this. So any help is very welcome. Thank you in advance.
Here are the basic details of the project.
Building plot:
Gifted by my dad. Very nice.
I still need the market value or actual price of the plot to fairly settle the inheritance with my sister.
Is it possible without an expert appraisal? Because that also costs around 2,000–3,000 euros.
166 sqm (1,786 sq ft), small but fine, in a district of Weinstadt.
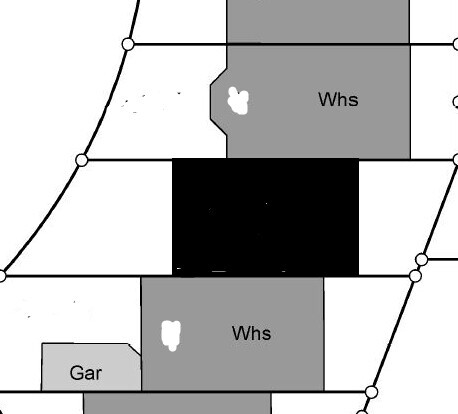
There are already terraced houses on the right and left, see picture.
What will be built?
No basement, just a slab foundation.
Floor plan 7 m x 11 m (23 ft x 36 ft).
3 full floors.
Attic converted.
The neighbor with the garage said he has about 170 sqm (1,830 sq ft) of living space. His house was built about 25 years ago.
Where do we stand?
Well, basically at the beginning and I don't think we know what we really need to know.
I think we are already quite limited by the regulations.
On the ground floor there should be a cellar compartment, laundry room, and a small office.
On the 1st floor living/dining room and kitchen, guest toilet.
On the 2nd floor 2 children's rooms, 1 master bedroom, daylight bathroom.
Attic: wish for a roof terrace and basically a guest room, possibly a toilet or shower toilet.
We also want a carport or garage with a terrace facing the street and something small at the back.
Please feel free to share ideas and suggestions — what must I consider when planning?
We don’t want to plan without a clear direction.
Is there a simple floor plan tool?
I have already tried some free ones and didn’t like any.
I have now ordered A3 graph paper.
Construction method:
Today we visited the prefabricated home exhibition in Fellbach and had 3 conversations, 3 different opinions.
1. Schwörerhaus:
Didn’t want to hear much from us.
Said they are very flexible and can build almost completely custom.
The only limitation is no more than 3 full floors.
Otherwise, no disadvantages of timber frame construction.
He said, and this was strange, that if the contract is signed, the building permit (building permission/planning permission) would take 6 months?? This was dismissed as nonsense by exhibitor number 3.
Anyway, he said if someone signs a contract with Schwörerhaus today, they can move in within 2 years.
2. (Timber frame prefab, anonymous):
Immediately advised us to build with solid construction because of the offset of the walls relative to the neighbors.
Is that true?
Recommended Fermo and Pfeil.
I already researched and read something about them here in the forum.
Fermo is supposed to be very expensive but good.
Pfeil is apparently an old-school construction company and supposedly also great.
Was he honest or what?
He said about €3500 per sqm (about $325 per sq ft). That was a shock!
Is that the current reality? Can someone confirm?
3. Regnauer
We went there just because my wife liked it very much.
They are also flexible and build everything to order.
Price indication €3200 per sqm (about $297 per sq ft)??
So I will get started and get in touch with the construction companies:
My initial list will be:
Solid construction:
Schneider Bau Fellbach,
Pfeil Althütte,
Fermo,
Böpple,
Heinz von Heiden.
Timber frame:
Will schedule an appointment with Schwörerhaus, although they are not really a favorite.
Regnauer.
Are there any tips for specialists in terraced middle houses?
Any general advice?
Any tips about terraced middle houses?
What do I need to know at this point? What should I be thinking about?
Do I need to involve anyone for sure?
Thank you very much for any replies and have a nice Sunday.
we want to build a house, but we have no experience with this. So any help is very welcome. Thank you in advance.
Here are the basic details of the project.
Building plot:
Gifted by my dad. Very nice.
I still need the market value or actual price of the plot to fairly settle the inheritance with my sister.
Is it possible without an expert appraisal? Because that also costs around 2,000–3,000 euros.
166 sqm (1,786 sq ft), small but fine, in a district of Weinstadt.
There are already terraced houses on the right and left, see picture.
What will be built?
No basement, just a slab foundation.
Floor plan 7 m x 11 m (23 ft x 36 ft).
3 full floors.
Attic converted.
The neighbor with the garage said he has about 170 sqm (1,830 sq ft) of living space. His house was built about 25 years ago.
Where do we stand?
Well, basically at the beginning and I don't think we know what we really need to know.
I think we are already quite limited by the regulations.
On the ground floor there should be a cellar compartment, laundry room, and a small office.
On the 1st floor living/dining room and kitchen, guest toilet.
On the 2nd floor 2 children's rooms, 1 master bedroom, daylight bathroom.
Attic: wish for a roof terrace and basically a guest room, possibly a toilet or shower toilet.
We also want a carport or garage with a terrace facing the street and something small at the back.
Please feel free to share ideas and suggestions — what must I consider when planning?
We don’t want to plan without a clear direction.
Is there a simple floor plan tool?
I have already tried some free ones and didn’t like any.
I have now ordered A3 graph paper.
Construction method:
Today we visited the prefabricated home exhibition in Fellbach and had 3 conversations, 3 different opinions.
1. Schwörerhaus:
Didn’t want to hear much from us.
Said they are very flexible and can build almost completely custom.
The only limitation is no more than 3 full floors.
Otherwise, no disadvantages of timber frame construction.
He said, and this was strange, that if the contract is signed, the building permit (building permission/planning permission) would take 6 months?? This was dismissed as nonsense by exhibitor number 3.
Anyway, he said if someone signs a contract with Schwörerhaus today, they can move in within 2 years.
2. (Timber frame prefab, anonymous):
Immediately advised us to build with solid construction because of the offset of the walls relative to the neighbors.
Is that true?
Recommended Fermo and Pfeil.
I already researched and read something about them here in the forum.
Fermo is supposed to be very expensive but good.
Pfeil is apparently an old-school construction company and supposedly also great.
Was he honest or what?
He said about €3500 per sqm (about $325 per sq ft). That was a shock!
Is that the current reality? Can someone confirm?
3. Regnauer
We went there just because my wife liked it very much.
They are also flexible and build everything to order.
Price indication €3200 per sqm (about $297 per sq ft)??
So I will get started and get in touch with the construction companies:
My initial list will be:
Solid construction:
Schneider Bau Fellbach,
Pfeil Althütte,
Fermo,
Böpple,
Heinz von Heiden.
Timber frame:
Will schedule an appointment with Schwörerhaus, although they are not really a favorite.
Regnauer.
Are there any tips for specialists in terraced middle houses?
Any general advice?
Any tips about terraced middle houses?
What do I need to know at this point? What should I be thinking about?
Do I need to involve anyone for sure?
Thank you very much for any replies and have a nice Sunday.
N
Nice-Nofret15 Feb 2022 19:42Yes, display kitchens are a well-known tactic to attract unsuspecting customers and ruthlessly take their money.
A small update
Yes 🙂
We visited the neighbors again.
We got their building plans, which were stamped in 1994.
Plus some information about the house and a short tour, which helped us a lot.
So, the entrance area is basically a basement, the lower ground floor. The neighbor still has an office and a really nice entrance area there.
The site is so flat that you can hardly call it a slope location.
The good news is we don’t have to excavate any soil, just push it further back.
Above the lower ground floor is the ground floor, fully developed with kitchen, living/dining area, and a toilet.
Then the first floor: 2 kids’ rooms, a tiled bathroom, and the master bedroom.
The attic is just one big room currently used as a playroom for the grandkids.
---> Approximately 170 sqm (1830 sqft) of living space.
This won’t be cheap 🙁
We visited the prefab house exhibition in Fellbach again:
Hansa Haus:
Good discussion.
First rough price for house + additional costs including kitchen furniture etc.: 590,000 €
The attic would not be finished here, but includes photovoltaic system + heat pump and carport + exterior landscaping + additional costs.
Fingerhut Haus:
Also a good discussion.
We explained the same requirements here.
An offer should come next week.
Schwörerhaus:
Appointment in 2 weeks.
Talbau:
Appointment next week.
Currently, my biggest question, which I’ve already tried to research, is which timber wall system from which provider is the best.
I also contacted some solid timber providers:
Pfeil
Does not build terraced houses if there are houses on either side.
Bürkle Fellbach
Currently does not do turnkey builds.
Heinz von Heiden
Spoke to a trainee on the phone, no one has called back yet.
Very weak.
Viebrockhaus
Does not build terraced houses if there are neighbors on both sides.
Also only certain dimensions possible.
Schneider Bau Fellbach
Appointment on April 11 ^^
I have a contact to the boss through family relations, but I’ve heard a lot of negative things and the lady on the phone was quite clueless; a rather poor conversation and a very late appointment.
Fermo:
Nice phone call.
4,000 € per sqm (93.2 USD per sqft) of living space—WOW! 😱
Quality is said to be very good, according to an architect I spoke to.
If anyone has more ideas --> Please feel free.
We have given up on the 450,000 € budget. 🙄
We have a first meeting with the house bank next week to ask what is possible, what is not, and under which conditions.
Thanks also for the tips regarding the kitchen and the surveyor 🙂
11ant schrieb:
The neighboring houses have been there for decades, and your terraced house gap is still a pristine grandchild plot???
Yes 🙂
We visited the neighbors again.
We got their building plans, which were stamped in 1994.
Plus some information about the house and a short tour, which helped us a lot.
So, the entrance area is basically a basement, the lower ground floor. The neighbor still has an office and a really nice entrance area there.
The site is so flat that you can hardly call it a slope location.
The good news is we don’t have to excavate any soil, just push it further back.
Above the lower ground floor is the ground floor, fully developed with kitchen, living/dining area, and a toilet.
Then the first floor: 2 kids’ rooms, a tiled bathroom, and the master bedroom.
The attic is just one big room currently used as a playroom for the grandkids.
---> Approximately 170 sqm (1830 sqft) of living space.
This won’t be cheap 🙁
We visited the prefab house exhibition in Fellbach again:
Hansa Haus:
Good discussion.
First rough price for house + additional costs including kitchen furniture etc.: 590,000 €
The attic would not be finished here, but includes photovoltaic system + heat pump and carport + exterior landscaping + additional costs.
Fingerhut Haus:
Also a good discussion.
We explained the same requirements here.
An offer should come next week.
Schwörerhaus:
Appointment in 2 weeks.
Talbau:
Appointment next week.
Currently, my biggest question, which I’ve already tried to research, is which timber wall system from which provider is the best.
I also contacted some solid timber providers:
Pfeil
Does not build terraced houses if there are houses on either side.
Bürkle Fellbach
Currently does not do turnkey builds.
Heinz von Heiden
Spoke to a trainee on the phone, no one has called back yet.
Very weak.
Viebrockhaus
Does not build terraced houses if there are neighbors on both sides.
Also only certain dimensions possible.
Schneider Bau Fellbach
Appointment on April 11 ^^
I have a contact to the boss through family relations, but I’ve heard a lot of negative things and the lady on the phone was quite clueless; a rather poor conversation and a very late appointment.
Fermo:
Nice phone call.
4,000 € per sqm (93.2 USD per sqft) of living space—WOW! 😱
Quality is said to be very good, according to an architect I spoke to.
If anyone has more ideas --> Please feel free.
We have given up on the 450,000 € budget. 🙄
We have a first meeting with the house bank next week to ask what is possible, what is not, and under which conditions.
Thanks also for the tips regarding the kitchen and the surveyor 🙂
W
WilderSueden24 Feb 2022 20:39Have you already read what I wrote?
You’re really not doing yourselves any favors by contacting all these home builders before you are clear about what you exactly want and what budget you actually have.
WilderSueden schrieb:
Going through 15 companies is massively counterproductive in your situation. [...]
You’re really not doing yourselves any favors by contacting all these home builders before you are clear about what you exactly want and what budget you actually have.
Reihenmittelhaus Fabi schrieb:
If anyone has any ideas --> Please feel freeWhy always go for the well-known big companies? I would lean toward a smaller local general contractor who can create a custom solution to fit your gap, because standard options probably won’t fit your case very well.
Visiting home shows can give you some impressions. Before you start contacting all the companies, your basic concept and your available budget need to be clear.
WilderSueden schrieb:
Have you already read what I wrote?
You’re really not doing yourselves any favors by contacting all the house builders before you’re clear on exactly what you want and what your actual budget is. Yes, I have.
I approach this like procuring a production facility (I’m a mechanical engineer).
Basically, I need to know who does what at which approximate price.
Is the other party interested in working with me?
Can they provide what I need?
At what approximate price can they do it?
That’s usually how the initial decision phase goes when we buy equipment, machinery, or automation from external suppliers.
Then we put together a detailed specification sheet.
Then a technical offer follows, and then the buyers come in and negotiate the final price. 🙂
I have already been able to rule out quite a few options.
But what exactly do I need to know?
Because of the development plan and the fact it’s a mid-terrace house, we’re very much fixed; there’s almost nothing left to change.
We want a turnkey solution.
I know I want a basement with an entrance area and a study plus the usual basement stuff.
I know I want/must have two full floors above.
Ground floor: living and dining area facing south, kitchen facing north, terrace out the back from the kitchen — eventually a conservatory would be a dream.
The stairwell, whether open or closed off, is still undecided.
First floor: two kids’ rooms, a bathroom, and a bedroom.
Attic: one more flight of stairs up, not yet finished.
But I already wrote this in my very first post, so I guess you think it’s not enough, @WilderSueden.
We want a heat pump in the basement plus photovoltaic panels on the roof.
Underfloor heating plus cooling.
A carport at the front, maybe with a balcony added later like the neighbors have — somewhat unofficially.
I think we can manage with the standard features Schwörer and similar providers offer for windows, flooring, etc. We of course expect some additional costs.
What else do I need to know?
Financing. Yes, we are very cautious in our estimates — typical Swabian. But I don’t think that will be a problem. We are well prepared financially. It’s just that our initial naive limit of 450,000€ (about $480,000) was more of a wish than a limit, so we’re not able to make it work. That’s also why we have the appointment at the bank.
W
WilderSueden24 Feb 2022 23:13I come from the software industry and am basically familiar with the process. And I also believe that you are actually approaching the process differently than you are doing right now.
Everyone is basically interested because they want to sell you something and make money from it. The fact that every company has a bunch of sales reps sitting in show homes should be proof enough. In principle, many companies can build your desired floor plan, whether using prefabricated panels or solid brick-and-mortar construction. A rough price estimate is only as good as the requirements it is based on. If you have the same floor plan, the same quality level for tiles, flooring, etc., and the same scope of services with all of them, then you can compare prices. But I can guarantee you a few things:
1. The scope of services is not the same
2. The materials and installed building technology are not the same or equivalent
3. The houses are different in other ways too (for example, an unfinished attic...)
4. No matter what you clarify now, you will change it several times
5. A flat-rate cost estimate is sufficient for your current phase
In my opinion, you have two important tasks at your stage:
1. Clarify finances. How much can you afford, where could you possibly do some DIY work (for example, a carport from the house builder is outrageously expensive compared to a kit), and where would you be willing to make compromises if things don’t add up
2. Create a sensible floor plan from the room program. You can’t just take a floor plan from a catalog and place it between two existing houses, and no prefab builder can provide more than a rough cost estimate based on that.
This will definitely be a task for someone experienced in this area. You can then add further requirements to the floor plan (heat pump, photovoltaic system, underfloor heating, etc.) and request quotes. Only then will you receive offers that are reasonably comparable.
Everyone is basically interested because they want to sell you something and make money from it. The fact that every company has a bunch of sales reps sitting in show homes should be proof enough. In principle, many companies can build your desired floor plan, whether using prefabricated panels or solid brick-and-mortar construction. A rough price estimate is only as good as the requirements it is based on. If you have the same floor plan, the same quality level for tiles, flooring, etc., and the same scope of services with all of them, then you can compare prices. But I can guarantee you a few things:
1. The scope of services is not the same
2. The materials and installed building technology are not the same or equivalent
3. The houses are different in other ways too (for example, an unfinished attic...)
4. No matter what you clarify now, you will change it several times
5. A flat-rate cost estimate is sufficient for your current phase
In my opinion, you have two important tasks at your stage:
1. Clarify finances. How much can you afford, where could you possibly do some DIY work (for example, a carport from the house builder is outrageously expensive compared to a kit), and where would you be willing to make compromises if things don’t add up
2. Create a sensible floor plan from the room program. You can’t just take a floor plan from a catalog and place it between two existing houses, and no prefab builder can provide more than a rough cost estimate based on that.
This will definitely be a task for someone experienced in this area. You can then add further requirements to the floor plan (heat pump, photovoltaic system, underfloor heating, etc.) and request quotes. Only then will you receive offers that are reasonably comparable.
Similar topics