
C
Coletrickle_780816 Feb 2022 21:09Hello,
Maybe you can help me.
Our concrete staircase is enclosed by two walls and will have wooden treads 4cm (1.5 inches) thick and risers 2cm (0.75 inches) thick.
1. Problem
The walls are not the same length. One wall is shorter. However, it could be made even with the other wall by adding two drywall panels.
2. Problem
Here the walls would also be too short. The bottom tread protrudes. Shortening is not possible because of the riser.
The staircase builder’s idea:
Simply extend the bottom tread slightly and make it wider, placing it in front of both walls.
I’m not really happy with that solution.
Would it be possible to simply attach a drywall panel to the concrete instead of a riser at the bottom, then plaster it… so the tread could be shortened? Or do you maybe have another idea?
Attached is a picture of the issue and how I originally wanted it.
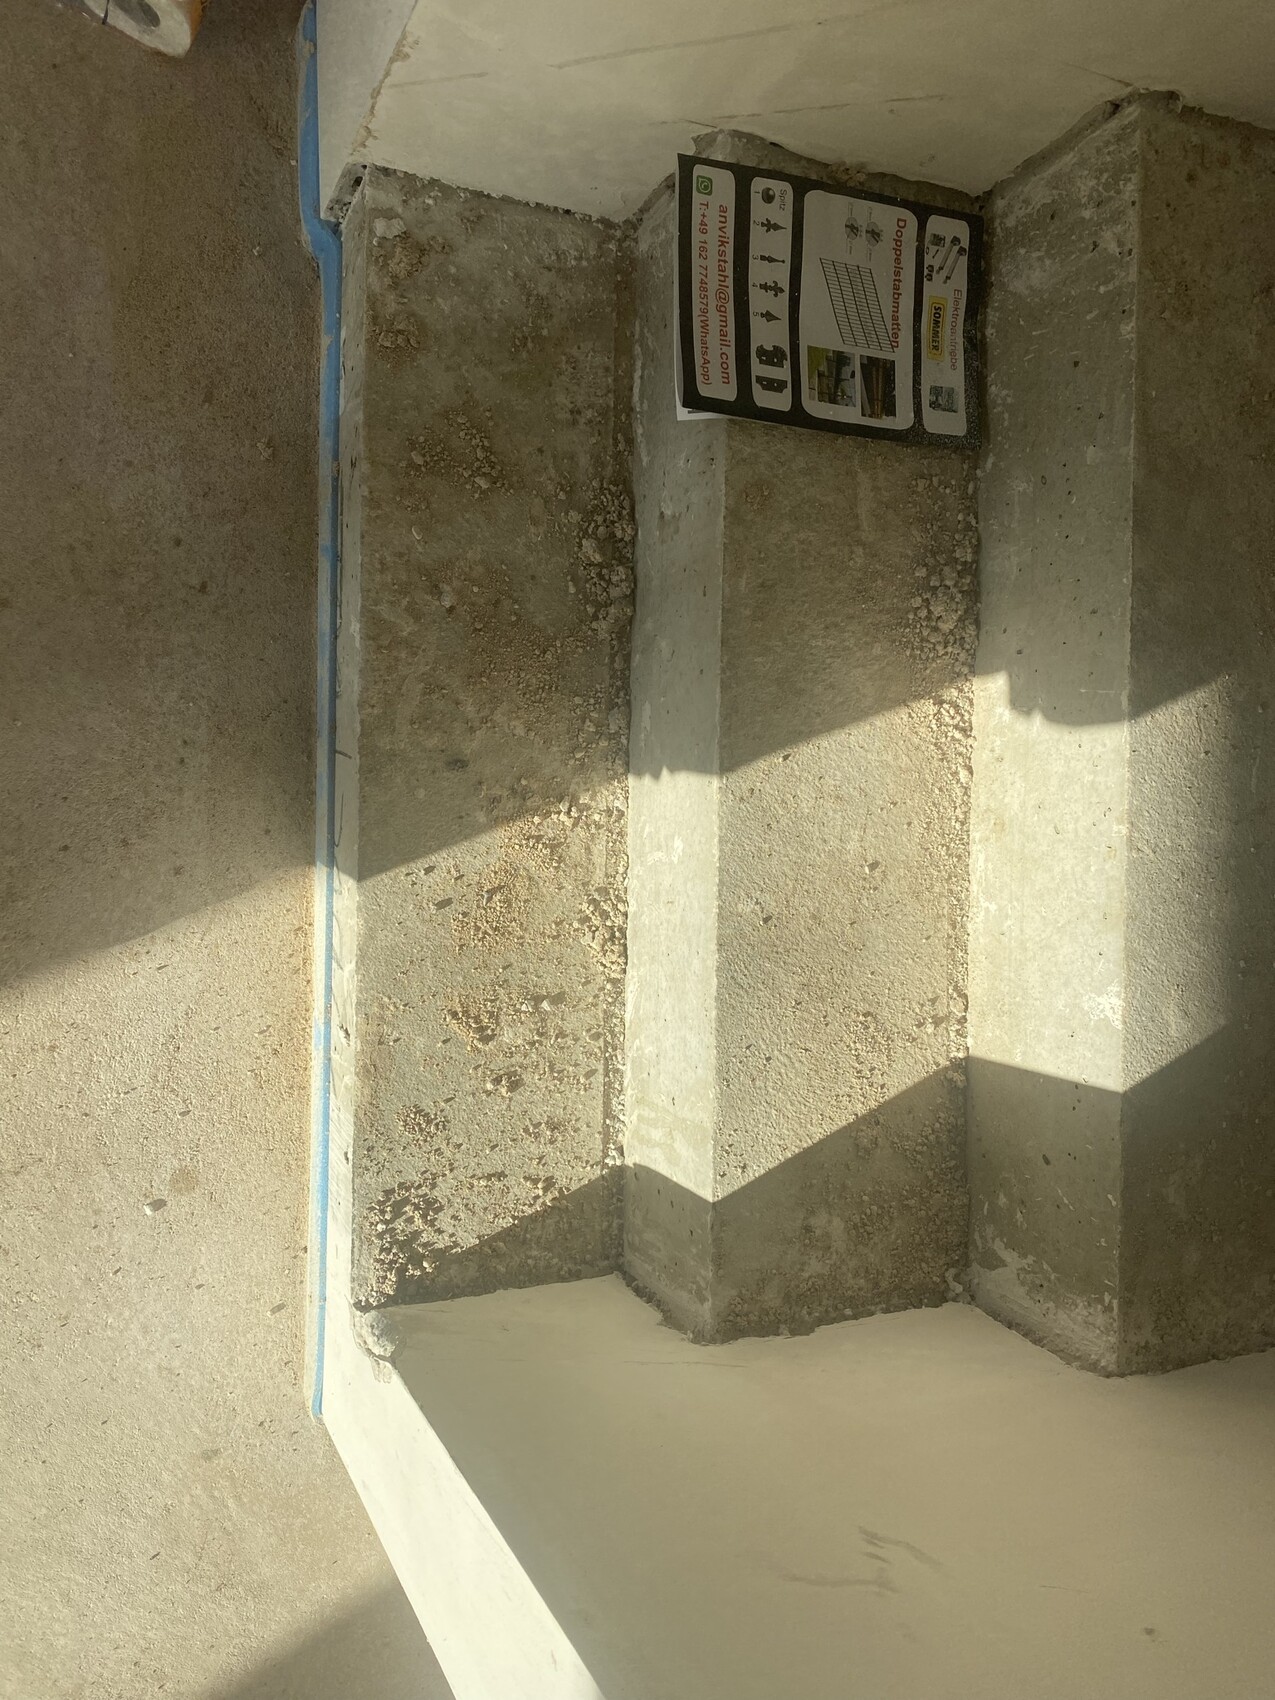
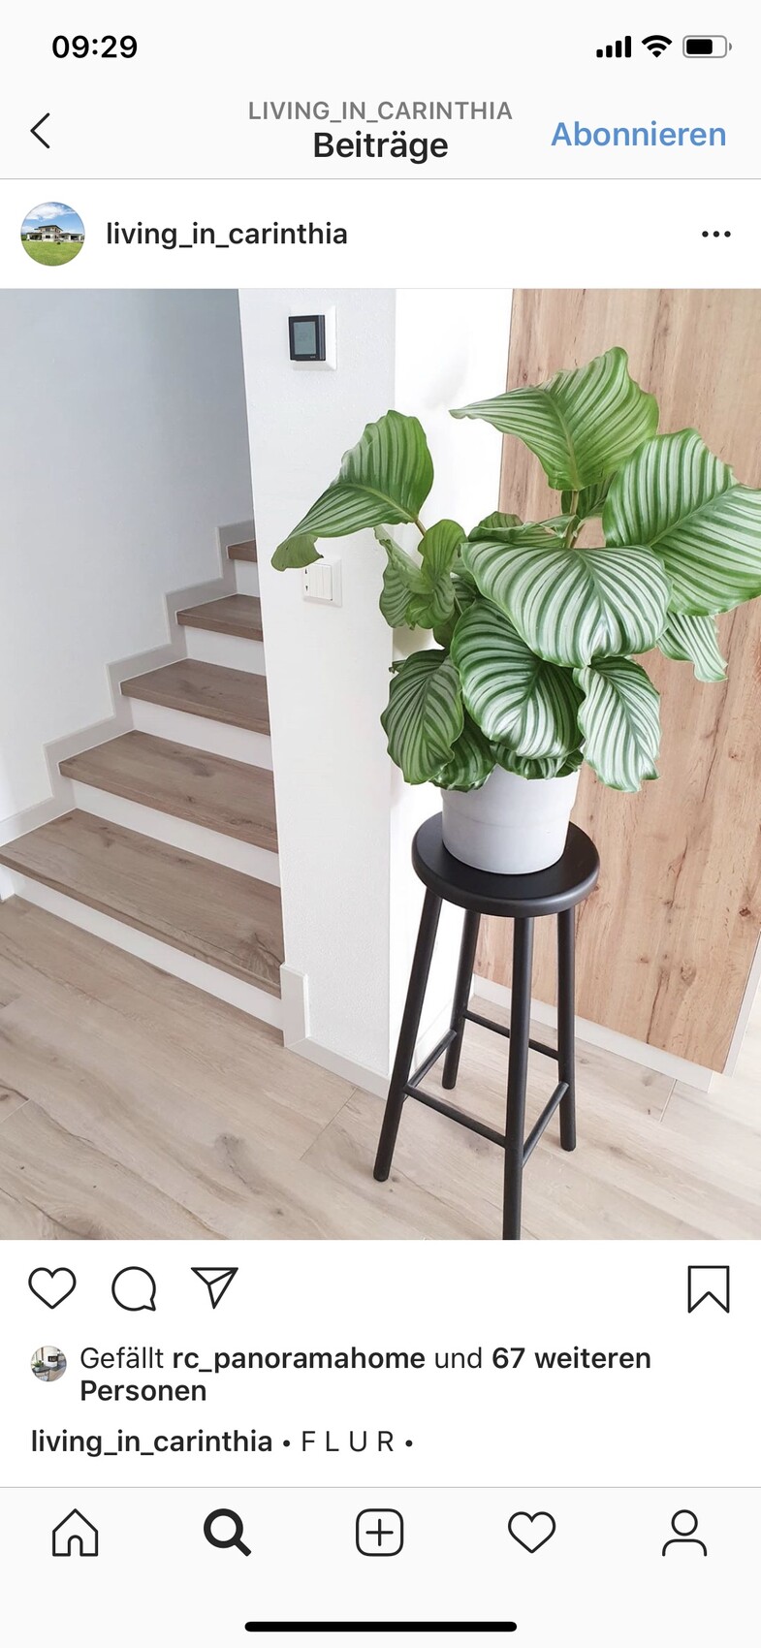
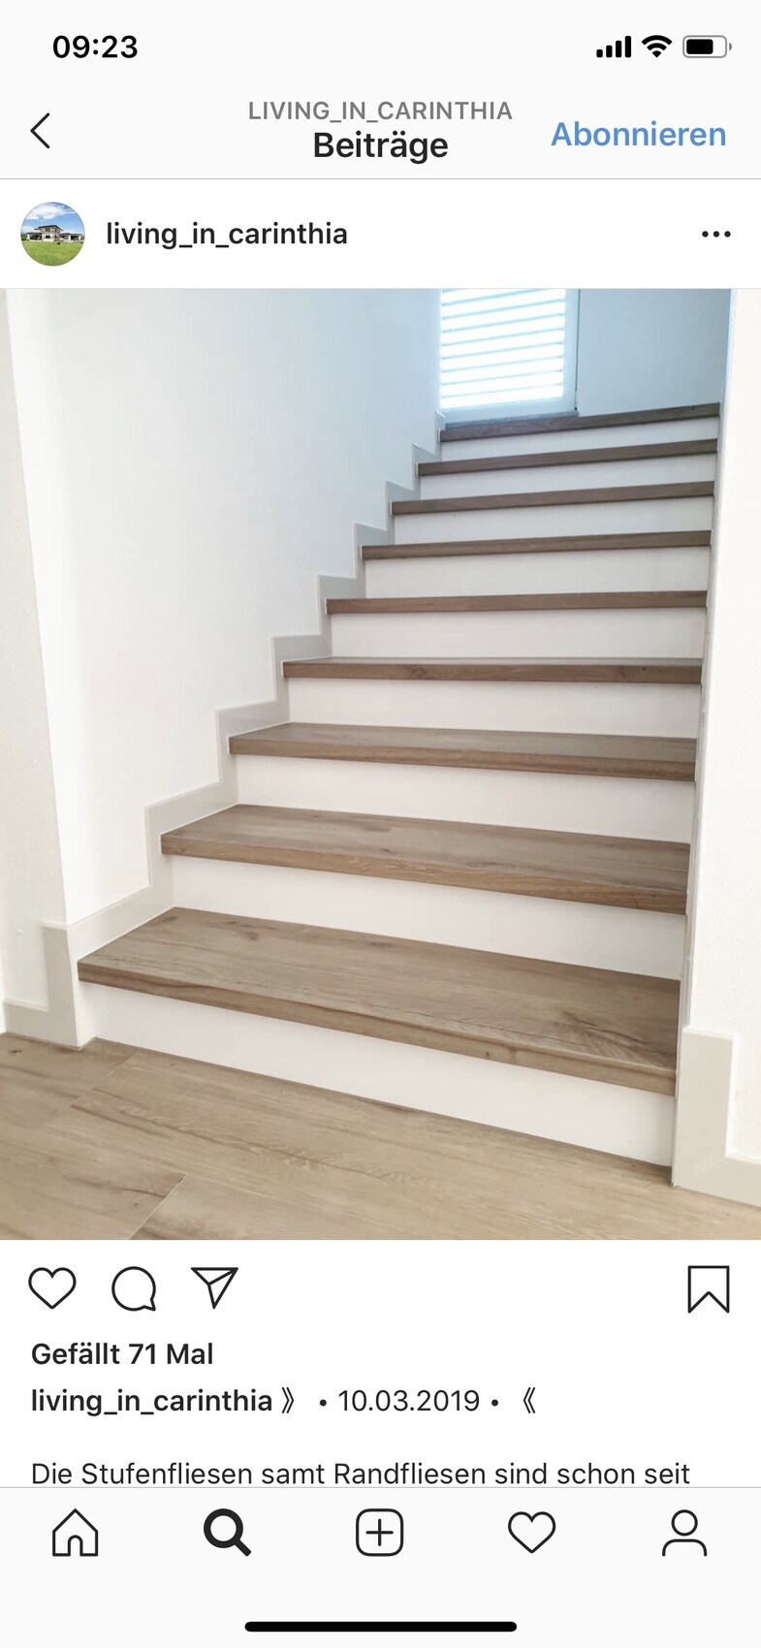
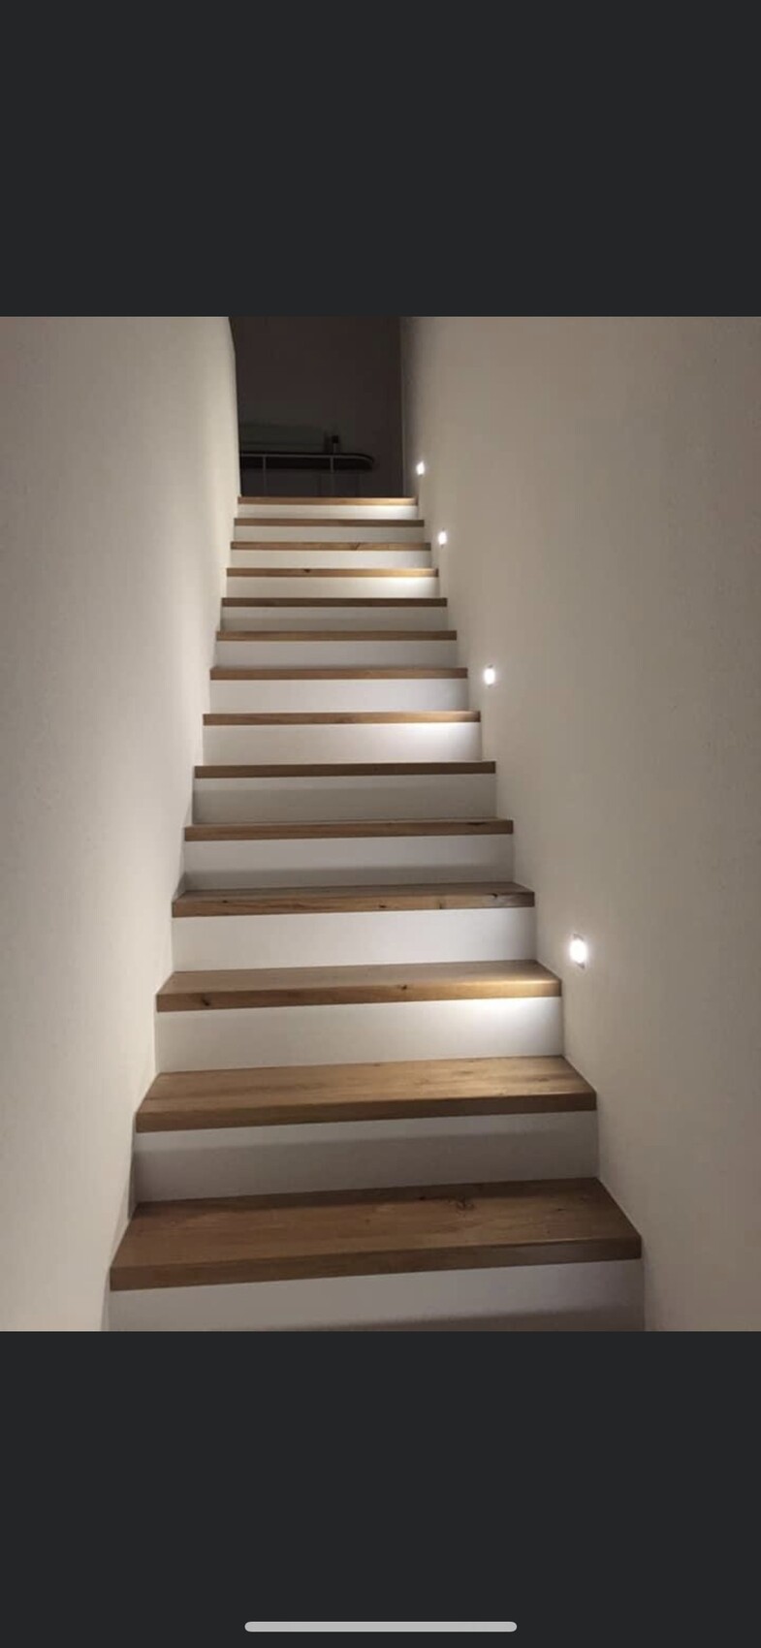
Maybe you can help me.
Our concrete staircase is enclosed by two walls and will have wooden treads 4cm (1.5 inches) thick and risers 2cm (0.75 inches) thick.
1. Problem
The walls are not the same length. One wall is shorter. However, it could be made even with the other wall by adding two drywall panels.
2. Problem
Here the walls would also be too short. The bottom tread protrudes. Shortening is not possible because of the riser.
The staircase builder’s idea:
Simply extend the bottom tread slightly and make it wider, placing it in front of both walls.
I’m not really happy with that solution.
Would it be possible to simply attach a drywall panel to the concrete instead of a riser at the bottom, then plaster it… so the tread could be shortened? Or do you maybe have another idea?
Attached is a picture of the issue and how I originally wanted it.

Coletrickle_7808 schrieb:
Attached is a picture of the issue and how I originally intended it to look.Okay, the silly bar stool with the flowerpot isn’t exactly a looker and I would simply leave it out, but: who besides a certified perfectionist sees a "problem" here?https://www.instagram.com/11antgmxde/
https://www.linkedin.com/company/bauen-jetzt/
C
Coletrickle_780817 Feb 2022 03:44Then don’t write anything at all.
Whether you see a problem or consider it minor wasn’t the question.
The question was about solutions.
Apart from that, if I order a car in red, I expect it to be red, not blue.
Whether you see a problem or consider it minor wasn’t the question.
The question was about solutions.
Apart from that, if I order a car in red, I expect it to be red, not blue.
Coletrickle_7808 schrieb:
Then just don’t write anything at all.
Whether you see it as a problem or consider it minor wasn’t even the question.
The question was about solutions.
Besides, if I order a car in red, I expect it to be red, not blue. Just google construction tolerances.
C
Coletrickle_780817 Feb 2022 06:47I am aware that there are tolerances in construction. I wouldn’t be asking if there were 6cm (2.4 inches) left instead of 4cm (1.6 inches) on the first step. But the fact is the wall is too short, and the first step is sticking out. This is no longer a matter of tolerance. I do have a possible solution. I thought maybe some additional ideas could be shared here. If not, that’s fine… but please don’t bring up tolerances now. In that case, it’s better not to say anything at all.

Had a bad night?
So you want the first step to line up exactly with the walls. The only idea I can think of is to shorten the first tread after all and either omit the first riser, then just fill and paint white, and continue the planned skirting board there. Or make the first tread much thinner, like some kind of shell or even a veneer. But then the first tread will be shorter than all the others. You’ll have to consider whether that’s worth it to you.
I actually think the idea from your wood guy is the best. That’s a common approach.
So you want the first step to line up exactly with the walls. The only idea I can think of is to shorten the first tread after all and either omit the first riser, then just fill and paint white, and continue the planned skirting board there. Or make the first tread much thinner, like some kind of shell or even a veneer. But then the first tread will be shorter than all the others. You’ll have to consider whether that’s worth it to you.
I actually think the idea from your wood guy is the best. That’s a common approach.
Similar topics