
Hello,
Maybe you can help me.
Our concrete staircase is enclosed by two walls and will have wooden treads 4cm (1.5 inches) thick and risers 2cm (0.75 inches) thick.
1. Problem
The walls are not the same length. One wall is shorter. However, it could be made even with the other wall by adding two drywall panels.
2. Problem
Here the walls would also be too short. The bottom tread protrudes. Shortening is not possible because of the riser.
The staircase builder’s idea:
Simply extend the bottom tread slightly and make it wider, placing it in front of both walls.
I’m not really happy with that solution.
Would it be possible to simply attach a drywall panel to the concrete instead of a riser at the bottom, then plaster it… so the tread could be shortened? Or do you maybe have another idea?
Attached is a picture of the issue and how I originally wanted it.
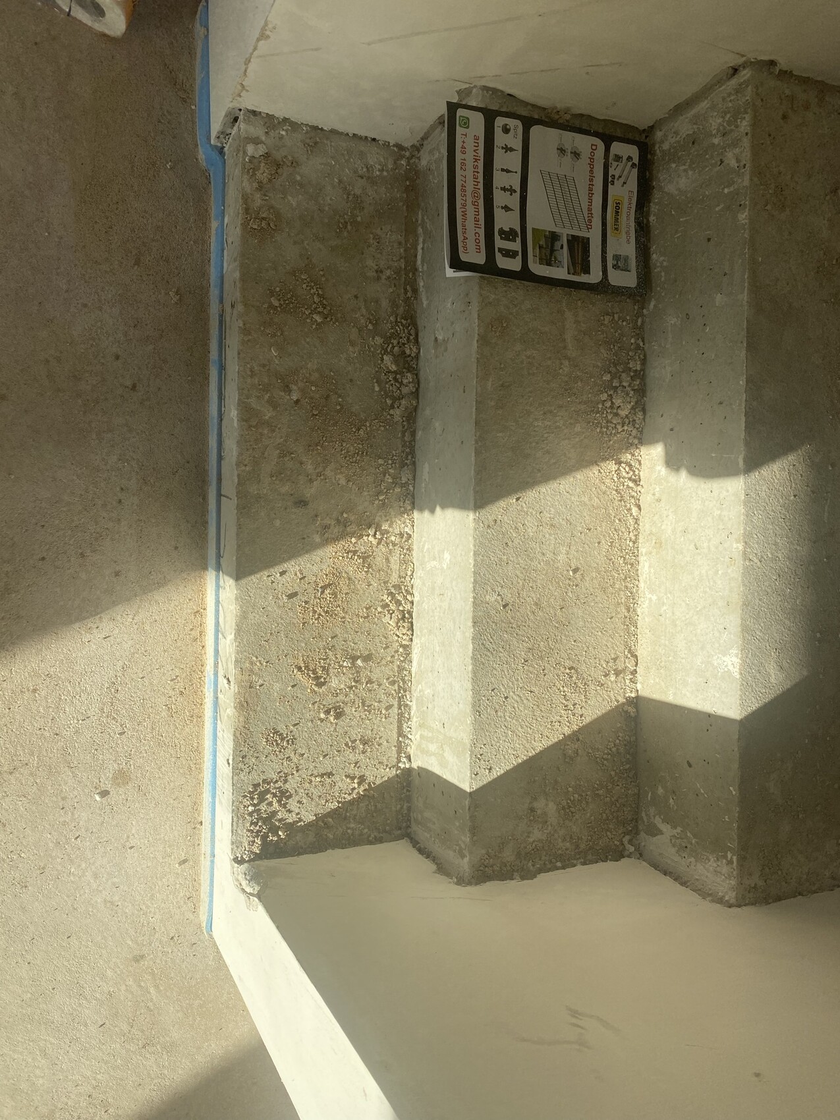
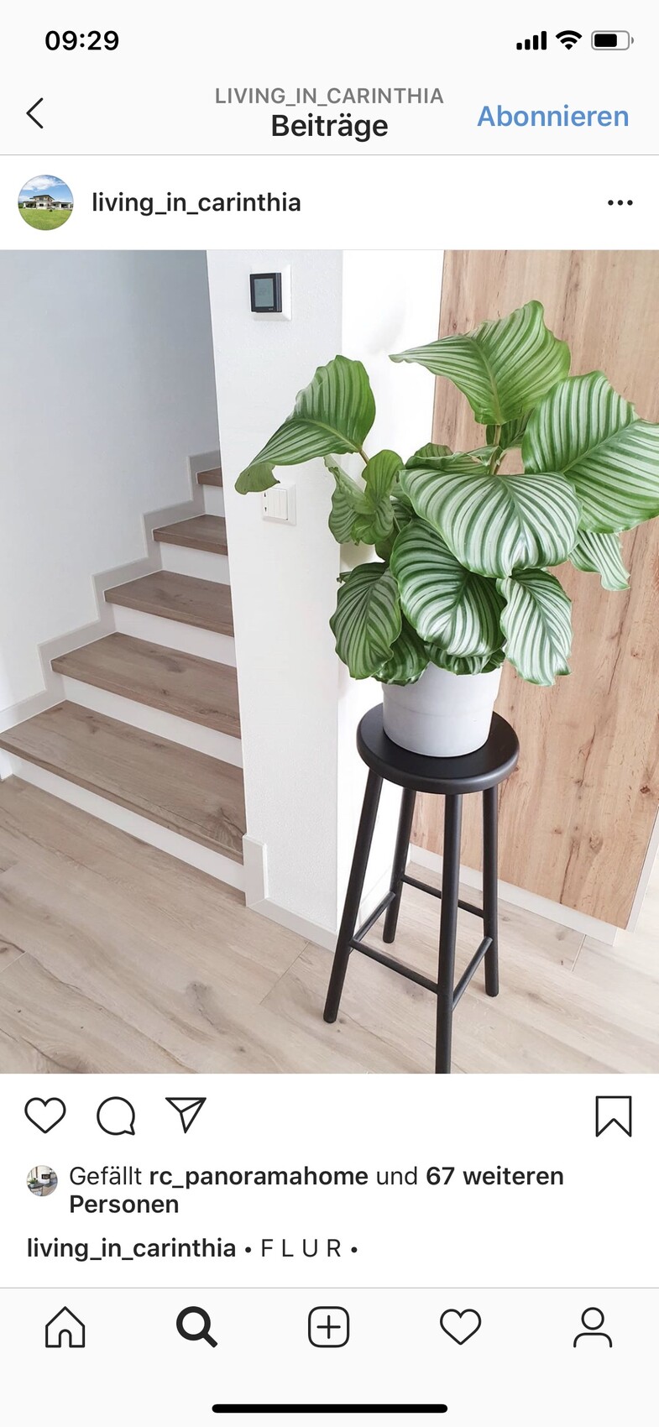
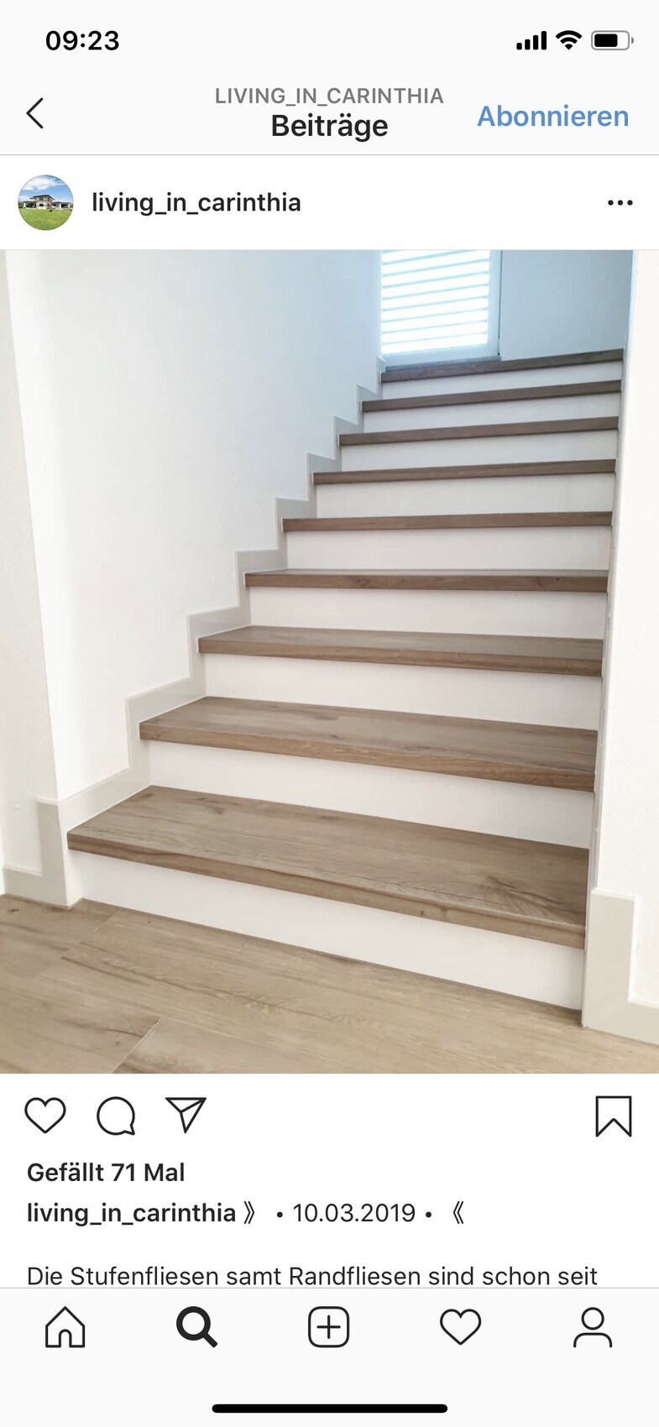
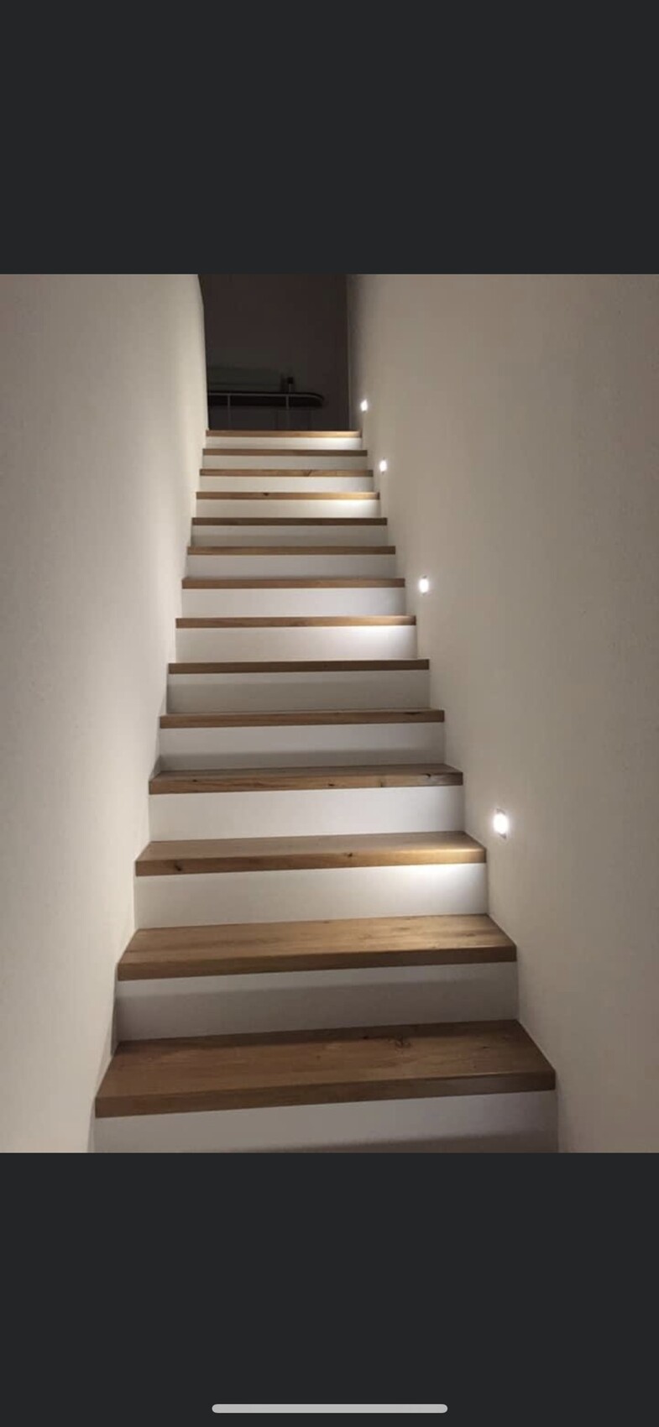
Maybe you can help me.
Our concrete staircase is enclosed by two walls and will have wooden treads 4cm (1.5 inches) thick and risers 2cm (0.75 inches) thick.
1. Problem
The walls are not the same length. One wall is shorter. However, it could be made even with the other wall by adding two drywall panels.
2. Problem
Here the walls would also be too short. The bottom tread protrudes. Shortening is not possible because of the riser.
The staircase builder’s idea:
Simply extend the bottom tread slightly and make it wider, placing it in front of both walls.
I’m not really happy with that solution.
Would it be possible to simply attach a drywall panel to the concrete instead of a riser at the bottom, then plaster it… so the tread could be shortened? Or do you maybe have another idea?
Attached is a picture of the issue and how I originally wanted it.
C
Coletrickle_780817 Feb 2022 07:09I didn’t sleep badly. But two answers without any added value. What’s the point of that? It doesn’t have to be flush; the first step just shouldn’t be longer.
However, I’ve now looked into the ideas from the stair builder (Google)… that might work as well.
However, I’ve now looked into the ideas from the stair builder (Google)… that might work as well.

Coletrickle_7808 schrieb:
I didn’t sleep badly, but two responses with no added value. What’s the point of that? It doesn’t have to be flush; the first step just shouldn’t be any longer.
But now I’ve looked into the ideas from the stair builder (Google)… it might work after all. Unfortunately, I’ve seen the same thing here. Some members immediately criticize everything harshly, stating that contractors’ comments are completely wrong — the only truth is found here in the forum. That can be really frustrating because it’s not solution-oriented at all. I appreciate every opinion here, just like you do. But when there’s a problem, it doesn’t help to hear that it’s actually no problem because there are tolerances. If there’s no solution, that’s fine, it just is what it is. But maybe something can be done — that’s exactly why this thread was created.
Regarding the topic: Why does there absolutely need to be a riser before that? I know of solutions where the concrete stairs are properly covered or skim coated — that only adds a few centimeters (inches) to the depth, so the step should align with the side wall, onto which 1-2 centimeters (about 1 inch) of plaster will also be applied. Then the step would actually be flush with the finished wall.
Tolentino schrieb:
Well, knowing that you’re currently wondering whether your car is actually crimson red or more scarlet red, while the engine, brakes, transmission, and tires probably have a much bigger impact on overall satisfaction... can also have some value. See above. The engine, brakes, transmission, and tires are simply not up for discussion here. The correct "comparison" would be the question of how to actually keep the car ordered in red still red, although one part was painted incorrectly without prior consultation. If it’s not possible, it’s not possible — but maybe there is a solution… ;-)
Similar topics