
Hello everyone,
We are starting to plan an alternative to the costly renovation of our house. So far, we have had our first discussions and collaboration with a general contractor of our choice.
I would appreciate honest feedback so that we can identify any overlooked issues now, rather than during construction.
Summary:
Development plan exists, few restrictions, maximum eaves height of 8m (26 ft) might cause some issues for us.
Plot size: 710m² (7,645 ft²)
Slope: No
Number of parking spaces: 2
Number of floors: 2
Roof type: Hip roof
Style: Townhouse / Urban villa
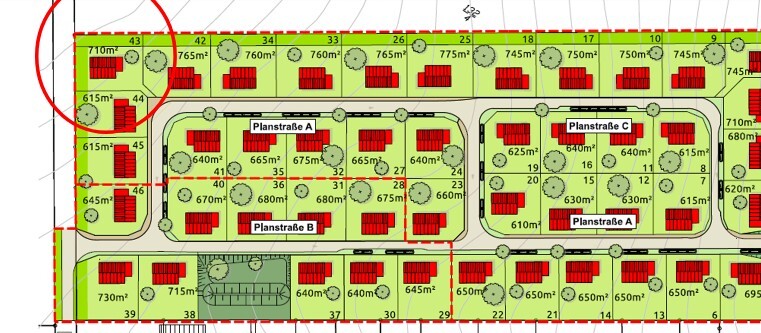
Orientation: Plot faces northwest, see attachment
Maximum height/limits: 8m (26 ft) eaves height, 5m (16 ft) setback from northern and western property boundaries for the building, due to requested landscaping
Owners’ requirements
Style, roof type, building type: Flexible; overall package must be appealing
No basement, two full stories
Number of occupants: 6 persons (ages 38, 37, 8, 6, 2, 2)
Space needs: 5 bedrooms on the upper floor, living room, dining room, kitchen, 2 offices on the ground floor, at least 2 showers
Offices: Both offices necessary, 1 fully dedicated home office (regardless of pandemic), 1 study for a teacher
Overnight guests per year: 6; can sleep elsewhere or in one of the offices
Open or closed layout: Flexible
Conservative or modern construction: Flexible
Kitchen: Preferably open with an island (for food prep, not for cooking at)
Number of dining seats: 6
Fireplace: Provision for a wood stove, thus chimney required
2 carports, no garage
Special features: A cleaning area/utility room “mudroom” is desired because our children tend to be messy. Children’s bedrooms to be approximately the same size (+/-).
House design
Designed by: Planner from a construction company
What we like:
- Simple floor plan
- 2 offices
- 5 bedrooms on one level
- Bedrooms roughly the same size
- Kitchen easily furnishable
- Not larger than 200m² (2,153 ft²) (cleaning, construction costs)
- Fits the plot well
- Short access for groceries (directly into kitchen)
What we don’t like:
- The path to the living room goes through the kitchen
- Relatively large circulation areas
- No pantry
Price estimate according to architect/planner: approximately €440,000 (about $490,000) excluding painting and floor coverings (except tiles, which are included for kitchen, entrance, hallway on ground floor, and bathrooms)
Personal price limit for the house including fittings: €540,000 (about $600,000), including fittings and additional construction costs, land extra. Can be increased if needed up to €640,000 (about $710,000)
Preferred heating technology: Heat pump or gas
What can you do without? Which details or extras can you skip?
- Can omit 1 office if the corresponding bedroom is 3m² (32 ft²) bigger (a desk corner instead)
Why does the design look like this now?
We found a standard design that we were able to adapt to our needs with relatively few changes.
What is the most important/basic question about the floor plan, summarized in 130 characters?
What daily challenges do you see with 4 children that we might have missed? What haven’t we considered?
The house is planned for the top left corner plot (circled) on the site map.
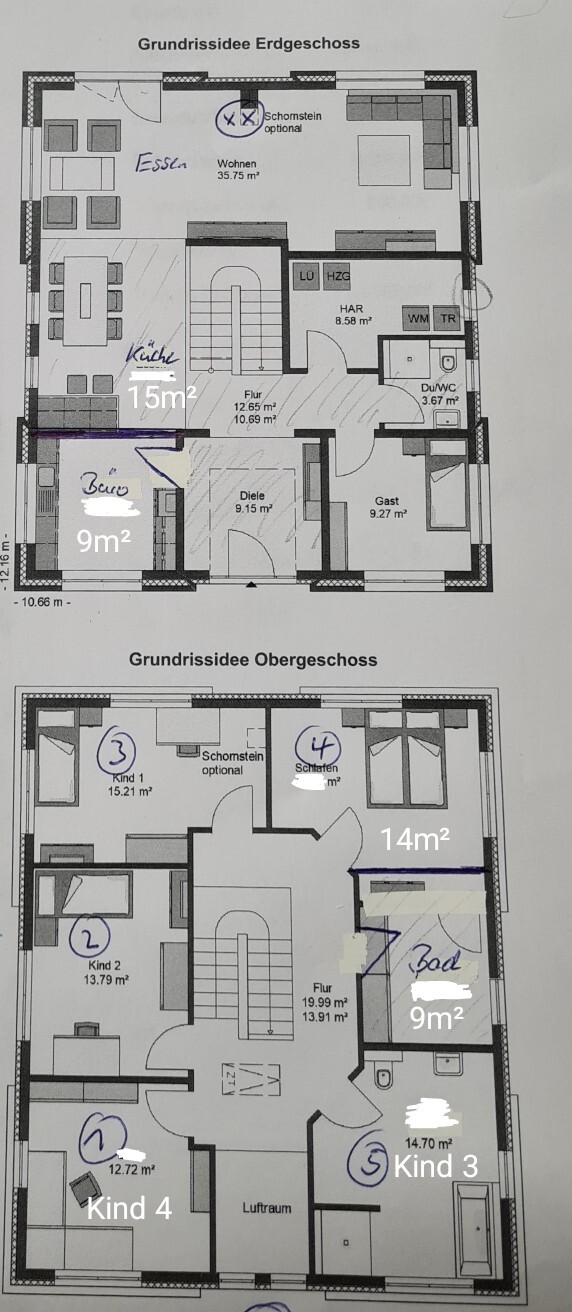
The floor plans have unfortunately been manually altered, so my revisions regarding room names are included. The guest room is actually office 2... The revised room sizes are approximate.
Thank you very much and best regards,
SoL
We are starting to plan an alternative to the costly renovation of our house. So far, we have had our first discussions and collaboration with a general contractor of our choice.
I would appreciate honest feedback so that we can identify any overlooked issues now, rather than during construction.
Summary:
Development plan exists, few restrictions, maximum eaves height of 8m (26 ft) might cause some issues for us.
Plot size: 710m² (7,645 ft²)
Slope: No
Number of parking spaces: 2
Number of floors: 2
Roof type: Hip roof
Style: Townhouse / Urban villa
Orientation: Plot faces northwest, see attachment
Maximum height/limits: 8m (26 ft) eaves height, 5m (16 ft) setback from northern and western property boundaries for the building, due to requested landscaping
Owners’ requirements
Style, roof type, building type: Flexible; overall package must be appealing
No basement, two full stories
Number of occupants: 6 persons (ages 38, 37, 8, 6, 2, 2)
Space needs: 5 bedrooms on the upper floor, living room, dining room, kitchen, 2 offices on the ground floor, at least 2 showers
Offices: Both offices necessary, 1 fully dedicated home office (regardless of pandemic), 1 study for a teacher
Overnight guests per year: 6; can sleep elsewhere or in one of the offices
Open or closed layout: Flexible
Conservative or modern construction: Flexible
Kitchen: Preferably open with an island (for food prep, not for cooking at)
Number of dining seats: 6
Fireplace: Provision for a wood stove, thus chimney required
2 carports, no garage
Special features: A cleaning area/utility room “mudroom” is desired because our children tend to be messy. Children’s bedrooms to be approximately the same size (+/-).
House design
Designed by: Planner from a construction company
What we like:
- Simple floor plan
- 2 offices
- 5 bedrooms on one level
- Bedrooms roughly the same size
- Kitchen easily furnishable
- Not larger than 200m² (2,153 ft²) (cleaning, construction costs)
- Fits the plot well
- Short access for groceries (directly into kitchen)
What we don’t like:
- The path to the living room goes through the kitchen
- Relatively large circulation areas
- No pantry
Price estimate according to architect/planner: approximately €440,000 (about $490,000) excluding painting and floor coverings (except tiles, which are included for kitchen, entrance, hallway on ground floor, and bathrooms)
Personal price limit for the house including fittings: €540,000 (about $600,000), including fittings and additional construction costs, land extra. Can be increased if needed up to €640,000 (about $710,000)
Preferred heating technology: Heat pump or gas
What can you do without? Which details or extras can you skip?
- Can omit 1 office if the corresponding bedroom is 3m² (32 ft²) bigger (a desk corner instead)
Why does the design look like this now?
We found a standard design that we were able to adapt to our needs with relatively few changes.
What is the most important/basic question about the floor plan, summarized in 130 characters?
What daily challenges do you see with 4 children that we might have missed? What haven’t we considered?
The house is planned for the top left corner plot (circled) on the site map.
The floor plans have unfortunately been manually altered, so my revisions regarding room names are included. The guest room is actually office 2... The revised room sizes are approximate.
Thank you very much and best regards,
SoL
P
pagoni202031 Jan 2022 20:07Cozy atmosphere is always perceived differently. Personally, I wouldn’t currently favor such a strong focus on the TV. Most of the time, people watch on laptops or similar devices, and traditional TV evenings are rare nowadays. When one person is using the TV, the open living area is essentially “put on hold” for those who are not watching; that would bother me.
Maybe one of the home offices could serve as a TV room in the evening, or if the kids are older, even two such rooms could be used multifunctionally. This way, you would have much more freedom in designing the living area.
For example, I could imagine a large central table or a cozy dining/seating area with sofas in the middle, while the main living room without a TV could be more minimal. The typical 3-2-1 sofa arrangements are hardly common anymore anyway.
I believe that with six people, there will be constant changes depending on the ages of the family members. For me, a cozy atmosphere means something different – gathered as six people in a sofa corner in front of the TV would feel less cozy.
The open space affects the amount of room you urgently need. We have implemented such a generous open space, but there are only TWO of us. With kids, we probably wouldn’t have it like this, and with six people, neither, unless I had about 400 m² (4,300 sq ft) and enough alternative spaces. Also, in my opinion, a too small open space doesn’t really have the desired effect. Or you could install a wooden beam ceiling there which you could remove later in life... (which you probably never will 😀 ).
I wouldn’t see the echo as the biggest problem, rather the fact that six people naturally create a lot of noise, and if someone doesn’t like noise, that can be very disadvantageous. Consider planning the open space for your next house, when the kids have moved out... 😎
Maybe one of the home offices could serve as a TV room in the evening, or if the kids are older, even two such rooms could be used multifunctionally. This way, you would have much more freedom in designing the living area.
For example, I could imagine a large central table or a cozy dining/seating area with sofas in the middle, while the main living room without a TV could be more minimal. The typical 3-2-1 sofa arrangements are hardly common anymore anyway.
I believe that with six people, there will be constant changes depending on the ages of the family members. For me, a cozy atmosphere means something different – gathered as six people in a sofa corner in front of the TV would feel less cozy.
The open space affects the amount of room you urgently need. We have implemented such a generous open space, but there are only TWO of us. With kids, we probably wouldn’t have it like this, and with six people, neither, unless I had about 400 m² (4,300 sq ft) and enough alternative spaces. Also, in my opinion, a too small open space doesn’t really have the desired effect. Or you could install a wooden beam ceiling there which you could remove later in life... (which you probably never will 😀 ).
I wouldn’t see the echo as the biggest problem, rather the fact that six people naturally create a lot of noise, and if someone doesn’t like noise, that can be very disadvantageous. Consider planning the open space for your next house, when the kids have moved out... 😎
We have already excluded the air space from the floor plan, as none of us are counting on it...
I took the recurring comments about storage space to heart and modified the entrance area so that the utility room (HAR) now exceeds 12 sqm (130 sq ft). The downside is a very small home office for me, but that doesn’t really matter since I spend about 95% of my working time within 1.5 m (5 feet) of my monitors.
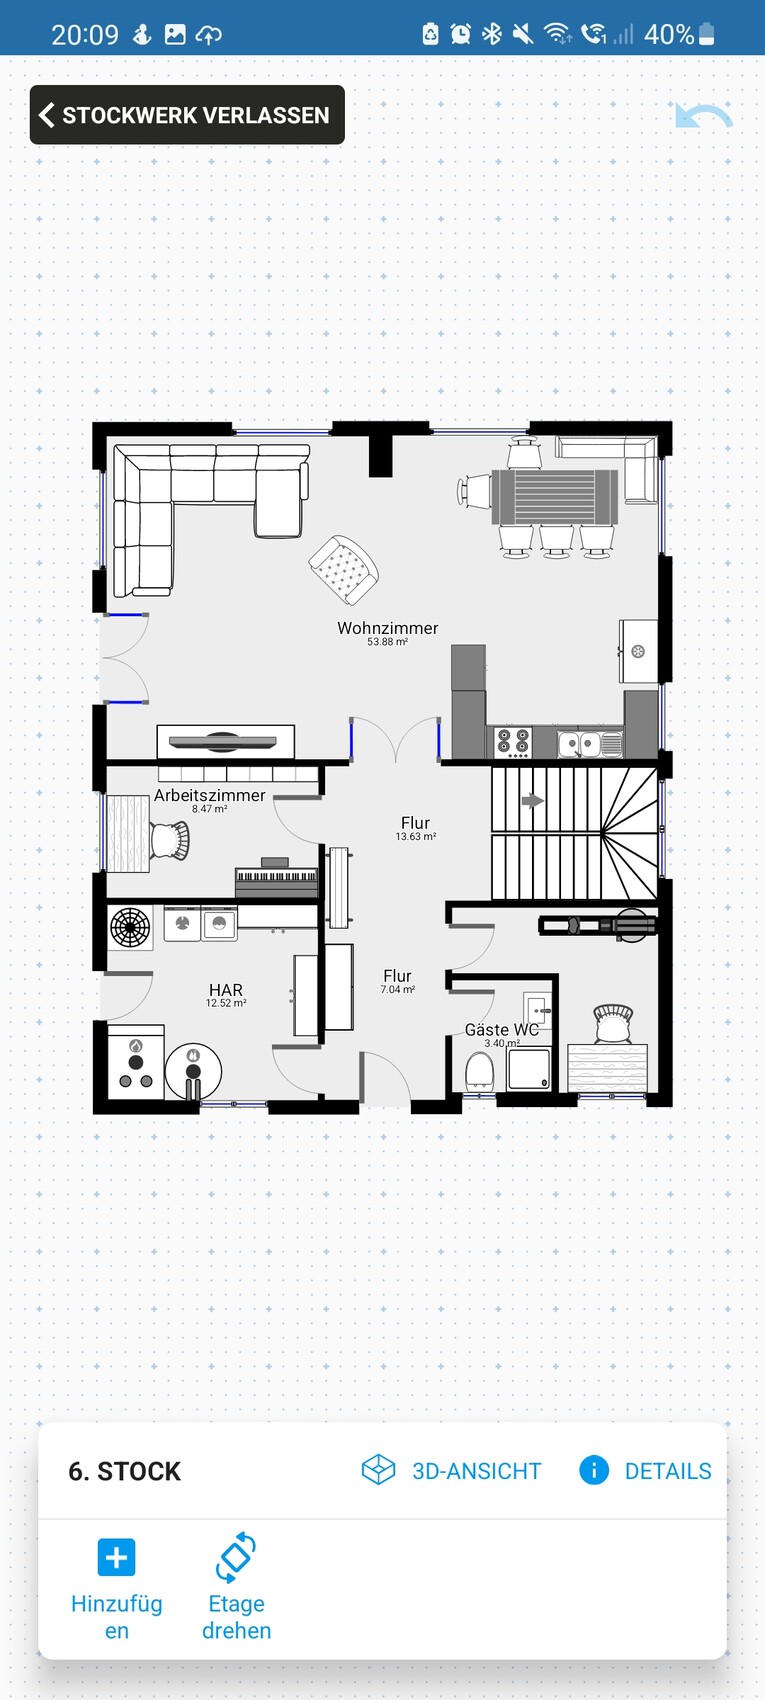
I took the recurring comments about storage space to heart and modified the entrance area so that the utility room (HAR) now exceeds 12 sqm (130 sq ft). The downside is a very small home office for me, but that doesn’t really matter since I spend about 95% of my working time within 1.5 m (5 feet) of my monitors.
B
blubbernase31 Jan 2022 20:20hehe... I already got quite a bit of criticism for the tiny hallway with the small home office...
I’m just the Maypole idiot after all, but we did have a few similarities... I think the half-turn staircase takes up a lot of space and limits your options, which is also true in our case. You could consider arranging the home offices in a row. If you usually spend your daytime in the room at the back, you could potentially combine the offices again in the long run… then access the utility room via the wardrobe, giving you your own mudroom.
With a quarter-turn staircase starting at the entrance, you’d have more space downstairs, and you could create storage where the main staircase used to be. The guest toilet could then be located under the stairs near the entrance.
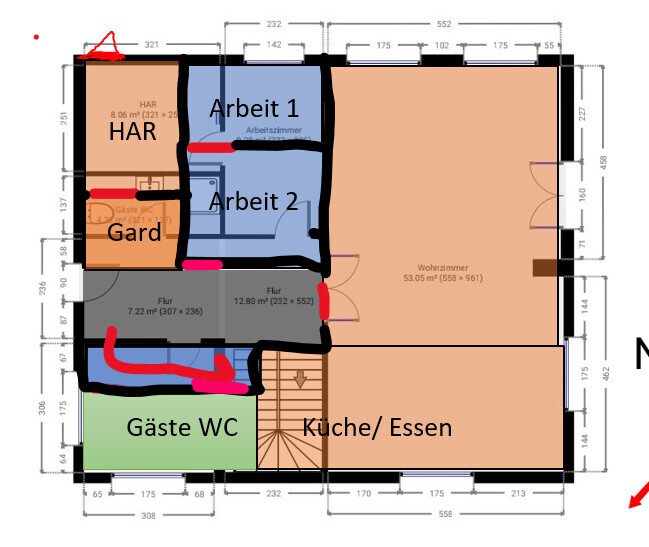
Upstairs, you could plan for a bathroom above the other bathroom, and on the left side the master bedroom with an ensuite shower bathroom, then access the children’s bedrooms from a long corridor (I don’t have a sketch for this yet). For natural light, you could use solar tubes (or a skylight, but that’s more expensive).
Well, just my 2 cents.
I’m just the Maypole idiot after all, but we did have a few similarities... I think the half-turn staircase takes up a lot of space and limits your options, which is also true in our case. You could consider arranging the home offices in a row. If you usually spend your daytime in the room at the back, you could potentially combine the offices again in the long run… then access the utility room via the wardrobe, giving you your own mudroom.
With a quarter-turn staircase starting at the entrance, you’d have more space downstairs, and you could create storage where the main staircase used to be. The guest toilet could then be located under the stairs near the entrance.
Upstairs, you could plan for a bathroom above the other bathroom, and on the left side the master bedroom with an ensuite shower bathroom, then access the children’s bedrooms from a long corridor (I don’t have a sketch for this yet). For natural light, you could use solar tubes (or a skylight, but that’s more expensive).
Well, just my 2 cents.

A neat puzzle project.
Here’s a suggestion:
First, I would propose rotating the house. The goal is to avoid splitting the garden into strips and instead create a small soccer field. Something like this:

With a house like this, it would also be good to have the option for separation later on. When the children move out, many rooms can become very quiet. With the separation, one of the children could move back upstairs. (Note, this does not mean renting to outsiders).
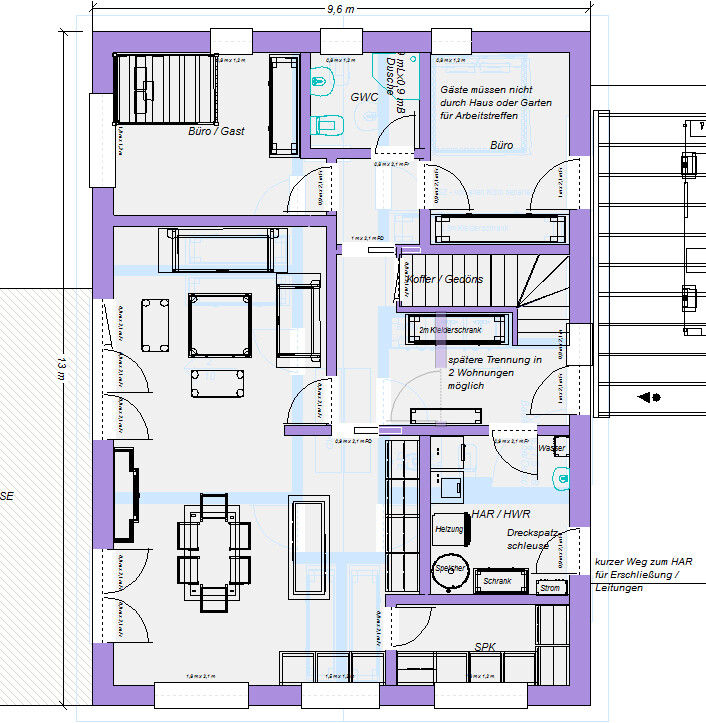
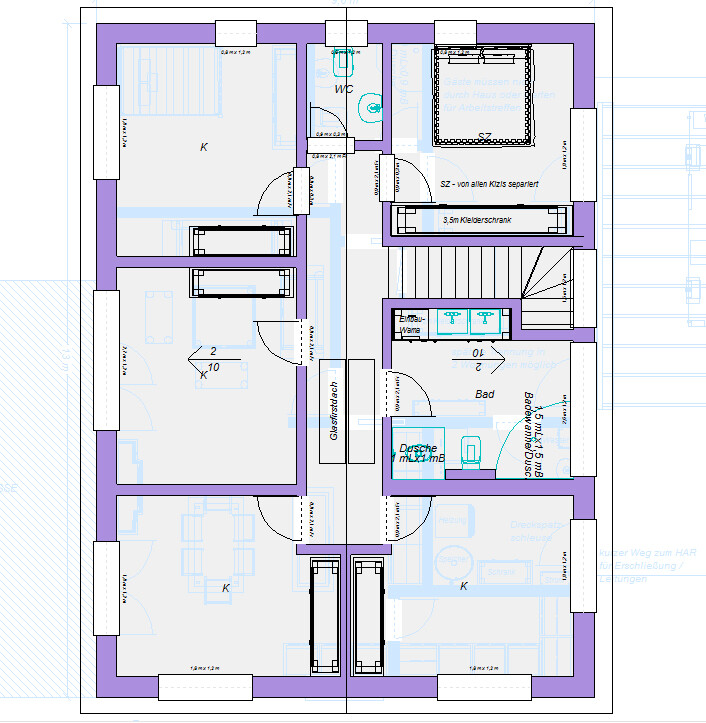
Approximate total area around 185sqm (80% footprint).
Here’s a suggestion:
First, I would propose rotating the house. The goal is to avoid splitting the garden into strips and instead create a small soccer field. Something like this:
With a house like this, it would also be good to have the option for separation later on. When the children move out, many rooms can become very quiet. With the separation, one of the children could move back upstairs. (Note, this does not mean renting to outsiders).
Approximate total area around 185sqm (80% footprint).
Similar topics