
Hello everyone,
We are starting to plan an alternative to the costly renovation of our house. So far, we have had our first discussions and collaboration with a general contractor of our choice.
I would appreciate honest feedback so that we can identify any overlooked issues now, rather than during construction.
Summary:
Development plan exists, few restrictions, maximum eaves height of 8m (26 ft) might cause some issues for us.
Plot size: 710m² (7,645 ft²)
Slope: No
Number of parking spaces: 2
Number of floors: 2
Roof type: Hip roof
Style: Townhouse / Urban villa
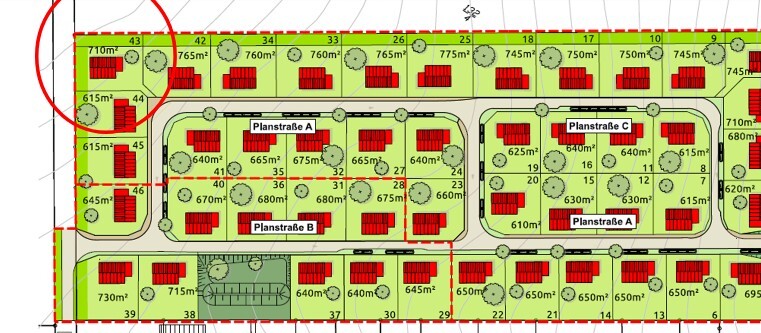
Orientation: Plot faces northwest, see attachment
Maximum height/limits: 8m (26 ft) eaves height, 5m (16 ft) setback from northern and western property boundaries for the building, due to requested landscaping
Owners’ requirements
Style, roof type, building type: Flexible; overall package must be appealing
No basement, two full stories
Number of occupants: 6 persons (ages 38, 37, 8, 6, 2, 2)
Space needs: 5 bedrooms on the upper floor, living room, dining room, kitchen, 2 offices on the ground floor, at least 2 showers
Offices: Both offices necessary, 1 fully dedicated home office (regardless of pandemic), 1 study for a teacher
Overnight guests per year: 6; can sleep elsewhere or in one of the offices
Open or closed layout: Flexible
Conservative or modern construction: Flexible
Kitchen: Preferably open with an island (for food prep, not for cooking at)
Number of dining seats: 6
Fireplace: Provision for a wood stove, thus chimney required
2 carports, no garage
Special features: A cleaning area/utility room “mudroom” is desired because our children tend to be messy. Children’s bedrooms to be approximately the same size (+/-).
House design
Designed by: Planner from a construction company
What we like:
- Simple floor plan
- 2 offices
- 5 bedrooms on one level
- Bedrooms roughly the same size
- Kitchen easily furnishable
- Not larger than 200m² (2,153 ft²) (cleaning, construction costs)
- Fits the plot well
- Short access for groceries (directly into kitchen)
What we don’t like:
- The path to the living room goes through the kitchen
- Relatively large circulation areas
- No pantry
Price estimate according to architect/planner: approximately €440,000 (about $490,000) excluding painting and floor coverings (except tiles, which are included for kitchen, entrance, hallway on ground floor, and bathrooms)
Personal price limit for the house including fittings: €540,000 (about $600,000), including fittings and additional construction costs, land extra. Can be increased if needed up to €640,000 (about $710,000)
Preferred heating technology: Heat pump or gas
What can you do without? Which details or extras can you skip?
- Can omit 1 office if the corresponding bedroom is 3m² (32 ft²) bigger (a desk corner instead)
Why does the design look like this now?
We found a standard design that we were able to adapt to our needs with relatively few changes.
What is the most important/basic question about the floor plan, summarized in 130 characters?
What daily challenges do you see with 4 children that we might have missed? What haven’t we considered?
The house is planned for the top left corner plot (circled) on the site map.
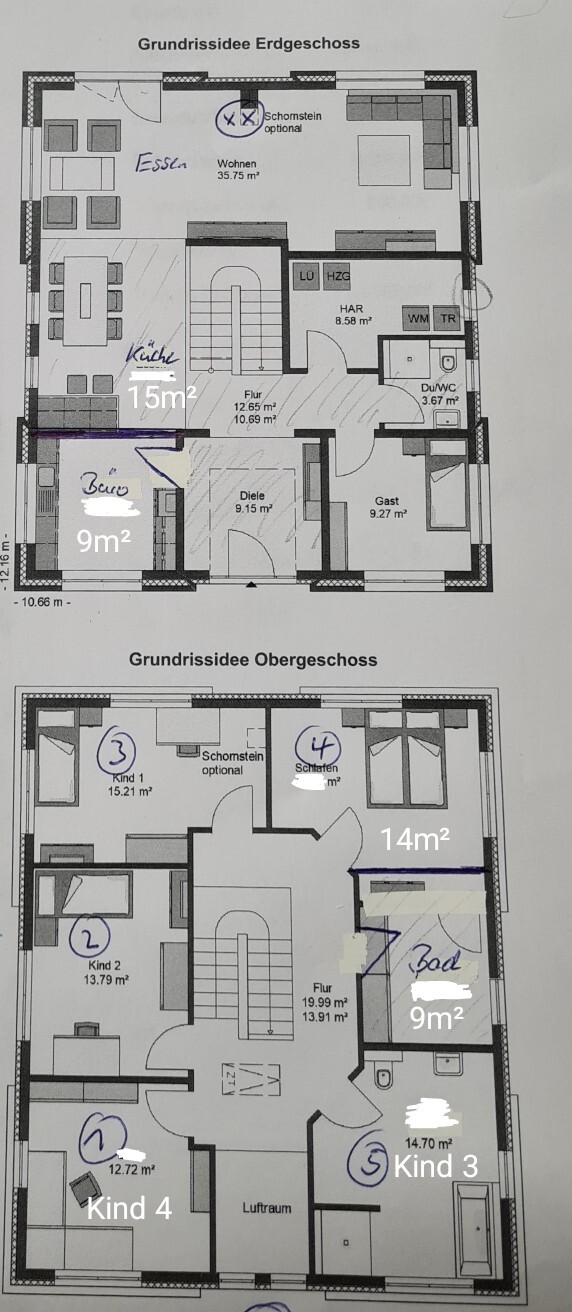
The floor plans have unfortunately been manually altered, so my revisions regarding room names are included. The guest room is actually office 2... The revised room sizes are approximate.
Thank you very much and best regards,
SoL
We are starting to plan an alternative to the costly renovation of our house. So far, we have had our first discussions and collaboration with a general contractor of our choice.
I would appreciate honest feedback so that we can identify any overlooked issues now, rather than during construction.
Summary:
Development plan exists, few restrictions, maximum eaves height of 8m (26 ft) might cause some issues for us.
Plot size: 710m² (7,645 ft²)
Slope: No
Number of parking spaces: 2
Number of floors: 2
Roof type: Hip roof
Style: Townhouse / Urban villa
Orientation: Plot faces northwest, see attachment
Maximum height/limits: 8m (26 ft) eaves height, 5m (16 ft) setback from northern and western property boundaries for the building, due to requested landscaping
Owners’ requirements
Style, roof type, building type: Flexible; overall package must be appealing
No basement, two full stories
Number of occupants: 6 persons (ages 38, 37, 8, 6, 2, 2)
Space needs: 5 bedrooms on the upper floor, living room, dining room, kitchen, 2 offices on the ground floor, at least 2 showers
Offices: Both offices necessary, 1 fully dedicated home office (regardless of pandemic), 1 study for a teacher
Overnight guests per year: 6; can sleep elsewhere or in one of the offices
Open or closed layout: Flexible
Conservative or modern construction: Flexible
Kitchen: Preferably open with an island (for food prep, not for cooking at)
Number of dining seats: 6
Fireplace: Provision for a wood stove, thus chimney required
2 carports, no garage
Special features: A cleaning area/utility room “mudroom” is desired because our children tend to be messy. Children’s bedrooms to be approximately the same size (+/-).
House design
Designed by: Planner from a construction company
What we like:
- Simple floor plan
- 2 offices
- 5 bedrooms on one level
- Bedrooms roughly the same size
- Kitchen easily furnishable
- Not larger than 200m² (2,153 ft²) (cleaning, construction costs)
- Fits the plot well
- Short access for groceries (directly into kitchen)
What we don’t like:
- The path to the living room goes through the kitchen
- Relatively large circulation areas
- No pantry
Price estimate according to architect/planner: approximately €440,000 (about $490,000) excluding painting and floor coverings (except tiles, which are included for kitchen, entrance, hallway on ground floor, and bathrooms)
Personal price limit for the house including fittings: €540,000 (about $600,000), including fittings and additional construction costs, land extra. Can be increased if needed up to €640,000 (about $710,000)
Preferred heating technology: Heat pump or gas
What can you do without? Which details or extras can you skip?
- Can omit 1 office if the corresponding bedroom is 3m² (32 ft²) bigger (a desk corner instead)
Why does the design look like this now?
We found a standard design that we were able to adapt to our needs with relatively few changes.
What is the most important/basic question about the floor plan, summarized in 130 characters?
What daily challenges do you see with 4 children that we might have missed? What haven’t we considered?
The house is planned for the top left corner plot (circled) on the site map.
The floor plans have unfortunately been manually altered, so my revisions regarding room names are included. The guest room is actually office 2... The revised room sizes are approximate.
Thank you very much and best regards,
SoL
B
blubbernase30 Jan 2022 14:20Does it have to be the staircase with a landing?
That wouldn’t be enough for us. There are six of you.
Drink crates, freezer, sportswear, tools, seeds, empties, batteries, and stuff like that.
Right now, ski clothing, ice skates, various protective gear, riding breeches, pool noodles, and so on are drying there. Just from yesterday and today.
Drink crates, freezer, sportswear, tools, seeds, empties, batteries, and stuff like that.
Right now, ski clothing, ice skates, various protective gear, riding breeches, pool noodles, and so on are drying there. Just from yesterday and today.

SoL schrieb:
The rooms upstairs are therefore more spacious, but honestly, I still find the ground floor a bit challenging... They shouldn’t become any more spacious, as there was no deficiency. The more favorable stair location only makes sense when evaluated by saved circulation and total floor area – something I have not yet been able to confirm to a worthwhile extent here.
SoL schrieb:
Our friends who built confirmed similar figures to me. Comparing square meters with friends is not a value in itself, since everyone finances their square meters independently of others. A floor plan is not meant to spatially distribute a maximum (but over-demanding) budget. Desire-driven household plans – as politics has demonstrated since Brandt’s time – lead to excessive expenses.
https://www.instagram.com/11antgmxde/
https://www.linkedin.com/company/bauen-jetzt/
11ant schrieb:
Comparing square meters with friends is not a value in itself; everyone finances their square meters independently of others. A floor plan is not meant to spatially distribute a maximum (but overly ambitious) budget. Desire-driven household plans – politics has demonstrated this since Brandt’s era – lead to excessive expenses.We agree on that, but you still have to consider how high a budget is, what you actually need, and what you just want. To roughly assess that, you need representative construction costs, and honestly, the building costs of friends in my region mean much more to me than construction costs from NRW, Bavaria, Baden-Württemberg, and so on.