
ᐅ Bungalow Floor Plan for 3 People, 130 sqm – Looking for Opinions...
Created on: 14 Jul 2021 13:22
Z
Zweithaus
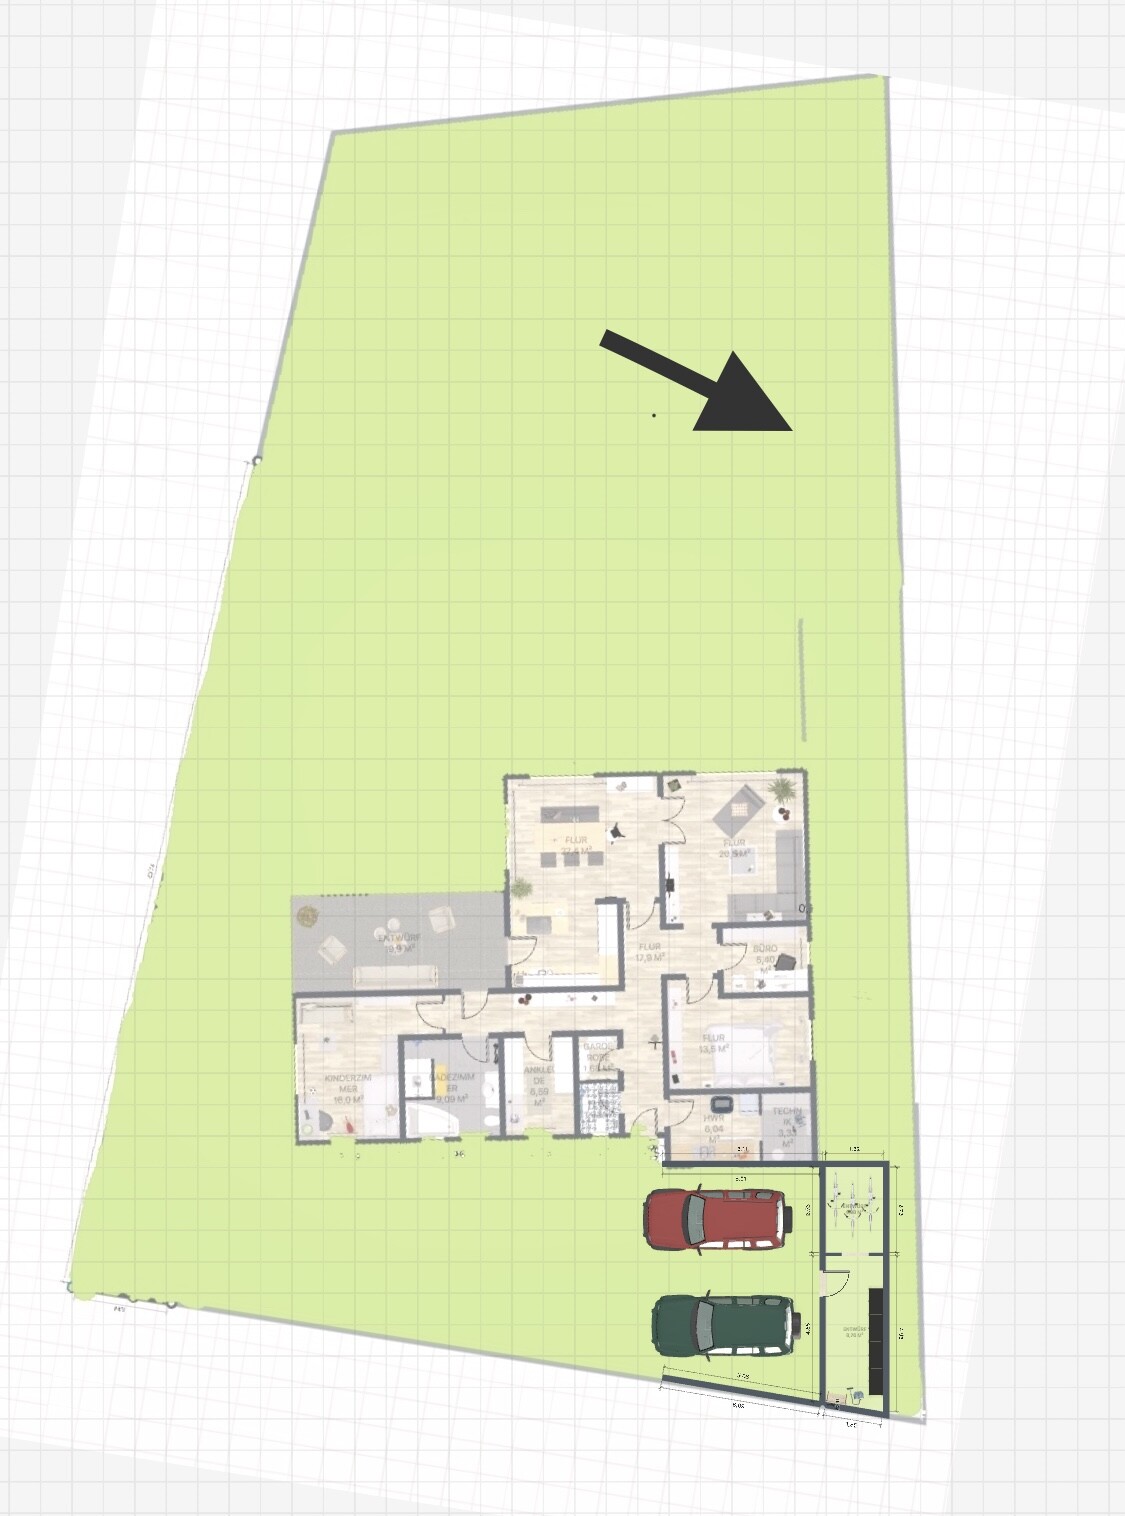
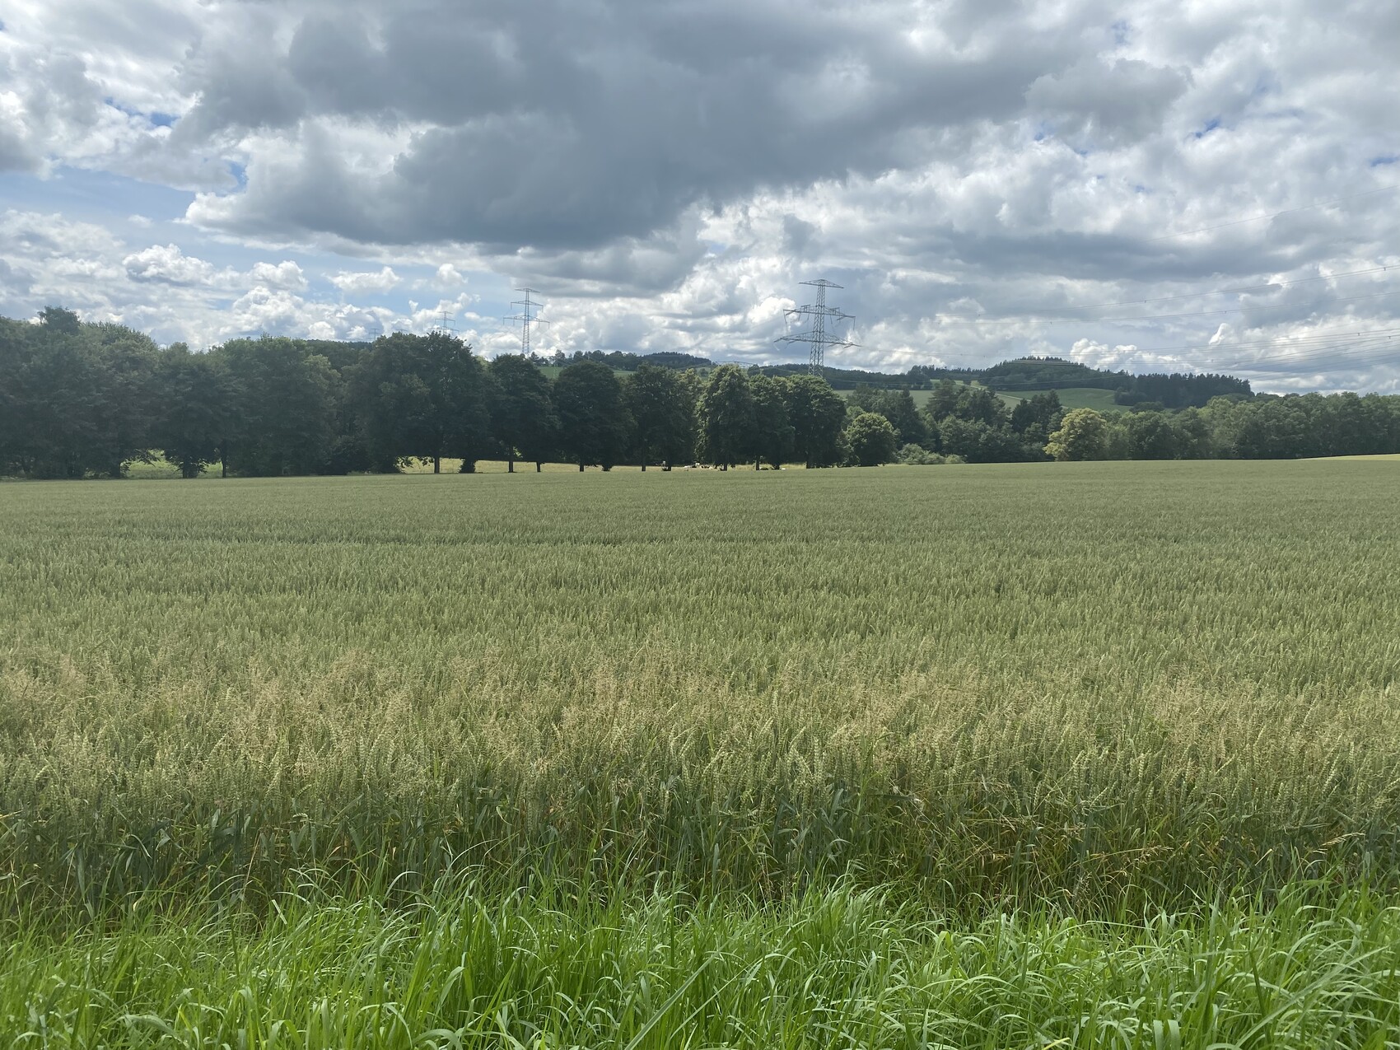
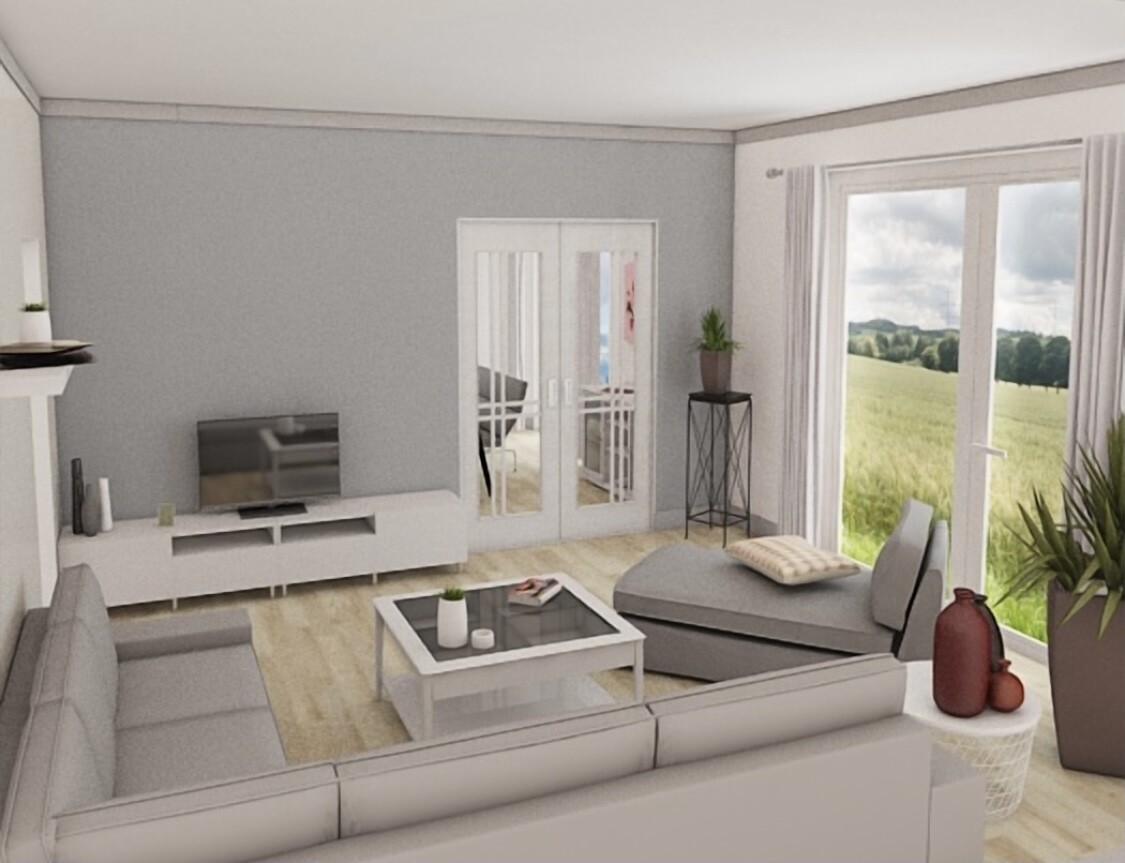
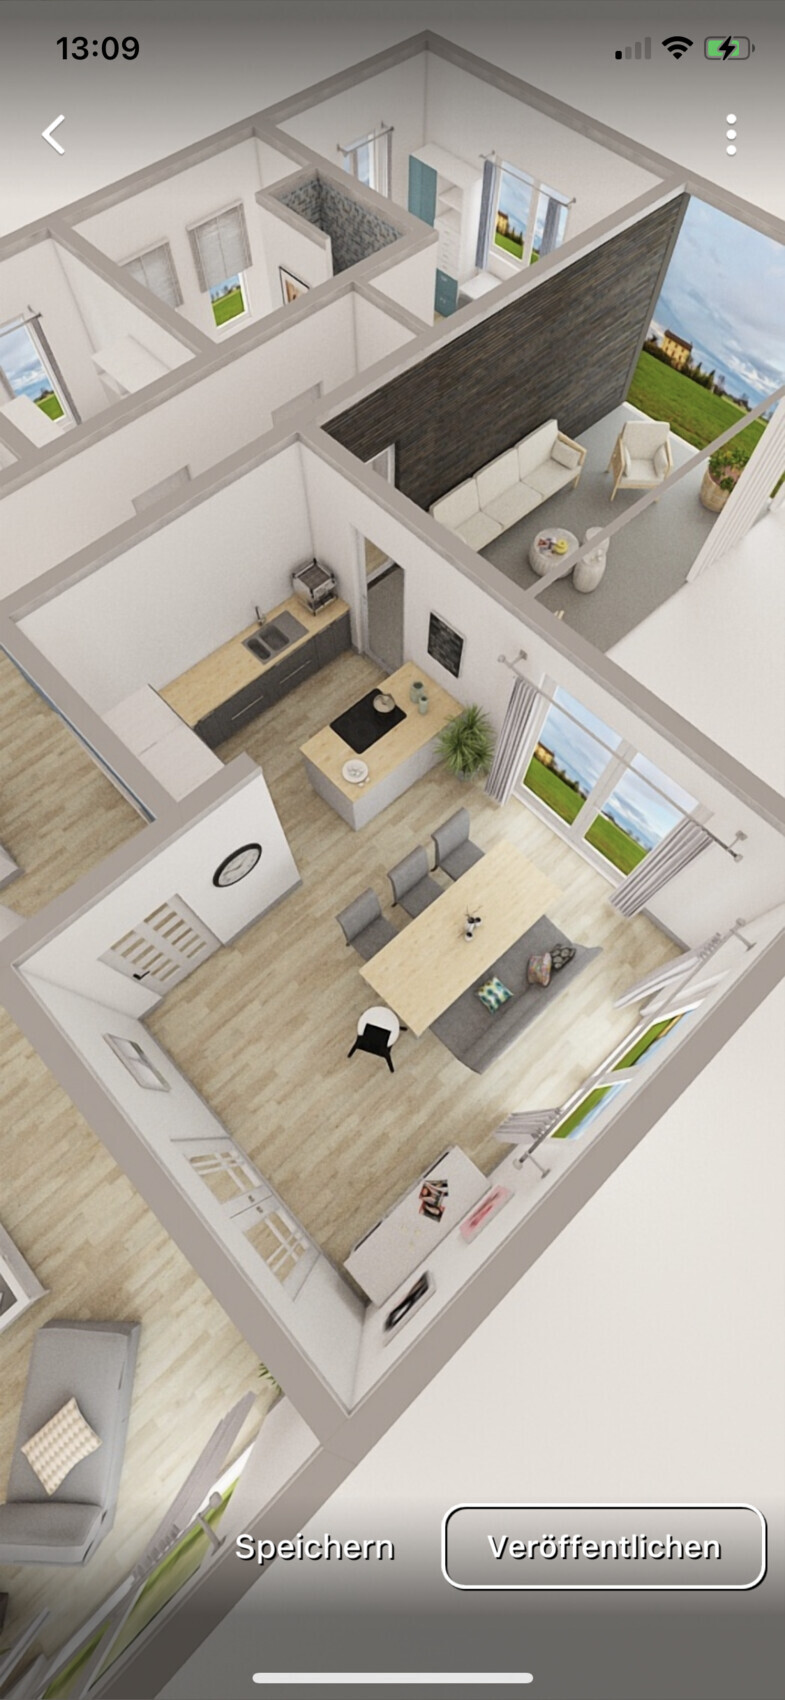
Hello, I would like to hear your opinions. What do you think? Are there any suggestions for improvement? The west side faces open fields, so we wanted the living room to be oriented that way.
Development Plan / Restrictions
Plot size: 900 sqm (9,688 sq ft)
Flat land
Floor area ratio 0.4
Building line and boundary: 3 meters (10 feet)
Number of parking spaces: 2
Number of floors: 1
Roof style: gable roof and flat roof
Architectural style: modern
Orientation: west
Client Requirements
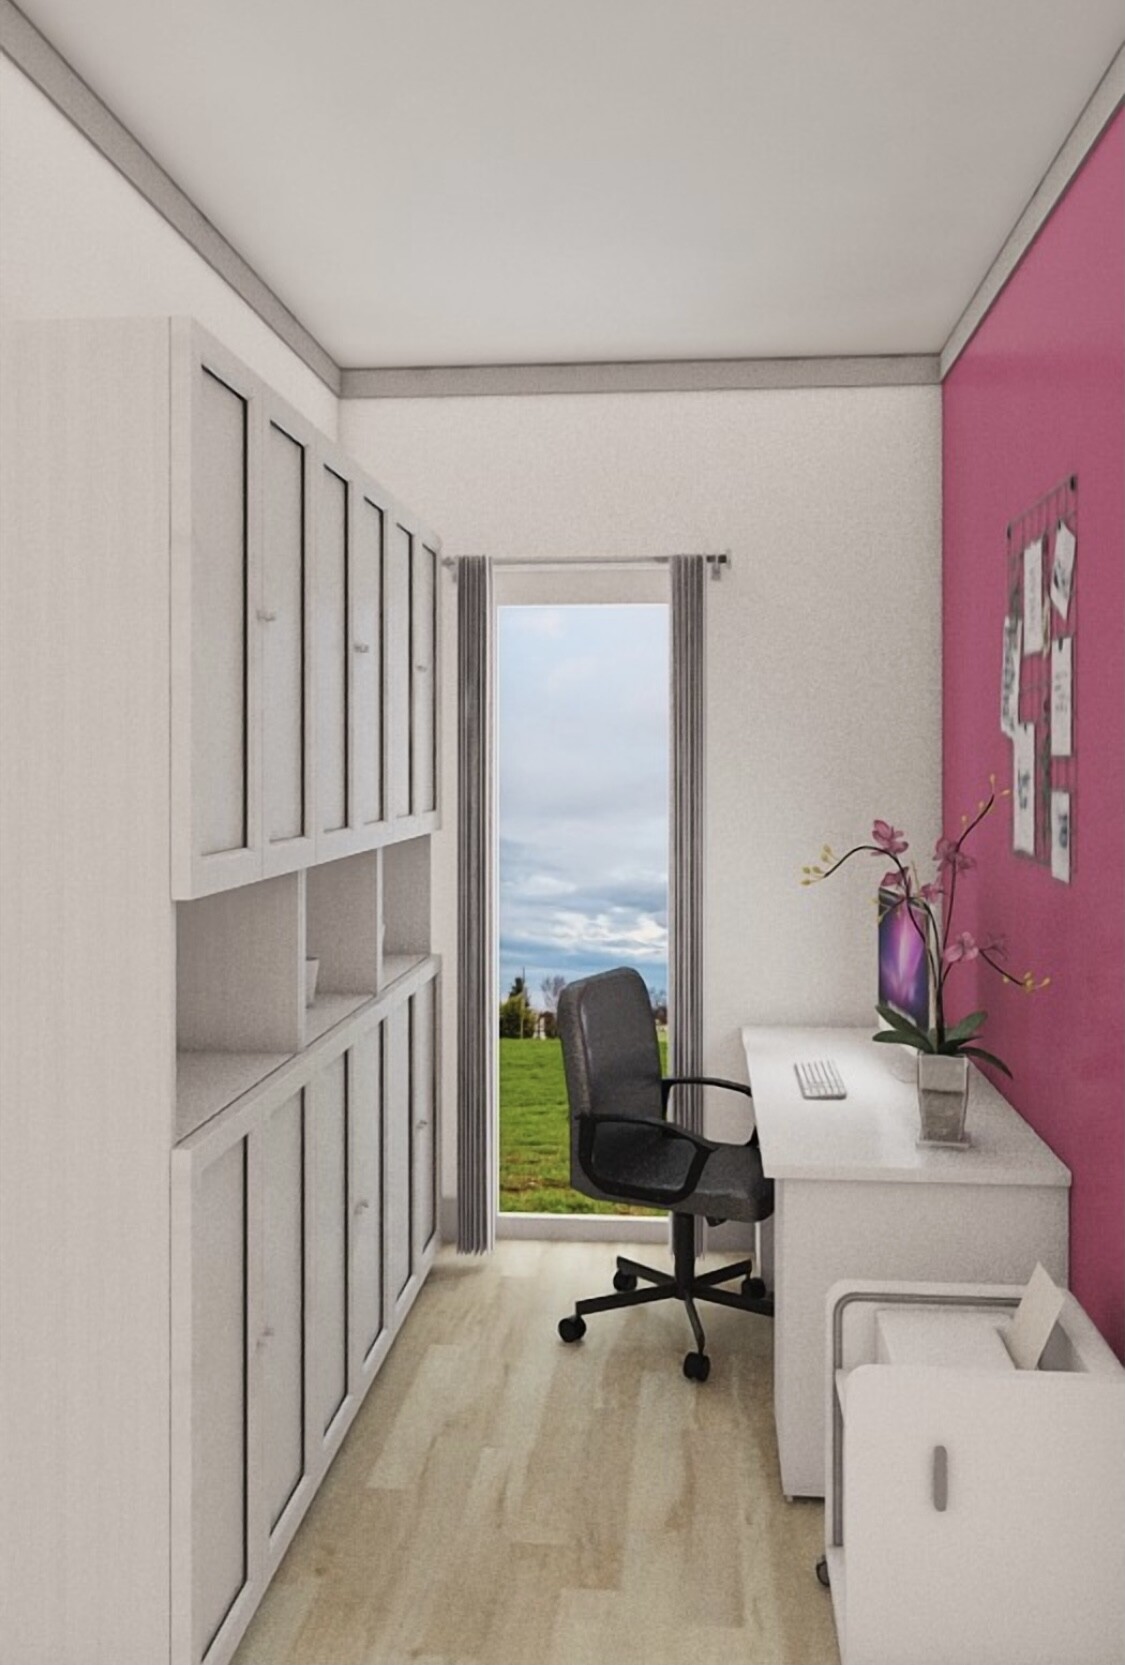
Small office, only for emergencies
3 people aged 38, 38, and 2
No overnight guests
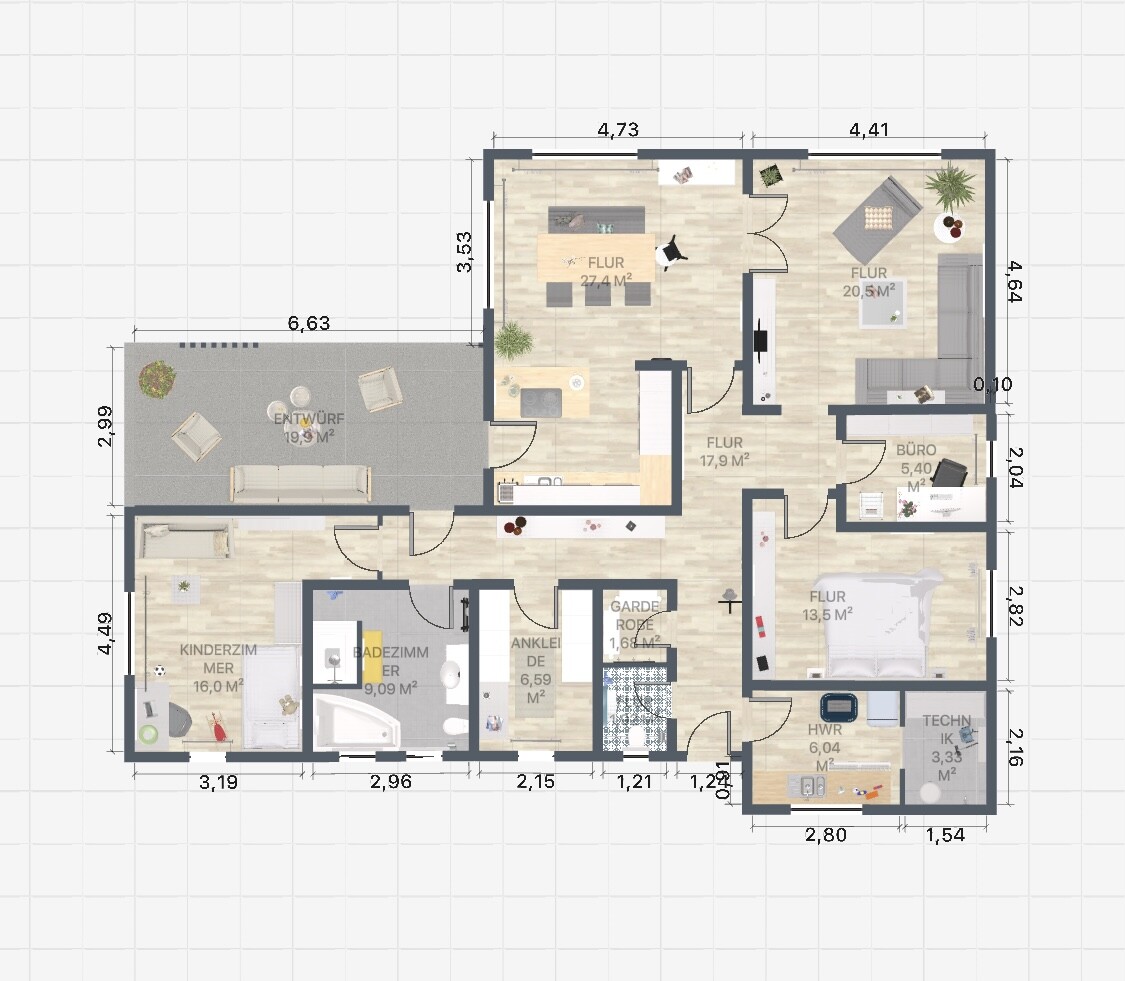
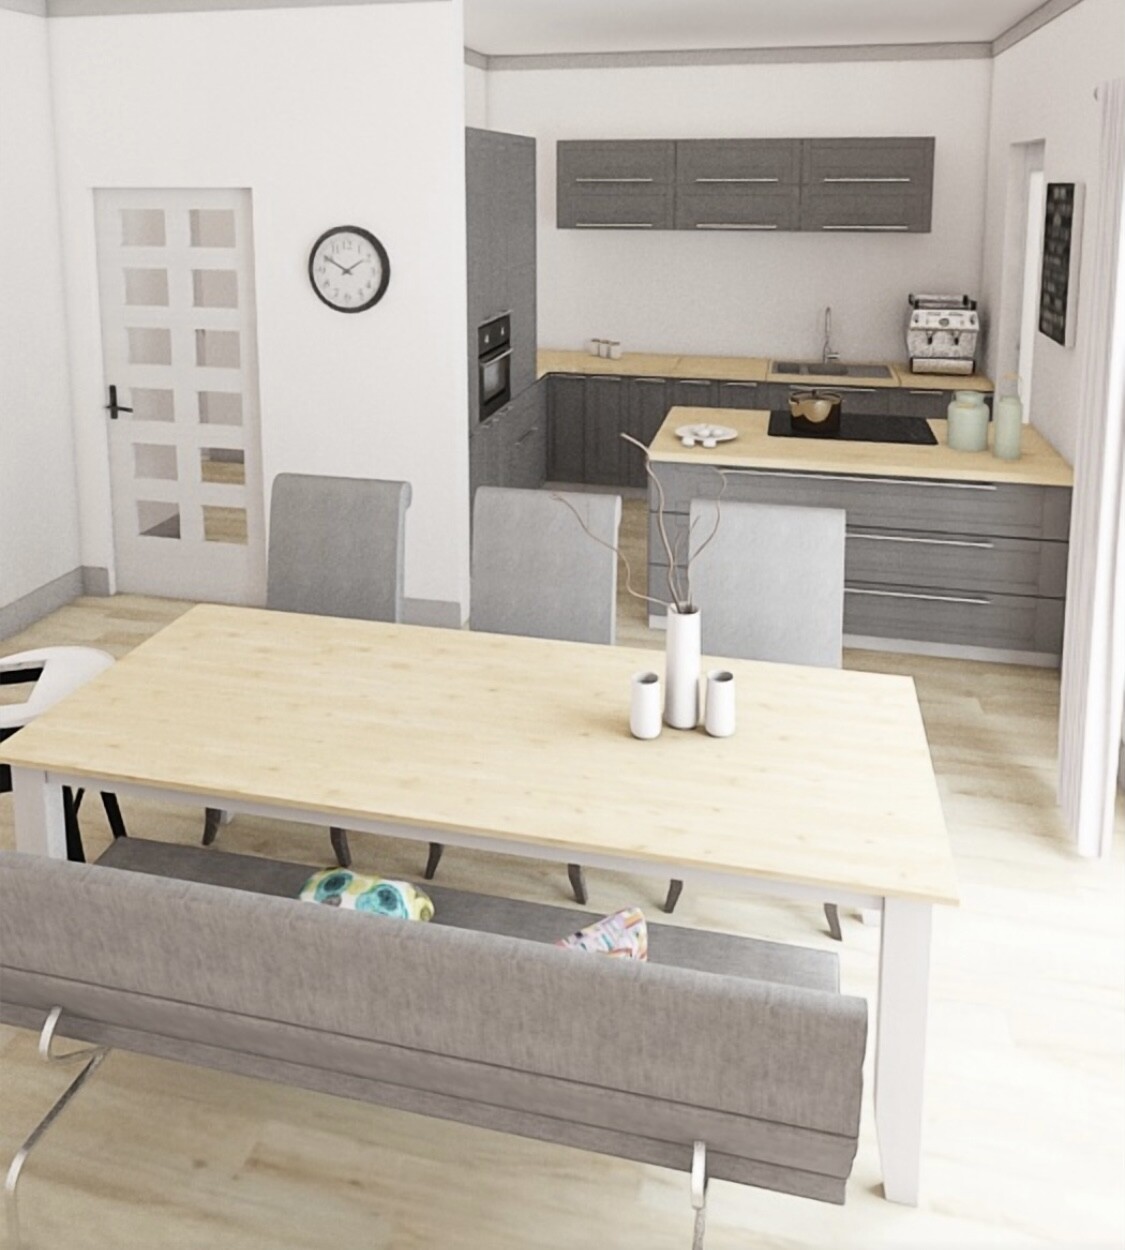
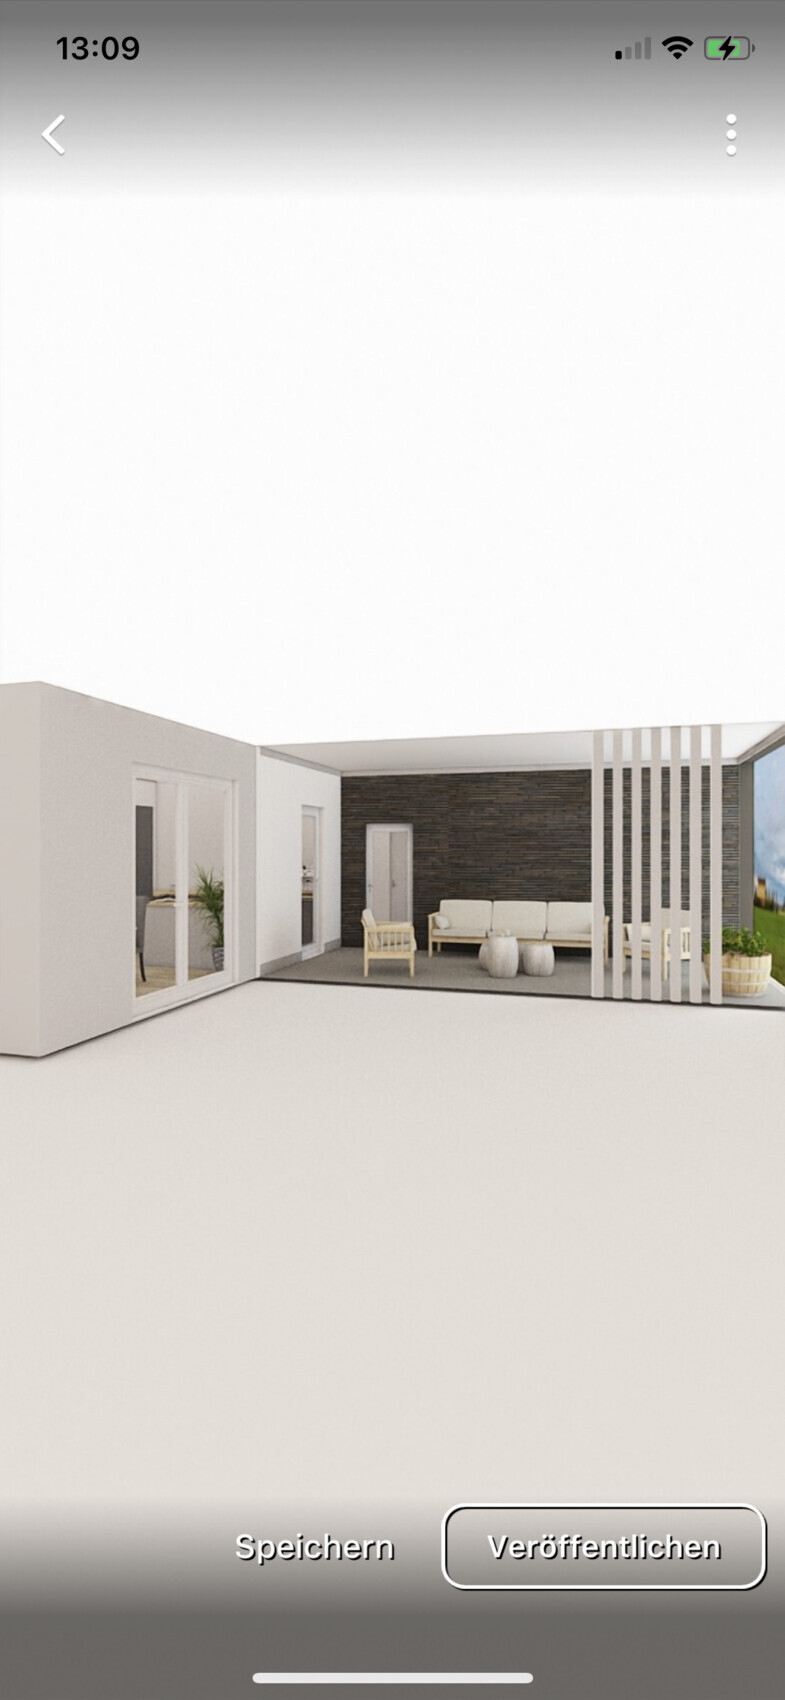
Large kitchen with dining area, separate living room, covered terrace
House Design
- Do-it-yourself
Why is the design as it is now?
We considered all the desired rooms.
Access from terrace directly to kitchen and bathroom.
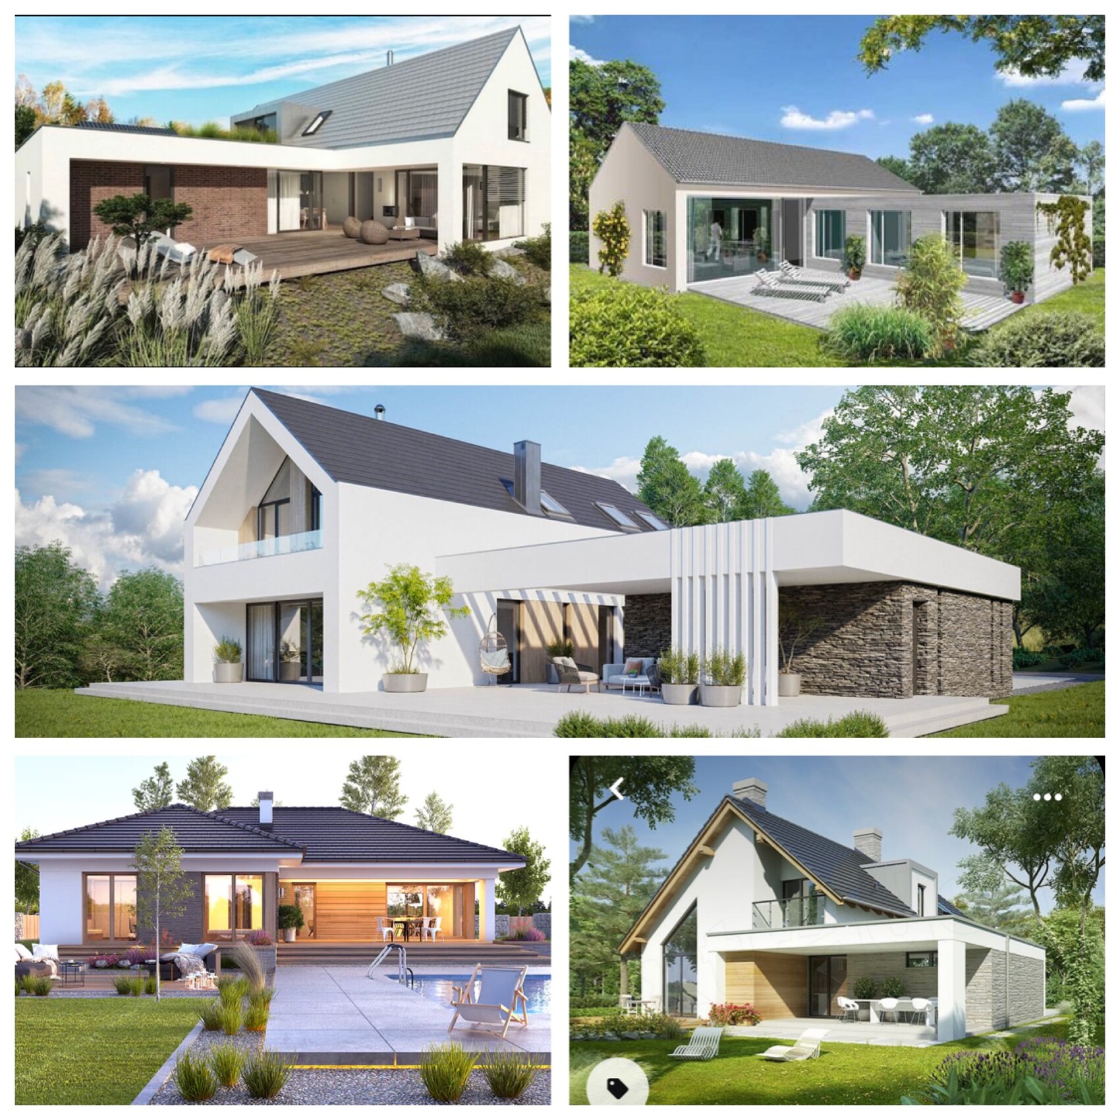
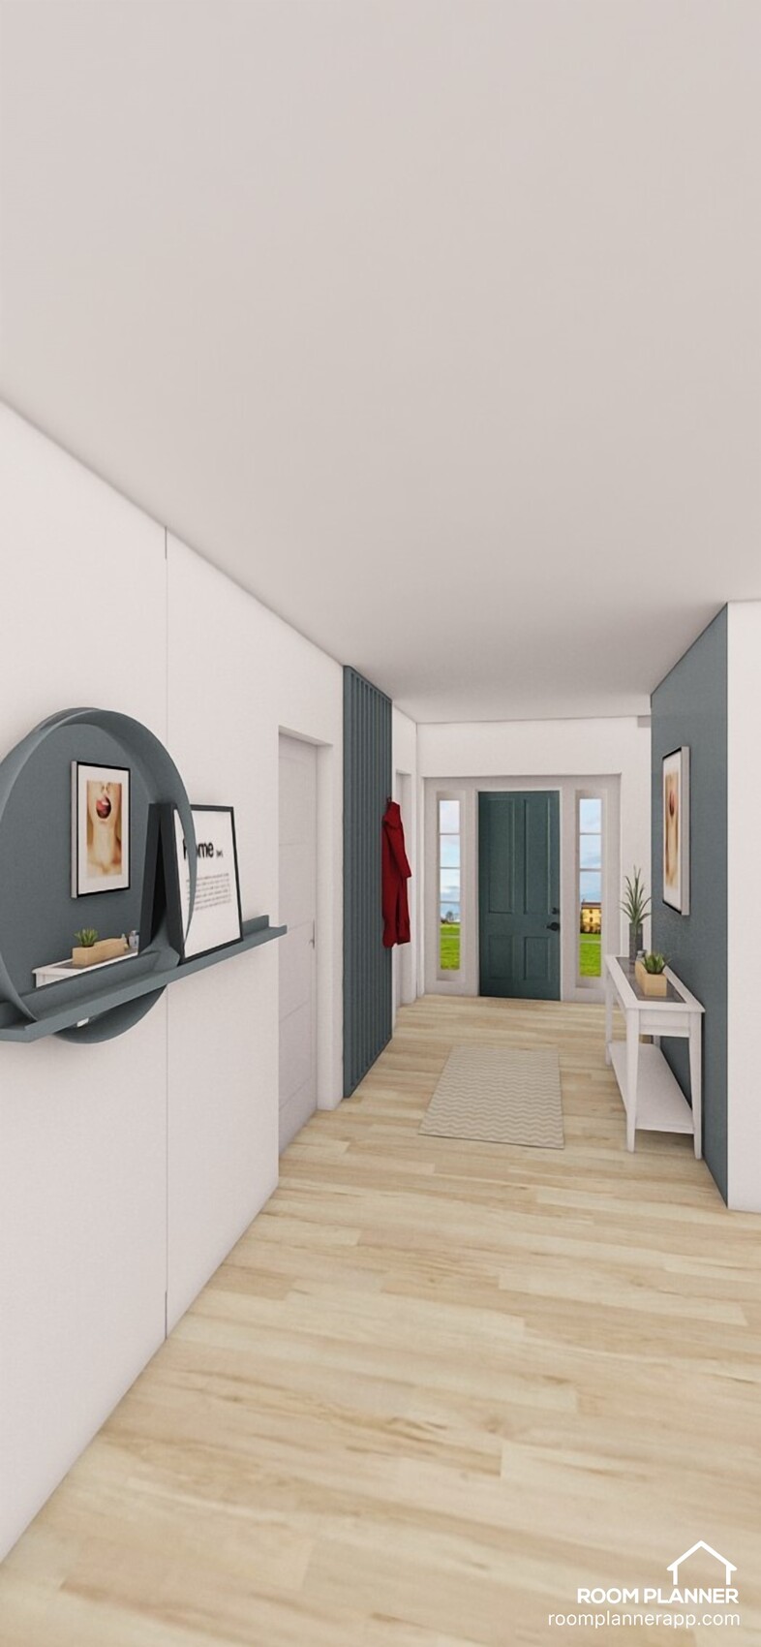
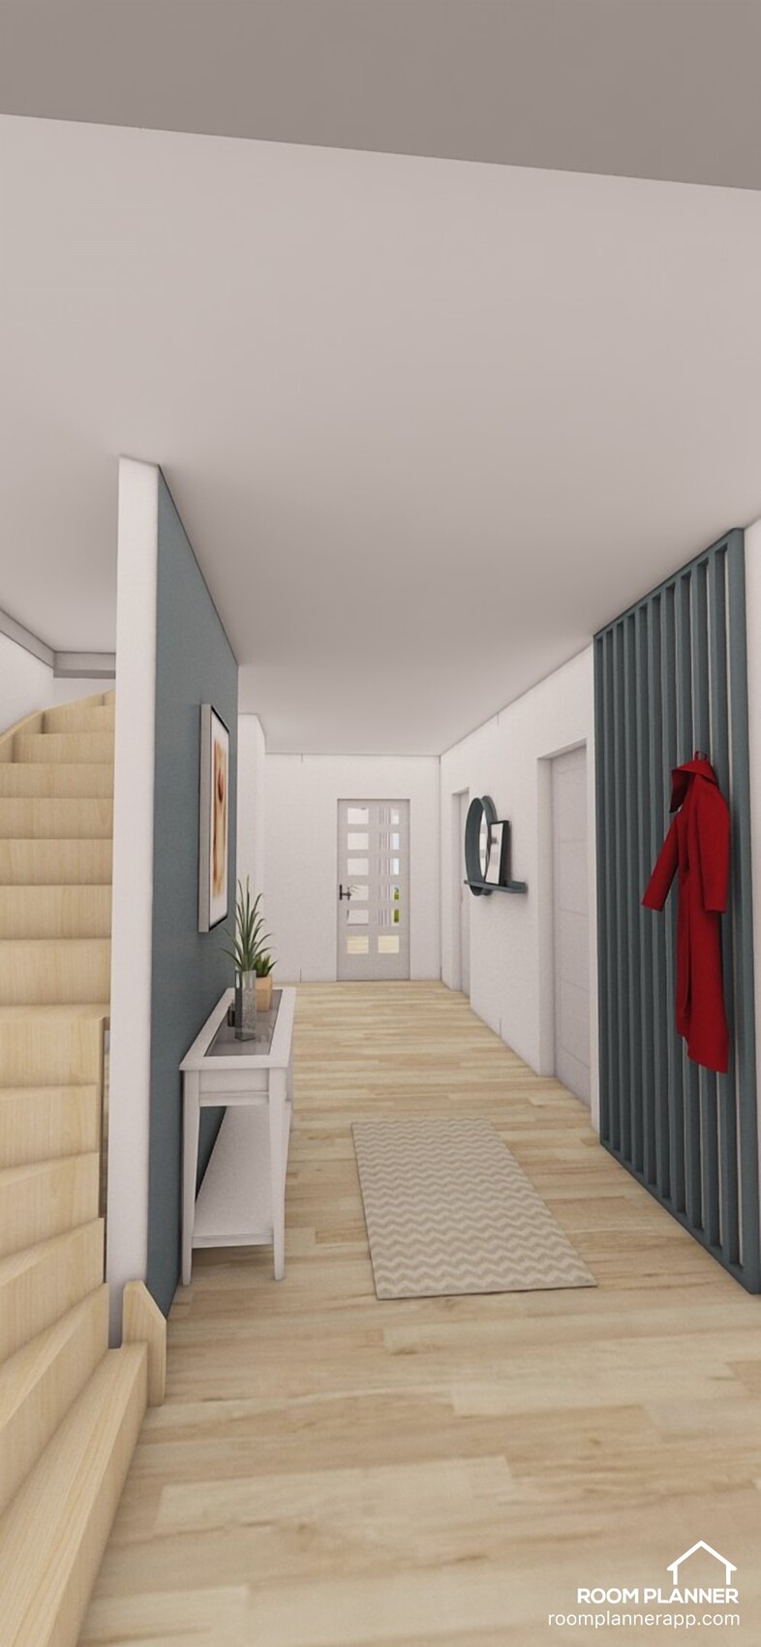
The main house will have a gable roof to allow attic space for storing boxes. The pull-down staircase can be installed in the long hallway. The part with the covered terrace will have a flat roof. However, we are not sure if having two types of roof will be expensive.
We also like a modern gable roof with trapezoidal metal roofing. This should be quite affordable… does anyone have experience with that?
I attached a picture of various houses that inspired us.
Does anyone have a rough idea of the cost? We are still very early in the process and many builders are reluctant to provide quotes due to uncertain material prices.
Construction is planned for 2023.
Development Plan / Restrictions
Plot size: 900 sqm (9,688 sq ft)
Flat land
Floor area ratio 0.4
Building line and boundary: 3 meters (10 feet)
Number of parking spaces: 2
Number of floors: 1
Roof style: gable roof and flat roof
Architectural style: modern
Orientation: west
Client Requirements
Small office, only for emergencies
3 people aged 38, 38, and 2
No overnight guests
Large kitchen with dining area, separate living room, covered terrace
House Design
- Do-it-yourself
Why is the design as it is now?
We considered all the desired rooms.
Access from terrace directly to kitchen and bathroom.
The main house will have a gable roof to allow attic space for storing boxes. The pull-down staircase can be installed in the long hallway. The part with the covered terrace will have a flat roof. However, we are not sure if having two types of roof will be expensive.
We also like a modern gable roof with trapezoidal metal roofing. This should be quite affordable… does anyone have experience with that?
I attached a picture of various houses that inspired us.
Does anyone have a rough idea of the cost? We are still very early in the process and many builders are reluctant to provide quotes due to uncertain material prices.
Construction is planned for 2023.

All good,
you wanted some thoughts on the floor plan.
@Evolith has a bungalow for two, we do as well,
and these are our thoughts based on several years of experience.
You have planned everything for your life,
and it will work out.
It’s always nice to see
that houses for two can be so different and that no generic “cookie-cutter” plans are used.
See also @Nordlys, @Tom1978, @motorradsilke, and @pagoni2020
you wanted some thoughts on the floor plan.
@Evolith has a bungalow for two, we do as well,
and these are our thoughts based on several years of experience.
You have planned everything for your life,
and it will work out.
It’s always nice to see
that houses for two can be so different and that no generic “cookie-cutter” plans are used.
See also @Nordlys, @Tom1978, @motorradsilke, and @pagoni2020
@Nida35a We have a bungalow for four! Our children still live with us there.
Regarding the kitchen/living room: We also have an open area, but when guests come in, they don’t see anything from the kitchen right away. They have to turn around and glance sideways. In your layout, they really have to walk right past the kitchen. That can be annoying if you like to leave things out sometimes. If you’re particular about keeping everything clean immediately, then it might be less of an issue.
I would skip the idea of a glass door. It’s always open anyway and just makes the space feel even more cramped. Don’t forget that in a bungalow, you often move quickly across the house. Having to open and close doors constantly gets really annoying.
By the way, I find your living room quite oppressively small.
Regarding the kitchen/living room: We also have an open area, but when guests come in, they don’t see anything from the kitchen right away. They have to turn around and glance sideways. In your layout, they really have to walk right past the kitchen. That can be annoying if you like to leave things out sometimes. If you’re particular about keeping everything clean immediately, then it might be less of an issue.
I would skip the idea of a glass door. It’s always open anyway and just makes the space feel even more cramped. Don’t forget that in a bungalow, you often move quickly across the house. Having to open and close doors constantly gets really annoying.
By the way, I find your living room quite oppressively small.
Z
Zweithaus25 Jan 2022 16:53Nice-Nofret schrieb:
I would separate the sleeping corridor from the entrance area with a glass door. I would also fit glass doors (they could be frosted) for the bathroom and the dressing room leading to the sleeping corridor to allow some natural light in and make the area feel more pleasant.
Extending from the entrance area, I would install a lintel at the living room and close off the door opening with drywall—of course, only after the floor has been installed. You could also add a bookshelf on one side, so there’s the option to install a door later if it turns out to be useful. That drywall idea is great for keeping flexibility. Thanks!
The sleeping corridor also has a patio door, so I think it should be bright enough. However, a frosted glass door is also a good idea.
Z
Zweithaus25 Jan 2022 16:56Evolith schrieb:
@Nida35a We have a bungalow designed for four people! Our children still live with us.
Regarding the kitchen/living room: we also have an open area, but when guests enter, they cannot see the kitchen at all. They have to turn around and look to the side. In your layout, guests have to pass right by the kitchen. That can be annoying if you like to leave things out occasionally. If you’re tidy and always clean up immediately, this might be less of an issue.
I would advise against the glass door plan. It will end up staying open all the time and makes the space feel even more cramped. Don’t forget that in a bungalow, you tend to walk quickly across the house. Having to constantly open and close doors is really frustrating.
By the way, I find your living room quite oppressively small.The idea behind the living room is mainly coziness. My parents have about 30 square meters (320 square feet), which feels way too big to me. Also, keep in mind that no dining table will be placed there, and it’s meant to be a truly cozy family corner.Z
Zweithaus25 Jan 2022 17:04I have planned everything with the door included.
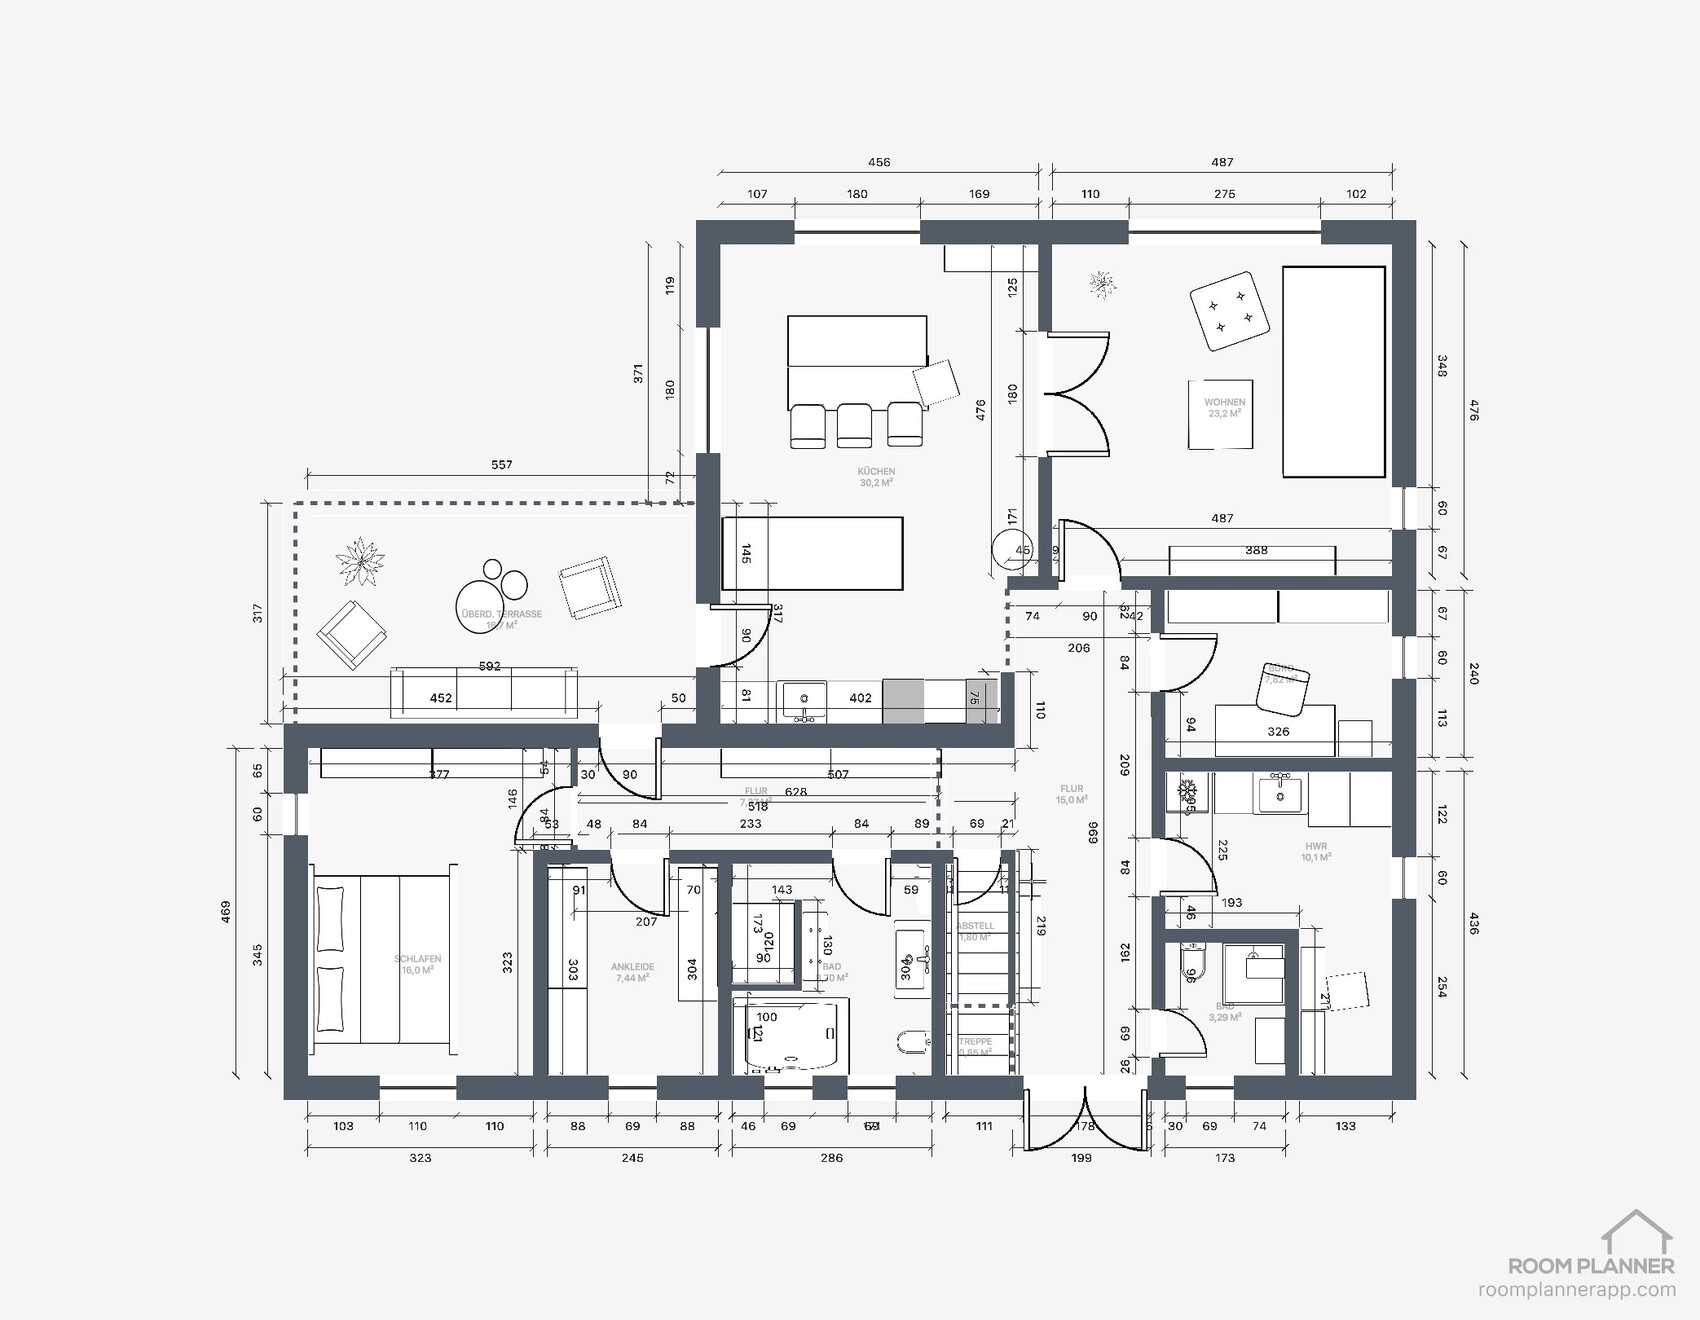
I haven’t read everything, so some points may have already been addressed. These are partly just suggestions or questions to consider.
- Did you plan the attic conversion from the start, or only later? If the latter, where will your child sleep until then? Is there a floor plan of the upper floor?
- In which bathroom will your child wash or shower?
- From the 69cm (27 inches) wide windows, the visible glass area with a standard frame is about 40cm (16 inches) wide.
- Do you really have no option to accommodate an overnight guest anywhere other than on the living room sofa? Not even a pull-out couch with 90cm (35 inches) width fits in the study?
- What is the purpose of the second shower in the small bathroom if no one can stay overnight anyway?
- Regardless of where an overnight guest comes from, they always have to go to the front door area to wash or shower.
- From the bedroom, they would have to walk naked through the hallway and especially past the terrace door if your daughter or son later hangs out with friends on the terrace?
- The large bathroom does not really work well with the (corner/compact?) bathtub, and the entrance to the shower seems quite narrow. Placing the shower and bathtub next to each other on the left side would be possible.
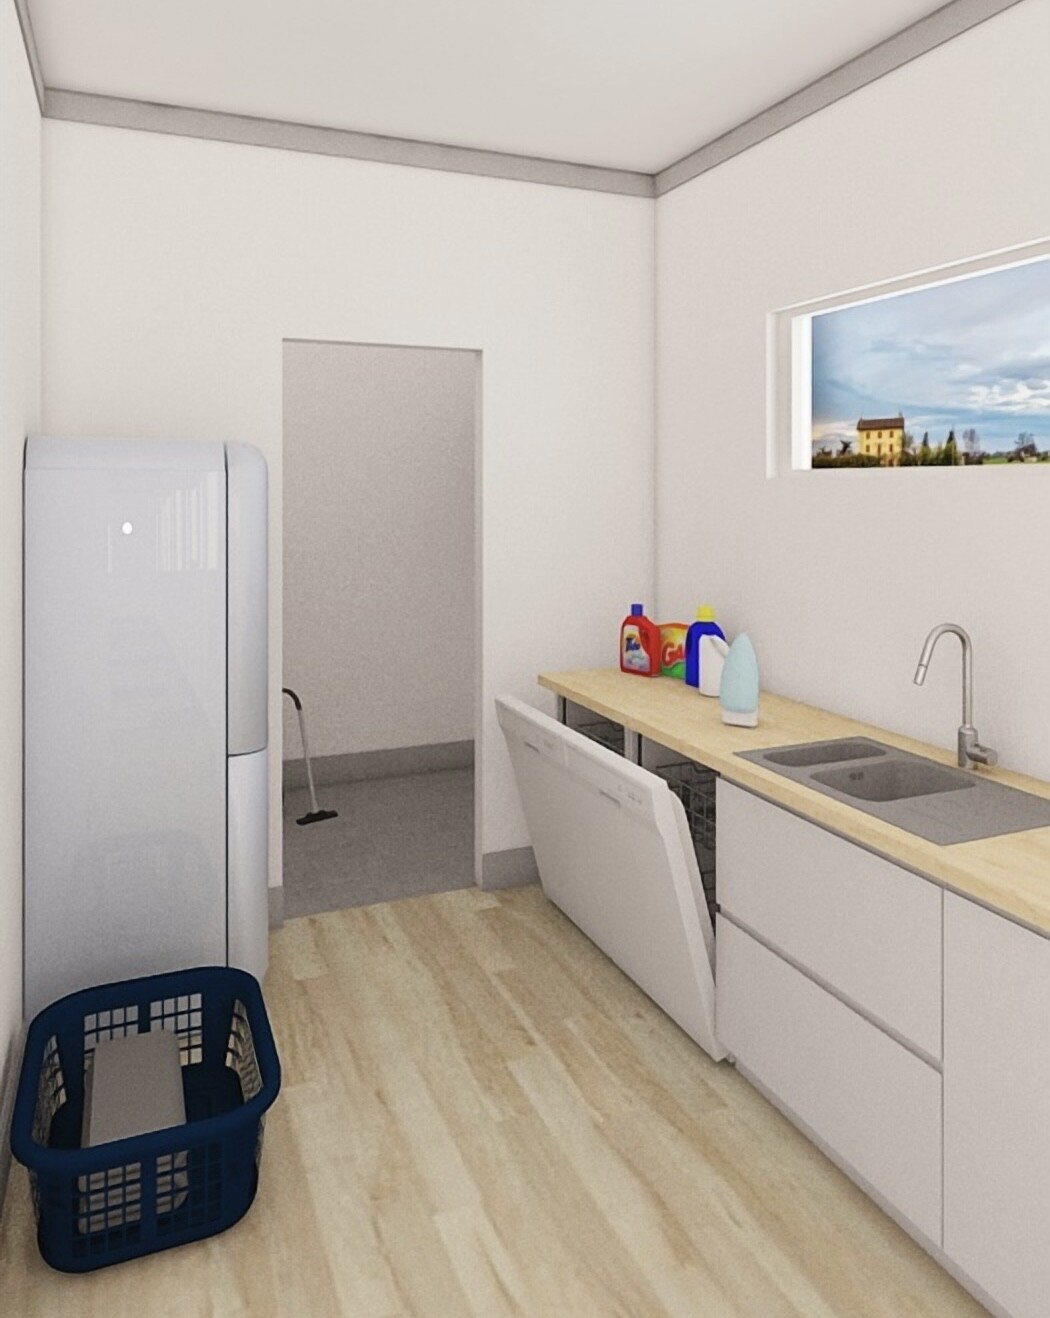
- The "corner niche" in the utility room will likely be too small for most heating systems as planned at 1.3m (4.3 feet) wide. A heater usually needs about 60cm (24 inches) depth, plus workspace and some clearance to the wall, possibly a hot water tank with 70cm (28 inches) diameter next to it... Has the heating system type already been decided?
- With the cabinet in the kitchen passage, only about 80cm (31 inches) of the original 122cm (48 inches) clearance remains.
- Have I overlooked the TV, or are you intentionally not planning one? Placing it on the long sideboard in the living room diagonally would be ergonomically awkward.
All in all, this would not be MY floor plan. However, since very little has changed over the last 26 pages apart from minor, minimal adjustments, these are mostly just cosmetic suggestions.
- Did you plan the attic conversion from the start, or only later? If the latter, where will your child sleep until then? Is there a floor plan of the upper floor?
- In which bathroom will your child wash or shower?
- From the 69cm (27 inches) wide windows, the visible glass area with a standard frame is about 40cm (16 inches) wide.
- Do you really have no option to accommodate an overnight guest anywhere other than on the living room sofa? Not even a pull-out couch with 90cm (35 inches) width fits in the study?
- What is the purpose of the second shower in the small bathroom if no one can stay overnight anyway?
- Regardless of where an overnight guest comes from, they always have to go to the front door area to wash or shower.
- From the bedroom, they would have to walk naked through the hallway and especially past the terrace door if your daughter or son later hangs out with friends on the terrace?
- The large bathroom does not really work well with the (corner/compact?) bathtub, and the entrance to the shower seems quite narrow. Placing the shower and bathtub next to each other on the left side would be possible.
- The "corner niche" in the utility room will likely be too small for most heating systems as planned at 1.3m (4.3 feet) wide. A heater usually needs about 60cm (24 inches) depth, plus workspace and some clearance to the wall, possibly a hot water tank with 70cm (28 inches) diameter next to it... Has the heating system type already been decided?
- With the cabinet in the kitchen passage, only about 80cm (31 inches) of the original 122cm (48 inches) clearance remains.
- Have I overlooked the TV, or are you intentionally not planning one? Placing it on the long sideboard in the living room diagonally would be ergonomically awkward.
All in all, this would not be MY floor plan. However, since very little has changed over the last 26 pages apart from minor, minimal adjustments, these are mostly just cosmetic suggestions.
Similar topics