
S
susanne55618 Jan 2022 18:24Hello, we received our front door yesterday and unfortunately noticed that the top frame is only about 5mm (0.2 inches) visible. The side frame is about 3cm (1.2 inches). The overall appearance just doesn’t look right. The door supplier took the measurements and does not consider this a defect. Are there any guidelines for this?
I have attached a photo.
What are your thoughts?
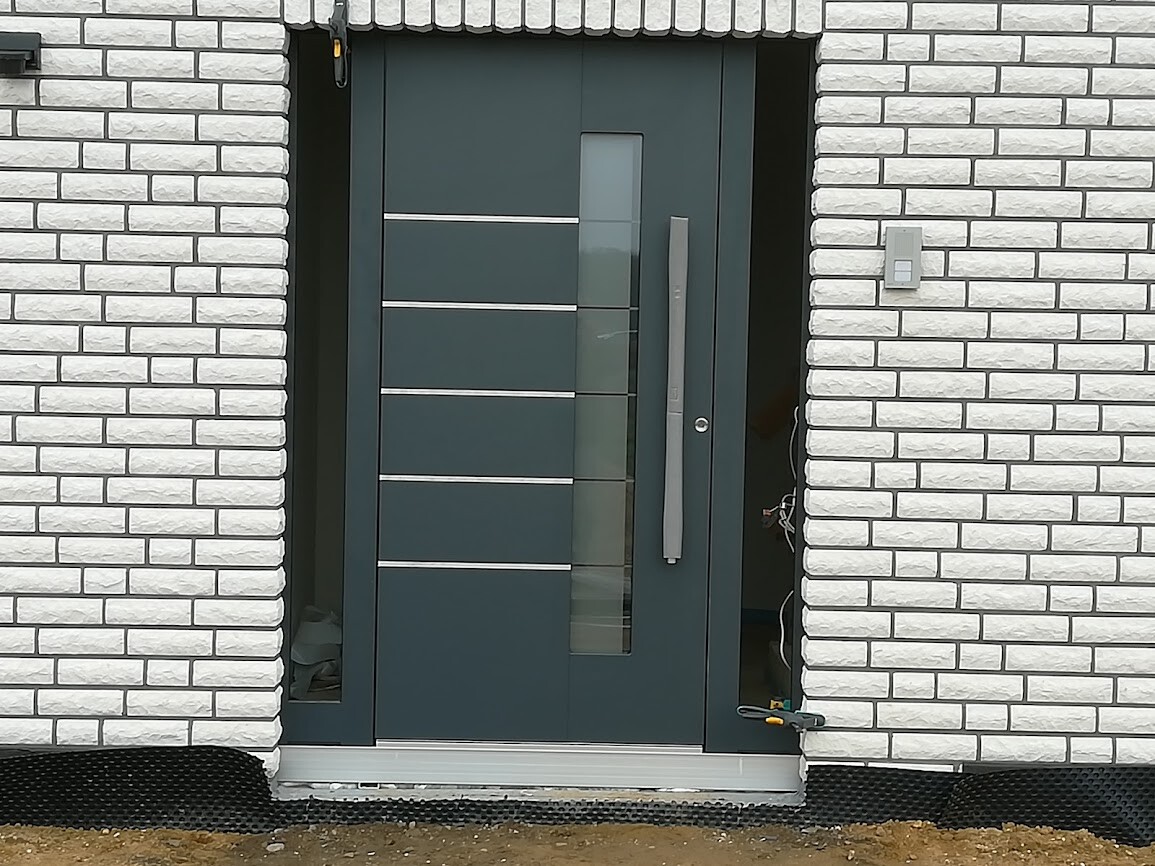
I have attached a photo.
What are your thoughts?
M
Martial.white18 Jan 2022 18:35What would bother me more is that the lower frame of the side windows is fully visible (and will remain so), while there is a 5mm (0.2 inch) gap at the top.
The 5mm (0.2 inch) gaps on the sides can be done like that, so I think no defect will be accepted for this.
What does the drawing you received with the building permit / planning permission show?
The 5mm (0.2 inch) gaps on the sides can be done like that, so I think no defect will be accepted for this.
What does the drawing you received with the building permit / planning permission show?
S
susanne55618 Jan 2022 18:43Martial.white schrieb:
What does the drawing you received with the building permit / planning permission look like?The contractor took the measurements and then sent me a factory approval including pictures of the door from the inside and outside, but not installed.

M
Myrna_Loy18 Jan 2022 19:08Unfortunately, it looks really, really bad.
Similar topics