
ᐅ Floor plan after initial planning meeting, 140 m², one and a half stories
Created on: 6 Jan 2022 17:19
R
Richooo
Development Plan / Restrictions
Plot size: 505
Slope: No
Floor area ratio (FAR): 0.4
Building window, building line, and boundary: 3 m (10 feet)
Edge development: not planned
Number of parking spaces: 2, paved only
Number of floors: 1.5
Roof style: clipped hip roof
Architectural style: modern, timeless
Orientation: south-east
Maximum height / limits: 4.5 m (15 feet) eaves height
Other requirements: photovoltaic panels only on one side
Client Requirements
Architectural style, roof type, building type
Basement, floors: No, 1.5
Number of occupants, age: currently 2 (26-27), planned for two children
Space requirements on ground and upper floor: well, whatever 140 m² (1507 sq ft) allows. Upstairs: 2 children’s rooms, 1 bedroom, and an optional study
Office: family use or home office? Home office
Overnight guests per year: few
Open or closed layout: open
Conservative or modern construction: modern
Open kitchen, kitchen island: yes
Number of dining seats: 4-6
Fireplace: yes
________
Hello, I'm looking forward to your feedback. We had the first planning meeting today and now have the first sketches. Most of what we had planned beforehand has been implemented.
What we especially like:
the open living concept downstairs, which makes very efficient use of space.
we also like the bedroom upstairs. When both children are here, the niche can be used openly as a study or, if needed, separated by a drywall partition to create an additional full room.
What is not ideal:
The location of the bathroom downstairs is not perfect, but we couldn’t improve it without either
A) adding a hallway
B) losing space on the south side
The walls there will also be made of calcium silicate blocks to improve sound insulation somewhat. Generally, we are an open family, and visitors who don’t like it can just go upstairs.
So this works for us.
Another less ideal aspect is the location of the fireplace. It comes out of the clipped side of the roof here. But it’s okay, not a deal breaker.
I’m looking forward to your feedback!
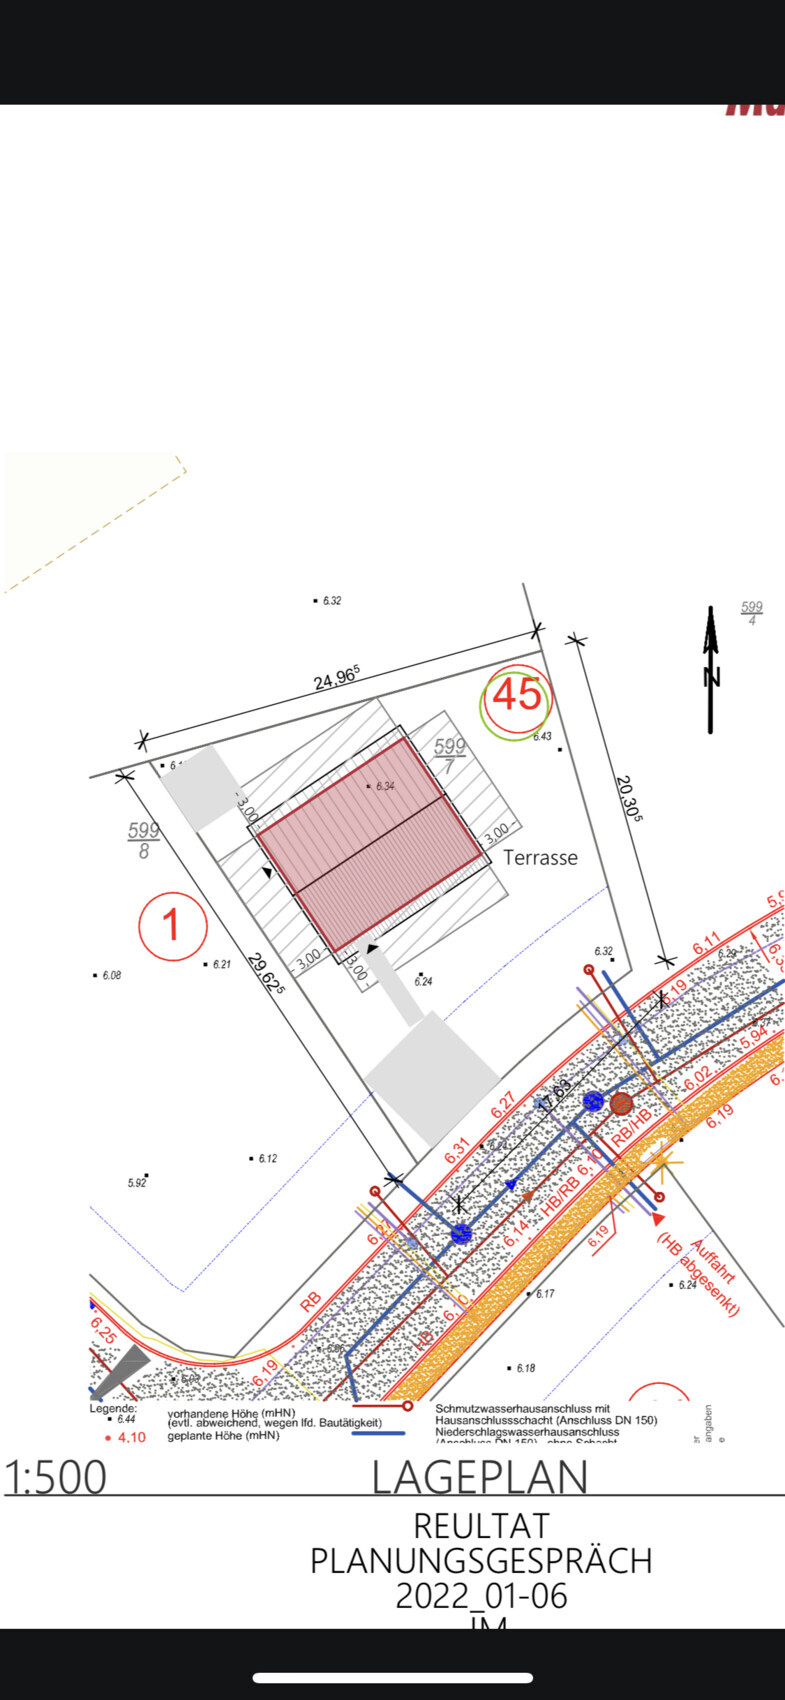

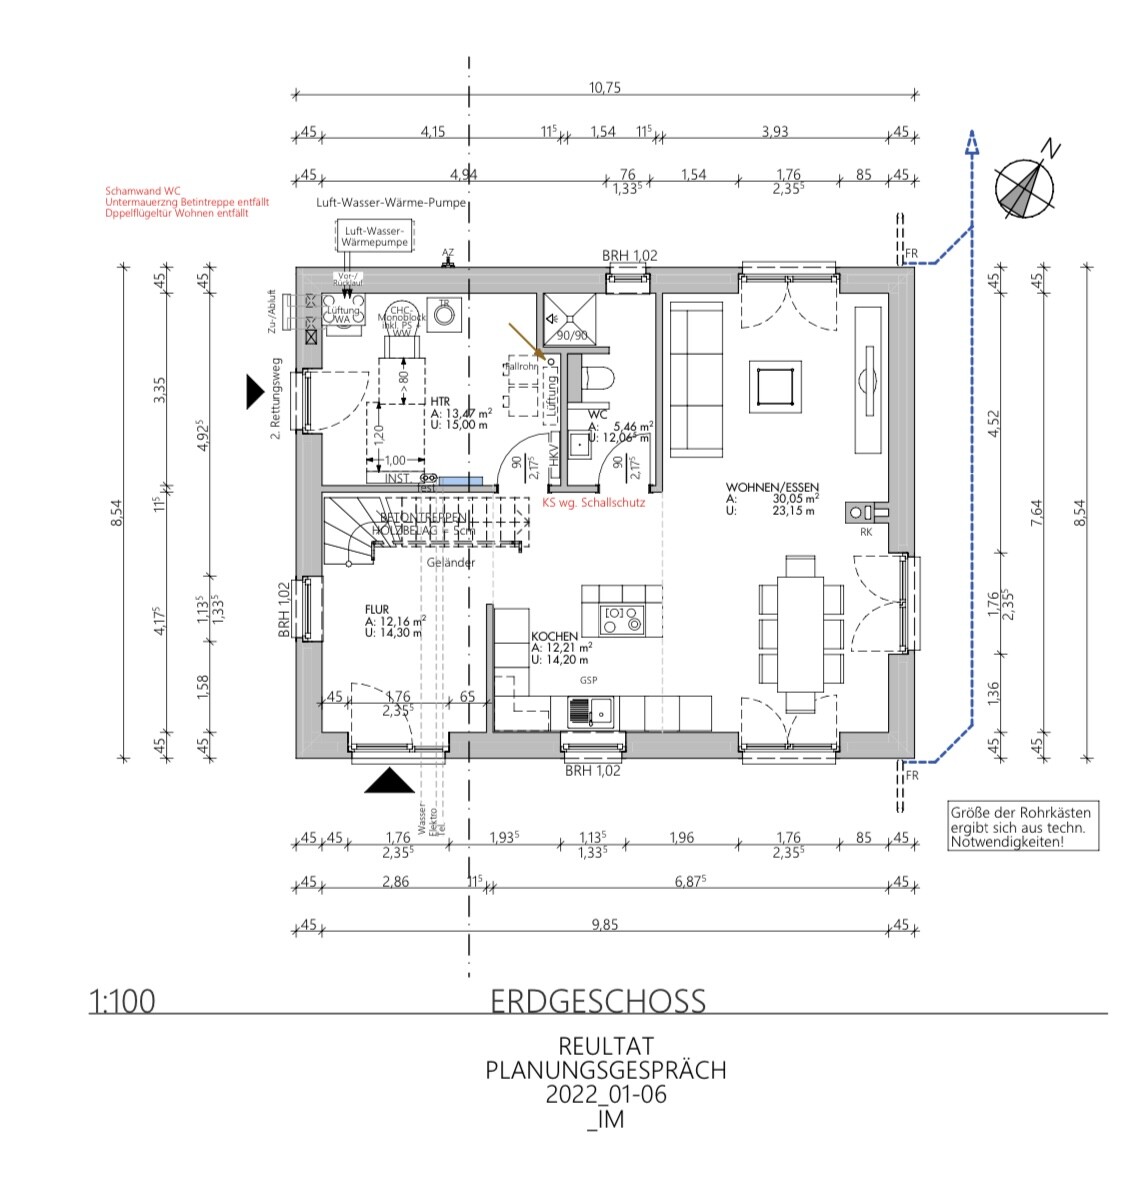
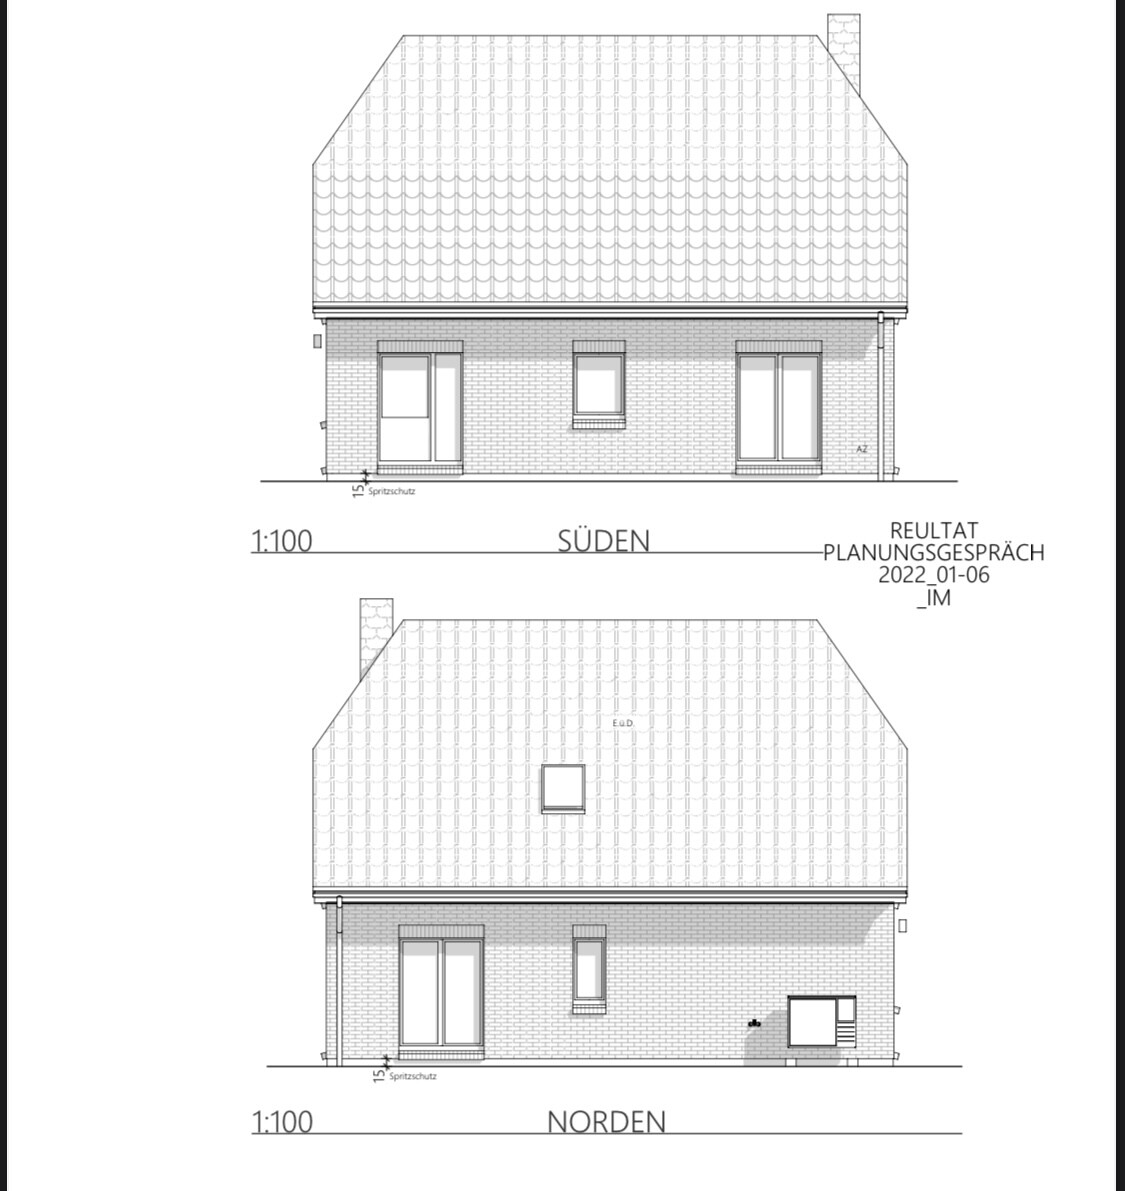
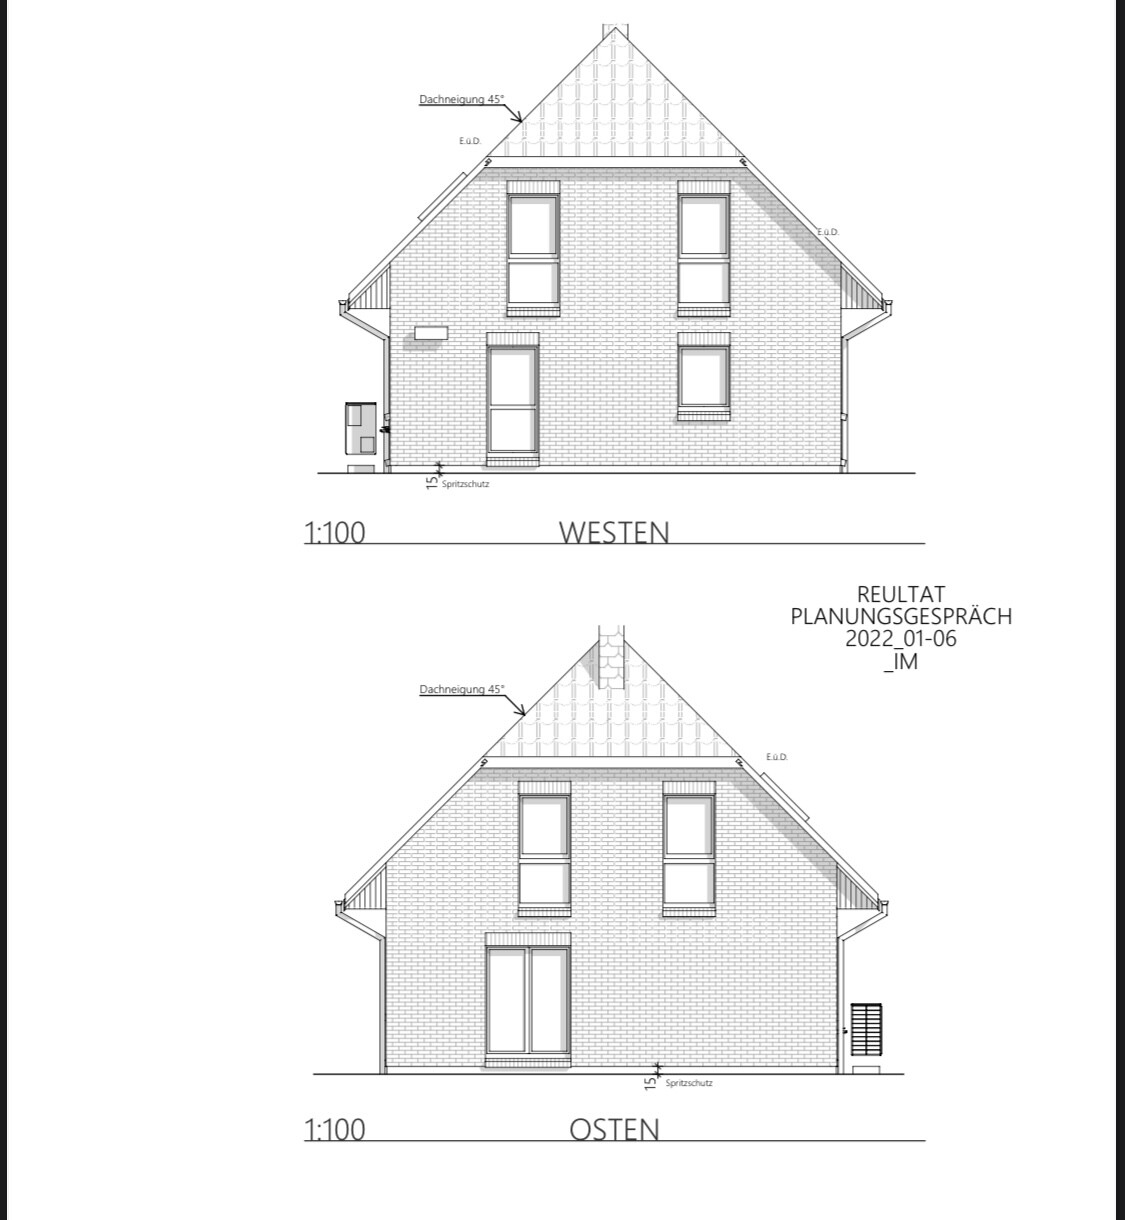
Plot size: 505
Slope: No
Floor area ratio (FAR): 0.4
Building window, building line, and boundary: 3 m (10 feet)
Edge development: not planned
Number of parking spaces: 2, paved only
Number of floors: 1.5
Roof style: clipped hip roof
Architectural style: modern, timeless
Orientation: south-east
Maximum height / limits: 4.5 m (15 feet) eaves height
Other requirements: photovoltaic panels only on one side
Client Requirements
Architectural style, roof type, building type
Basement, floors: No, 1.5
Number of occupants, age: currently 2 (26-27), planned for two children
Space requirements on ground and upper floor: well, whatever 140 m² (1507 sq ft) allows. Upstairs: 2 children’s rooms, 1 bedroom, and an optional study
Office: family use or home office? Home office
Overnight guests per year: few
Open or closed layout: open
Conservative or modern construction: modern
Open kitchen, kitchen island: yes
Number of dining seats: 4-6
Fireplace: yes
________
Hello, I'm looking forward to your feedback. We had the first planning meeting today and now have the first sketches. Most of what we had planned beforehand has been implemented.
What we especially like:
the open living concept downstairs, which makes very efficient use of space.
we also like the bedroom upstairs. When both children are here, the niche can be used openly as a study or, if needed, separated by a drywall partition to create an additional full room.
What is not ideal:
The location of the bathroom downstairs is not perfect, but we couldn’t improve it without either
A) adding a hallway
B) losing space on the south side
The walls there will also be made of calcium silicate blocks to improve sound insulation somewhat. Generally, we are an open family, and visitors who don’t like it can just go upstairs.
So this works for us.
Another less ideal aspect is the location of the fireplace. It comes out of the clipped side of the roof here. But it’s okay, not a deal breaker.
I’m looking forward to your feedback!
.................. this one is actually meant for @blubbernase 😉................ The reason is explained further below.
Are you sure you’re really listening and understanding? And that you sometimes let go of the arguments from YOUR own head and discuss them with your wife?
................
He did: he made YOUR drawing livable.
But that’s not really an issue, is it?! West or east works well in summer too. In winter there are other reasons why there is no yield anyway.
But that’s not really a problem. Everyone here has a neighbor to the west... we all live well and are satisfied. Surely not unhappy because of a neighboring house, maybe because of the occupant themselves 😉
In which month was that? Do you have a photo?
Just realized, I didn’t really want to write here anymore... (and I even confused you with [USER=28714]@blubbernase])... but you appeared in the new posts 😉
Richooo schrieb:
When someone criticizes something, I of course explain what I was thinking about it
Richooo schrieb:
I take the input into account
Are you sure you’re really listening and understanding? And that you sometimes let go of the arguments from YOUR own head and discuss them with your wife?
................
Richooo schrieb:
I also thought that the architect would fix everything that didn’t fit.
He did: he made YOUR drawing livable.
Richooo schrieb:
1) we are only allowed to cover one side of the roof with photovoltaic panels. With the roof orientation, that would mean either only east or only west
But that’s not really an issue, is it?! West or east works well in summer too. In winter there are other reasons why there is no yield anyway.
Richooo schrieb:
2) our neighbor to the west has built directly on the property line.
But that’s not really a problem. Everyone here has a neighbor to the west... we all live well and are satisfied. Surely not unhappy because of a neighboring house, maybe because of the occupant themselves 😉
Richooo schrieb:
We once stood on our property in the afternoon and thought about where the terrace should go. But because of our neighbor to the west, everything was in shade. Does that make sense?
In which month was that? Do you have a photo?
Just realized, I didn’t really want to write here anymore... (and I even confused you with [USER=28714]@blubbernase])... but you appeared in the new posts 😉
ypg schrieb:
.................. this one is actually meant for @blubbernase 😉................ Reason is below.
Are you sure you are listening and understanding? And that you’re able to set aside your own arguments and discuss them with your wife?
................
He has: he made YOUR plan livable.
But that doesn’t do it?! West or East is also fine in summer. In winter, there are other reasons why there’s no sunlight.
But that doesn’t do it. Everyone around here has a west-facing neighbor... we all live well and are satisfied. Definitely not unhappy because of a neighbor’s house, more likely due to the occupant 😉
In which month? Do you have a photo?
Realizing now, I actually didn’t want to write here anymore... (and even confused you with @blubbernase).. but you appeared in the new posts 😉1) I’m discussing this with a lot of people because I am absolutely unsure. Yes.
With your comments, you are more than welcome to stay out of this. I haven’t heard anything constructive from you aside from criticism. Feel free to save it. Clearly, neither your time nor mine is worth spending on writing or reading it.
2) It’s not about having a west-facing neighbor, but that because of their 200m² (2,150 sq ft) cabin, half of our property is in shadow from 6 p.m. onward. WHY should I orient the house like that to theoretically catch the sun, only for it not to arrive due to the neighbor’s house? I already described and illustrated this.
RomeoZwo schrieb:
Cube was 10 minutes faster than me...
[ATTACH alt="floor plan after first planning meeting 140m2 1.5 floors 549365-1.jpg"]68633[/ATTACH] [ATTACH alt="floor plan after first planning meeting 140m2 1.5 floors 549365-2.jpg"]68634[/ATTACH]
Advantages:
- Full sun on the terrace from 12 pm until sunset. If you build a corner terrace, you get sun from 7:30 am until sunset.
- Entrance on the long side avoids long corridors and allows for a nicer room layout (this is also the basis for many well-tested standard floor plans).
P.S.: Our house has the terrace on the south-southeast side, rotated about 10° from south towards east. Since there is no sun on the terrace after 6 pm, we built a second one on the north side. But “moving out” is always a hassle!For example, this photo was taken on September 1st at 6:45 pm. At that time, the part of the property where the terrace would be located is completely shaded. That’s why we had avoided it so far.
Does that make sense to you?

Richooo schrieb:
Does this make sense to you?At least these are arguments showing that you have thought about the location on the plot. And the arguments are understandable at first glance.
However, keep in mind that your house will also cast a shadow, which will shade the planned terrace from 3 p.m. onwards. From 3 p.m., there would be nice sunshine on the northwest side of the house—in the utility room and shower bathroom.
If you want to enjoy sunny living spaces, it might be worth considering a second terrace here that is also easily accessible, possibly via a dining area. If I have time later, I will try to make a sketch. I still maintain that for a house of this size, having the entrance on the long side offers many advantages and prevents unnecessarily long hallways and wasted square meters.
RomeoZwo schrieb:
At least these are arguments showing that you have thought about the position on the plot. And the arguments are understandable in the first place.
However, keep in mind that your house will also cast a shadow, which will shade the planned terrace from 3 p.m. onwards. From 3 p.m., you would have nice sunlight on the northwest side of the house, so in the utility room and shower bathroom.
If you want to enjoy sunny living, it might be worth considering a second terrace here, which could be easily accessed, for example, through a dining area. If I have time later, I will try to make a sketch. I still maintain that for a house of this size, having an entrance on the long side has many advantages and prevents unnecessarily long corridors and thus wasted square meters. What I am currently considering is whether a terrace in the northwest might unfortunately be shaded by the neighboring house. Starting from around 5 or 6 p.m., the shading is like in the photo. And as mentioned, a west-southwest orientation with the house blocking the sun might not be ideal for the photovoltaic system.
However, the floor plan also shows that a terrace door is planned on the north side in the living room. This means that if one decides at some point, there is the option to leave the house there as well. Although on the northwest corner of the house there is the utility room with the heat pump, etc. at the moment. I will have another architect take a look on Tuesday and see what he says.
PS: I’m not sure if it was clear from the photo, but the terrace is planned exactly as shown in the picture.
Maybe like this...
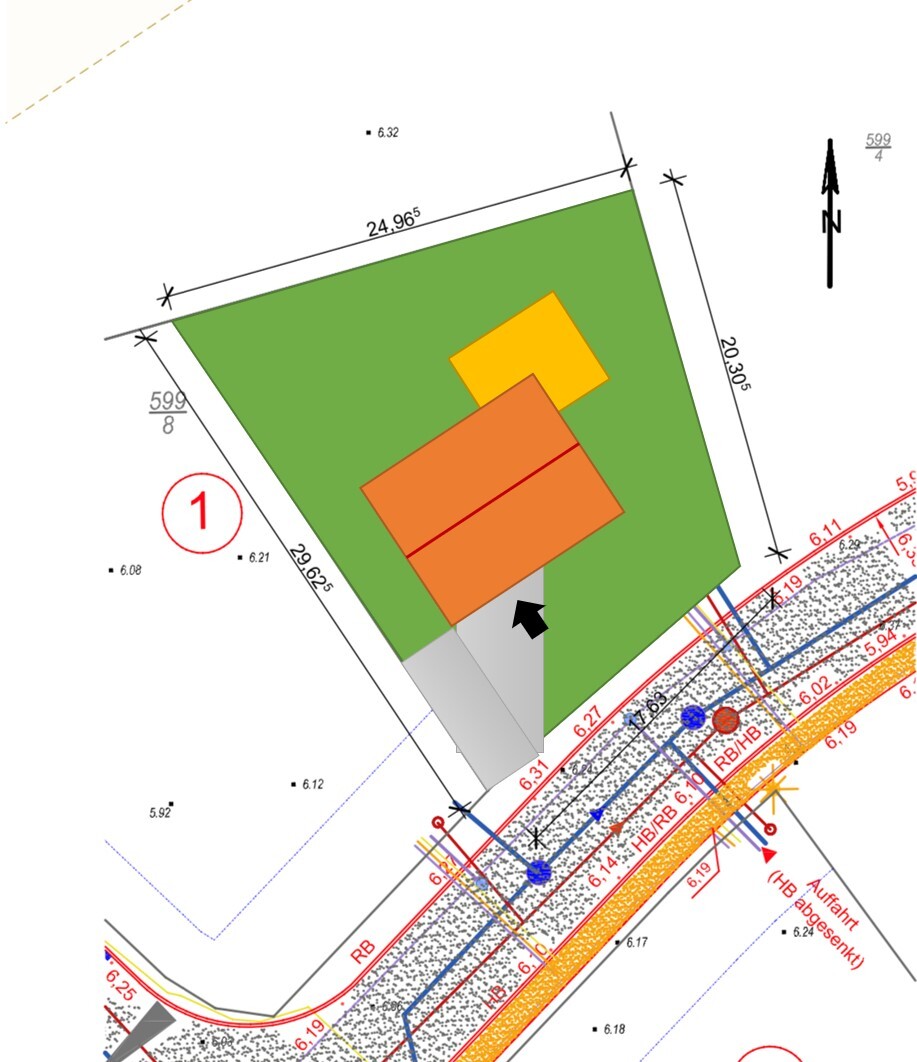
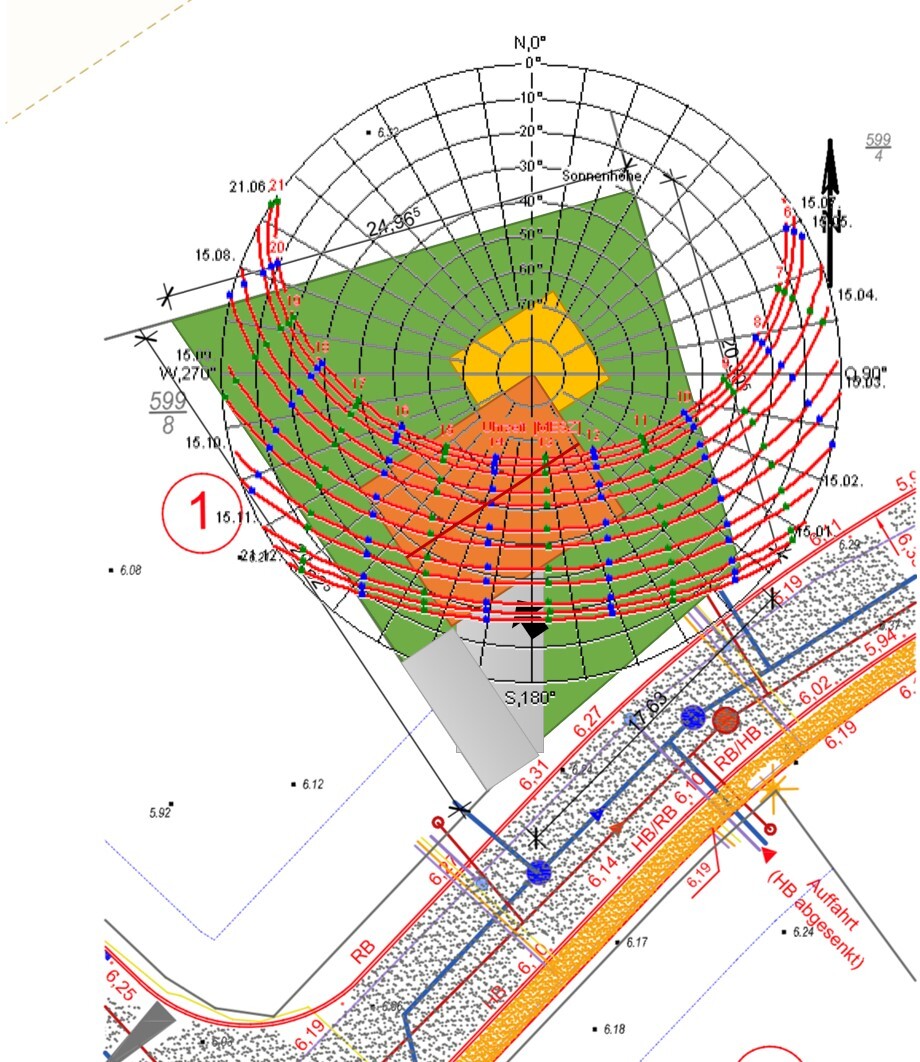
The terrace would receive sun on two-thirds of its area until 12 p.m. and on two-thirds of its area again from 3 p.m. onwards. Mainly, the house itself is shaded by the neighbor’s property.
In terms of room layout, the kitchen and dining area are located near the terrace. The utility room and shower bathroom face towards the neighbor.
It might also work with the house rotated by 90°. This would have the advantage that the gable windows on the southwest side would not directly face the neighbor’s wall.
The terrace would receive sun on two-thirds of its area until 12 p.m. and on two-thirds of its area again from 3 p.m. onwards. Mainly, the house itself is shaded by the neighbor’s property.
In terms of room layout, the kitchen and dining area are located near the terrace. The utility room and shower bathroom face towards the neighbor.
It might also work with the house rotated by 90°. This would have the advantage that the gable windows on the southwest side would not directly face the neighbor’s wall.
Similar topics