
ᐅ Floor plan after initial planning meeting, 140 m², one and a half stories
Created on: 6 Jan 2022 17:19
R
Richooo
Development Plan / Restrictions
Plot size: 505
Slope: No
Floor area ratio (FAR): 0.4
Building window, building line, and boundary: 3 m (10 feet)
Edge development: not planned
Number of parking spaces: 2, paved only
Number of floors: 1.5
Roof style: clipped hip roof
Architectural style: modern, timeless
Orientation: south-east
Maximum height / limits: 4.5 m (15 feet) eaves height
Other requirements: photovoltaic panels only on one side
Client Requirements
Architectural style, roof type, building type
Basement, floors: No, 1.5
Number of occupants, age: currently 2 (26-27), planned for two children
Space requirements on ground and upper floor: well, whatever 140 m² (1507 sq ft) allows. Upstairs: 2 children’s rooms, 1 bedroom, and an optional study
Office: family use or home office? Home office
Overnight guests per year: few
Open or closed layout: open
Conservative or modern construction: modern
Open kitchen, kitchen island: yes
Number of dining seats: 4-6
Fireplace: yes
________
Hello, I'm looking forward to your feedback. We had the first planning meeting today and now have the first sketches. Most of what we had planned beforehand has been implemented.
What we especially like:
the open living concept downstairs, which makes very efficient use of space.
we also like the bedroom upstairs. When both children are here, the niche can be used openly as a study or, if needed, separated by a drywall partition to create an additional full room.
What is not ideal:
The location of the bathroom downstairs is not perfect, but we couldn’t improve it without either
A) adding a hallway
B) losing space on the south side
The walls there will also be made of calcium silicate blocks to improve sound insulation somewhat. Generally, we are an open family, and visitors who don’t like it can just go upstairs.
So this works for us.
Another less ideal aspect is the location of the fireplace. It comes out of the clipped side of the roof here. But it’s okay, not a deal breaker.
I’m looking forward to your feedback!
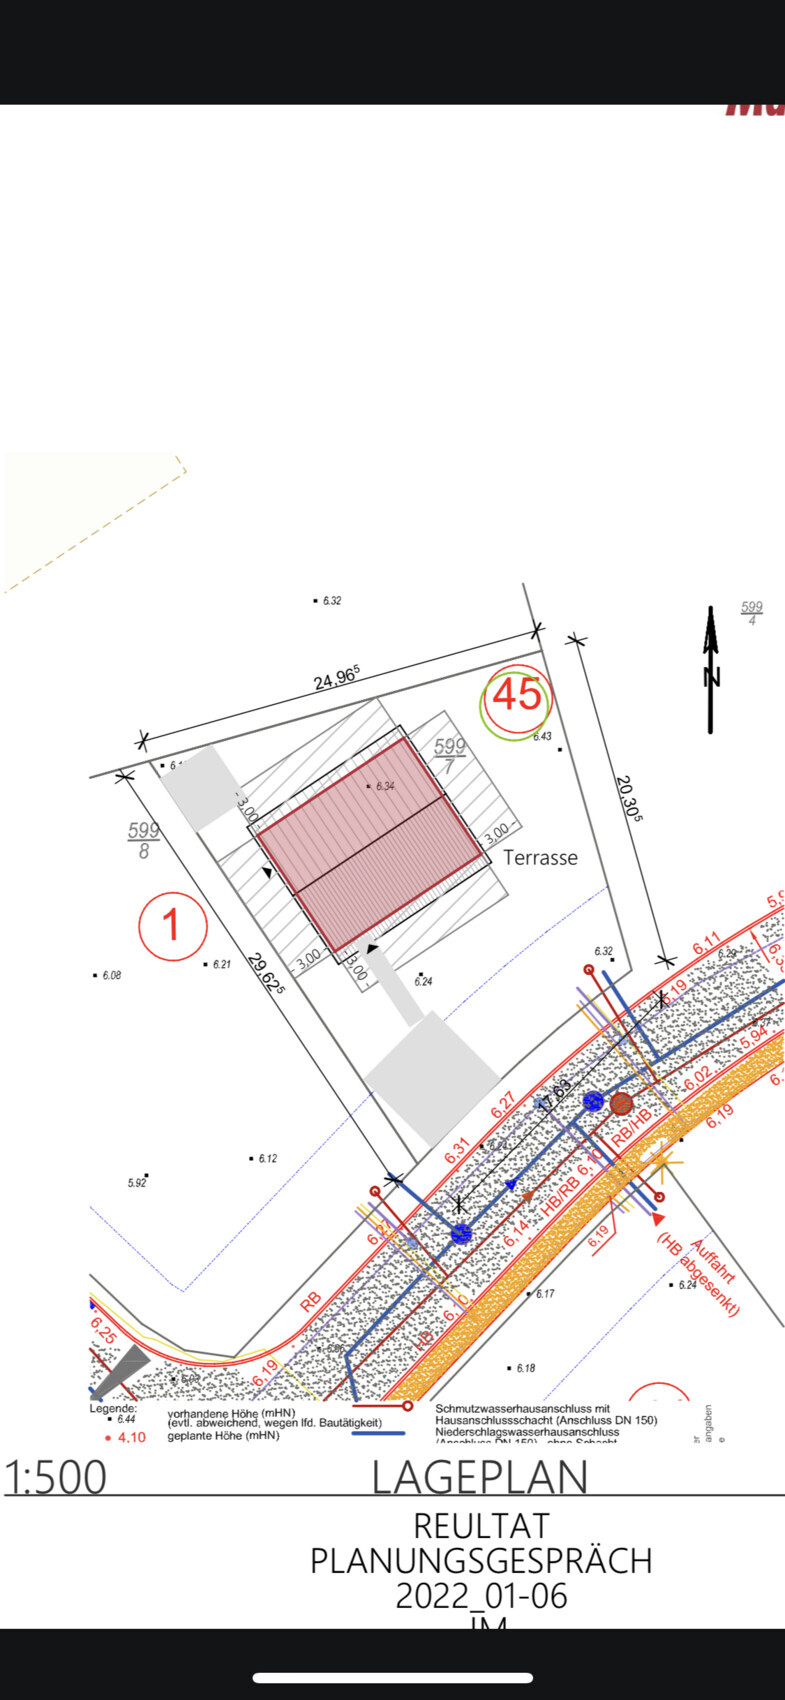

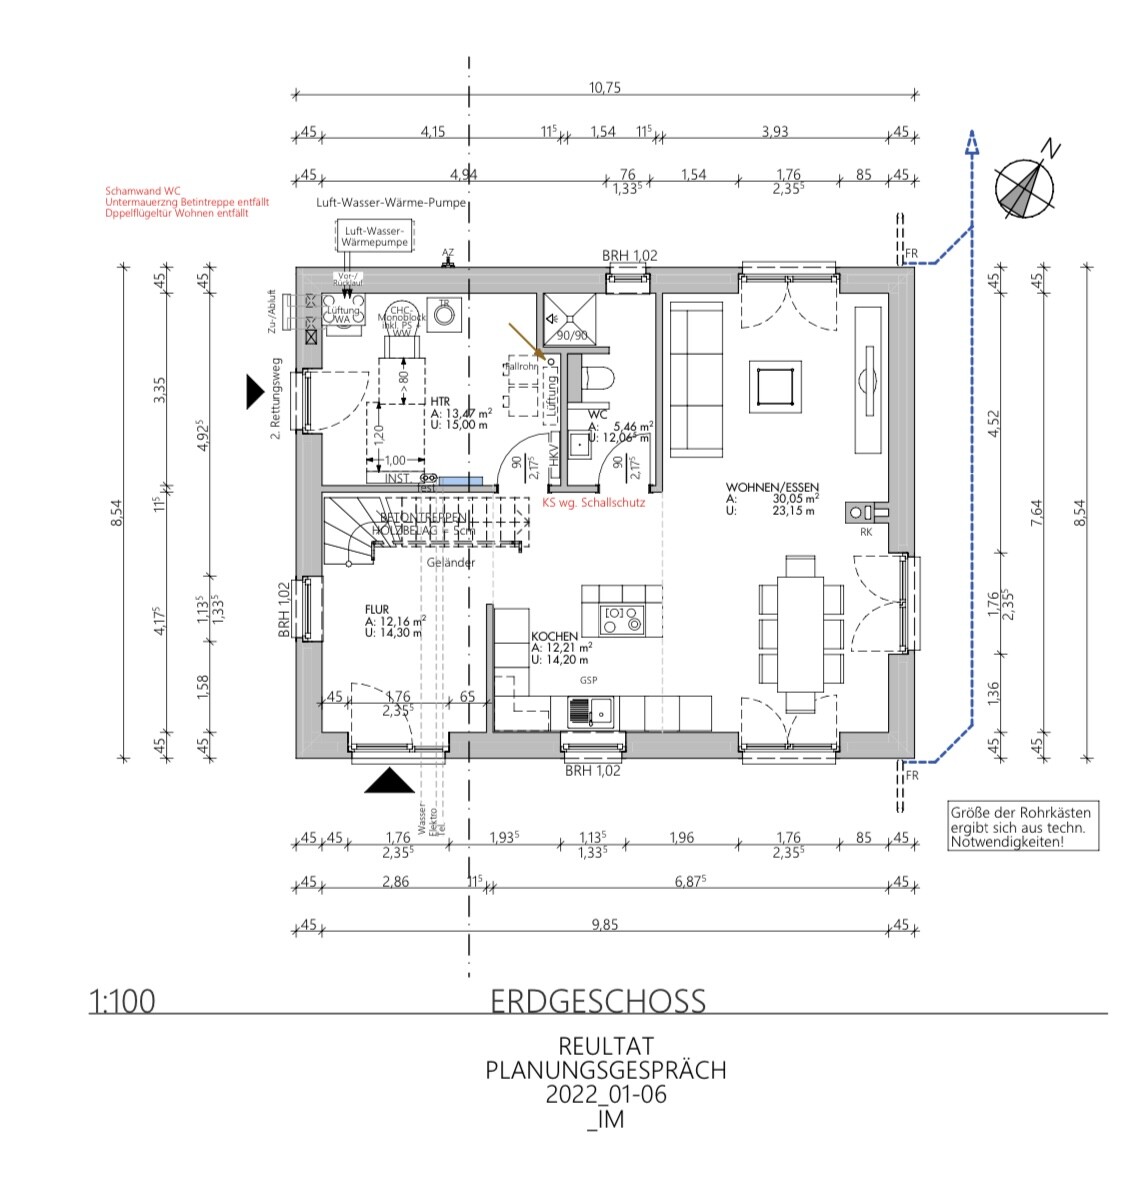
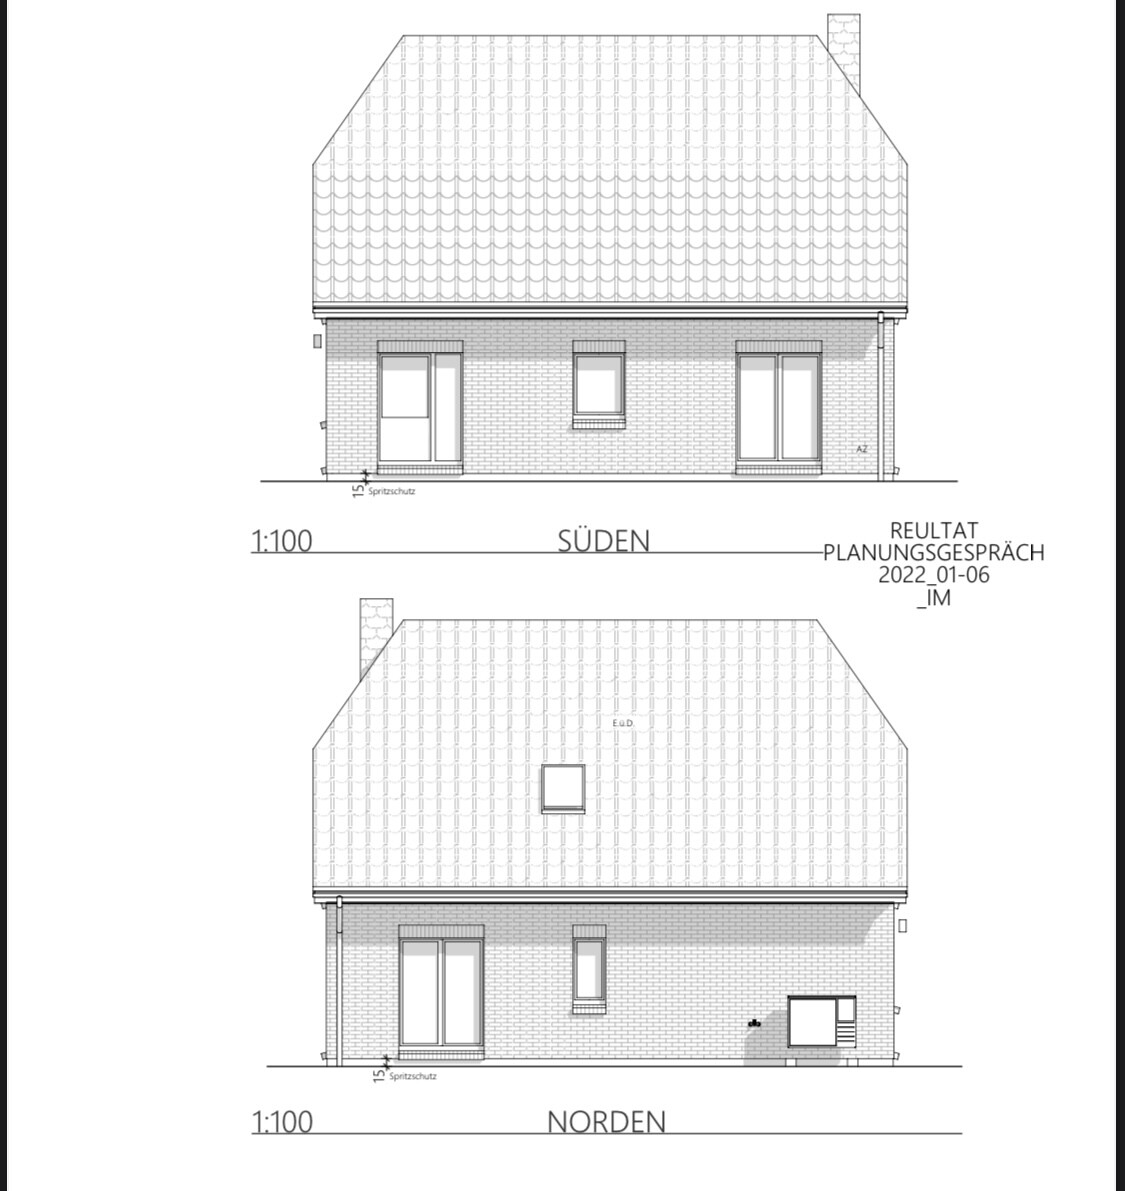
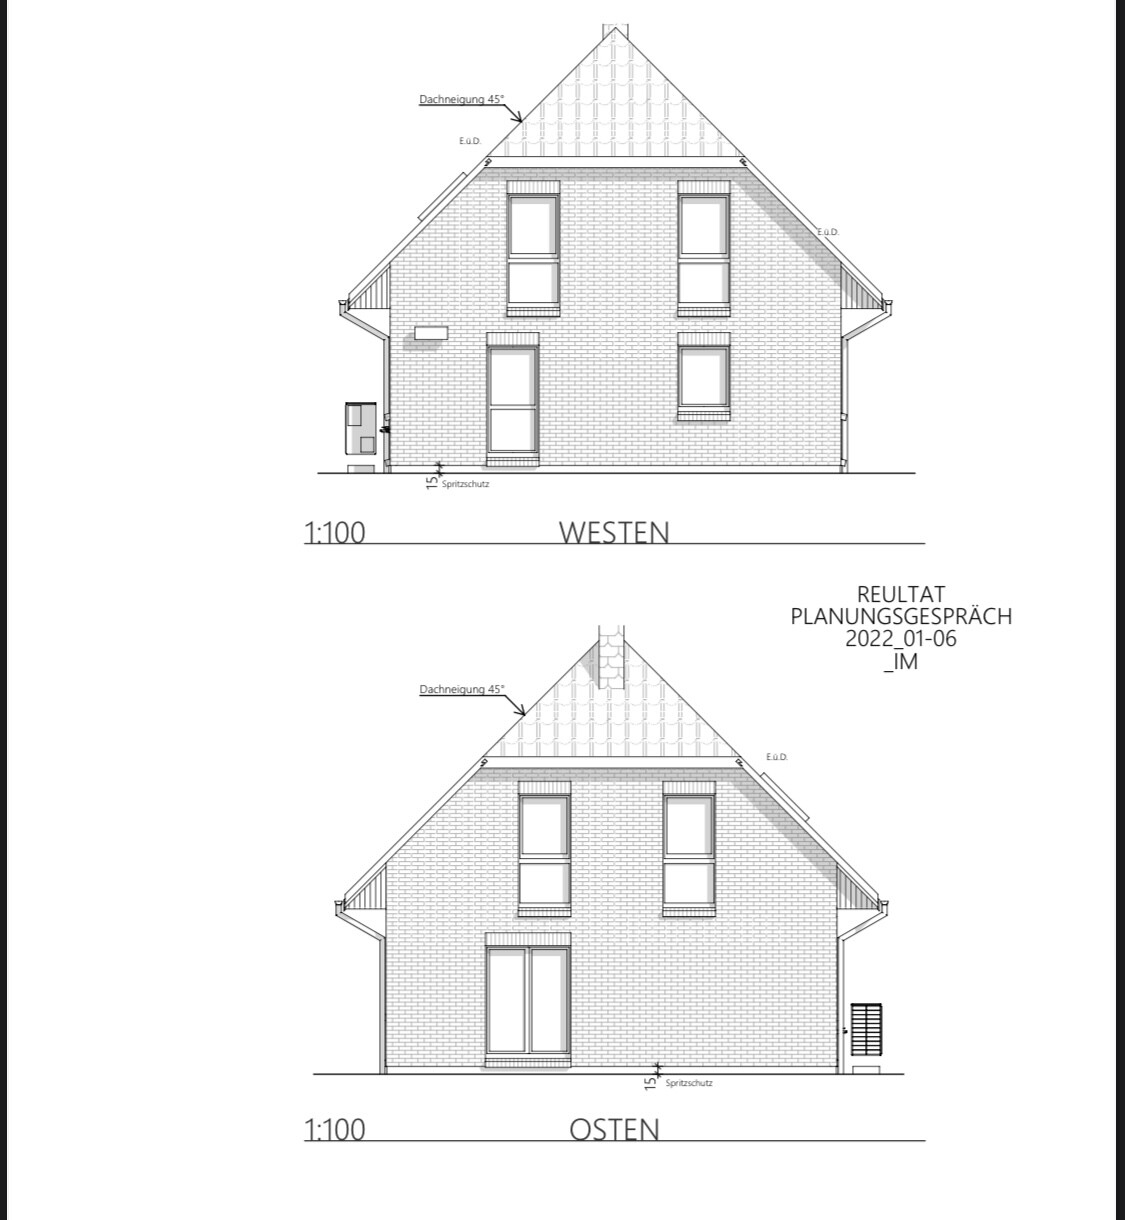
Plot size: 505
Slope: No
Floor area ratio (FAR): 0.4
Building window, building line, and boundary: 3 m (10 feet)
Edge development: not planned
Number of parking spaces: 2, paved only
Number of floors: 1.5
Roof style: clipped hip roof
Architectural style: modern, timeless
Orientation: south-east
Maximum height / limits: 4.5 m (15 feet) eaves height
Other requirements: photovoltaic panels only on one side
Client Requirements
Architectural style, roof type, building type
Basement, floors: No, 1.5
Number of occupants, age: currently 2 (26-27), planned for two children
Space requirements on ground and upper floor: well, whatever 140 m² (1507 sq ft) allows. Upstairs: 2 children’s rooms, 1 bedroom, and an optional study
Office: family use or home office? Home office
Overnight guests per year: few
Open or closed layout: open
Conservative or modern construction: modern
Open kitchen, kitchen island: yes
Number of dining seats: 4-6
Fireplace: yes
________
Hello, I'm looking forward to your feedback. We had the first planning meeting today and now have the first sketches. Most of what we had planned beforehand has been implemented.
What we especially like:
the open living concept downstairs, which makes very efficient use of space.
we also like the bedroom upstairs. When both children are here, the niche can be used openly as a study or, if needed, separated by a drywall partition to create an additional full room.
What is not ideal:
The location of the bathroom downstairs is not perfect, but we couldn’t improve it without either
A) adding a hallway
B) losing space on the south side
The walls there will also be made of calcium silicate blocks to improve sound insulation somewhat. Generally, we are an open family, and visitors who don’t like it can just go upstairs.
So this works for us.
Another less ideal aspect is the location of the fireplace. It comes out of the clipped side of the roof here. But it’s okay, not a deal breaker.
I’m looking forward to your feedback!
I will ask a friend of mine who is an architect next Tuesday, who obviously does not work for the building authority, what he thinks about the whole situation. Just to get a neutral opinion.
And if he confirms it, then we’ll just have to bite the bullet and redo the entire design and pay for it again.
And if he confirms it, then we’ll just have to bite the bullet and redo the entire design and pay for it again.
But please show a little leniency.
I am open to the entire process, even though it is naturally a bit painful considering the time and money invested. This is our first time building, and I have tried to prepare as thoroughly as possible. When someone criticizes something, I always explain what I had in mind – which might put things into perspective.
Until last night, I was completely convinced of our design and very excited. Then, in less than 24 hours, that excitement turned into pure disappointment…
That doesn’t leave you unaffected. I take the feedback into account and see what we can make of it.
Most of you know this feeling. You too, @OWLer, especially since your first floor plan, from my point of view, was a total disaster, and you worked your way towards a better, more compatible one…
I am open to the entire process, even though it is naturally a bit painful considering the time and money invested. This is our first time building, and I have tried to prepare as thoroughly as possible. When someone criticizes something, I always explain what I had in mind – which might put things into perspective.
Until last night, I was completely convinced of our design and very excited. Then, in less than 24 hours, that excitement turned into pure disappointment…
That doesn’t leave you unaffected. I take the feedback into account and see what we can make of it.
Most of you know this feeling. You too, @OWLer, especially since your first floor plan, from my point of view, was a total disaster, and you worked your way towards a better, more compatible one…

Richooo schrieb:
Until last night, I was completely convinced by our design and very excited. But in less than 24 hours, that excitement turned into pure disappointment... No no, it hasn’t been just 24 hours since we gave you our feedback on the first presentation of basically the same design (not just a cute one)!
https://www.instagram.com/11antgmxde/
https://www.linkedin.com/company/bauen-jetzt/

Richooo schrieb:
Most of you know this feeling. You @OWLer probably as well, especially after your first floor plan was an absolute disaster in my opinion and you worked towards a better, compatible version…We completely reset everything and planned again from scratch, following the motto "Kill your darlings." You can also follow everything "live" here. Honestly, nothing we originally designed and liked stayed—except for the brickwork, bay window, and L-shaped living-dining area.
OWLer schrieb:
We did a complete reset and replanned everything from scratch, following the motto "Kill your darlings." You can read all about it live here. Nothing that we originally planned and liked has remained—except for the brick facade, the bay window, and the L-shaped living-dining area. But that already sets a lot of conditions.
The orientation of the house on the plot, combined with the L-shaped living/kitchen layout, basically only leaves alternatives for the orientation and type of the entrance hall, guest toilet, and utility room. Otherwise, we would either be sitting in the dark or the access to the terrace would seem awkward.
But as I said, let’s see what the architect says on Tuesday and how things develop from there.
11ant schrieb:
No, no, it wasn’t just 24 hours since we first gave you feedback on basically the same design (not just the cute parts)!I agree with you there. But I also thought the architect would correct everything that didn’t fit, which partly happened (width of the walkways, headroom at the stairs, etc.). Otherwise, we were still convinced and happy enough with the floor plan.
Similar topics