
ᐅ Floor plan: 2 full stories, KfW 55 energy standard, 136 sqm, flat roof
Created on: 15 Dec 2021 23:19
M
Mansion
Hello dear building community!
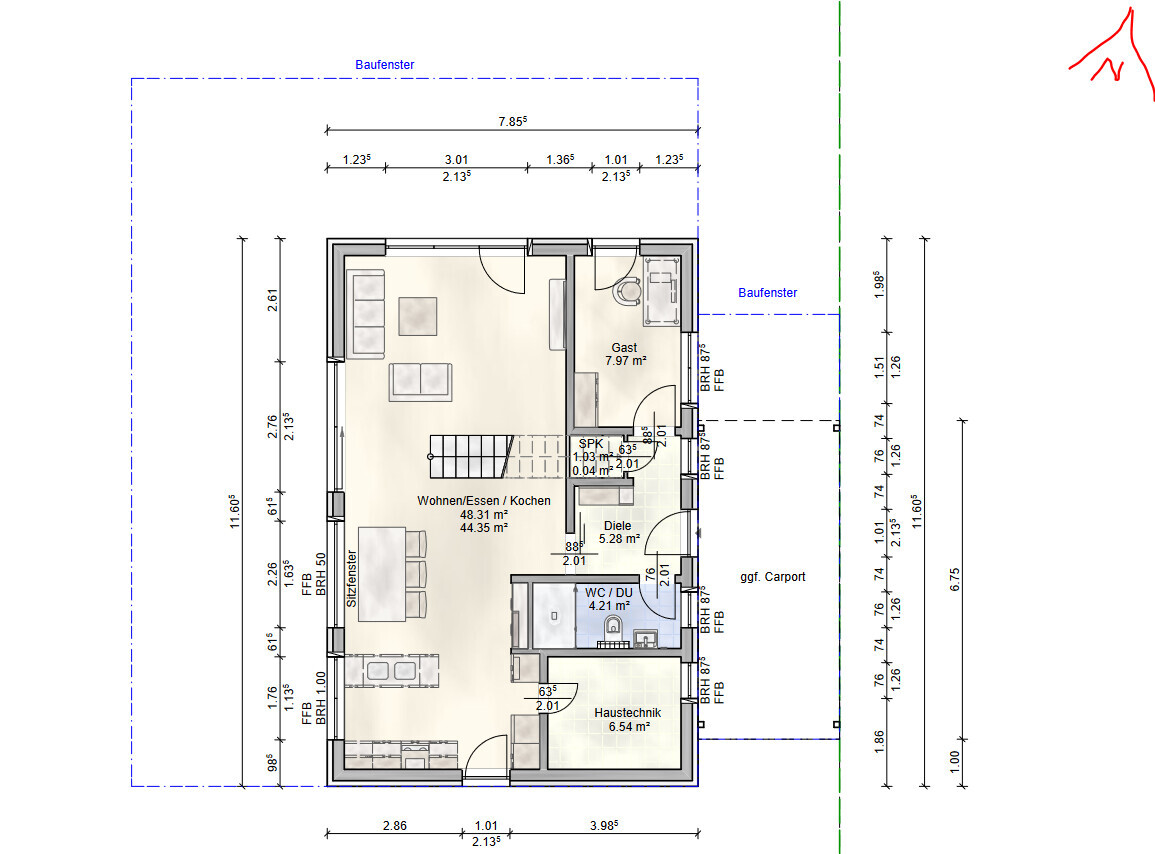
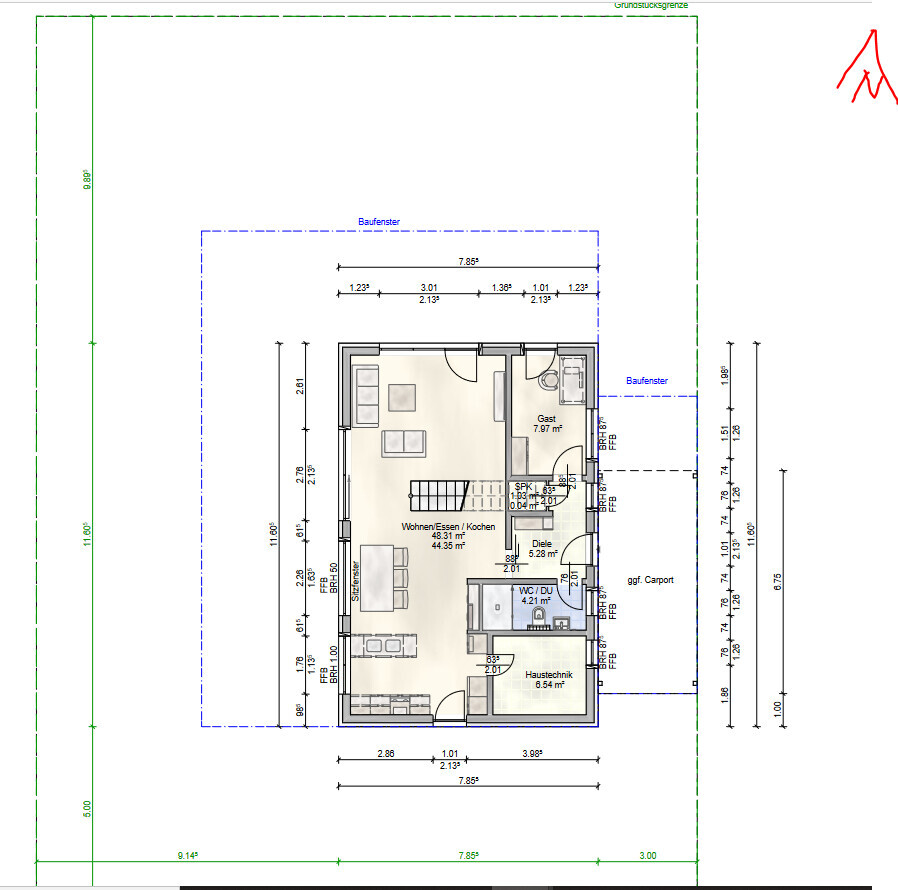
We are planning our single-family home in an area with a development plan and would like to present our floor plan for your critical feedback. Thank you in advance for your time and comments – feel free to be straightforward!
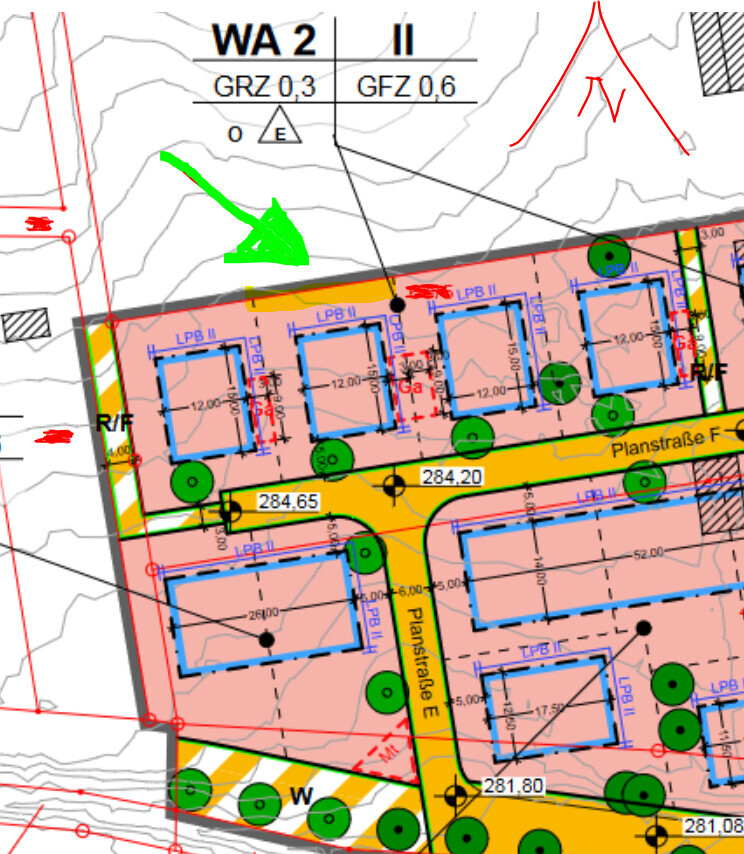
Development Plan / Restrictions
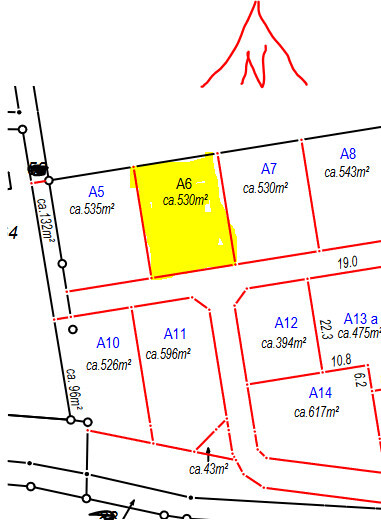
Plot size: 530 sqm (5700 sq ft)
Slope: no
Site coverage ratio: 0.3
Floor area ratio: 0.6
Building envelope, building line and boundary
Edge development: no
Number of parking spaces: 1
Number of floors: 2
Roof shape: flat roof, extensively greened
Architectural style: Bauhaus
Orientation: street on the south side
Maximum heights / limits: 7.50 m (24.6 ft) maximum height of attic flat roof; minor building parts may exceed building boundaries up to a maximum width of 5.0 m (16.4 ft) and depth of 1.5 m (4.9 ft) for windbreaks, staircases, entrance canopies, air source heat pumps, and balconies exceptionally permitted
Additional specifications:
- Base height limited to max. 0.50 m (1.6 ft)
- Garages and carports only allowed within the building envelope or the window for garages and parking spaces
- Driveway from the street may be max. 4 m (13.1 ft) wide
- Extensive or intensive green roofing
- Chimney not allowed
Homeowners’ Requirements
Architectural style, roof type, building type: Bauhaus, flat roof, solid construction, full stories, straight concrete staircase
Basement: no, number of floors: 2
Number of occupants, ages: 3 persons; 30 years, 30 years, 6 months
Ground floor space needs: open living-dining area, study, utility room, pantry, shower-toilet
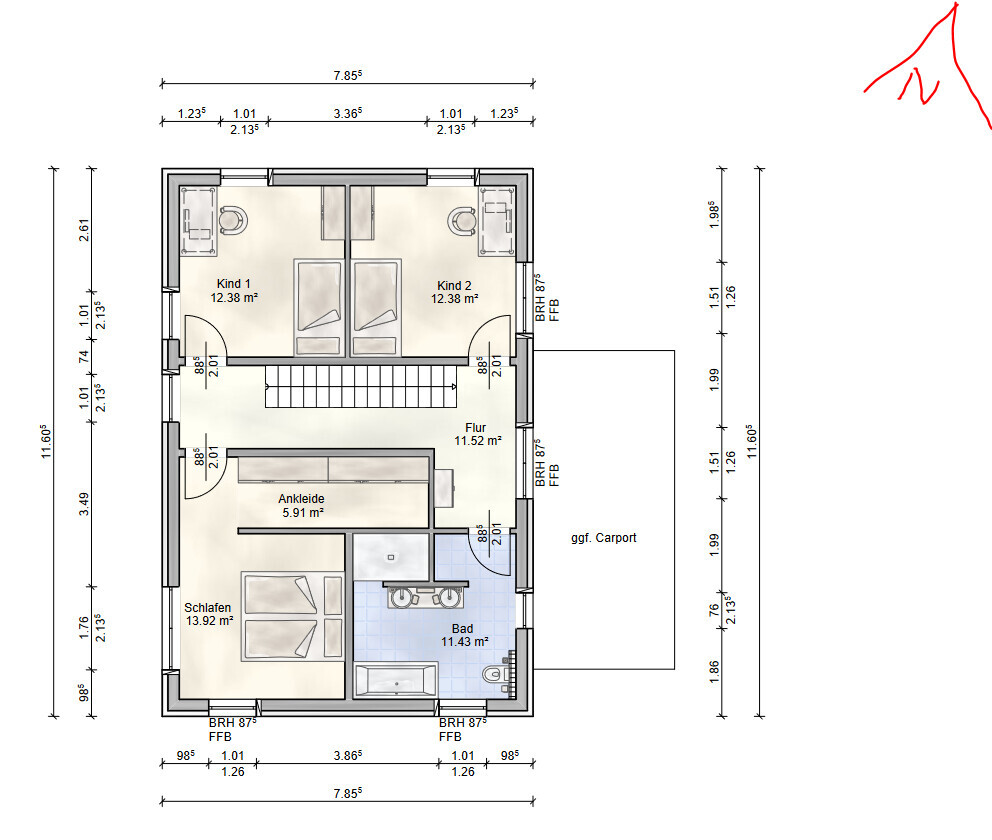
Upper floor: master bedroom with walk-in closet, 2 children’s rooms, bathroom with tub and shower and 2 washbasins
Office: family use or home office? Home office / guest room
Number of overnight guests per year: 10-20
Open or closed architecture: open
Conservative or modern construction: modern
Open kitchen, cooking island: yes, possibly island or U-shape
Number of dining seats: 6
Fireplace: no
Music / stereo wall: no
Balcony, roof terrace: no
Garage, carport: probably carport
Vegetable garden, greenhouse: maybe
Other wishes / special features / daily routine, also reasons why certain things should or should not be included
House Design
Who designed it:
- designer from a construction company
- based on the floor plan of a pitched roof house by a South German ecological prefabricated wood construction company
What do you particularly like? Why? Seating window and the staircase dividing the living-dining area, open ground floor, discreet upper floor
What do you dislike? Why? Storage space might be tight, utility room possibly too small
Price estimate according to architect/designer: not yet known
Personal budget limit for the house, including equipment: –
Preferred heating technology: air-to-water heat pump
If you had to give up, on which details/extensions?
- could you give up: KFW 55 standard, T-solution in bathroom, kitchen island, if good reasons: possibly rotate the straight staircase 180 degrees to access it from the hallway
- cannot give up: in our opinion, the design does not reflect exaggerated demands already
Why has the design ended up like it is now? For example:
What makes it particularly good or bad in your eyes? The garden is important to us. In our opinion, the rectangular footprint is better suited than a square one to get the optimum out of the plot (sun on the west terrace). The floor-to-ceiling window on the south side in the kitchen.
What is the most important / fundamental question about the floor plan, summarized in 130 characters?
The ground floor is nicely open and cozy and connects the garden and terrace with the house, while the upper floor offers enough privacy both inside and protection from outside views. We searched a long time for the optimal plot and want to use the land as the garden ideally as a retreat, with a possible swimming pond / pool later and a small vegetable garden.

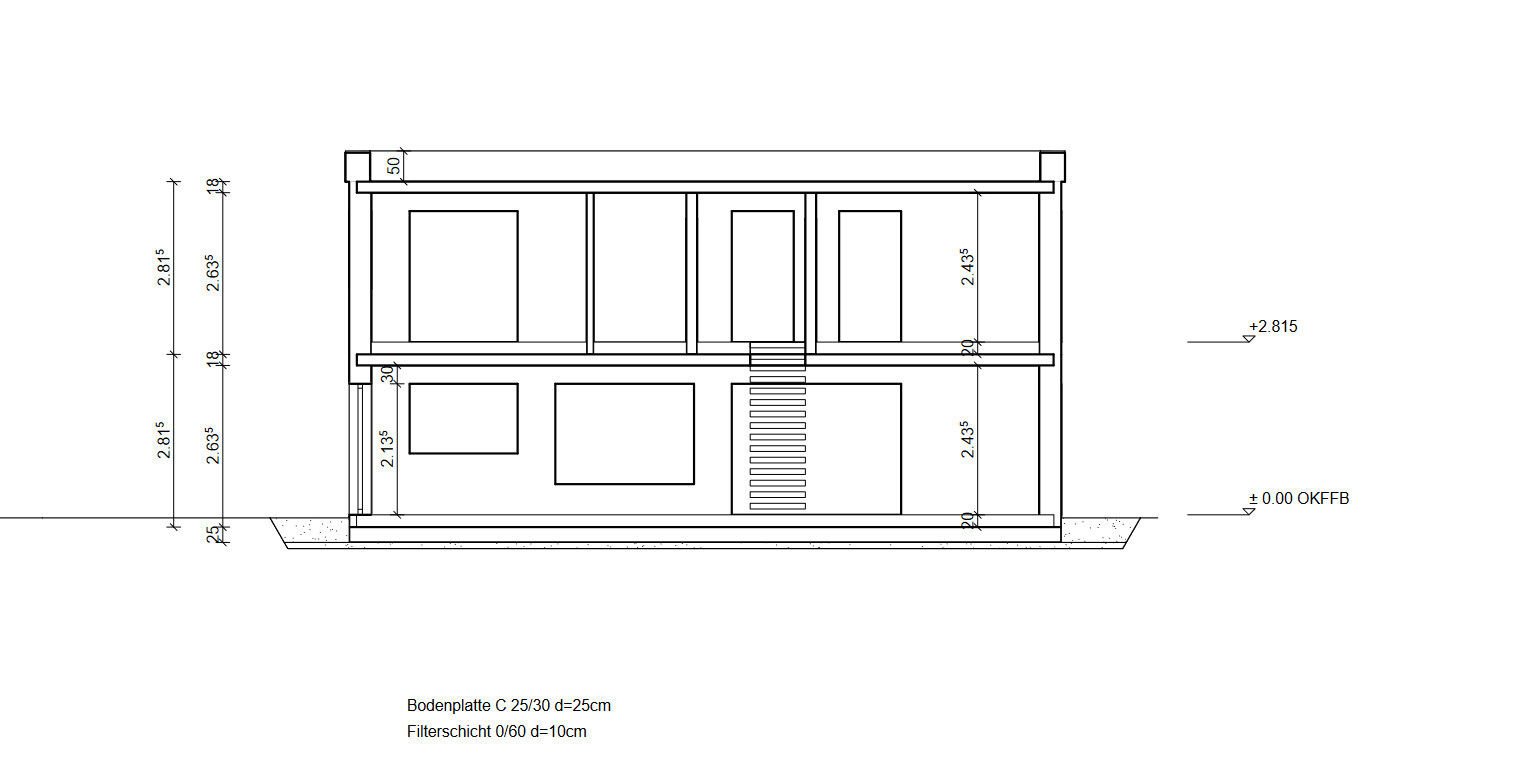
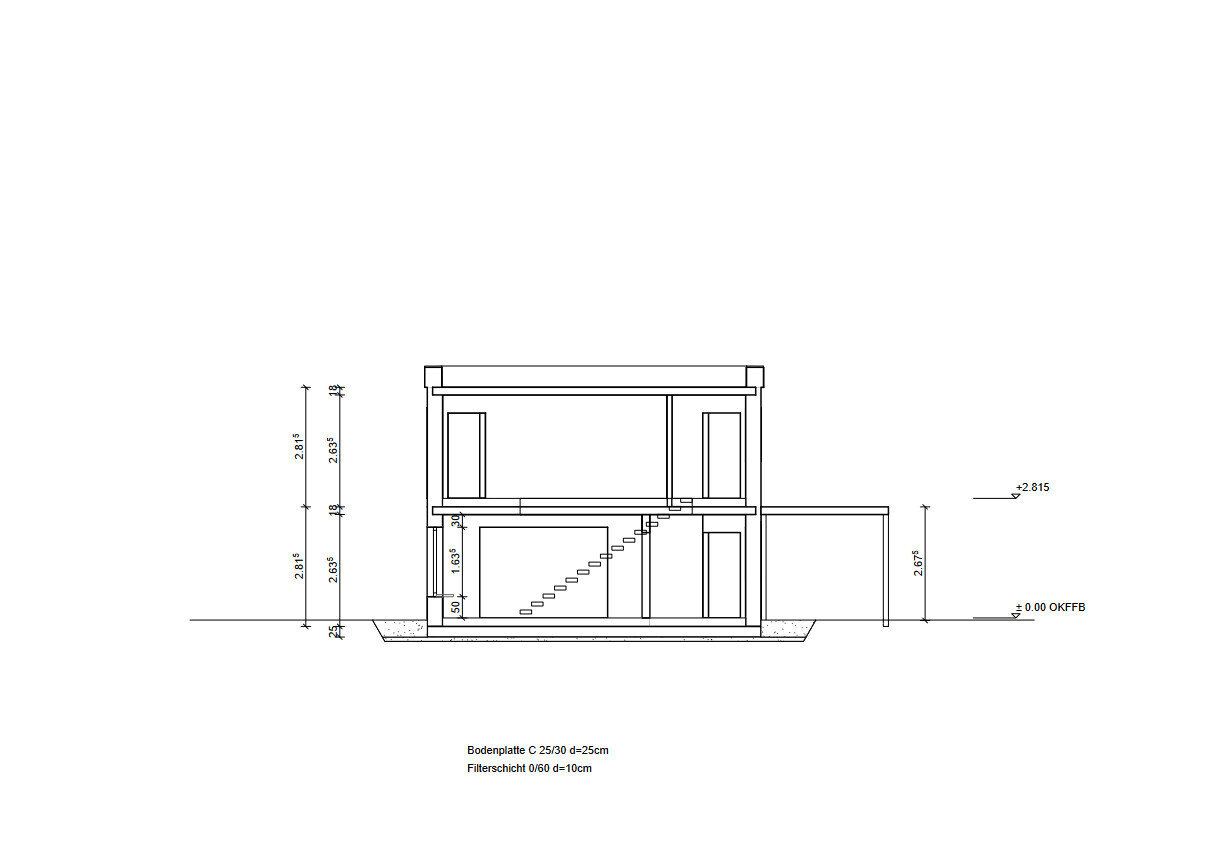
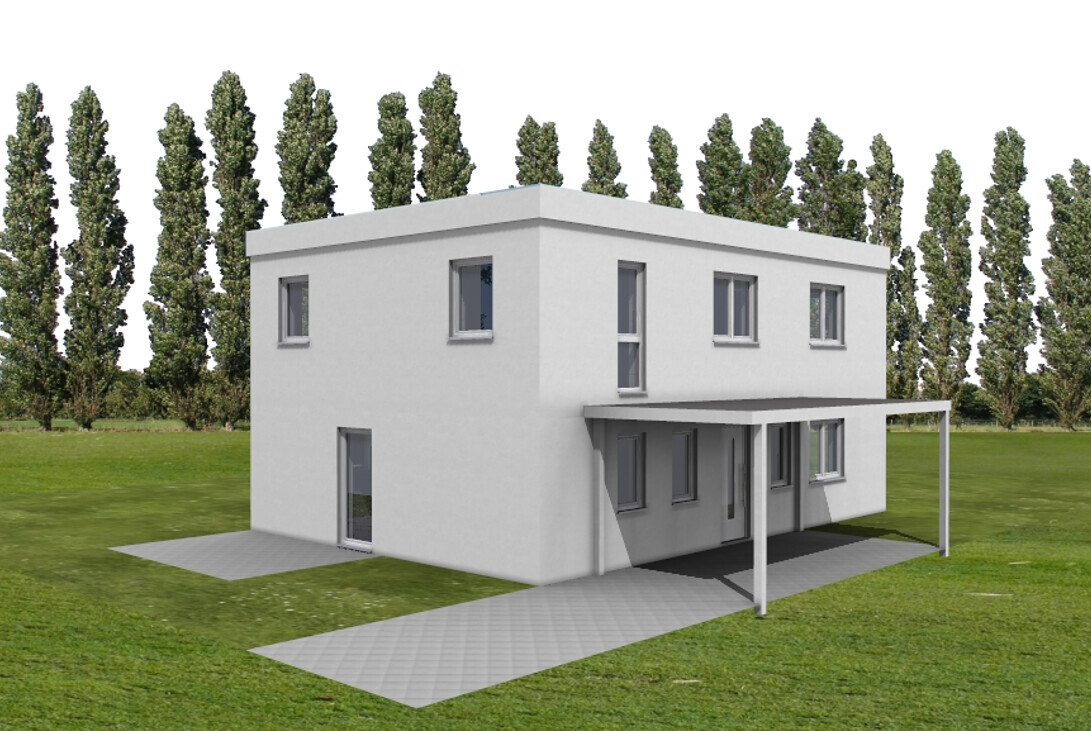
We are planning our single-family home in an area with a development plan and would like to present our floor plan for your critical feedback. Thank you in advance for your time and comments – feel free to be straightforward!
Development Plan / Restrictions
Plot size: 530 sqm (5700 sq ft)
Slope: no
Site coverage ratio: 0.3
Floor area ratio: 0.6
Building envelope, building line and boundary
Edge development: no
Number of parking spaces: 1
Number of floors: 2
Roof shape: flat roof, extensively greened
Architectural style: Bauhaus
Orientation: street on the south side
Maximum heights / limits: 7.50 m (24.6 ft) maximum height of attic flat roof; minor building parts may exceed building boundaries up to a maximum width of 5.0 m (16.4 ft) and depth of 1.5 m (4.9 ft) for windbreaks, staircases, entrance canopies, air source heat pumps, and balconies exceptionally permitted
Additional specifications:
- Base height limited to max. 0.50 m (1.6 ft)
- Garages and carports only allowed within the building envelope or the window for garages and parking spaces
- Driveway from the street may be max. 4 m (13.1 ft) wide
- Extensive or intensive green roofing
- Chimney not allowed
Homeowners’ Requirements
Architectural style, roof type, building type: Bauhaus, flat roof, solid construction, full stories, straight concrete staircase
Basement: no, number of floors: 2
Number of occupants, ages: 3 persons; 30 years, 30 years, 6 months
Ground floor space needs: open living-dining area, study, utility room, pantry, shower-toilet
Upper floor: master bedroom with walk-in closet, 2 children’s rooms, bathroom with tub and shower and 2 washbasins
Office: family use or home office? Home office / guest room
Number of overnight guests per year: 10-20
Open or closed architecture: open
Conservative or modern construction: modern
Open kitchen, cooking island: yes, possibly island or U-shape
Number of dining seats: 6
Fireplace: no
Music / stereo wall: no
Balcony, roof terrace: no
Garage, carport: probably carport
Vegetable garden, greenhouse: maybe
Other wishes / special features / daily routine, also reasons why certain things should or should not be included
House Design
Who designed it:
- designer from a construction company
- based on the floor plan of a pitched roof house by a South German ecological prefabricated wood construction company
What do you particularly like? Why? Seating window and the staircase dividing the living-dining area, open ground floor, discreet upper floor
What do you dislike? Why? Storage space might be tight, utility room possibly too small
Price estimate according to architect/designer: not yet known
Personal budget limit for the house, including equipment: –
Preferred heating technology: air-to-water heat pump
If you had to give up, on which details/extensions?
- could you give up: KFW 55 standard, T-solution in bathroom, kitchen island, if good reasons: possibly rotate the straight staircase 180 degrees to access it from the hallway
- cannot give up: in our opinion, the design does not reflect exaggerated demands already
Why has the design ended up like it is now? For example:
What makes it particularly good or bad in your eyes? The garden is important to us. In our opinion, the rectangular footprint is better suited than a square one to get the optimum out of the plot (sun on the west terrace). The floor-to-ceiling window on the south side in the kitchen.
What is the most important / fundamental question about the floor plan, summarized in 130 characters?
The ground floor is nicely open and cozy and connects the garden and terrace with the house, while the upper floor offers enough privacy both inside and protection from outside views. We searched a long time for the optimal plot and want to use the land as the garden ideally as a retreat, with a possible swimming pond / pool later and a small vegetable garden.
ypg schrieb:
And one more note: a driveway is not the same as a curb cut. This means your sidewalk will be lowered to 4 meters (13 feet) wide. After that, your paving or the driveway/front yard surface or design can be sized differently. If there is any uncertainty, ask again. But why limit yourself with the paving or parking area if you could also extend it a bit.Thank you for reading it carefully. I didn’t know that, and it’s a very helpful tip!P
pagoni202016 Dec 2021 14:45Mansion schrieb:
Yes, it just hurts to spend at least 2500 €/sqm (232 $/sq ft) on storage space. Somehow I feel there must be another way, like floor-to-ceiling custom cabinets for example (I know, right now not many would have space for that)... Well, it probably won’t help. You speak from experience. That’s not really the case. You actually gain nice living space (it’s all a matter of perspective). Custom cabinets are expensive because they are made to measure, not necessarily because they offer more space. You need to be truly honest with yourself and your lifestyle first, then everything else will follow. I don’t have the details at the moment... but maybe a gable roof could be a solution or feasible, with the additional storage space it creates...? I would always plan from the inside out; a beautiful house can be built with almost any roof shape.
Custom-built cabinets could be a solution. Recently, someone in this forum shared an Ikea puzzle. Well done. You need to plan for the space.
Optimal storage improves quality of life. Is it really nice to fill an expensive large hallway with a drying rack?
Think carefully, room by room, about what you want and need. Draw the furniture to scale.
Optimal storage improves quality of life. Is it really nice to fill an expensive large hallway with a drying rack?
Think carefully, room by room, about what you want and need. Draw the furniture to scale.
hampshire schrieb:
I like the connection from inside to outside through the large living area. I also appreciate the bold choice of an impractical staircase as a room divider in the living space. If you really like it like this, you can figure out the rest somehow. I also like the dining area solution with an integrated bench in the seating window – it’s not standard, not very accessible, harder to lean against… so what? Nice, well-divided small bathroom upstairs.
Worth reconsidering:
- Storage concept – add up everything you want to store and keep in mind that children’s storage needs usually grow over the years. Then you’ll see if it fits or not. What is “enough” is subjective. “More” is not always better, because “more” always gets filled.
- Walk-in closet – it takes up a huge amount of space without really being practical. If you need it, I would place the entrance to the bedroom through the walk-in closet corridor next to the bathroom entrance. That way, you avoid winding paths to the bedroom, and possibly relocate the door there.
- Upper floor hallway size – the hallway is nice, no question, but compared to the living area, it eats up a lot of space. If you place the bedroom access through the walk-in closet, you can expand the rear children’s bedroom around the hallway. Shifting the wall between the children’s rooms a little gives the kids more space – the entrance to the rear children’s room won’t be ideal but is manageable.
- Transporting bulky items – this can be very inconvenient but doable – you just need to be aware of how often this will happen. Possibly consider adding an access door to the utility room.
- Utility room – depending on the equipment, it might be a bit tight.
- Carport – it will be tight. Do you have a “German” attitude toward cars or a more pragmatic one? Modern vehicles can handle weather, and features like parking heaters or ventilation systems (standard especially in soon-to-be common electric vehicles) add comfort. Less is more here; a simple shed for bicycles and children’s vehicles would suffice.
This house suits your lifestyle if
- You like a lively atmosphere. Traffic flows through the living area. Retreat spaces are limited to the master bedroom or the garden.
- You enjoy socializing and being communicative.
- You are willing to share the living space equally with your children.
- You are outdoor people.
- You prefer an individual flair over maximum practicality.
- You can manage with few possessions, have no space-consuming hobbies, and are disciplined about purchases (storage).
- You have the self-control to limit giving children too many things.
- You can organize laundry logistics in a very small space.
- You don’t place great importance on cars.
- You’re not easily embarrassed by your children—at least not too embarrassed during adolescence.
- You can live with a space that doesn’t always look perfectly tidy.
Great advice, especially about the door from the bathroom into the walk-in closet, thanks for that!You often hit the nail on the head with your assessment of us! We like things lively, open, and communicative. I now work exclusively from home on a laptop and move between the garden, dining table, couch, or a room as I please. My wife will probably work from home two days a week after her parental leave. I grew up in a 1920s five-room apartment with a long windowless hallway and rooms branching off it. No thanks, not anymore…
We want something individual, bright, on a small footprint. When we were still just the two of us, I had long flirted with the idea of a tiny house or houseboat.
pagoni2020 schrieb:
That’s not really the case. You actually gain nice living space (it’s all a matter of perspective).
Custom-made wardrobes are expensive because they are tailored to size, not necessarily because they provide more space.
You have to be truly honest with yourself and your lifestyle beforehand, then everything is possible.
I can’t recall exactly right now... but maybe a gable roof could be a solution or be feasible because of the extra storage space it creates...? I would always plan from the inside out; you can have a beautiful house with (almost) any roof shape. A gable roof was originally our first choice as well. However, we have to green the roof according to the local development plan because of drainage requirements in the area. I looked into green gable roofs. It seems that rain washes the substrate off the roof quite quickly, and we don’t like the way it looks.
H
hampshire16 Dec 2021 15:04Mansion schrieb:
I have looked into green gable roofs. It seems that rain tends to wash away the substrate from the roof quite quickly. A relatively flat shed roof or asymmetrical gable roof, if allowed, could be a cost-effective and technically suitable option for greening, and could also provide extra storage space in the form of a crawl space.
Similar topics