
Hello everyone,
I am still BEFORE the actual construction of my house, but I am already thinking about how to keep the terrace warm.
Why?
1. Because I always feel cold everywhere, and I never want to experience that again.
2. Because I want the terrace to be an active part of the house, even in autumn and winter.
3. Because maybe something needs to be installed in the foundation slab or house wall (electricity/gas).
Speaking freely and without much expertise, I keep thinking about a terrace with a slatted floor and heat coming from underneath.
But that would really be a waste of energy, so maybe infrared heaters mounted on the house wall would be better?
According to the floor plan, my house is 10 meters (33 feet) wide, so the terrace wall is also 10 meters (33 feet) wide.
On the right and left sides, there is an enclosure with a concrete/stone wall.
The terrace itself is 4 meters (13 feet) deep, then the lawn area begins.
The easiest (and probably cheapest) solution would be to put an awning over the window front (which spans the entire 10 meters (33 feet))
and install long infrared heaters underneath. When it gets cold, the awning can be extended. The walls are on the right and left, so the heat could radiate downwards.
Could it really be that simple? I worry that if a table is placed, say, 1 meter (3 feet) away from the wall, the people sitting on the outside (around 2.5 meters (8 feet) from the wall) might not get warmed.
What do you think - how have you solved this? You can spend a lot of money, just on wind protection it's easy to spend 10k.
Best regards,
Flo
I am still BEFORE the actual construction of my house, but I am already thinking about how to keep the terrace warm.
Why?
1. Because I always feel cold everywhere, and I never want to experience that again.
2. Because I want the terrace to be an active part of the house, even in autumn and winter.
3. Because maybe something needs to be installed in the foundation slab or house wall (electricity/gas).
Speaking freely and without much expertise, I keep thinking about a terrace with a slatted floor and heat coming from underneath.
But that would really be a waste of energy, so maybe infrared heaters mounted on the house wall would be better?
According to the floor plan, my house is 10 meters (33 feet) wide, so the terrace wall is also 10 meters (33 feet) wide.
On the right and left sides, there is an enclosure with a concrete/stone wall.
The terrace itself is 4 meters (13 feet) deep, then the lawn area begins.
The easiest (and probably cheapest) solution would be to put an awning over the window front (which spans the entire 10 meters (33 feet))
and install long infrared heaters underneath. When it gets cold, the awning can be extended. The walls are on the right and left, so the heat could radiate downwards.
Could it really be that simple? I worry that if a table is placed, say, 1 meter (3 feet) away from the wall, the people sitting on the outside (around 2.5 meters (8 feet) from the wall) might not get warmed.
What do you think - how have you solved this? You can spend a lot of money, just on wind protection it's easy to spend 10k.
Best regards,
Flo
A room with large folding doors that can be opened on two or even three sides during the summer and closed in cold weather. This way, it can also be heated comfortably. Based on how the original poster described it, it seems quite sensitive to cold and will likely be used more often than just during the transitional seasons.
hampshire schrieb:
Nobody needs something like this – especially not to extend living space outdoors during colder days. Exactly my point 🙂
If you design living areas to be bright and cozy, with nice views and sightlines towards the garden, you don’t need an attachment like "some kind of closed garden," which is only good for storing secondary furniture. This example clearly shows how poorly living space can be planned – neither area is optimal. In fact, it’s rather counterproductive.
https://www.hausbau-forum.de/threads/entwurf-grundriss-efh-als-zfh-im-alter-moeglich-in-hanglage.38691/page-2
Attached conservatories can be likened to basement urinals and saunas from the 1980s. Often they are simply planned as extra rooms because the living room was poorly designed, either too small or uncomfortable. Many people just wanted to make use of their home savings contract.
But okay: to each their own. Those who want to extend a used property should do so. But here we are talking about a terrace where you don’t want to freeze, right? The ecological aspect clearly hasn’t been considered here yet 😉
H
hampshire19 Oct 2021 14:41ypg schrieb:
The eco-friendly trend hasn’t quite caught on yet 😉 At least the electricity comes from the battery charged by the sun during the day.
ypg schrieb:
Attached conservatories can trade places with urinals and saunas in basements from the 1980s. I’m really amused by this list of outdated hallmarks from previous generations of homeowners! Although: an attached conservatory can really enhance older houses. I know plenty of men who wanted urinals but couldn’t get them installed (I didn’t want one). A sauna is a great feature, even if there’s only space in the basement – OK, my preferred location is the garden with a view over the valley and no chance of being overlooked by neighbors.
In 40 years, the list will probably be: cramped walk-in closets, tiny pantries, squeezed-in studies, vinyl flooring, and noisy heat pumps... yuck, just like the 2020s!
hampshire schrieb:
In 40 years, the list will be: cramped walk-in closets, tiny pantries, cramped home offices, vinyl floors, and noisy heat pumps... yuck, just like the 1920s!And kitchens that don’t work well at the front and are too small at the back (also called backup). 😉H
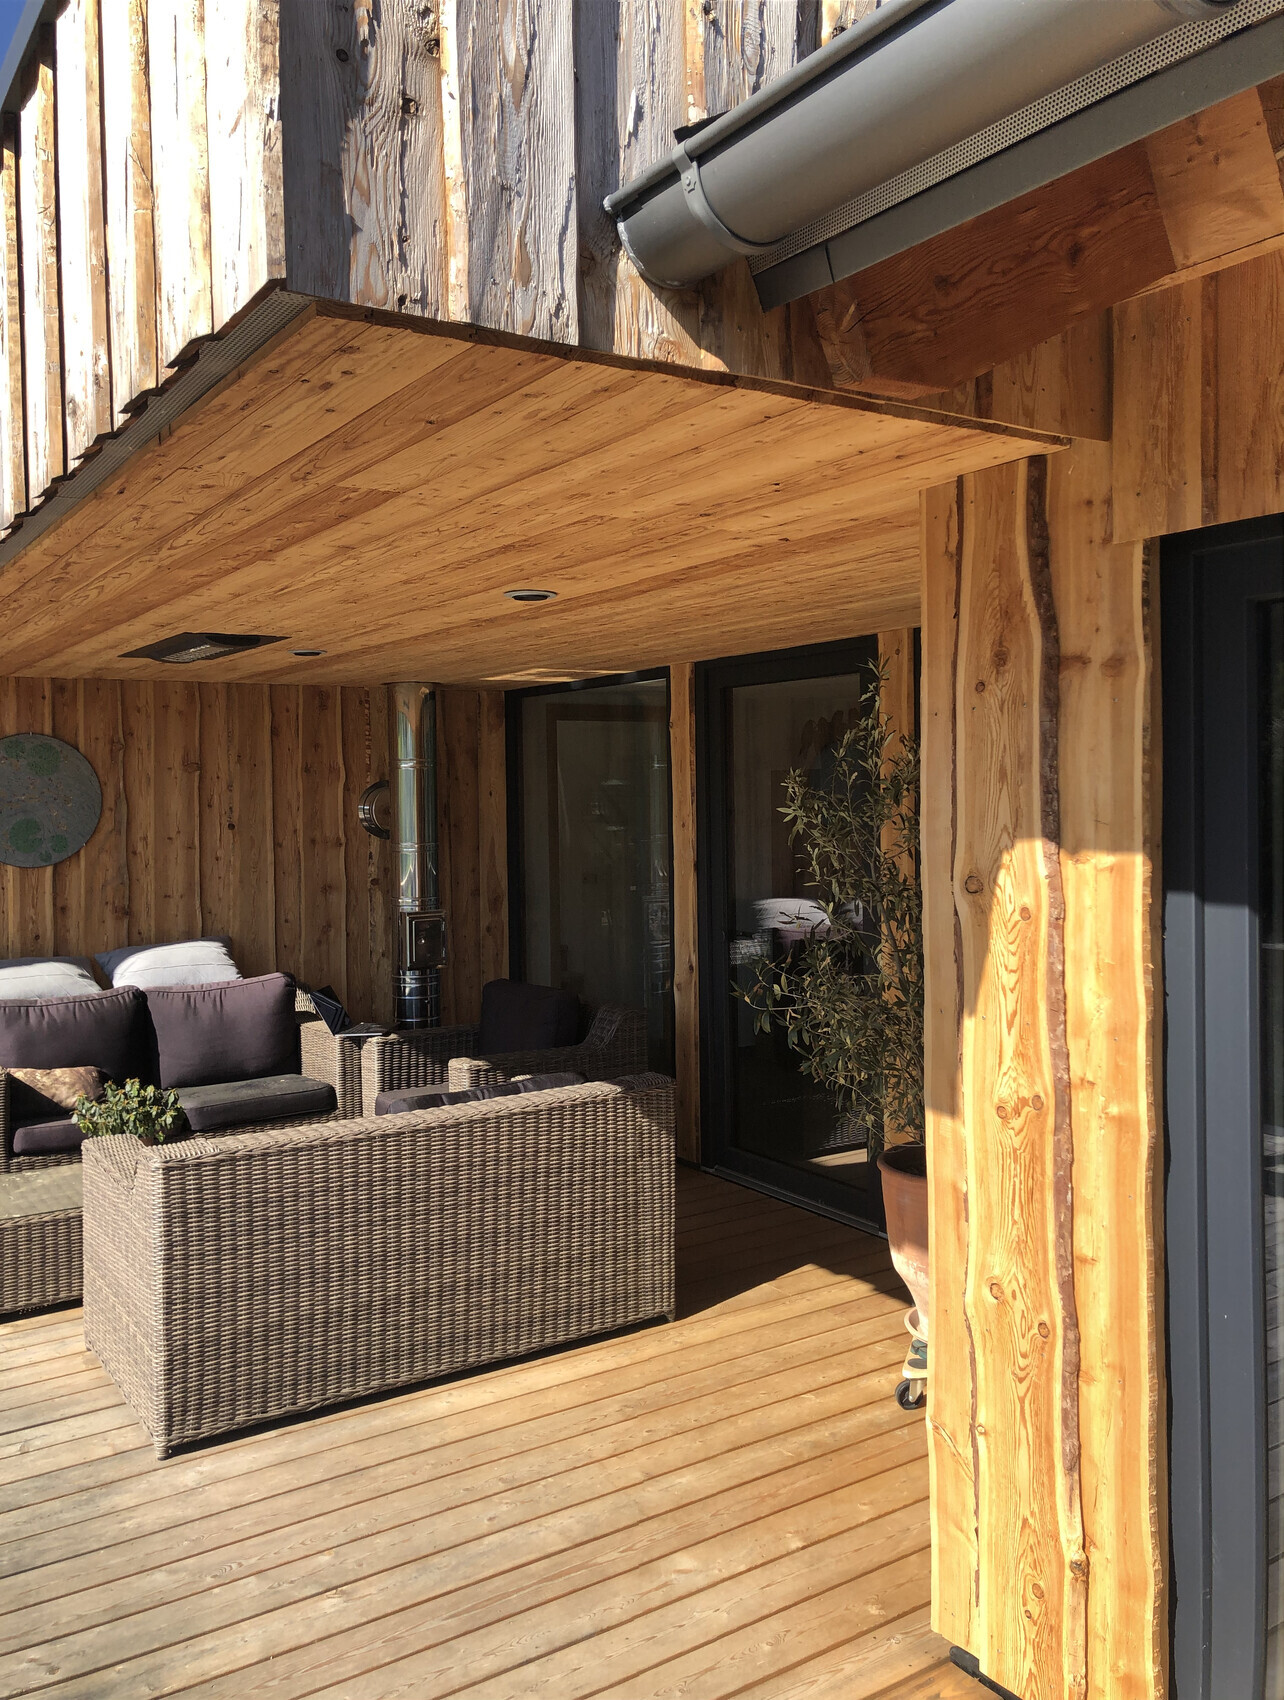
hampshire19 Oct 2021 15:33Implementation on our terrace – the black rectangular element in the ceiling is sufficient for the seating area.
Similar topics