
ᐅ Floor Plan: 1.5-Story Gable Roof House Without Basement – Feedback or Suggestions?
Created on: 3 Oct 2021 21:29
C
ChristianAusN
Development Plan / Restrictions
Plot size: Approx. 28x23m (92x75 ft), 644m² (6,931 ft²)
Slope: No
Floor space index (FSI): 0.35
Plot ratio: 0.5
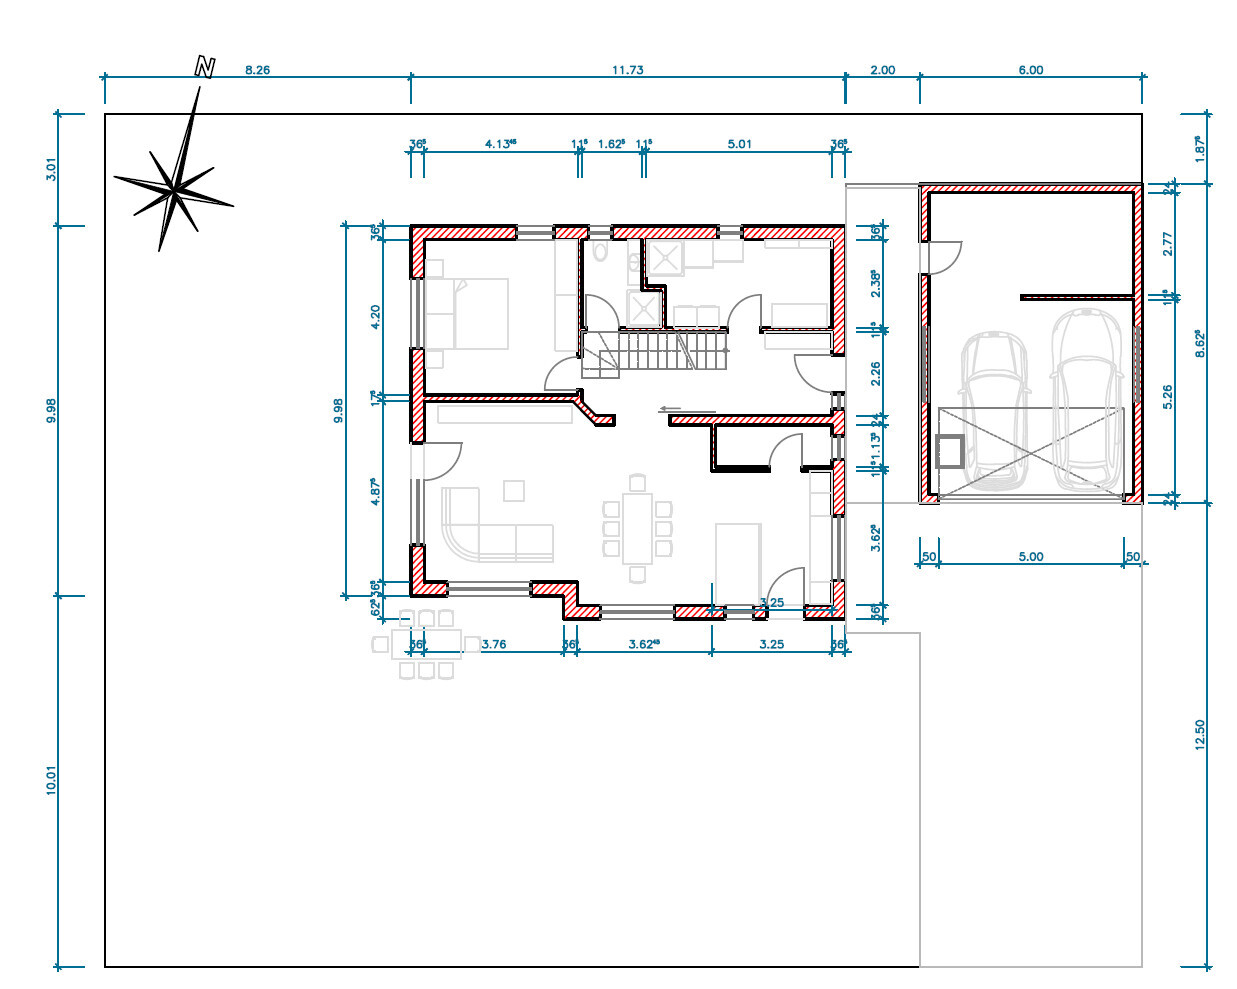
Building envelope, building line, and boundary: See image, plot P53
Edge development: Garage, max. 9m (30 ft) per side, max. 15m (49 ft) total
Number of parking spaces
Number of floors: 1.5
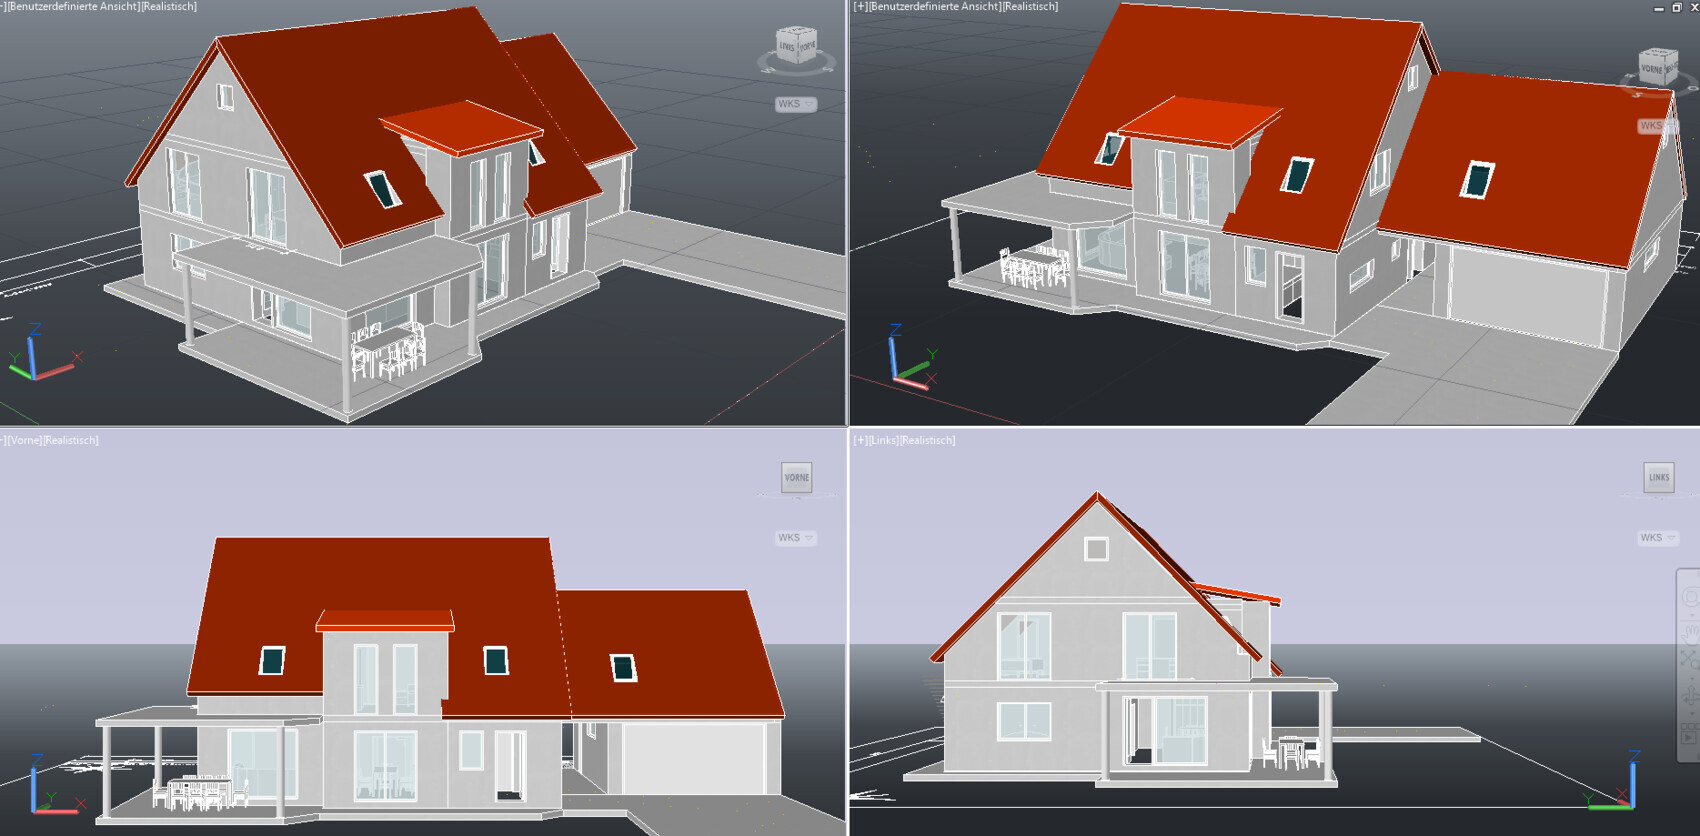
Roof type: Gable roof, 42-48°
Style: "Classic"(?)
Orientation: 16° east, see also floor plan drawing
Maximum heights/limits: Max. wall height (from top plate to roof covering) = 4.2m (14 ft)
Additional requirements: Ridge running parallel to the street
Client Requirements
Style, roof shape, building type: See above
Basement, floors: No basement, 1.5 floors
Number and ages of occupants: 2 adults in their mid-30s, teenager 15 years old, girl 2 years old, possibly one more child planned
Space requirements on ground floor (GF) and upper floor (UF): As per plan, shower option on GF is important, study on GF should be adaptable as master bedroom in later years
Office: Family use or home office? Regular home office use by "him", room on GF additionally used as sewing room by "her"
Guest bedrooms per year: Few or none
Open or closed layout: Open living-dining-kitchen area, but without stairs in the living room
Traditional or modern construction: Somewhere in between
Open kitchen, kitchen island: Open, preferably a freestanding island
Number of dining seats: 8
Fireplace: No
Music/surround sound wall: Speakers for 5.1 system should be possible in the living room
Balcony, roof terrace: Not needed
Garage, carport: Double garage with space for workbench/bicycles
Utility garden, greenhouse: No
Other wishes/special features/daily routine, reasons for choices:
- Mandatory secondary bathroom with shower on GF
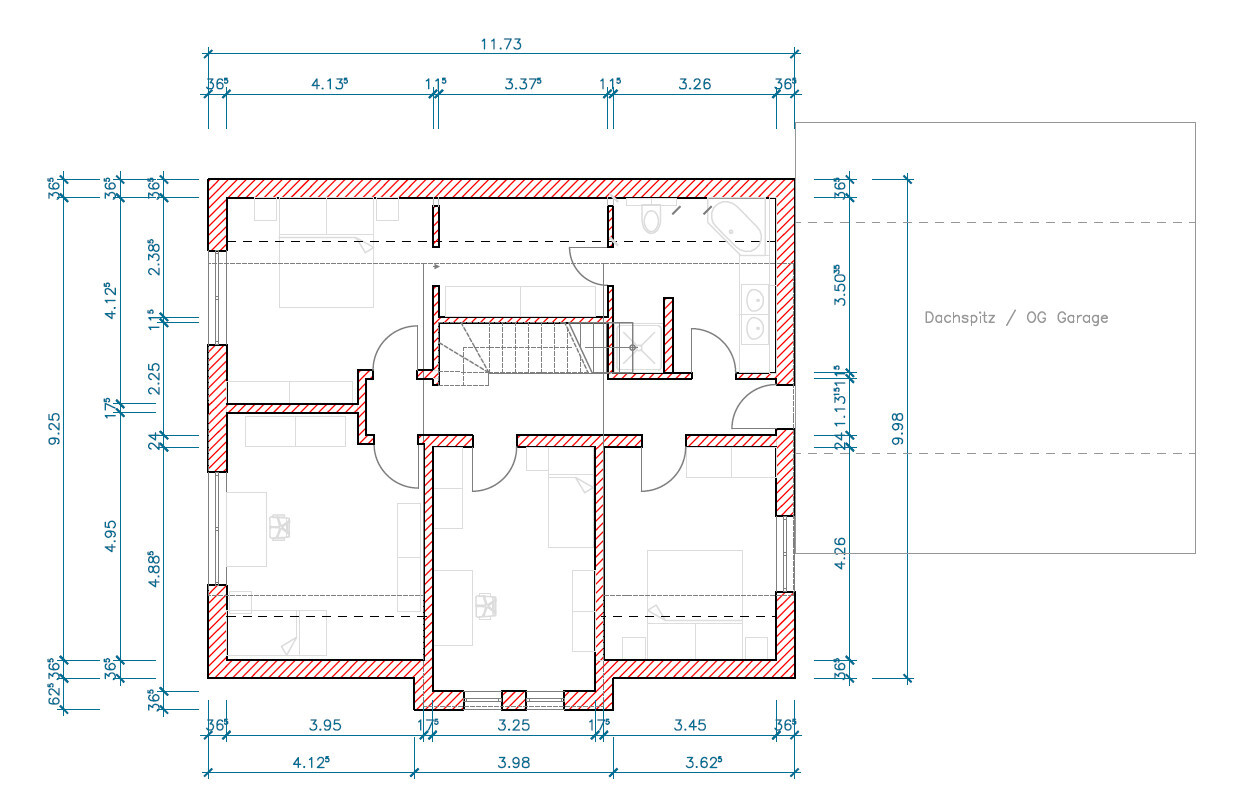
- Upper floor passage to garage roof desired: quick transfer of winter/summer clothes, for example
- Good sound insulation between rooms on UF
- Planning aimed to keep as much distance as possible from the street to the south and neighbor to the west (when sitting on the terrace)
- Dormer in the middle room on UF to have at least one room without a sloped ceiling
House Design
Designer: Do-it-yourself
What is liked most?
- Open living-dining-kitchen area
- With view over (almost) the entire plot (garden, driveway)
- Lots of storage / expansion options in attic of house and garage roof (to be accessible directly from UF)
- Dressing room as a passage into bathroom on UF
What is disliked?
All mostly small compromises in our eyes:
- Slightly longer route from kitchen to terrace
- Slightly longer route from entrance to pantry (groceries can also be delivered from front of kitchen)
- Upper floor hallway gets little natural daylight
- If entrance is separated as a windbreak, it is only about 1.8m (6 ft) deep (but we’d initially keep it open)
- Bathroom light on UF only from double casement window (above toilet)
Estimated price fromarchitect/planner for own planning: Based on relatively recent offers – depending on self-work 440,000 - 500,000€ including plot
Personal price limit for house including fittings: +50k
Preferred heating technology: Heat pump
If you had to give up something, which details/expansions
- Could give up: Walk-in shower on UF (if necessary with glass door is OK), dormer on middle room UF, passage on UF to garage (with major regrets...)
- Cannot give up: Study on GF, shower bathroom on GF
Why did the design turn out the way it did? e.g.
Standard design from planner?
No, inspired by found floor plans, houses of acquaintances, many discussions between us.
Standard plans usually have an entrance on the north side, which makes no sense with access from the south as in our case. Since it wasn’t possible to sensibly integrate an entrance on the south side, it was moved to the side – aligned between house and garage.
At the same time, we wanted to keep as much garden as possible. Neither passersby in the south, nor the neighbor on the west “on top of us” when we sit on the terrace.
A small rule when planning the rooms was: “no walls shorter than 3 meters (10 ft).”
We also did not want a landing or half-turn staircase, as it could no longer be covered under the gable roof on the UF if the attic should ever be converted.
The staircase should be separated from the living area – optionally by a large sliding door. When our son heads out with friends on a Saturday evening, we don’t want the whole group walking through the living room.
The lady of the house placed great importance on access from the dressing room to the bathroom – which was not easy to plan, especially combined with the sloped ceiling.
What is the most important/fundamental question about the floor plan, summarized in 130 characters?
No specific question. Our biggest concerns are the L-shaped staircase and the small overhang on the UF. The hallway on UF is also quite narrow at 1.13m (3 ft 8 in) in front of the bathroom. A straight staircase would take space from the master bedroom in the northwest, so we’d probably accept the current version with reservations.
We also debated for a long time how to unify the garage door position and passage door on UF. Currently, there is an open passage below, but the garage is attached to the house above. You want to be able to push a bike or scooter out of the garage without moving a car.
We are unsure about the window behind the couch: visually it seems almost necessary, direct sunlight should be blocked by the terrace roof, but in the evening you would have the entire property and street behind you. The couch also must be directly opposite the TV/wall unit (home cinema).
I’m afraid that was more than 130 characters...
Looking forward to your opinions!
Best regards

Plot size: Approx. 28x23m (92x75 ft), 644m² (6,931 ft²)
Slope: No
Floor space index (FSI): 0.35
Plot ratio: 0.5
Building envelope, building line, and boundary: See image, plot P53
Edge development: Garage, max. 9m (30 ft) per side, max. 15m (49 ft) total
Number of parking spaces
Number of floors: 1.5
Roof type: Gable roof, 42-48°
Style: "Classic"(?)
Orientation: 16° east, see also floor plan drawing
Maximum heights/limits: Max. wall height (from top plate to roof covering) = 4.2m (14 ft)
Additional requirements: Ridge running parallel to the street
Client Requirements
Style, roof shape, building type: See above
Basement, floors: No basement, 1.5 floors
Number and ages of occupants: 2 adults in their mid-30s, teenager 15 years old, girl 2 years old, possibly one more child planned
Space requirements on ground floor (GF) and upper floor (UF): As per plan, shower option on GF is important, study on GF should be adaptable as master bedroom in later years
Office: Family use or home office? Regular home office use by "him", room on GF additionally used as sewing room by "her"
Guest bedrooms per year: Few or none
Open or closed layout: Open living-dining-kitchen area, but without stairs in the living room
Traditional or modern construction: Somewhere in between
Open kitchen, kitchen island: Open, preferably a freestanding island
Number of dining seats: 8
Fireplace: No
Music/surround sound wall: Speakers for 5.1 system should be possible in the living room
Balcony, roof terrace: Not needed
Garage, carport: Double garage with space for workbench/bicycles
Utility garden, greenhouse: No
Other wishes/special features/daily routine, reasons for choices:
- Mandatory secondary bathroom with shower on GF
- Upper floor passage to garage roof desired: quick transfer of winter/summer clothes, for example
- Good sound insulation between rooms on UF
- Planning aimed to keep as much distance as possible from the street to the south and neighbor to the west (when sitting on the terrace)
- Dormer in the middle room on UF to have at least one room without a sloped ceiling
House Design
Designer: Do-it-yourself
What is liked most?
- Open living-dining-kitchen area
- With view over (almost) the entire plot (garden, driveway)
- Lots of storage / expansion options in attic of house and garage roof (to be accessible directly from UF)
- Dressing room as a passage into bathroom on UF
What is disliked?
All mostly small compromises in our eyes:
- Slightly longer route from kitchen to terrace
- Slightly longer route from entrance to pantry (groceries can also be delivered from front of kitchen)
- Upper floor hallway gets little natural daylight
- If entrance is separated as a windbreak, it is only about 1.8m (6 ft) deep (but we’d initially keep it open)
- Bathroom light on UF only from double casement window (above toilet)
Estimated price from
Personal price limit for house including fittings: +50k
Preferred heating technology: Heat pump
If you had to give up something, which details/expansions
- Could give up: Walk-in shower on UF (if necessary with glass door is OK), dormer on middle room UF, passage on UF to garage (with major regrets...)
- Cannot give up: Study on GF, shower bathroom on GF
Why did the design turn out the way it did? e.g.
Standard design from planner?
No, inspired by found floor plans, houses of acquaintances, many discussions between us.
Standard plans usually have an entrance on the north side, which makes no sense with access from the south as in our case. Since it wasn’t possible to sensibly integrate an entrance on the south side, it was moved to the side – aligned between house and garage.
At the same time, we wanted to keep as much garden as possible. Neither passersby in the south, nor the neighbor on the west “on top of us” when we sit on the terrace.
A small rule when planning the rooms was: “no walls shorter than 3 meters (10 ft).”
We also did not want a landing or half-turn staircase, as it could no longer be covered under the gable roof on the UF if the attic should ever be converted.
The staircase should be separated from the living area – optionally by a large sliding door. When our son heads out with friends on a Saturday evening, we don’t want the whole group walking through the living room.
The lady of the house placed great importance on access from the dressing room to the bathroom – which was not easy to plan, especially combined with the sloped ceiling.
What is the most important/fundamental question about the floor plan, summarized in 130 characters?
No specific question. Our biggest concerns are the L-shaped staircase and the small overhang on the UF. The hallway on UF is also quite narrow at 1.13m (3 ft 8 in) in front of the bathroom. A straight staircase would take space from the master bedroom in the northwest, so we’d probably accept the current version with reservations.
We also debated for a long time how to unify the garage door position and passage door on UF. Currently, there is an open passage below, but the garage is attached to the house above. You want to be able to push a bike or scooter out of the garage without moving a car.
We are unsure about the window behind the couch: visually it seems almost necessary, direct sunlight should be blocked by the terrace roof, but in the evening you would have the entire property and street behind you. The couch also must be directly opposite the TV/wall unit (home cinema).
I’m afraid that was more than 130 characters...
Looking forward to your opinions!
Best regards
ChristianAusN schrieb:
Yes, I was already warned about the wind tunnel effect. I think I would close off the back with a glass door including a glass frame. Glass, because otherwise I would immediately have a daylight problem again. … which will be very expensive. I now understand the issue with the roof 🙂
ChristianAusN schrieb:
It might look stylish (slightly enlarges the living room visually), but ultimately it is impractical. I actually think this angled ceiling looks more like “trying but failing.” Anyway.
If you level out that corner, you’d have a good spot behind the door in the office to place cabinets, which would be very useful for storage, for example, for summer/winter clothes. I will explain this in more detail later!
ChristianAusN schrieb:
Based on fairly recent offers – depending on your own work, 440,000 to 500,000 euros including land What kind of offers are these? What exactly do they include? How much does the land cost? What amount are you budgeting for additional building costs?
Even if I can only guess the land price, I don’t see the solid double garage with insulated, converted attic included.
ChristianAusN schrieb:
It is certainly a bit unorthodox. Above the door would be the 12th step, with a riser height of 18.2cm (7.2 inches) → 218.4cm (7 ft 2 in) above finished floor level (admittedly: top edge of the step).
Shouldn’t there be at least a 2m (6 ft 7 in) high door below? I don’t think so. I also consider your stair opening to be too short. Whether you need to duck your head under the stairwell might be explained to you by @kbt09.
ChristianAusN schrieb:
The office might later be used as a master bedroom when older. I missed that.
ChristianAusN schrieb:
The original idea was maybe to separate the ground floor from the upper floor later on. Then the ground floor shower bathroom shouldn’t be located near the entrance. The shower toilet is not suitable for aging in place.
ChristianAusN schrieb:
Regarding the coat area, I had considered cutting into the utility room by 60cm (24 inches) in favor of the entrance area to install a closet about 1.5m (5 feet) wide. However, I think I will need the nearly 11m² (118 sq ft) utility room for the centralized ventilation system, washing machine, and dryer. ChristianAusN schrieb:
Can you be more specific here? I’ll take this as an opportunity to address some general points:
You are planning a roughly 160m² (1,722 sq ft) house, expected to cost around 400,000 euros, plus additional building costs and the usual extra expenses like landscaping. You also plan a double garage, not as an economical prefab build, but a solid construction with a converted attic. Plus a roof over the entrance to the house, which will make it darker overall. The roof connection to the main house will need complex sealing. So it needs to be energy-efficient together with the garage (which adds costs). All of this just to gain extra storage space, although your roof already provides a nice attic.
This expensive arrangement of having only attic spaces has some additional downsides:
The hallway on the ground floor is dark, the upper floor hallway is stretched out and becomes less charming with constant artificial lighting. The bathroom has no proper window at all. These would be major drawbacks for me. Also, the wasted space in the long corridor — 3m² (32 sq ft) could be used for the bathroom instead. Additionally, it’s planned that the upper floor could become a separate living unit later on. Without a balcony and with a rather low knee wall, you probably won’t attract the most demanding tenants above you.
Meanwhile, you want to be happy with your small shower bathroom.
Since the budget won’t cover a “magic solution” for everything, I would focus on your current wishes.
Regarding storage space, you can install a solid staircase above the existing staircase and use the attic. Your parents could also turn that attic space into a hobby room later. The attic space is there anyway.
I also consider it risky to plan to the minimum dimensions yourself (bathroom, bathroom door, stairs, roof access, upper floor windows).
Sanitary installations for walls are not accounted for, window headers are missing, and structural dimensions (RBM = rough structural dimensions) are not the final masonry production measurements.
The bathroom upstairs is too small for a family of five. With two doors in there, privacy is compromised. You are not just two people!
The walk-in closet is only partially useful because of the knee wall. Personally, I would rather use the sloped ceiling area for an 80cm (31 inch) deep wardrobe space. Schwörerhaus offers this solution with sliding doors in the show home in Helmstorf.
I’ve already mentioned the rest in my first post.
Also, the living room corner that must serve as both the TV area and the passage to the terrace is hardly a quiet zone with five children.
Here are some additional points that may not be mine, but should always be considered:
Concerns that teenagers might take over the kitchen or terrace roof area in the evening with friends during the shoulder seasons.
Consider whether the teenager (who will be 17 or 18 when you move in) should get the room downstairs.
Sliding doors are not always easy to operate.
The “passersby” mentioned are your neighbors, against whom you might want to install a hedge for privacy.
Childcare should be manageable from the kitchen/garden.
I recommend consulting an architect for a proper new design or a general contractor to optimize a standard house plan according to size and orientation.
Experimenting is allowed, but most likely it won’t be built anyway.
Tom1978 schrieb:
Is there an architectural standard manual stating that a budget of around €500,000 (approximately $540,000) should always be assumed? I have seen in several threads that €500,000 is taken as a default figure...Is that really the case? I can imagine that either a certain price range (catalog price) is considered without accounting for additional costs and without consulting a professional.
Or
Someone requests a quote, and the general contractor (GC) roughly estimates a standard house based on their typical model homes—here a gable roof, single-story, approximately 160m² (1,720 sq ft). The mentioned garage and large covered area are either not addressed at all or deferred by the GC for later.
Hopefully, the original poster will clarify.
ypg schrieb:
Is that so?
I can imagine that either a certain price range (catalog price) is looked at without considering additional costs, and without consulting a professional.
Or
Someone inquires somewhere, and the general contractor estimates a standard house roughly based on their typical models, here a gable roof, single-story, about 160m² (1,722 sq ft). The mentioned garage and large canopy are either not discussed at all or the general contractor postpones the topic for later.
Hopefully, the original poster will clarify for us. Well, we recently discussed a house with 220m² (2,368 sq ft), where the architect also estimated 500,000 € as the price limit of the original poster. As a builder, one should always keep in mind that an architect’s cost estimate is rarely accurate.
Tom1978 schrieb:
As a property owner, you should always keep in mind that an architect’s cost estimate is rarely accurate.That’s true. I don’t want to remember numbers while on vacation, so I’m not paying much attention right now. I’m reading in bright sunlight 😀

Tom1978 schrieb:
Is there an architectural standard handbook somewhere that states a budget of around €500,000 (about $540,000) should always be assumed? I've seen several threads where €500,000 is taken as a given... Tom1978 schrieb:
As a client, you should always keep in mind that an architect’s cost estimate is rarely accurate. I don’t think there is any universal answer like “42” in Neufert, although I obviously don’t know every edition ;-)
The popular hobby cook Dr. Alfred Biolek used to say “iudex non calculat,” which apparently applies to creative designers as well. The more stylish the architect, the more likely they are to disdain the dull numbers and leave that to the structural engineers.
https://www.instagram.com/11antgmxde/
https://www.linkedin.com/company/bauen-jetzt/
Similar topics